

Primary on Main
Address
8320 Glen Lake Drive, Cumming, GA
Price
$ 1,200,000
Property Attributes
- MLS#10811879
- TypeSingle Family
- Listing Status Active
- CountyForsyth
- CityCumming
- NeighborhoodLegends of Settendown Creek
- Zip30028
- StyleTraditional
- Year Built2001
- Taxes$ 10658
- Price$ 1,200,000
- Bedrooms4
- Full Bathrooms4
- Half Bathrooms1
- Sqr Footage6332
- Lot Size3.76 Acres
Data Source:
Georgia MLS (GAMLS)
Property Description
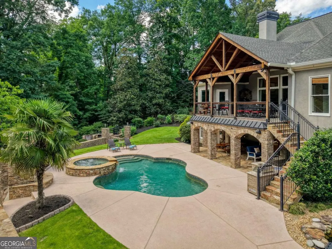
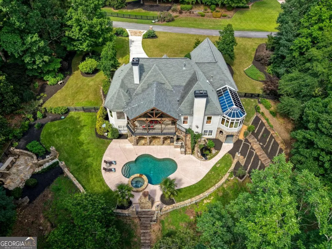
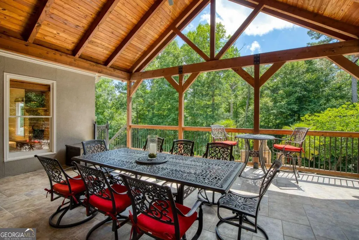
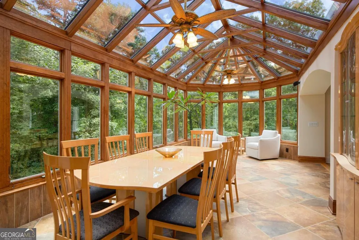
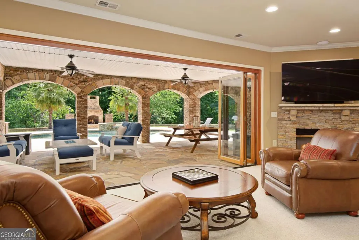
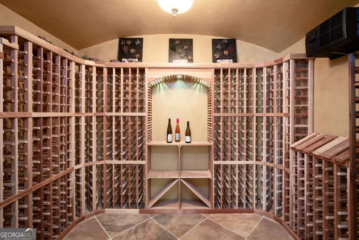
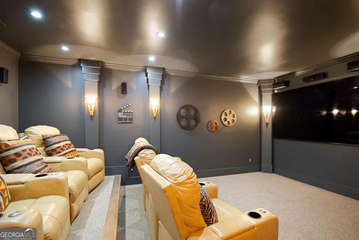
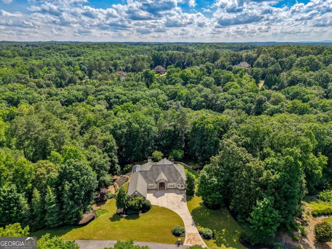
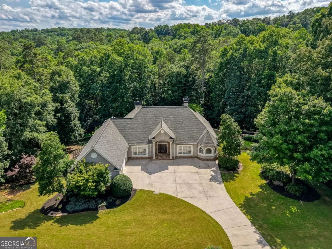
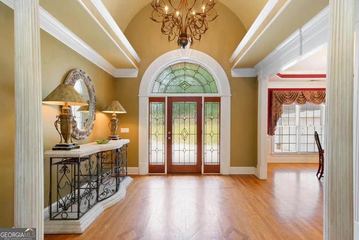
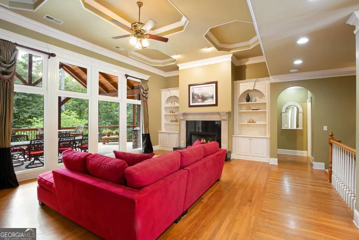
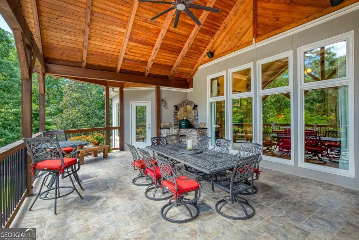
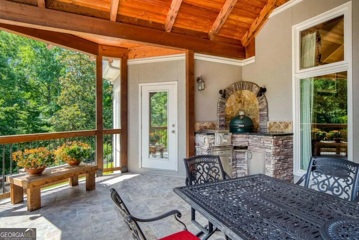
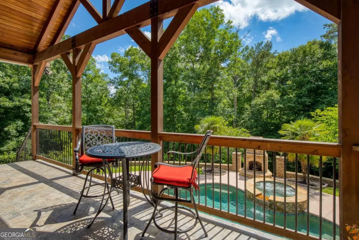
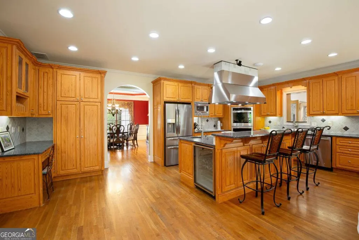
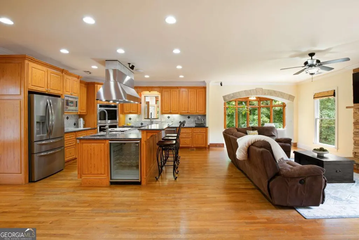
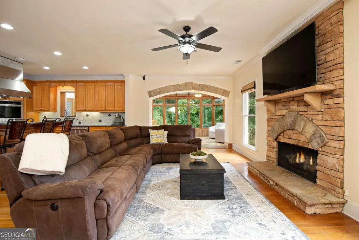
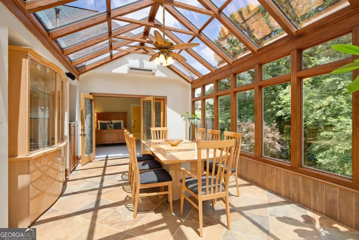
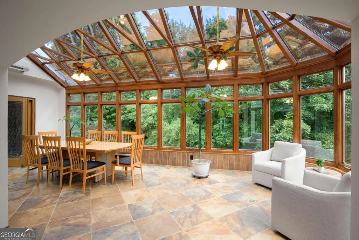
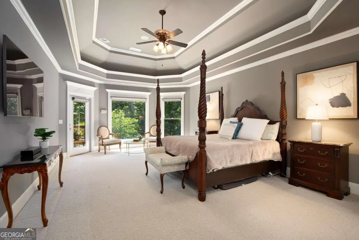
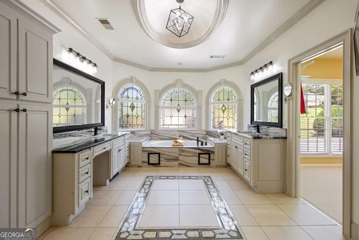
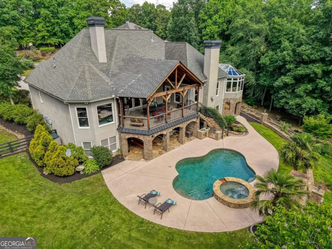
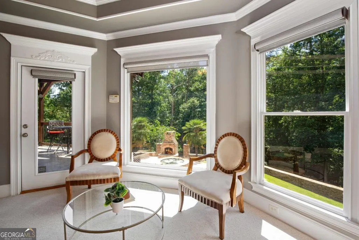
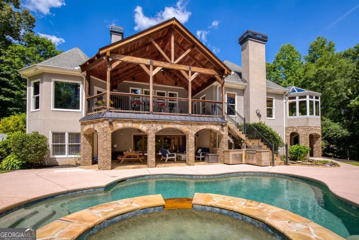
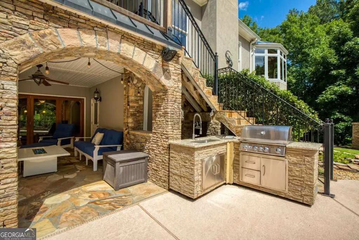
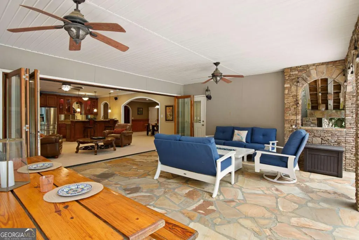
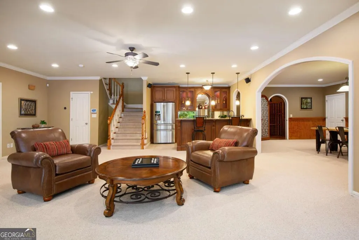
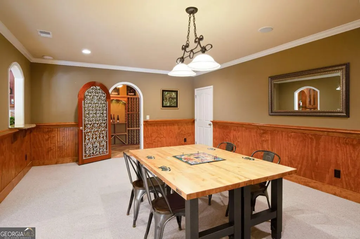
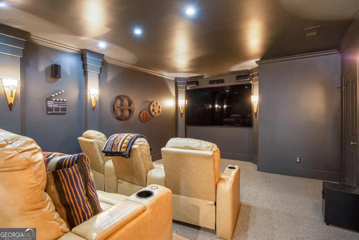
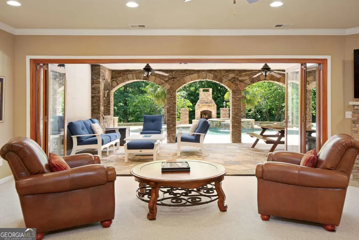
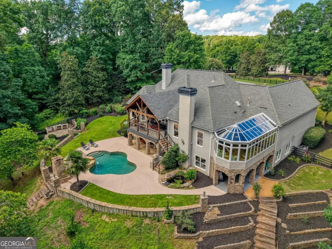
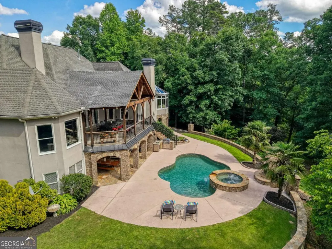
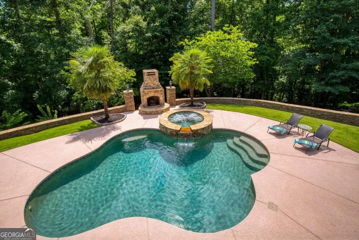
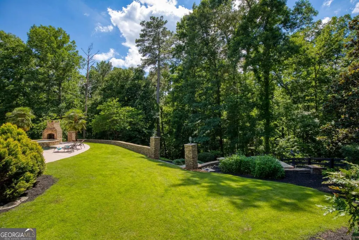
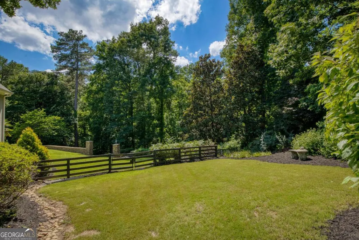
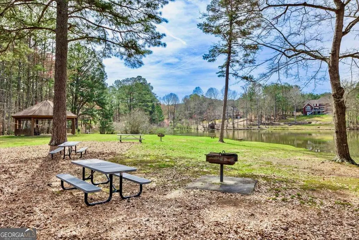
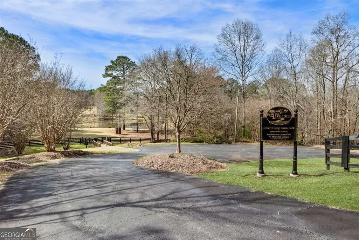
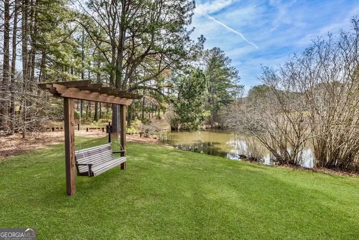
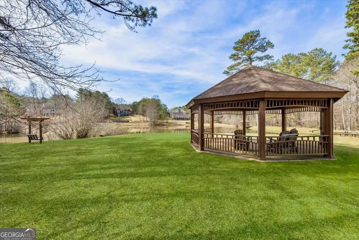
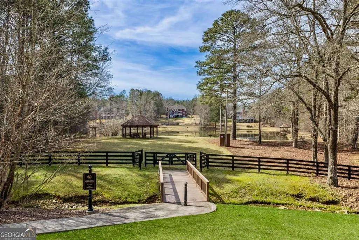
Your private oasis awaits at this custom-built, 6,300+ sq ft hard-coat stucco estate on 3.75+ acres in Legends of Settendown Creek-a premier equestrian community featuring a 14-acre private reserve, Eagle Lake, and scenic creek-side trails. An unparalleled indoor-outdoor lifestyle unfolds through a breathtaking glass solarium, bridging the interior to a grand vaulted cedar pavilion with exposed beams, a tongue-and-groove ceiling, and a built-in grilling station. Step down to a premium cool deck surrounding a heated saltwater pool, stone spillover spa, serene koi pond, poolside stone chimney, and a second grilling station set against mature hardwoods. The open-concept main level boasts a barrel-vaulted foyer and a spectacular great room with geometric coffered ceilings and a fireplace. The gourmet kitchen flows into a cozy family room with a stone fireplace, connecting directly to the solarium. Tucked away for privacy, the master-on-main retreat offers a beautifully updated luxury bathroom and direct pool views. The finished daylight-walkout terrace level features Nano-system folding doors opening to a covered flagstone patio with gorgeous stone archways. Inside, discover a billiards area, fully equipped kitchenette, stone fireplace, private cinema, 800-bottle wine cellar, two bedrooms, two full bathrooms (one directly off the pool), and a large storage room which can be easily converted into an in-law suite, office, or additional bedroom. Don't miss this rare opportunity to own an exceptional estate and embrace an unparalleled lifestyle!
| Elementary School | Middle School | High School |
|---|---|---|
| Pooles Mill Elementary School | Liberty Middle School | North Forsyth High School |
| Price History | |
|---|---|
| 7/24/2026 | Listed $1,200,000 |
General Features
| Sewer | Septic Tank |
|---|---|
| Heating | Central,Zoned |
| Cooling | Ceiling Fan(s),Central Air,Zoned |
| Utilities | Cable Available,Electricity Available,Natural Gas Available,Phone Available,Underground Utilities,Water Available |
| Roof | Composition |
| Appliances | Dishwasher,Disposal,Double Oven,Gas Water Heater,Microwave,Stainless Steel Appliance(s) |
| HOA Fee | 400 |
| Association Fee Includes | Other |
| Patio/Porch Features | Deck,Patio,Porch |
| Architectural Style | Traditional |
| Pool Features | Heated,Pool/Spa Combo,In Ground,Salt Water |
| Security Features | Carbon Monoxide Detector(s),Smoke Detector(s) |
| Construction Materials | Concrete,Stucco |
| Year Built | 2001 |
| Levels | Two |
| Property Subtype | Single Family Residence |
| Tax Year | 2025 |
| Waterfront Features | No Dock Or Boathouse |
| Community Features | Lake,Park,Playground,Walk To Schools,Near Shopping |
| County | Forsyth |
| New Construction | false |
| Property Type | Residential |
| HOA | true |
| Attached Garage | true |
| Subdivision Name | Legends of Settendown Creek |
| Garage Y/N | true |
| Full Baths | 4 |
| Status | Active |
| Directions | GA-400N to Exit 12B (McFarland Pkwy). Right on Union Hill Rd, Left on Watson Rd, Right on Heardsville Rd, Left on Heardsville Cir, Left on Plantation Way, Left on Hurakan Creek Crossing, Right on Glen Lake Drive, Home is on the Right. |
| High School | North Forsyth |
| City | Cumming |
| Body of Water | None |
| Lot Size Units | Acres |
| Lot Size Square Feet | 163785.6 |
| Carport Y/N | false |
| Elementary School | Pooles Mill |
| Property Attached Y/N | false |
| Land Lease Y/N | false |
| Tax Annual Amount | 10658 |
| Home Warranty Y/N | false |
| Middle/Junior High School | Liberty |
| Property Condition | Resale |
| Structure Type | House |
| Building Area Units | Square Feet |
| Living Area Units | Square Feet |
| Standard Status | Active |
Interior Features
| Interior Amenities | Bookcases,Central Vacuum,High Ceilings,Master On Main Level,Rear Stairs,Tray Ceiling(s),Wine Cellar |
|---|---|
| Basement | Bath Finished,Daylight,Exterior Entry,Finished,Full,Interior Entry |
| Flooring | Carpet,Hardwood,Tile |
| Total Fireplaces | 3 |
| Fireplace Features | Basement,Family Room,Gas Log,Gas Starter,Outside |
| Common Walls | No Common Walls |
| Air Conditioning Y/N | true |
| Heating Y/N | true |
| Window Features | Double Pane Windows |
| Fireplace Y/N | true |
| Above Grade Finished Area | 3352 |
| Half Baths | 1 |
| Laundry Features | Laundry Closet |
| Total Bedrooms | 4 |
| Below Grade Finished Area | 2980 |
| Main Level Bedrooms | 2 |
| Main Level Bathrooms | 2 |
| Below Grade Finished Area Unit Type | Square Feet |
| LivingAreaSource | Appraiser |
| Above Grade Finished Area Unit Type | Square Feet |
| Kitchen Features | Breakfast Area,Breakfast Bar,Kitchen Island,Pantry |
| Total Baths | 5 |
| Dining Room Features | Seats 12+,Separate Room |
Exterior Features
| Exterior Amenities | Gas Grill,Sprinkler System |
|---|---|
| Vegetation | Wooded |
| Fencing | Back Yard,Wood |
| Parking Features | Garage,Attached,Kitchen Level,Garage Door Opener,Side/Rear Entrance |
| Lot Features | Level,Private |
| Water Source | Public |
| Total Parking | 3 |
| Lot Size Area | 3.76 |
| Building Area Total | 6332 |
| Lot Size Acres | 3.76 |
| Lot Size Source | Public Records |
| Waterfront Y/N | false |
| Other Equipment | Home Theater |
Amenities
- Foreclosure
- Views
- Short Sale
- New Construction
- Adult 55+
- Lease To Own
- No HOA Fees
- Furnished
- Primary On Main
- Air Conditioning
- Seller Finance
- Green
- Fixer Upper
- Horse
- Golf
- Fireplace
- Deck
- Garage
- Basement
- Pool
Property vs Single Family Average in 30028
Price
Taxes
Year Built



 ©2026 Georgia Multiple Listing Service All information deemed reliable but not guaranteed. All properties are subject to prior sale, change or withdrawal. Neither listing broker(s) or information provider(s) shall be responsible for any typographical errors, misinformation, misprints and shall be held totally harmless. Listing(s) information is provided for consumer's personal, non-commercial use and may not be used for any purpose other than to identify prospective properties consumers may
