

New Construction
Address
2940 Shoalwood Drive, Cumming, GA
Price
$ 1,350,070
Property Attributes
- MLS#10812197
- TypeSingle Family
- Listing Status Active
- CountyForsyth
- CityCumming
- NeighborhoodSterling Pointe
- Zip30041
- StyleBrick Front, Traditional
- Year Built2026
- Price$ 1,350,070
- Bedrooms6
- Full Bathrooms5
- Half Bathrooms0
- Sqr Footage3503
- Lot Size0.427 Acres
Data Source:
Georgia MLS (GAMLS)
Property Description
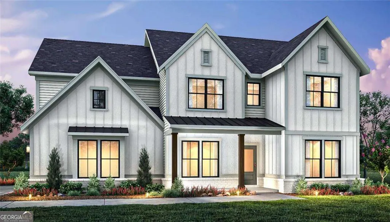
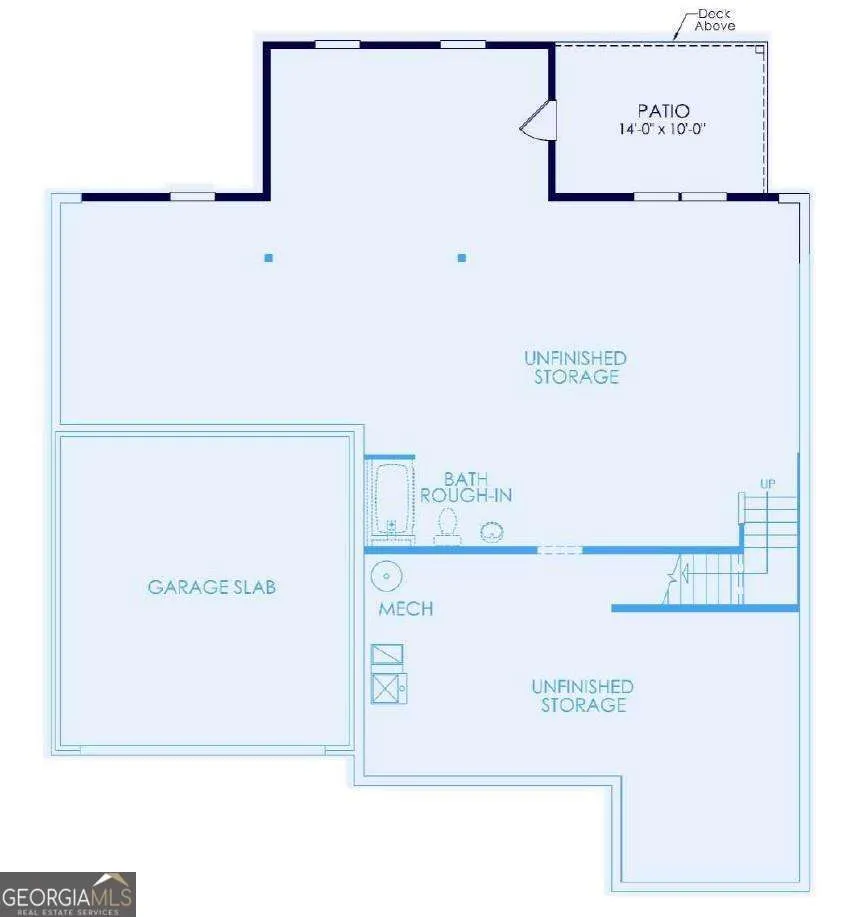
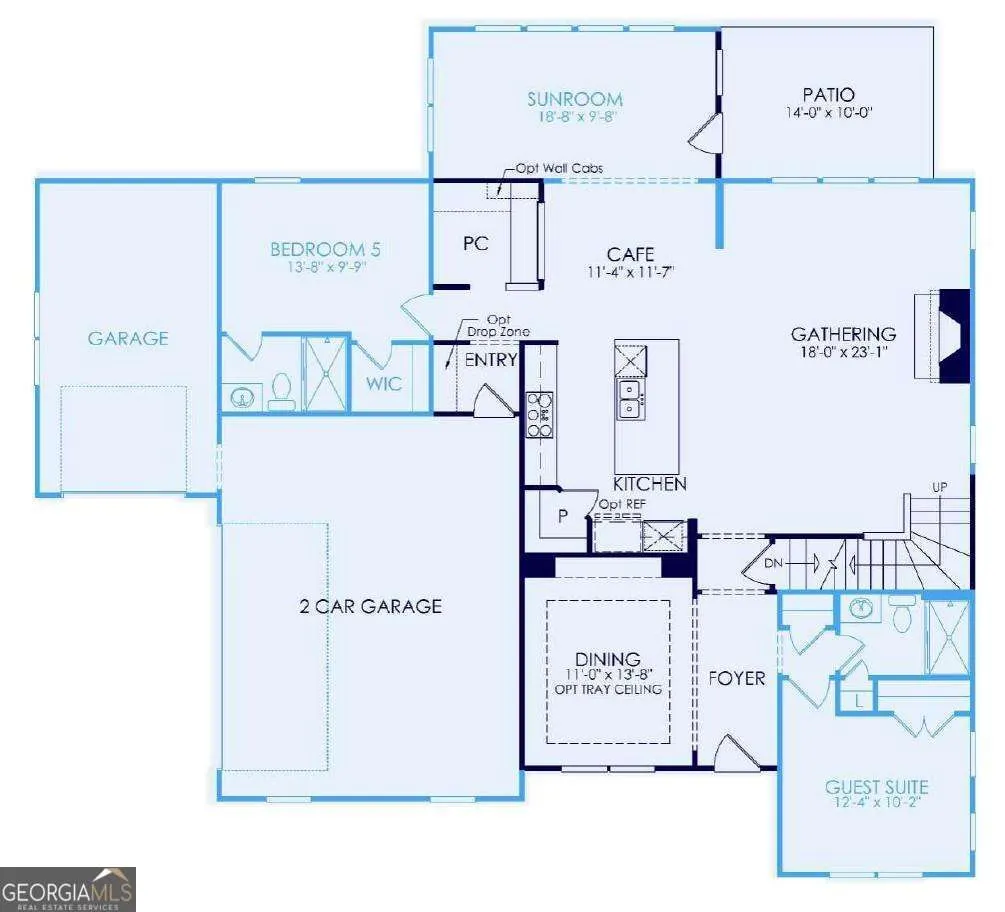
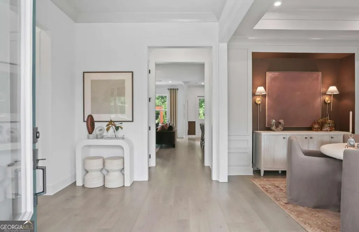
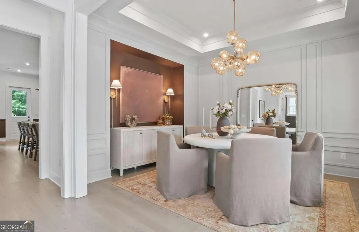
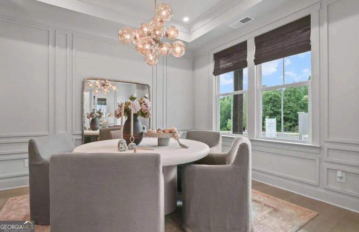
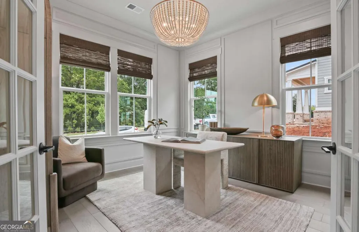
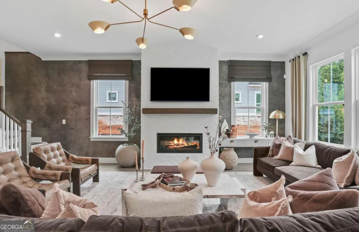
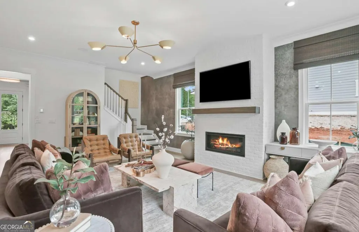
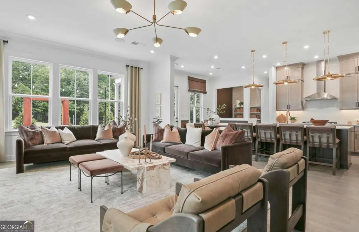
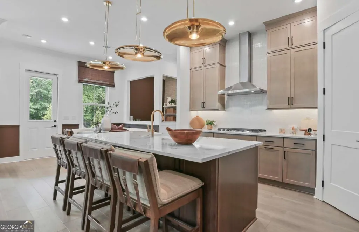
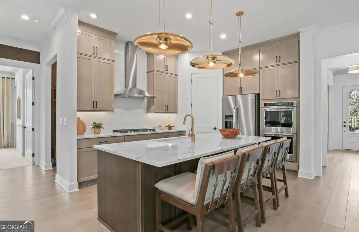
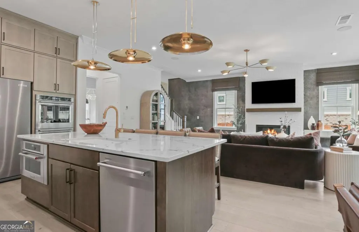
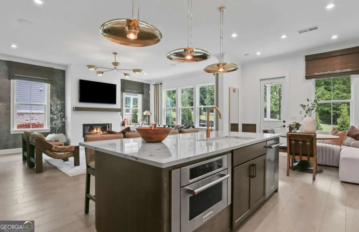
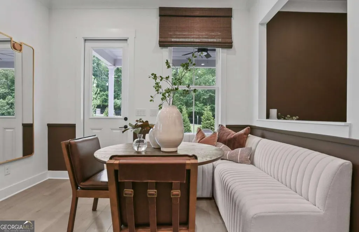
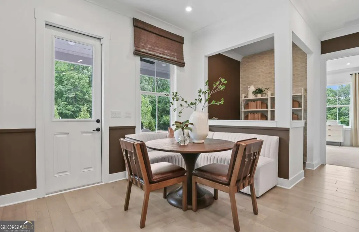
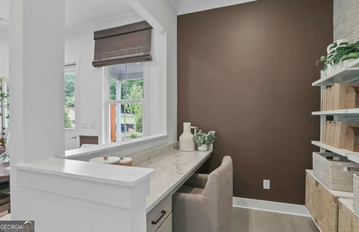
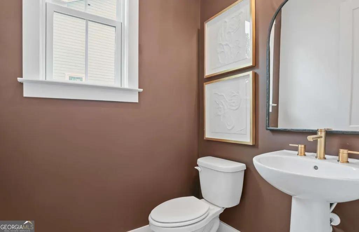
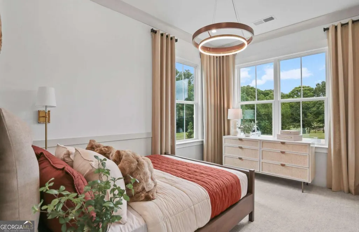
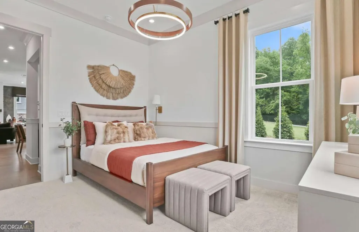
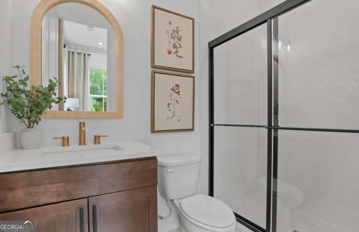
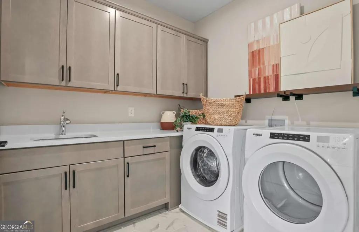
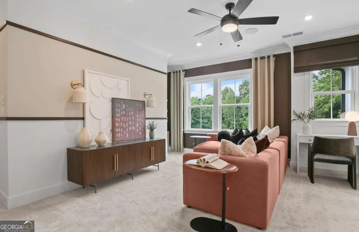
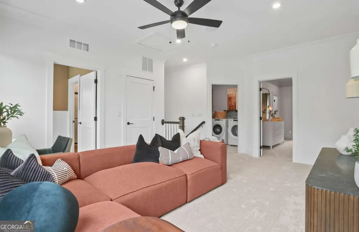
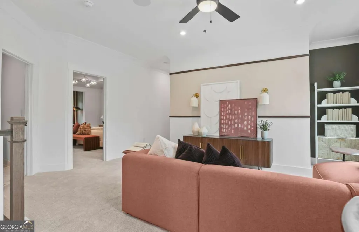
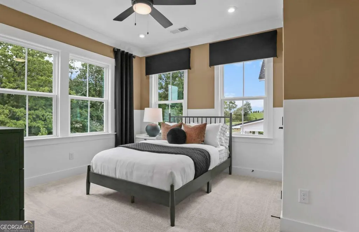
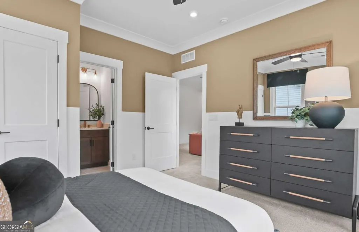
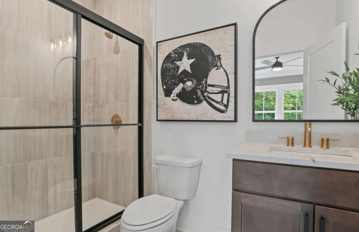
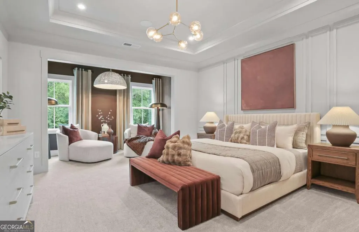
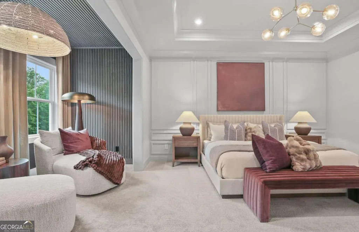
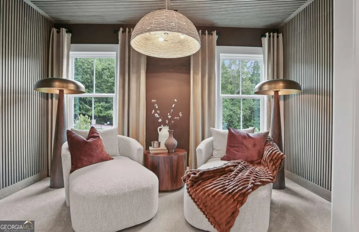
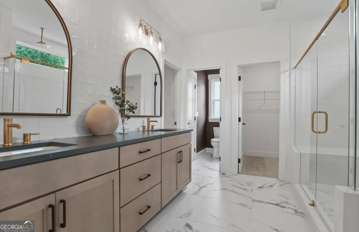
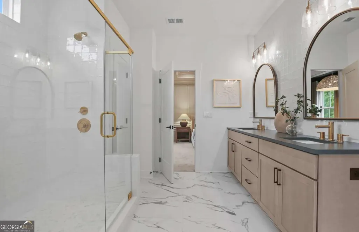
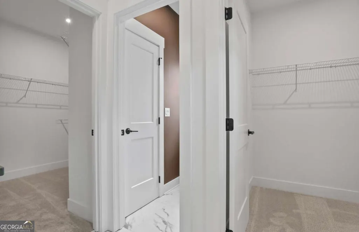
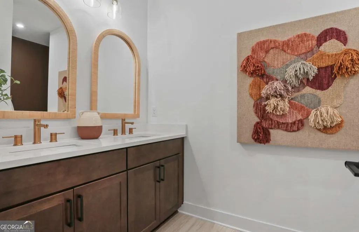
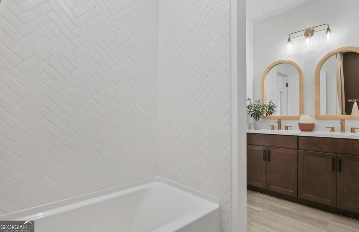
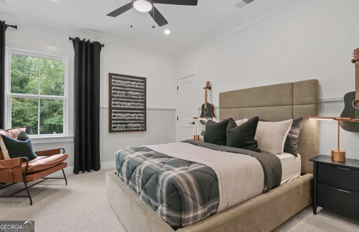
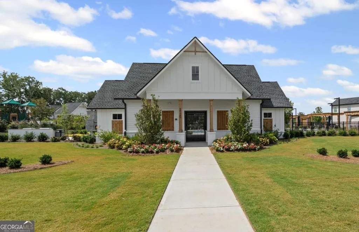
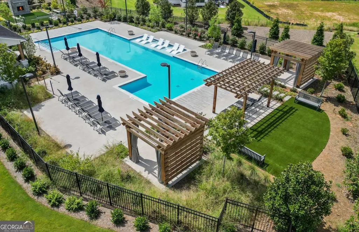
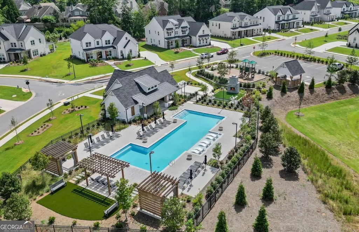
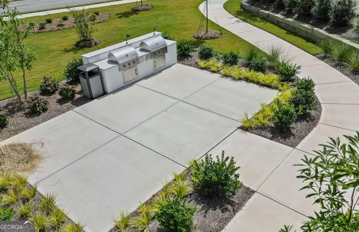
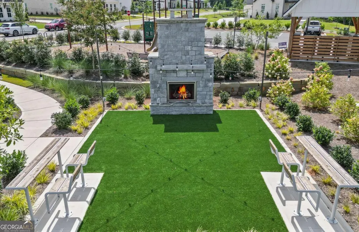
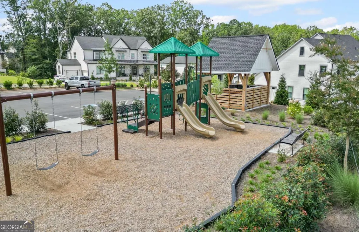
Step into refined luxury at Sterling Pointe with the award-winning Ward basement plan, thoughtfully designed to blend timeless elegance, modern comfort, and exceptional functionality. From the moment you enter, soaring 10-foot ceilings and sun-filled, open-concept living spaces create a warm and sophisticated welcome. At the heart of the home, the chef-inspired gourmet kitchen impresses with an oversized waterfall island, ceiling-height cabinetry, a spacious walk-in pantry, and designer finishes that perfectly balance style and practicality. The kitchen flows effortlessly into the expansive gathering room, where a contemporary linear fireplace and bright sunroom create the ideal setting for both everyday living and entertaining. The main level also features a formal dining room along with two generously sized guest suits, each offering a private full bath-providing exceptional comfort and convenience for family and visitors alike. Upstairs, a spacious loft offers flexibility for a home office, media room, or play area. Escape to the luxurious owner's suite, complete with a private sitting room and a spa-inspired bath featuring an oversized walk-in shower, soaking tub, dual vanities, and two walk-in closets. Three additional bedrooms and two full bathrooms complete the upper level, offering abundant space for family and guests. The unfinished basement presents endless opportunities to personalize your home, whether you envision a home theater, fitness studio, game room, or additional living space tailored to your lifestyle. Life at Sterling Pointe extends well beyond your front door. Residents enjoy thoughtfully designed community amenities, including a resort-style swimming pool, covered cabana, playground, outdoor fireplace, and grilling station-creating the perfect environment for relaxation and connection. Ideally located in highly sought-after Forsyth County, Sterling Pointe offers convenient access to GA-400, Halcyon, The Collection at Forsyth, Avalon, and Lake Lanier, placing premier shopping, dining, entertainment, and recreation just minutes away. Outdoor enthusiasts will also appreciate nearby Sharon Springs Park, the Big Creek Greenway, and Fowler Park. The neighborhood is currently zoned for highly acclaimed South Forsyth County school district. This home is To Be Built. Photos shown are of the model home and are for illustrative purposes only. Features, finishes, and options may vary.
| Elementary School | Middle School | High School |
|---|---|---|
| Shiloh Point Elementary School | Piney Grove Middle School | Denmark High School |
| Price History | |
|---|---|
| 7/24/2026 | Listed $1,350,070 |
General Features
| Sewer | Public Sewer |
|---|---|
| Heating | Central,Forced Air,Heat Pump,Zoned |
| Cooling | Central Air,Zoned |
| Utilities | Cable Available,Electricity Available,Natural Gas Available,Sewer Available,Underground Utilities,Water Available |
| Roof | Composition,Other |
| Appliances | Cooktop,Dishwasher,Double Oven,Gas Water Heater,Microwave,Oven,Stainless Steel Appliance(s),Tankless Water Heater |
| HOA Fee | 1896 |
| Association Fee Includes | Maintenance Grounds,Reserve Fund,Swimming |
| Patio/Porch Features | Deck,Patio |
| Architectural Style | Brick Front,Traditional |
| Security Features | Carbon Monoxide Detector(s),Smoke Detector(s) |
| Construction Materials | Concrete,Other |
| Year Built | 2026 |
| Electric | 220 Volts |
| Levels | Two |
| Property Subtype | Single Family Residence |
| Tax Year | 2026 |
| Waterfront Features | No Dock Or Boathouse |
| Community Features | Playground,Pool,Sidewalks,Street Lights |
| County | Forsyth |
| New Construction | true |
| Property Type | Residential |
| HOA | true |
| Attached Garage | true |
| Subdivision Name | Sterling Pointe |
| Garage Y/N | true |
| Full Baths | 5 |
| Status | Active |
| Directions | 400 N. Turn Right-Exit 13 (141/P'tree Pkwy). Right on S. Clements Rd. Take 3rd Exit at Roundabout into Neighborhood. |
| High School | Denmark |
| City | Cumming |
| Body of Water | None |
| Lot Size Units | Square Feet |
| Lot Size Square Feet | 18600.12 |
| Carport Y/N | false |
| Elementary School | Shiloh Point |
| Property Attached Y/N | false |
| Land Lease Y/N | false |
| Home Warranty Y/N | true |
| Middle/Junior High School | Piney Grove |
| Property Condition | To Be Built |
| Structure Type | House |
| Building Area Units | Square Feet |
| Living Area Units | Square Feet |
| Standard Status | Active |
Interior Features
| Interior Amenities | Double Vanity,In-Law Floorplan,Other,Separate Shower,Soaking Tub,Tray Ceiling(s),Walk-In Closet(s) |
|---|---|
| Basement | Bath/Stubbed,Daylight,Full,Interior Entry,Unfinished |
| Flooring | Carpet,Hardwood,Tile |
| Total Fireplaces | 1 |
| Fireplace Features | Factory Built,Gas Log |
| Common Walls | No Common Walls |
| Air Conditioning Y/N | true |
| Heating Y/N | true |
| Window Features | Double Pane Windows |
| Fireplace Y/N | true |
| Above Grade Finished Area | 3503 |
| Laundry Features | Upper Level |
| Total Bedrooms | 6 |
| Main Level Bedrooms | 2 |
| Main Level Bathrooms | 2 |
| Below Grade Finished Area Unit Type | Square Feet |
| LivingAreaSource | Builder |
| Above Grade Finished Area Unit Type | Square Feet |
| Kitchen Features | Kitchen Island,Solid Surface Counters,Walk-in Pantry |
| Total Baths | 5 |
| Dining Room Features | Seats 12+ |
Exterior Features
| Exterior Amenities | Other |
|---|---|
| Vegetation | Cleared,Grassed |
| Parking Features | Garage,Attached,Kitchen Level,Garage Door Opener,Side/Rear Entrance |
| Lot Features | Corner Lot,Private |
| Water Source | Public |
| Total Parking | 3 |
| Lot Size Area | 18600.12 |
| Foundation Details | Slab |
| Building Area Total | 3503 |
| Lot Size Acres | 0.427 |
| Lot Size Source | Other |
| Waterfront Y/N | false |
Amenities
- Foreclosure
- Views
- Short Sale
- New Construction
- Adult 55+
- Lease To Own
- No HOA Fees
- Furnished
- Primary On Main
- Air Conditioning
- Seller Finance
- Green
- Fixer Upper
- Horse
- Golf
- Fireplace
- Deck
- Garage
- Basement
- Pool
Property vs Single Family Average in 30041
Price
Year Built



 ©2026 Georgia Multiple Listing Service All information deemed reliable but not guaranteed. All properties are subject to prior sale, change or withdrawal. Neither listing broker(s) or information provider(s) shall be responsible for any typographical errors, misinformation, misprints and shall be held totally harmless. Listing(s) information is provided for consumer's personal, non-commercial use and may not be used for any purpose other than to identify prospective properties consumers may
