

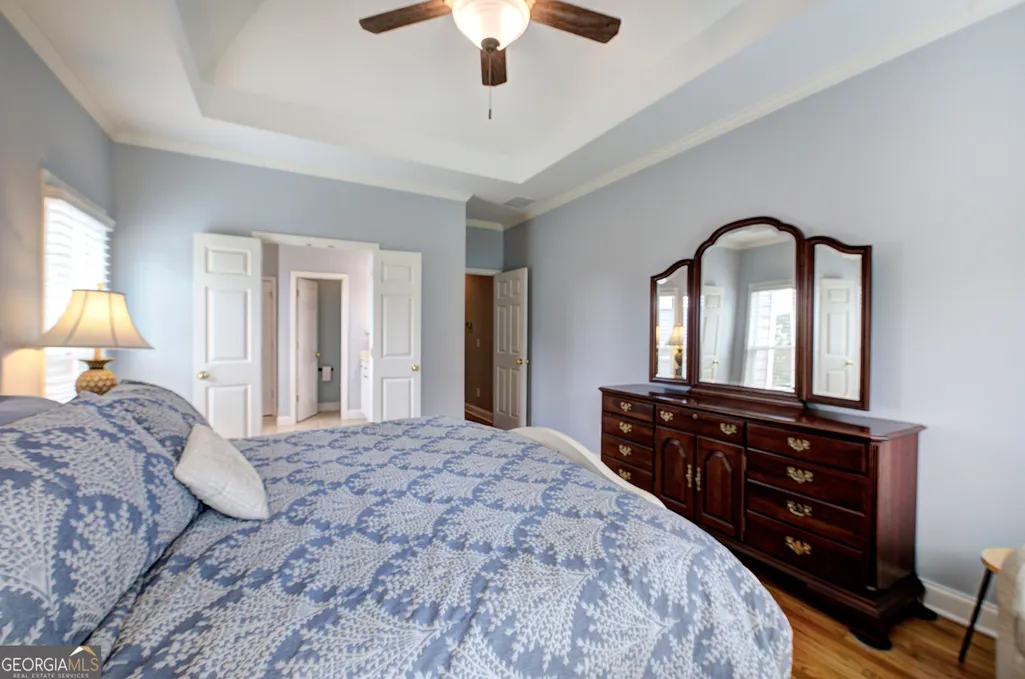
Primary on Main
Address
24 Heartwood Drive Sw, Cartersville, GA
Price
$ 525,000
Property Attributes
- MLS#10813393
- TypeSingle Family
- Listing Status Active
- CountyBartow
- CityCartersville
- NeighborhoodMission Estates
- Zip30120
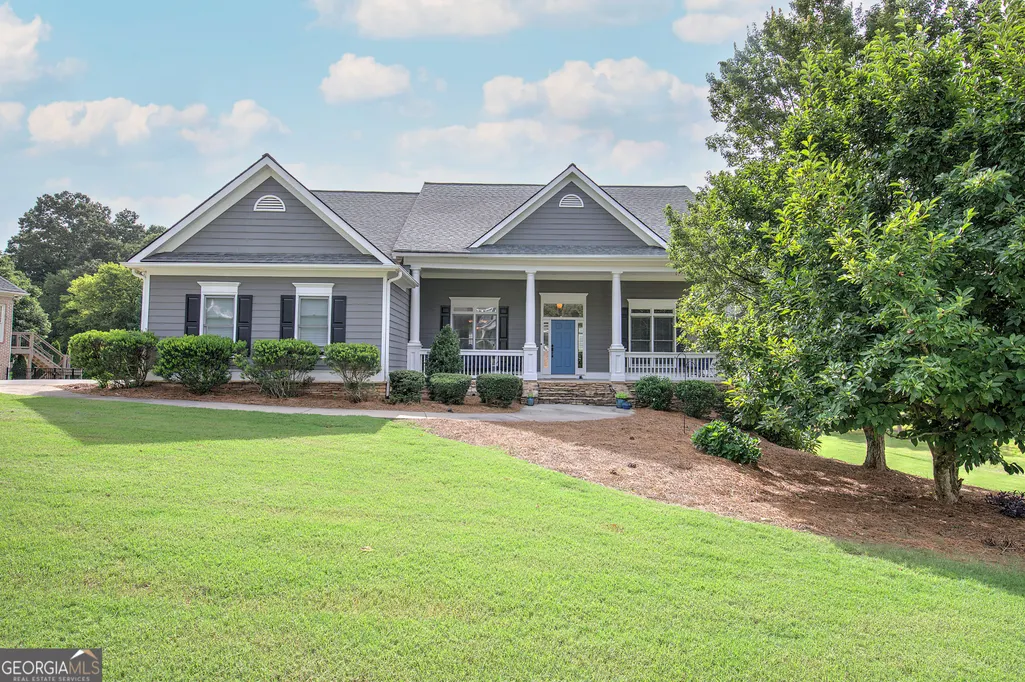
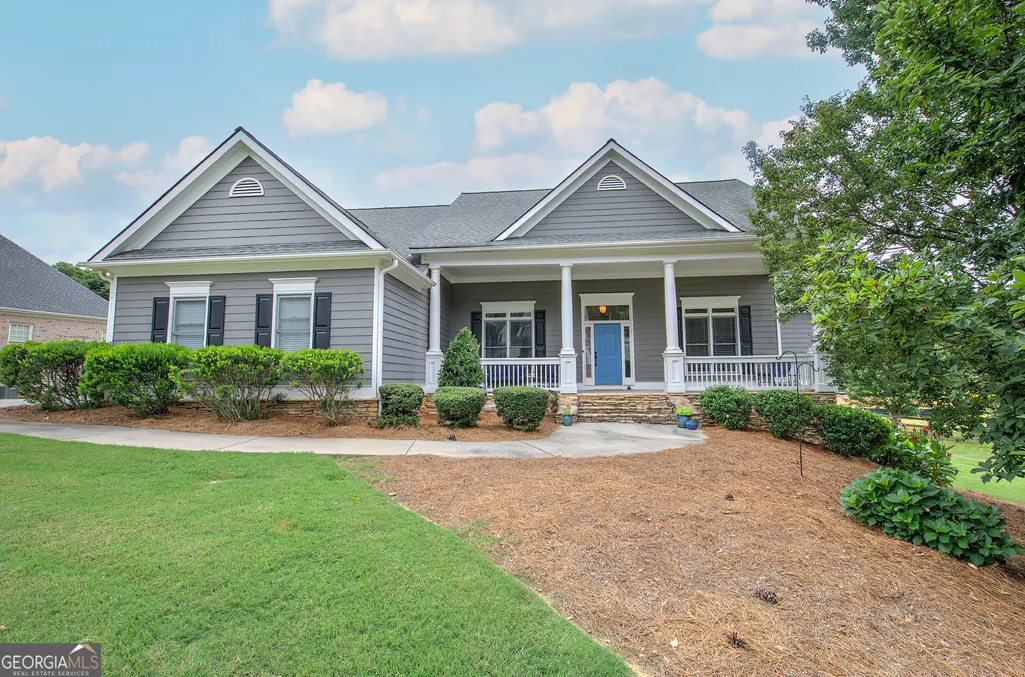
- StyleRanch, Traditional
- Year Built2002
- Taxes$ 4389
- Price$ 525,000
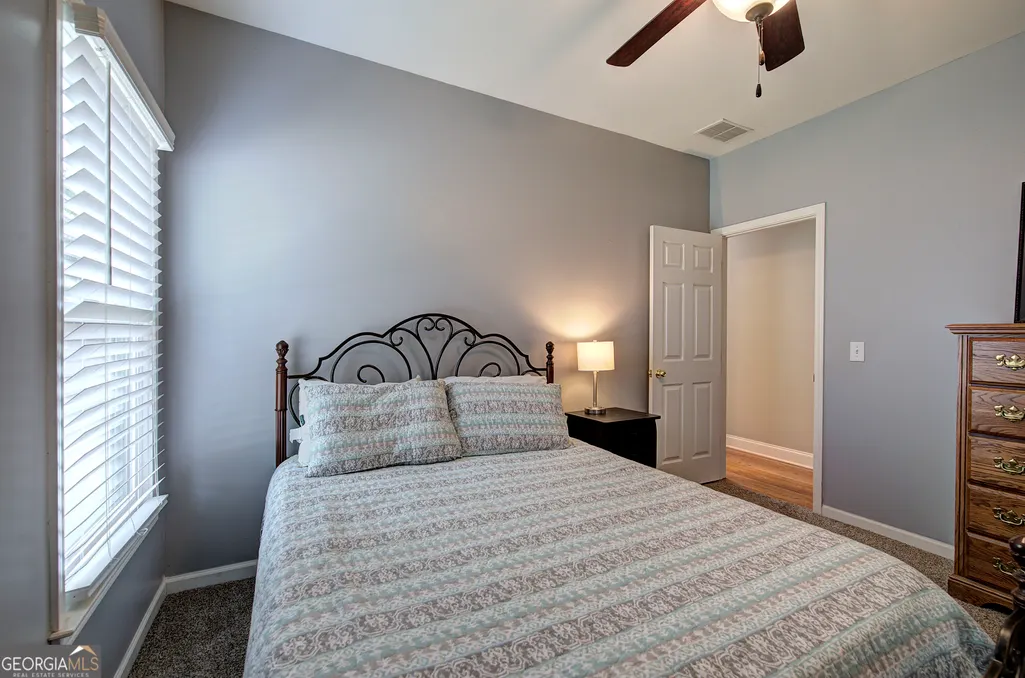
- Bedrooms3
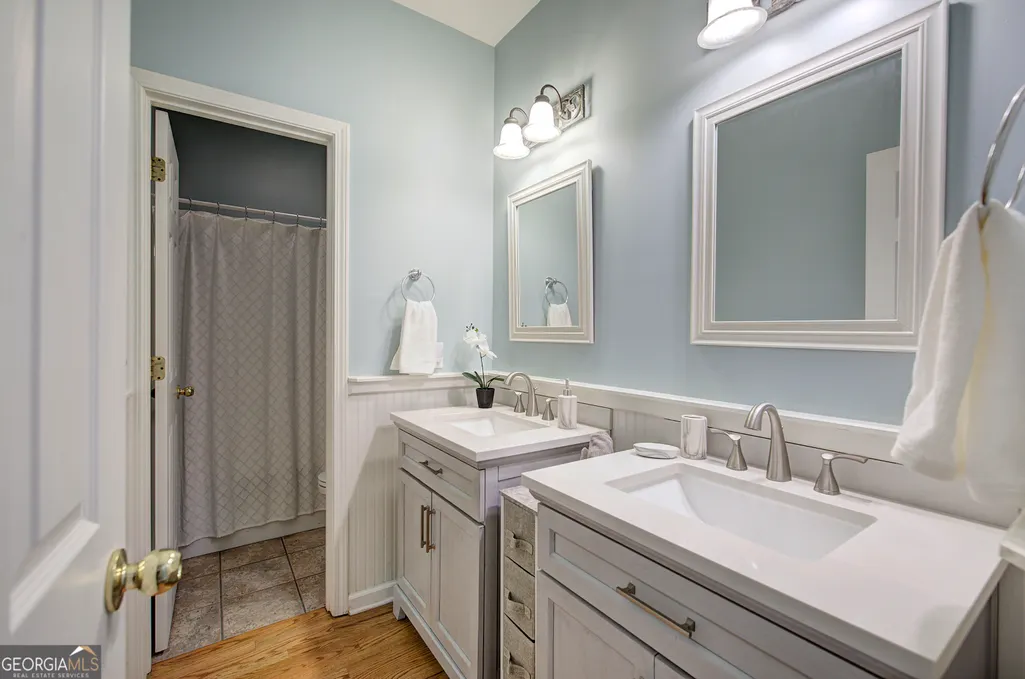
- Full Bathrooms3
- Half Bathrooms0
- Lot Size0.56 Acres
Data Source:
Georgia MLS (GAMLS)
Property Description
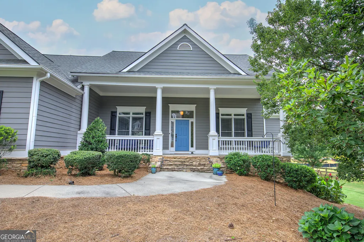
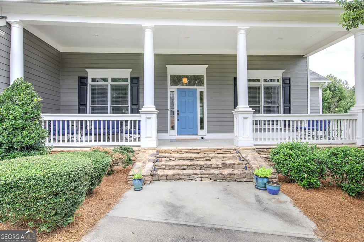
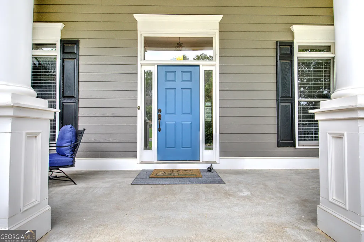
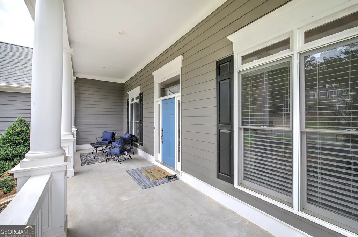
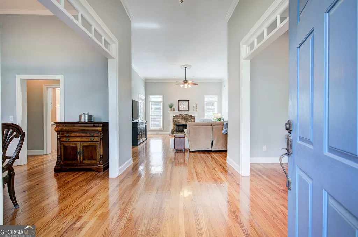
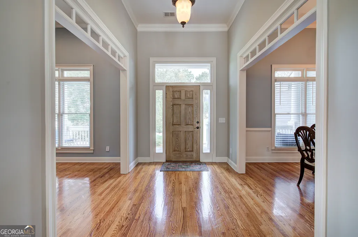
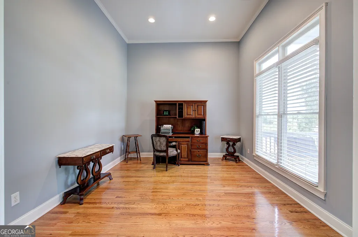
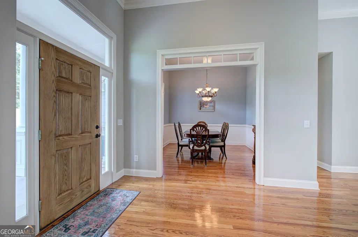
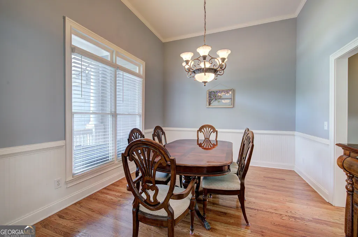
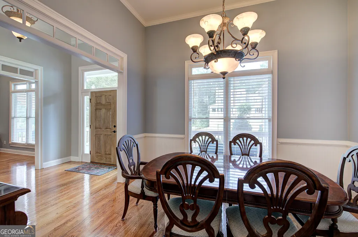
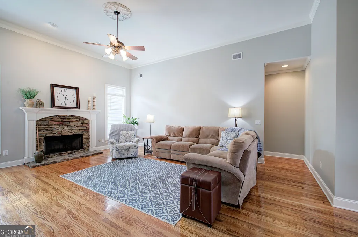
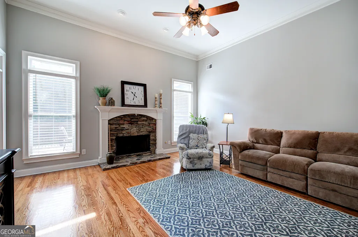
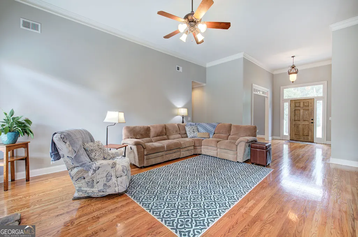
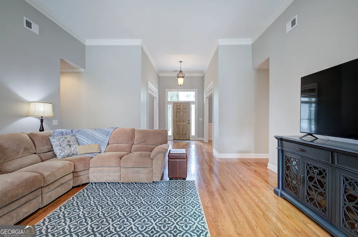
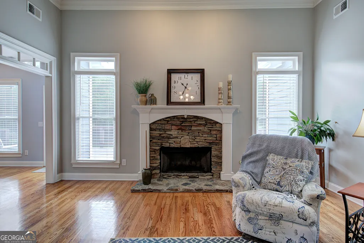
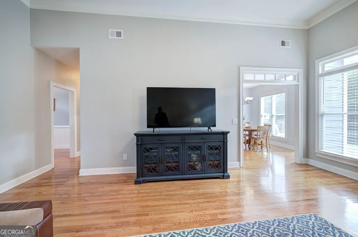
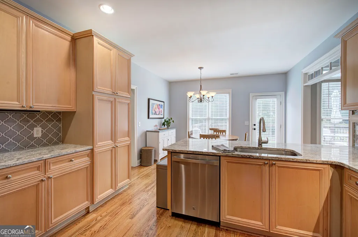
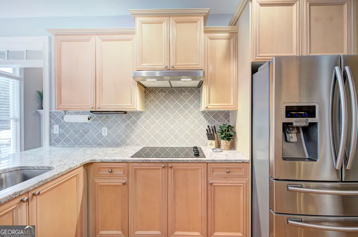
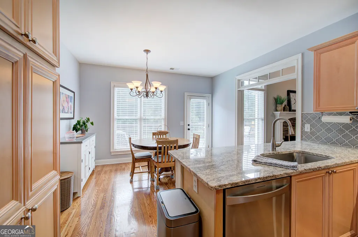
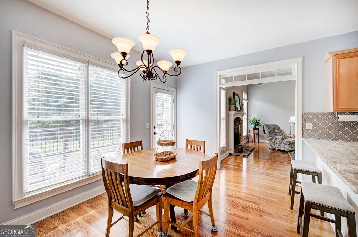
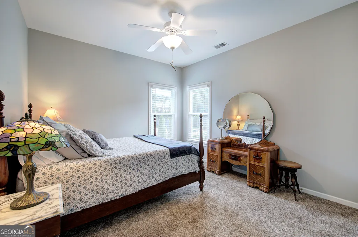
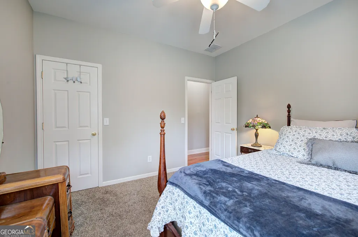
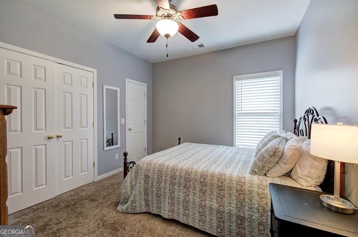
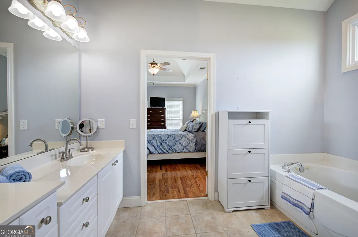
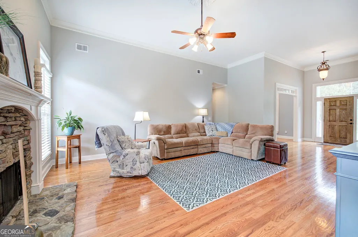
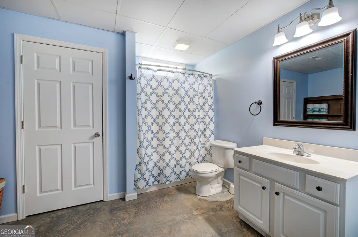
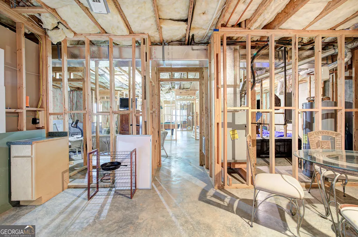
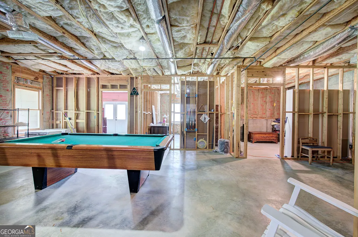
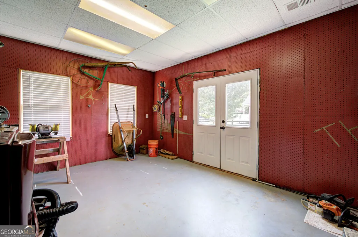
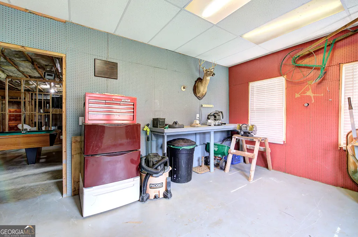
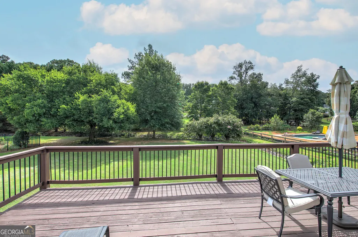
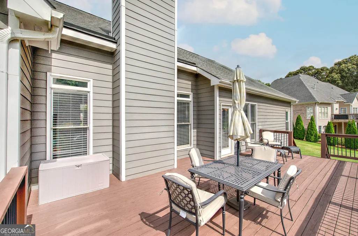
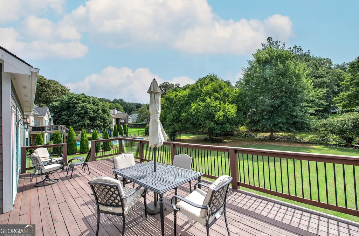
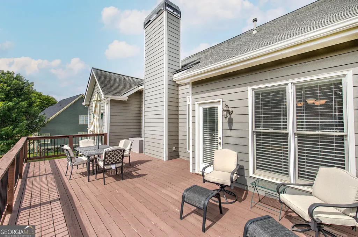
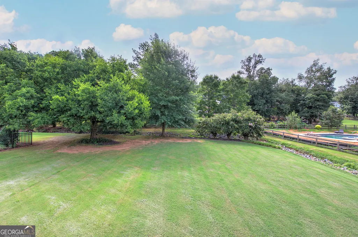
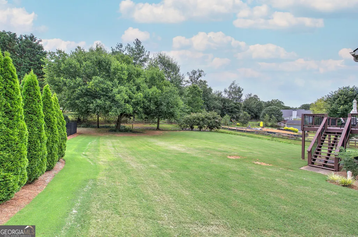
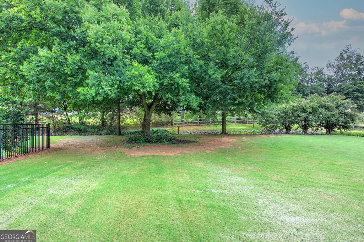
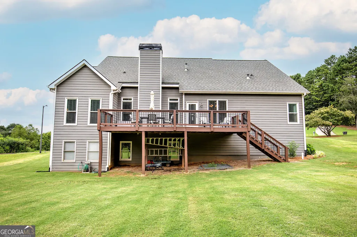
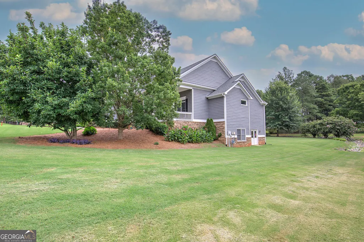
Welcome to this Southern Living dream home! This beautifully maintained ranch is located in the highly sought-after Parkside at Mission Estates, in the award-winning City of Cartersville School District. Designed for comfortable everyday living, this home welcomes you with an inviting deep covered front porch-the perfect place to enjoy a quiet morning or relax after a busy day. Inside, soaring 12-foot ceilings and abundant natural light create an open, spacious feel, while the exceptional condition of the home reflects years of pride in ownership. One of this home's greatest advantages is what lies below. The expansive 2,000 square foot basement is already stubbed and ready to finish, making it easy to nearly double your living space as your family's needs evolve. Whether you envision additional bedrooms, a media room, home office, gym, playroom, or an in-law suite, the possibilities are endless. A fully finished bathroom is already complete, and you'll also appreciate the storm room tucked beneath the front porch for added peace of mind. Step outside to a level backyard that's perfect for kids, pets, entertaining, or simply enjoying a little extra room to breathe. Life at Parkside at Mission Estates offers more than just a beautiful home. Residents enjoy outstanding community amenities, including a swimming pool, tennis courts, playground, sidewalks, and beautifully maintained common areas-all within minutes of downtown Cartersville's shopping, dining, and entertainment. Move-in ready today, with incredible room to grow tomorrow, this is the kind of home buyers wait for. Schedule your private showing and discover why Parkside at Mission Estates continues to be one of Cartersville's favorite places to call home.
| Elementary School | Middle School | High School |
|---|---|---|
| Cartersville Elementary School | Cartersville Middle School | Cartersville High School |
| Price History | |
|---|---|
| 7/28/2026 | Listed $525,000 |
General Features
| Sewer | Septic Tank |
|---|---|
| Heating | Central,Forced Air |
| Cooling | Ceiling Fan(s),Central Air |
| Utilities | Cable Available,Electricity Available,High Speed Internet,Natural Gas Available,Underground Utilities,Water Available |
| Roof | Composition |
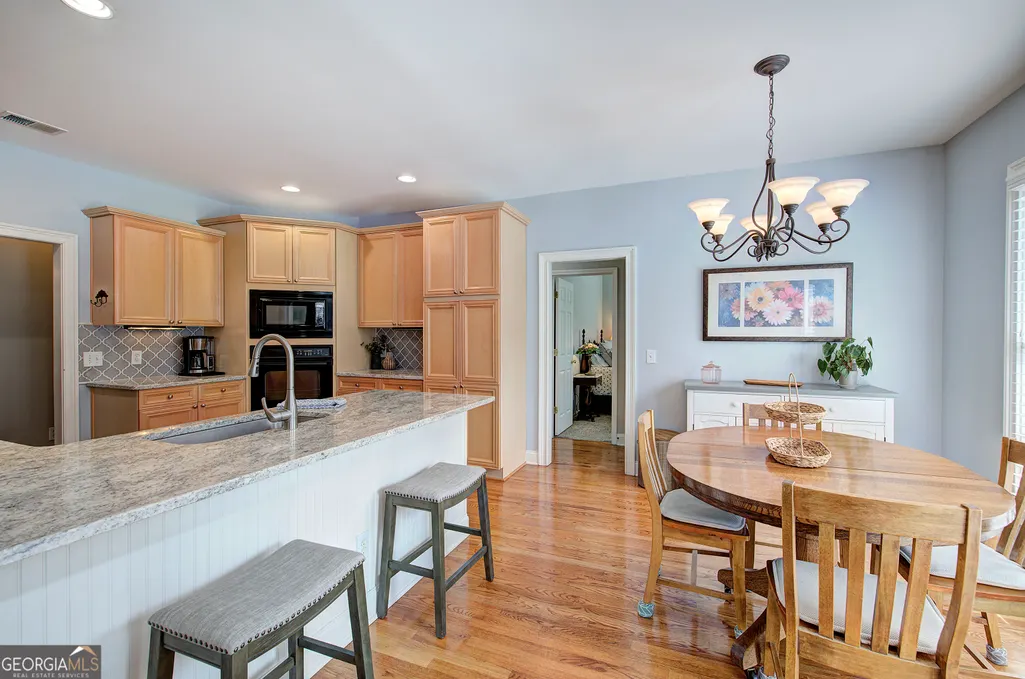
| Appliances | Dishwasher,Microwave |
| HOA Fee | 600 |
| Association Fee Includes | Swimming,Tennis |
| Patio/Porch Features | Deck |
| Architectural Style | Ranch,Traditional |
| Security Features | Smoke Detector(s) |
| Construction Materials | Concrete |
| Year Built | 2002 |
| Electric | 220 Volts |
| Levels | One |
| Property Subtype | Single Family Residence |
| Tax Year | 2025 |
| Waterfront Features | No Dock Or Boathouse |
| Community Features | Playground,Pool,Sidewalks,Street Lights,Tennis Court(s),Walk To Schools,Near Shopping |
| County | Bartow |
| New Construction | false |
| Property Type | Residential |
| HOA | true |
| Attached Garage | true |
| Subdivision Name | Mission Estates |
| Garage Y/N | true |
| Full Baths | 3 |
| Status | Active |
| Directions | Head West on Cartersville Main St, turn RIGHT on Bartow St, turn LEFT on Cherokee Ave...follow Cherokee until pass over Burnt Hickory Rd...Cherokee Ave BECOMES Mission Rd. Turn RIGHT off Mission Rd to Mission Hills Dr (neighborhood entrance). Turn LEFT on Heartwood..home on right just past pool |
| High School | Cartersville |
| City | Cartersville |
| Body of Water | None |
| Lot Size Units | Square Feet |
| Lot Size Square Feet | 24393.6 |
| Carport Y/N | false |
| Elementary School | Cartersville |
| Property Attached Y/N | false |
| Land Lease Y/N | false |
| Tax Annual Amount | 4389 |
| Home Warranty Y/N | false |
| Middle/Junior High School | Cartersville |
| Property Condition | Resale |
| Structure Type | House |
| Building Area Units | Square Feet |
| Living Area Units | Square Feet |
| Standard Status | Active |
Interior Features
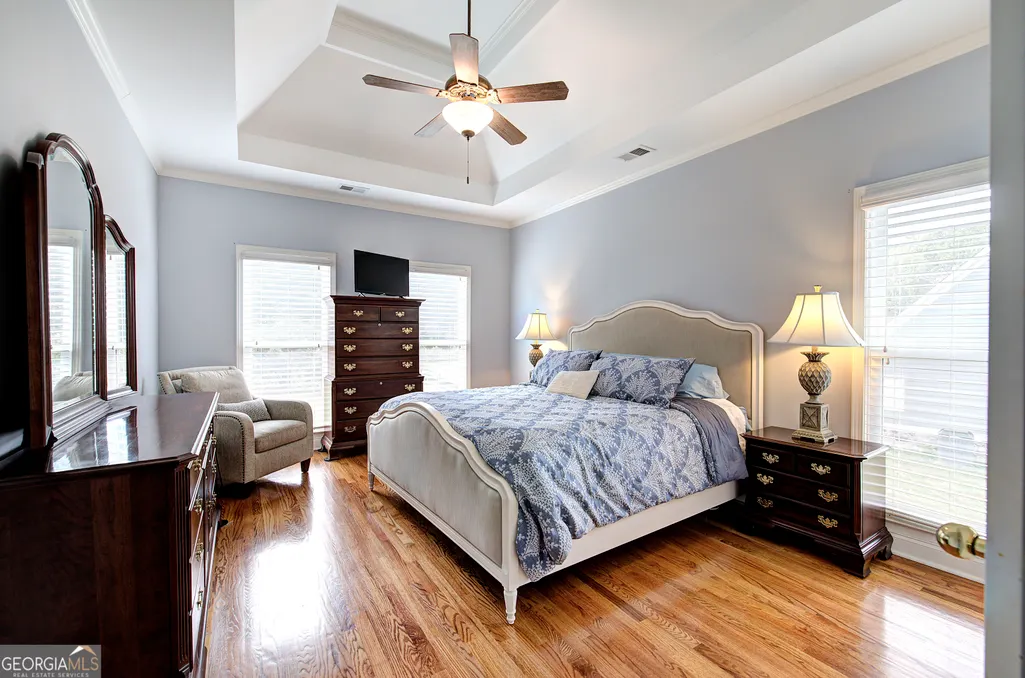
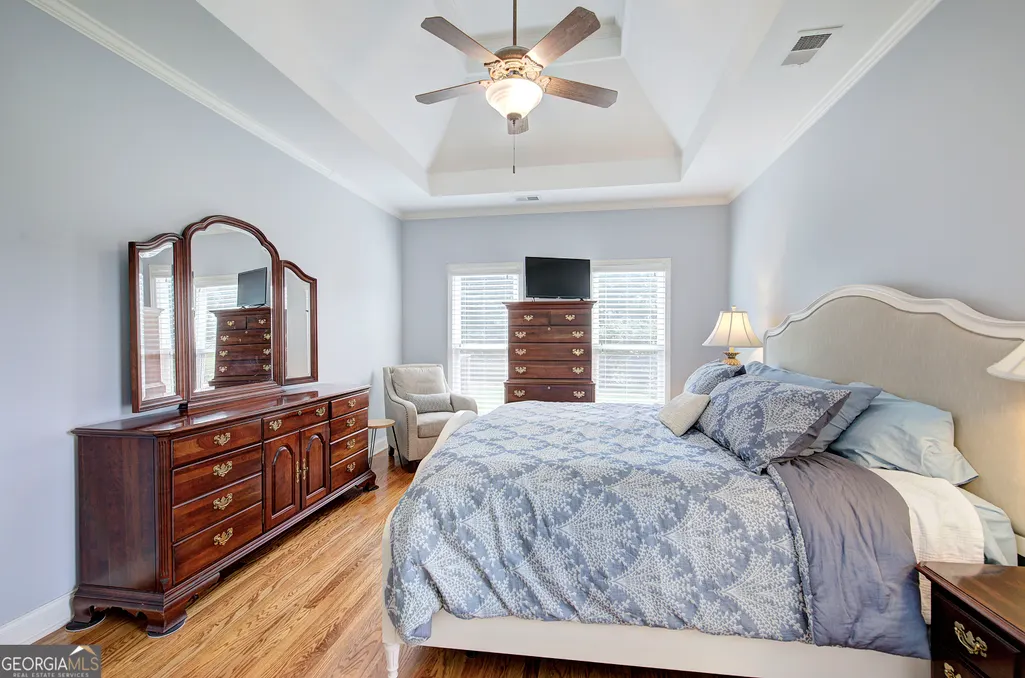
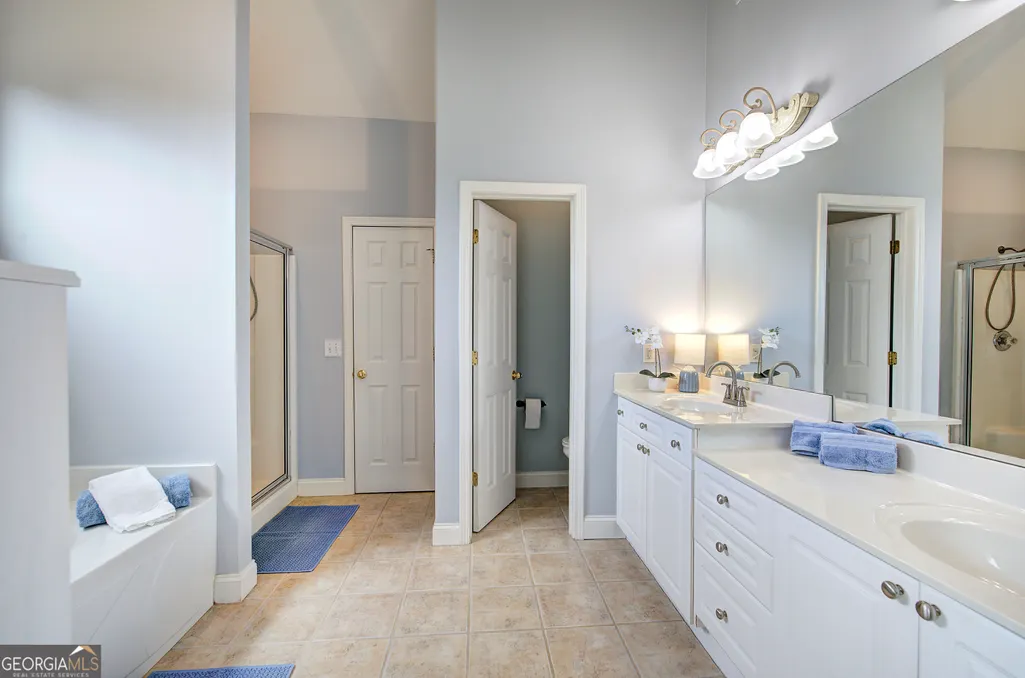
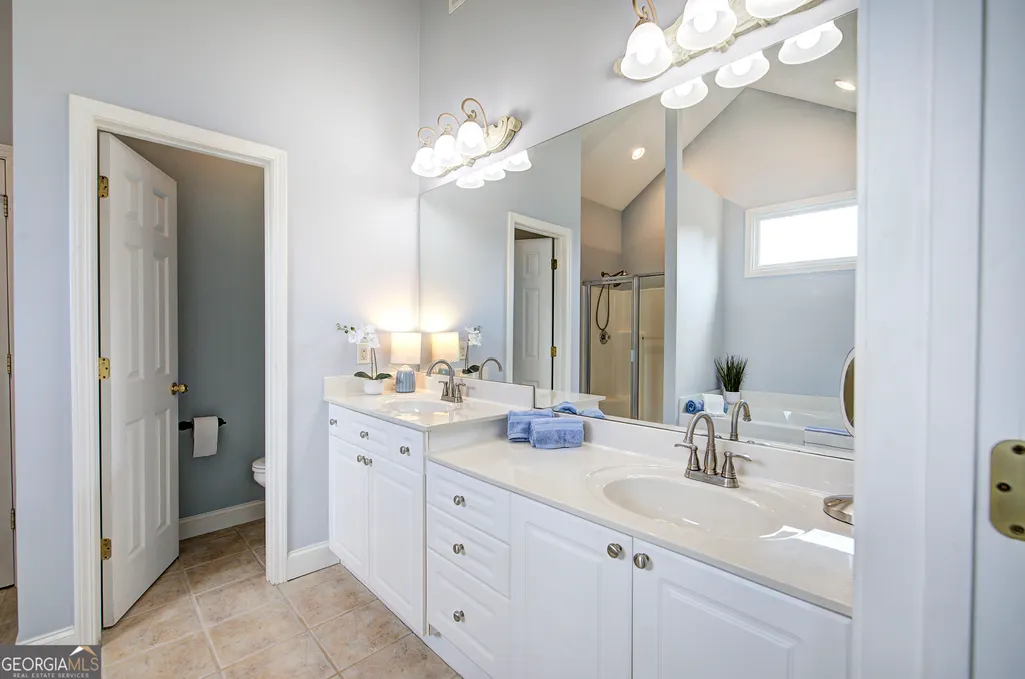
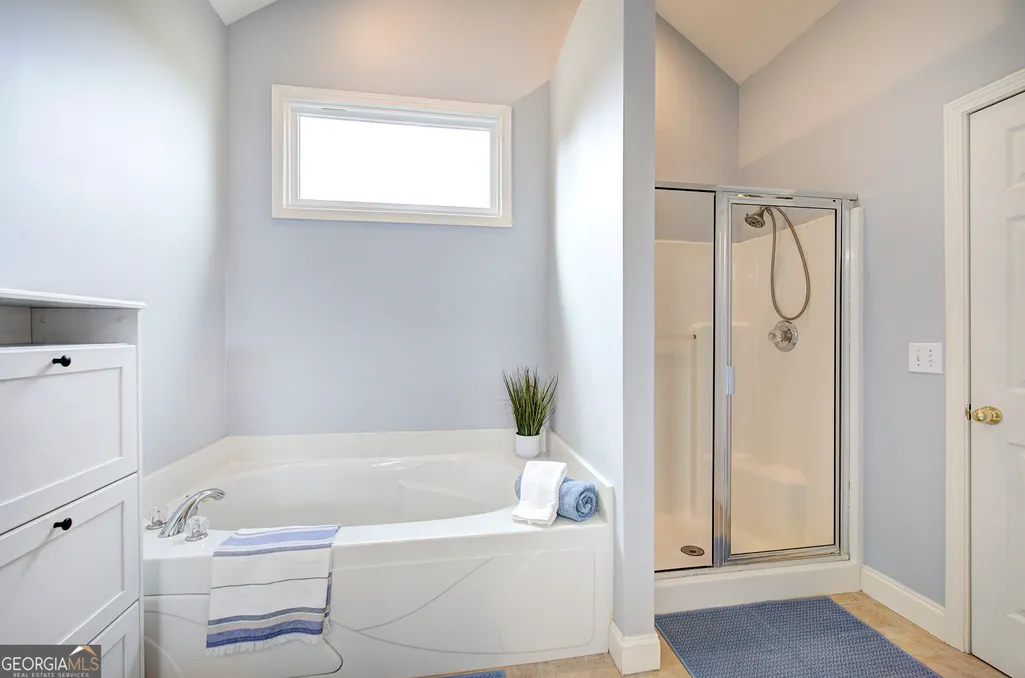
| Interior Amenities | Double Vanity,Master On Main Level,Split Bedroom Plan,Tray Ceiling(s),Walk-In Closet(s) |
|---|---|
| Basement | Bath Finished,Daylight,Exterior Entry,Full,Interior Entry,Unfinished |
| Flooring | Hardwood |
| Total Fireplaces | 1 |
| Fireplace Features | Factory Built,Family Room |
| Common Walls | No Common Walls |
| Air Conditioning Y/N | true |
| Heating Y/N | true |
| Window Features | Double Pane Windows |
| Fireplace Y/N | true |
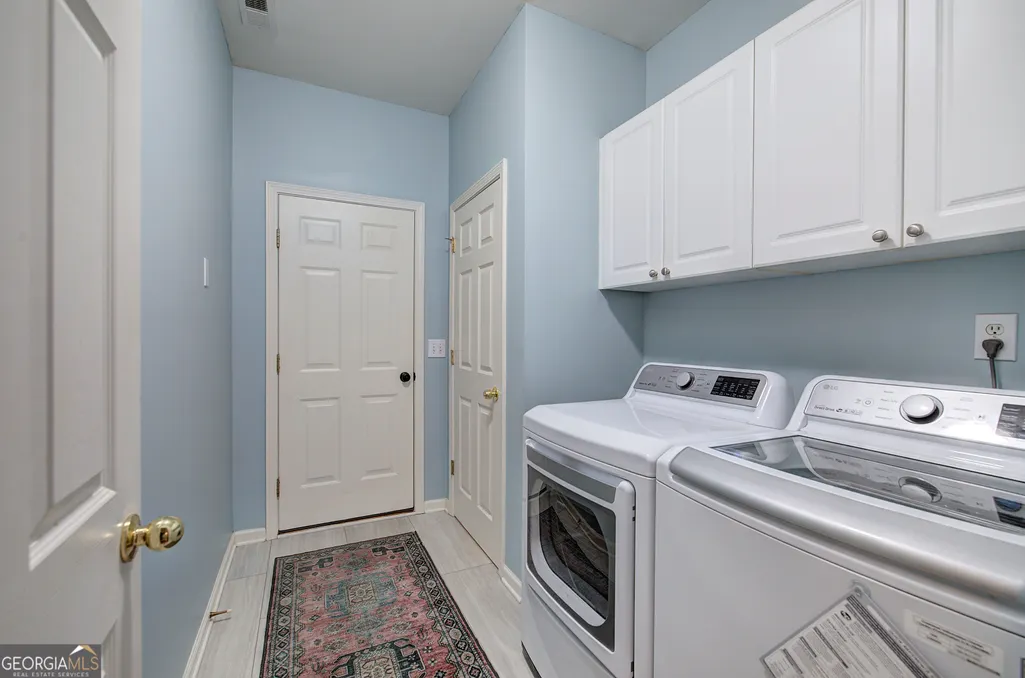
| Laundry Features | In Hall |
| Total Bedrooms | 3 |
| Main Level Bedrooms | 3 |
| Main Level Bathrooms | 2 |
| Below Grade Finished Area Unit Type | Square Feet |
| LivingAreaSource | Public Records |
| Above Grade Finished Area Unit Type | Square Feet |
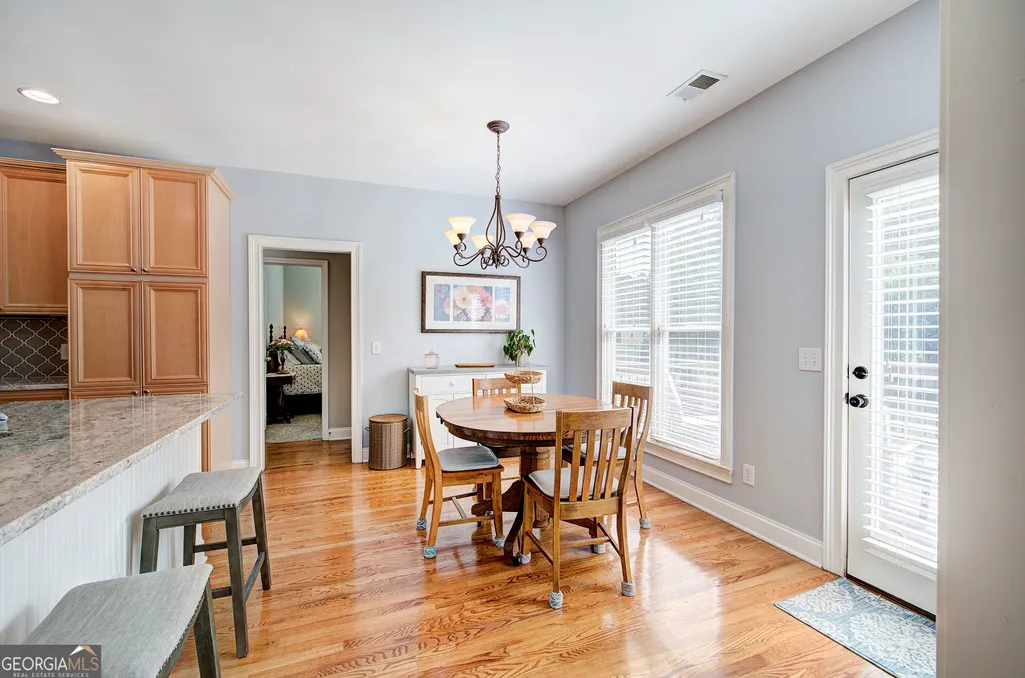
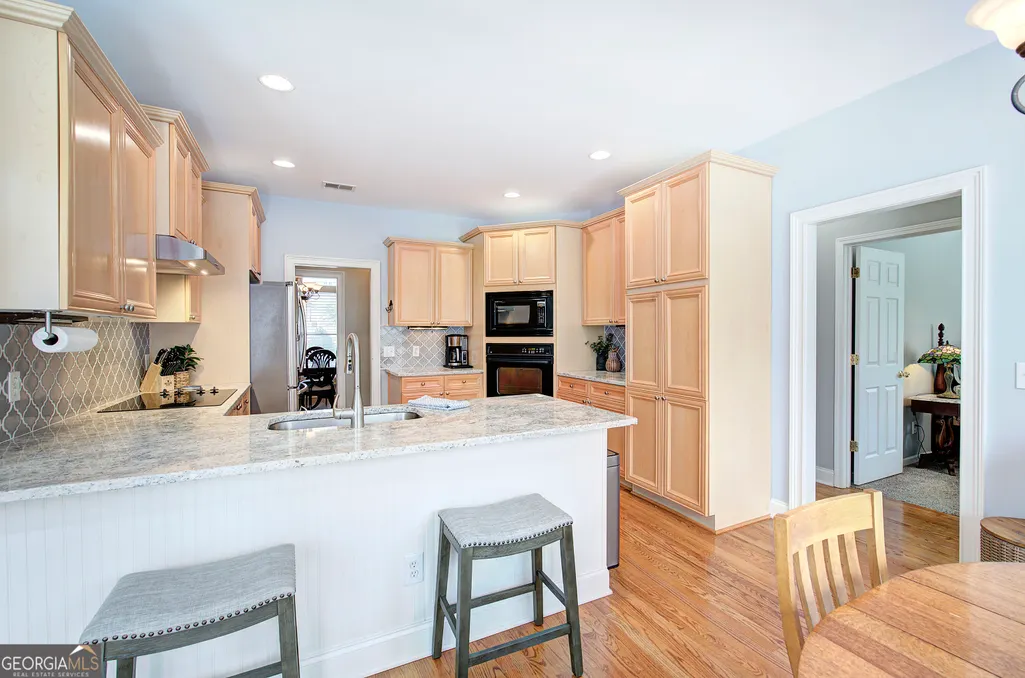
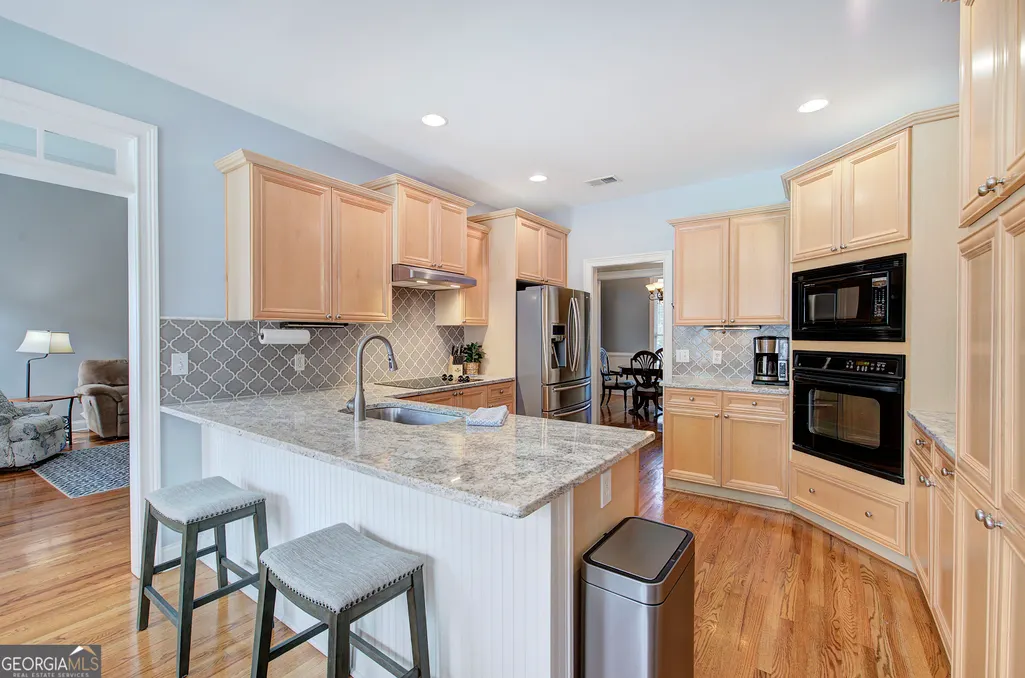
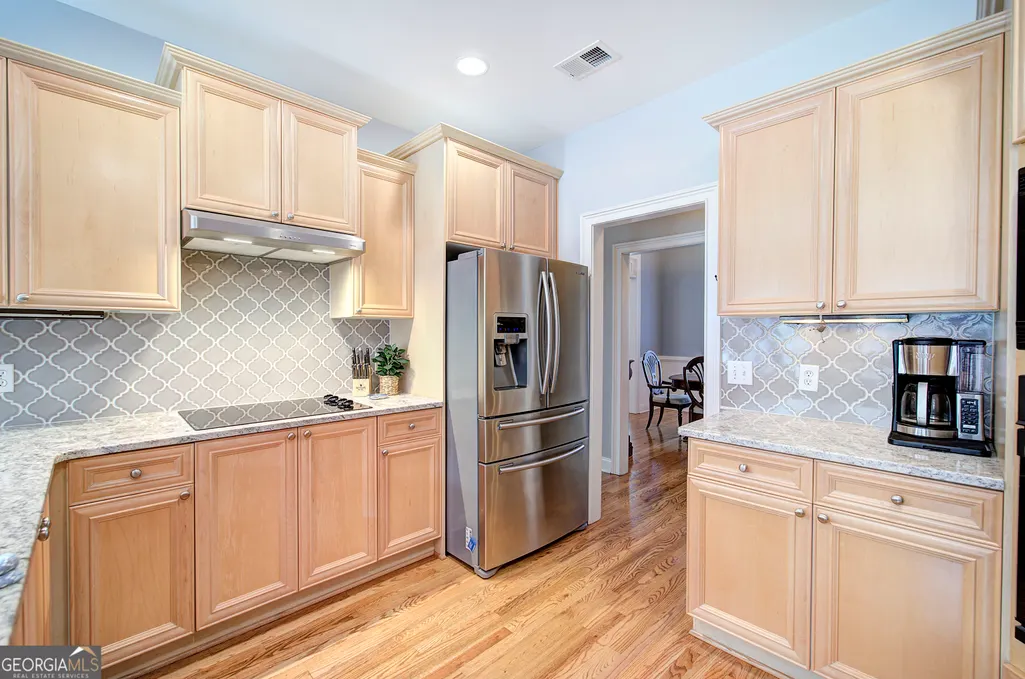
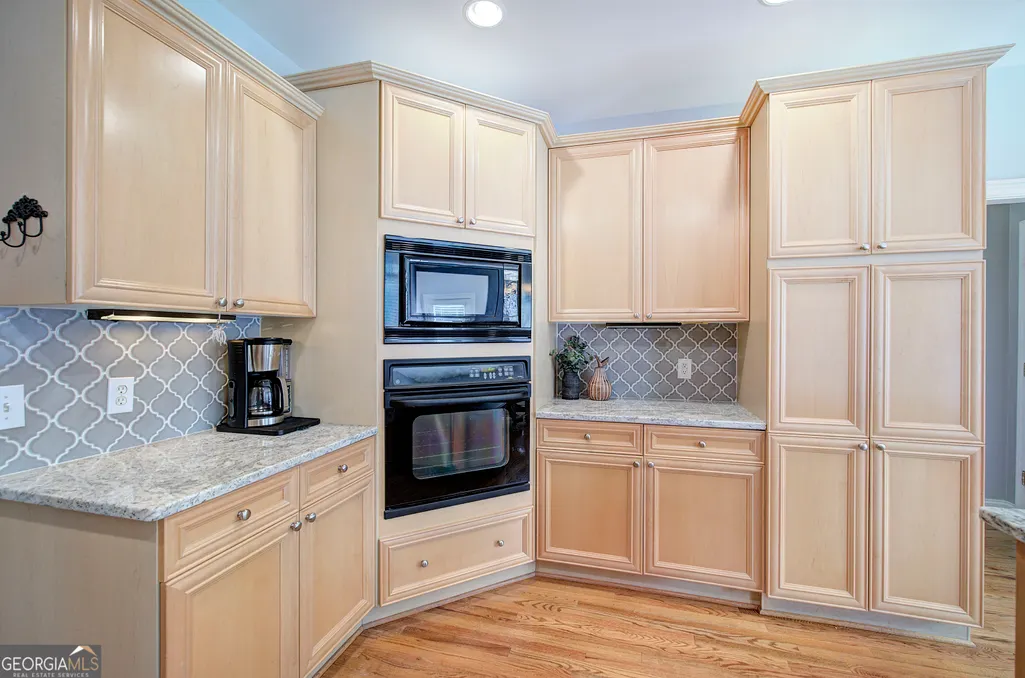
| Kitchen Features | Breakfast Room,Pantry,Solid Surface Counters |
| Total Baths | 3 |
| Dining Room Features | Seats 12+ |
Exterior Features
| Parking Features | Garage,Attached,Garage Door Opener,Side/Rear Entrance |
|---|---|
| Lot Features | Level |
| Water Source | Public |
| Total Parking | 2 |
| Lot Size Area | 24393.6 |
| Lot Size Acres | 0.56 |
| Lot Size Source | Public Records |
| Waterfront Y/N | false |
Amenities
- Foreclosure
- Views
- Short Sale
- New Construction
- Adult 55+
- Lease To Own
- No HOA Fees
- Furnished
- Primary On Main
- Air Conditioning
- Seller Finance
- Green
- Fixer Upper
- Horse
- Golf
- Fireplace
- Deck
- Garage
- Basement
- Pool
Property vs Single Family Average in 30120
Price
Taxes
Year Built


 ©2026 Georgia Multiple Listing Service All information deemed reliable but not guaranteed. All properties are subject to prior sale, change or withdrawal. Neither listing broker(s) or information provider(s) shall be responsible for any typographical errors, misinformation, misprints and shall be held totally harmless. Listing(s) information is provided for consumer's personal, non-commercial use and may not be used for any purpose other than to identify prospective properties consumers may
 Listings identified with the FMLS IDX logo come from FMLS and are held by brokerage firms other than the owner of this website. The listing brokerage is identified in any listing details. Information is deemed reliable but is not guaranteed. If you believe any FMLS listing contains material that infringes your copyrighted work please