

New Construction - Primary on Main
Address
3 Wisteria Lane, Williamson, GA
Price
$ 523,450
Property Attributes
- MLS#10813884
- TypeSingle Family
- Listing Status Active
- CountyPike
- CityWilliamson
- NeighborhoodAshley Glen
- Zip30292
- StyleCraftsman
- Year Built2026
- Taxes$ 203
- Price$ 523,450
- Bedrooms4
- Full Bathrooms3
- Half Bathrooms0
- Lot Size1.17 Acres
Data Source:
Georgia MLS (GAMLS)
Property Description
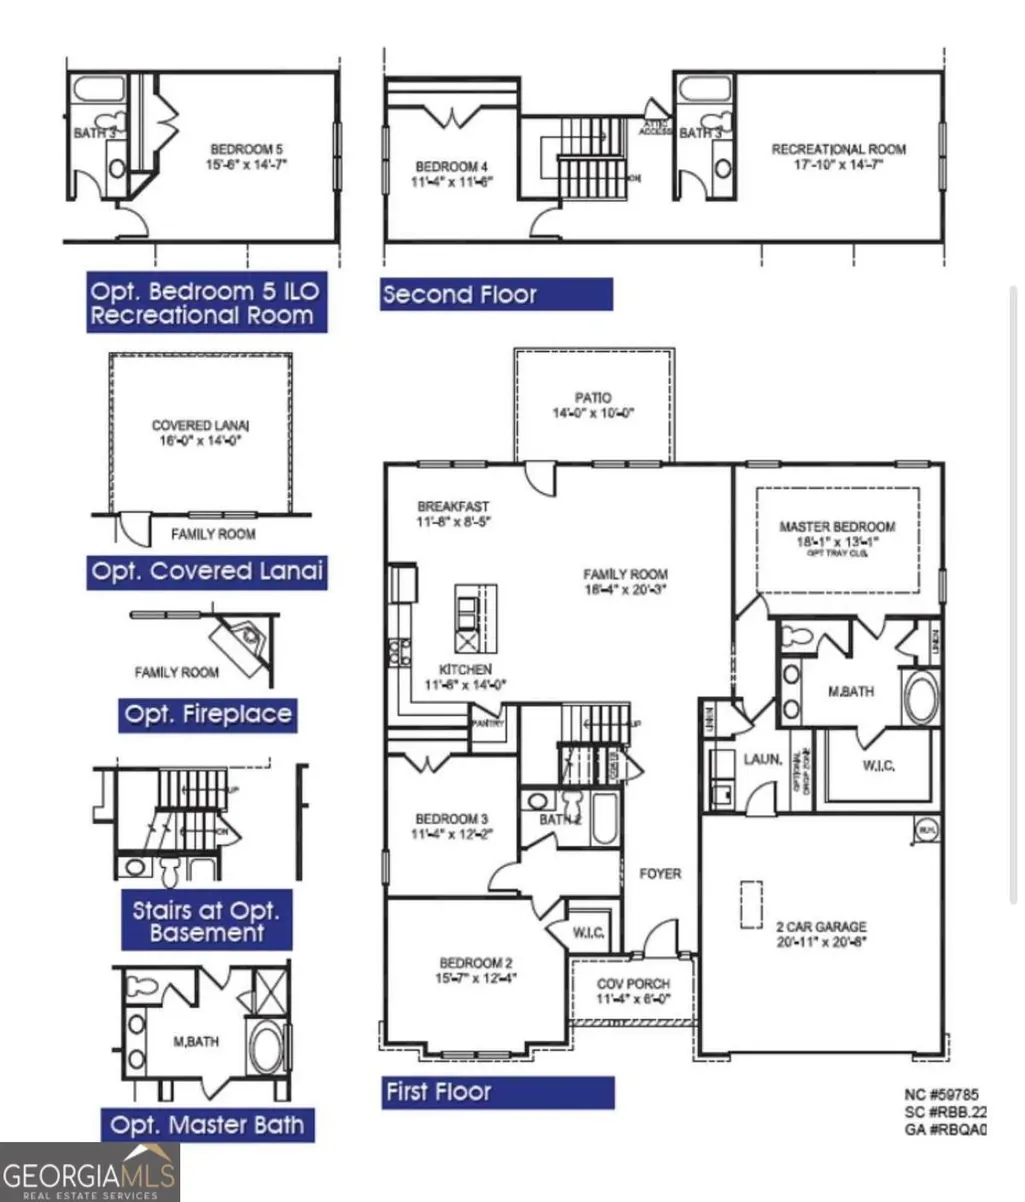
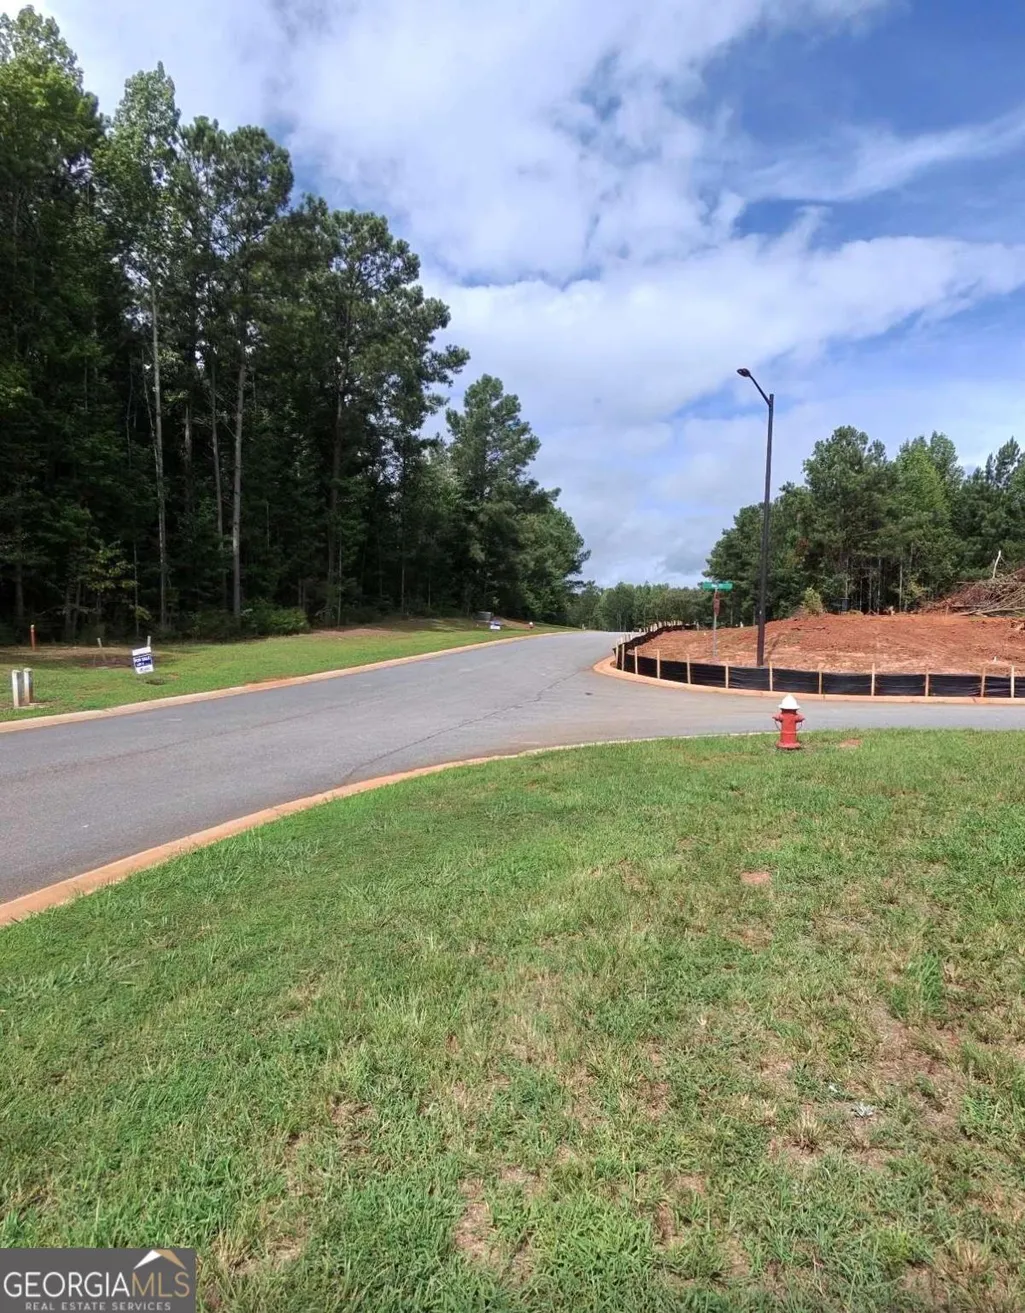
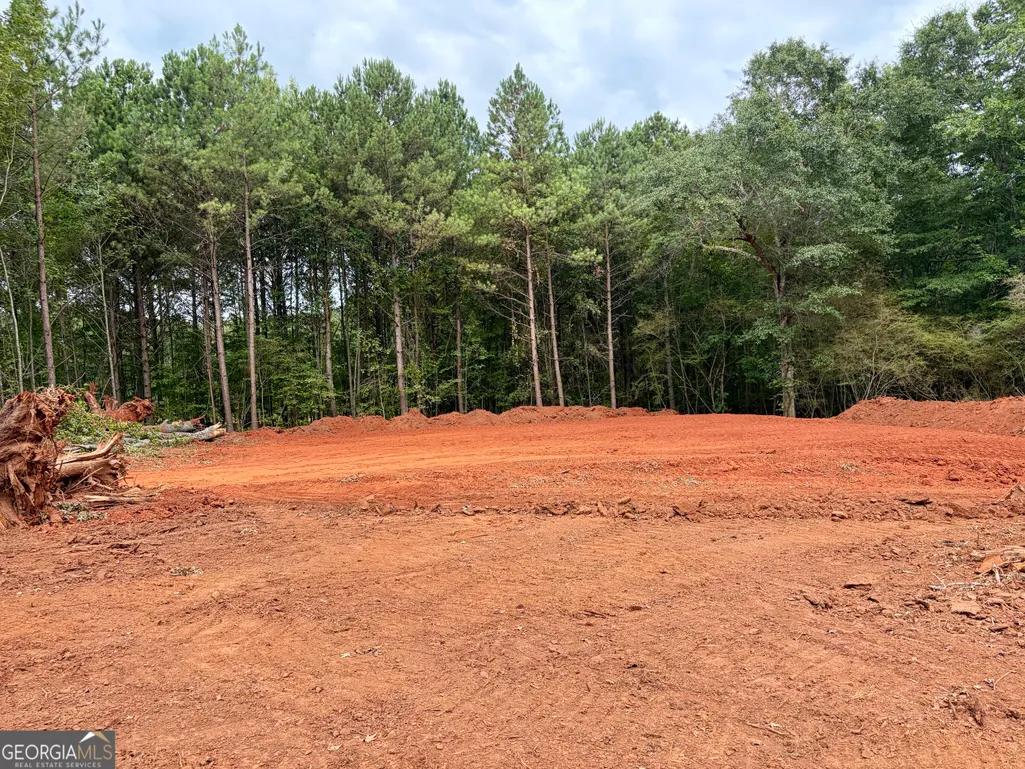
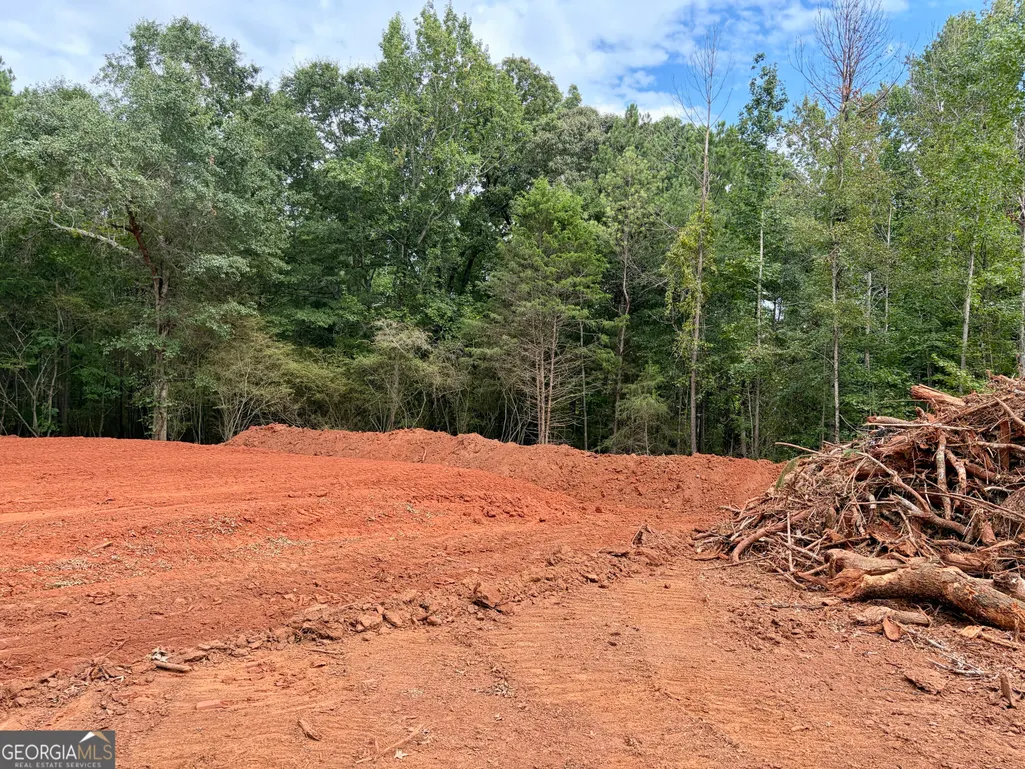
Welcome to Ashley Glen, Williamson's newest community featuring beautiful quality-crafted homes on spacious 1-acre homesites in highly desirable Pike County. Reserve your homesite today for only $1,000! Enjoy peaceful country living with the convenience of shopping, dining, and an easy commute to Peachtree City, Fayetteville, Trillith and Metro Atlanta. The Adams Homes 2604 is a beautifully designed two-story home featuring 4 bedrooms, 3 bathrooms, and a 2-car garage with an open-concept layout ideal for both everyday living and entertaining. The spacious kitchen showcases a large center island, abundant cabinetry, stainless steel appliances, and flows seamlessly into the family and dining areas, while the private owner's suite offers a walk-in closet, dual vanities, and a relaxing soaking tub. Thoughtfully designed with spacious secondary bedrooms, a convenient upstairs laundry room, and quality finishes throughout, the 2604 delivers the perfect blend of comfort, style, and functionality. Reserve your homesite today for only $1,000! Ask about paid closing costs with our preferred lender, 100% financing for qualified buyers, and other limited-time buyer incentives. Home is under construction. Photos may be stock images or renderings. Estimated completion November. Contact the listing agent today for current availability and incentive details.
| Elementary School | Middle School | High School |
|---|---|---|
| Pike Elementary School | Pike Middle School | Pike High School |
| Price History | |
|---|---|
| 7/28/2026 | Listed $523,450 |
General Features
| Sewer | Septic Tank |
|---|---|
| Heating | Central |
| Cooling | Central Air |
| Utilities | Cable Available,Electricity Available,Phone Available,Water Available |
| Roof | Other |
| Appliances | Dishwasher,Microwave |
| HOA Fee | 720 |
| Association Fee Includes | Maintenance Grounds |
| Patio/Porch Features | Patio |
| Architectural Style | Craftsman |
| Security Features | Smoke Detector(s) |
| Construction Materials | Block,Other |
| Year Built | 2026 |
| Levels | One and One Half |
| Property Subtype | Single Family Residence |
| Tax Year | 2025 |
| Community Features | Clubhouse,Pool |
| County | Pike |
| New Construction | true |
| Property Type | Residential |
| HOA | true |
| Attached Garage | false |
| Subdivision Name | Ashley Glen |
| Garage Y/N | true |
| Full Baths | 3 |
| Status | Active |
| Directions | From the Williamson City Office at 71 Midland Street, head southeast on Midland Street toward Patton Street. Turn right onto Williamson Zebulon Road and continue for about 0.2 miles. Stay on Williamson Zebulon Road for roughly 1 mile, then turn left onto Ashley Glen Drive. |
| High School | Pike |
| City | Williamson |
| Body of Water | None |
| Lot Size Units | Acres |
| Lot Size Square Feet | 50965.2 |
| Carport Y/N | false |
| Elementary School | Pike |
| Property Attached Y/N | false |
| Land Lease Y/N | false |
| Tax Annual Amount | 203 |
| Home Warranty Y/N | true |
| Middle/Junior High School | Pike |
| Property Condition | Under Construction |
| Structure Type | House |
| Building Area Units | Square Feet |
| Living Area Units | Square Feet |
| Standard Status | Active |
Interior Features
| Interior Amenities | Double Vanity,High Ceilings,Master On Main Level,Split Bedroom Plan |
|---|---|
| Basement | None |
| Flooring | Carpet,Tile,Vinyl |
| Total Fireplaces | 1 |
| Fireplace Features | Other |
| Common Walls | No Common Walls |
| Air Conditioning Y/N | true |
| Heating Y/N | true |
| Fireplace Y/N | true |
| Laundry Features | In Hall |
| Total Bedrooms | 4 |
| Main Level Bedrooms | 3 |
| Main Level Bathrooms | 2 |
| Below Grade Finished Area Unit Type | Square Feet |
| LivingAreaSource | Builder |
| Above Grade Finished Area Unit Type | Square Feet |
| Kitchen Features | Kitchen Island,Walk-in Pantry |
| Total Baths | 3 |
Exterior Features
| Parking Features | Guest,Garage |
|---|---|
| Lot Features | Level |
| Water Source | Public |
| Total Parking | 4 |
| Lot Size Area | 1.17 |
| Foundation Details | Slab |
| Lot Size Acres | 1.17 |
| Lot Size Source | Public Records |
Amenities
- Foreclosure
- Views
- Short Sale
- New Construction
- Adult 55+
- Lease To Own
- No HOA Fees
- Furnished
- Primary On Main
- Air Conditioning
- Seller Finance
- Green
- Fixer Upper
- Horse
- Golf
- Fireplace
- Deck
- Garage
- Basement
- Pool
Property vs Single Family Average in 30292
Price
Taxes
Year Built



 ©2026 Georgia Multiple Listing Service All information deemed reliable but not guaranteed. All properties are subject to prior sale, change or withdrawal. Neither listing broker(s) or information provider(s) shall be responsible for any typographical errors, misinformation, misprints and shall be held totally harmless. Listing(s) information is provided for consumer's personal, non-commercial use and may not be used for any purpose other than to identify prospective properties consumers may
