

Price Reduction - New Construction - Eco Friendly
Address
247 Wild Ginger Bend, Woodstock, GA
Price
$ 875,000
Property Attributes
- MLS#10815032
- TypeSingle Family
- Listing Status Active
- CountyCherokee
- CityWoodstock
- NeighborhoodHavencroft
- Zip30188
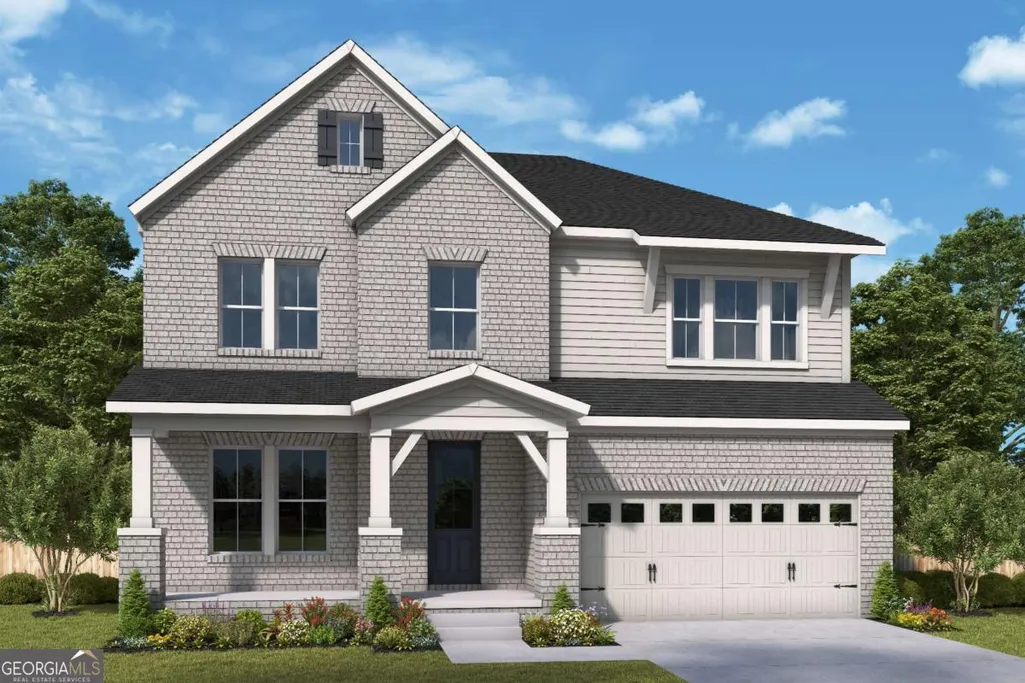
- StyleBrick Front, Rustic, Craftsman
- Year Built2026
- Price$ 875,000
- Bedrooms4
- Full Bathrooms3
- Half Bathrooms0
- Sqr Footage2983
- Lot Size0.15 Acres
Data Source:
Georgia MLS (GAMLS)
Property Description
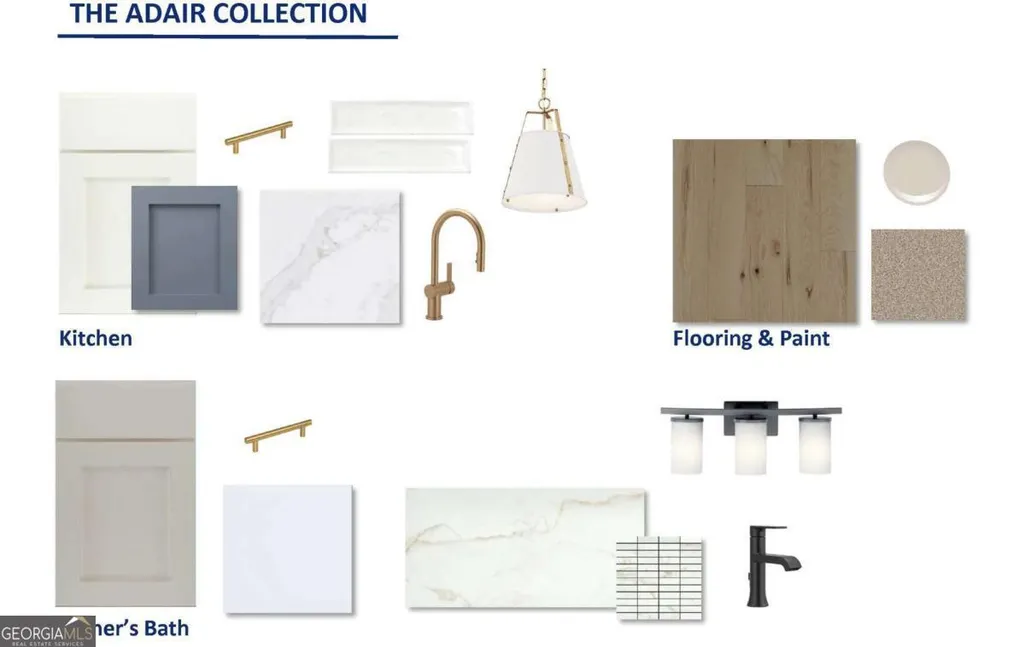
Welcome to an incredible opportunity in the highly desirable Havencroft community in Woodstock, GA, where thoughtful design, luxury finishes, and modern comfort come together beautifully. Built by renowned David Weekley Homes, this stunning new construction home offers an elevated lifestyle in one of Cherokee County's most sought-after locations. Inside, the home showcases a bright and open-concept floor plan designed for both everyday living and entertaining. The spacious family room is filled with natural light and flows seamlessly into the gourmet kitchen, featuring quartz countertops, premium cabinetry, and an oversized island perfect for hosting family and friends. One of the standout features of this home is the private study with elegant French doors, creating the perfect space for a home office, reading room, or quiet retreat. Whether working from home or needing additional flex space, this room offers both style and functionality. The home also features stunning oversized sliding glass doors that open to a huge covered deck, creating seamless indoor-outdoor living and providing the perfect place to relax, entertain, or enjoy your morning coffee. The luxurious Owner's Retreat offers a peaceful escape with a spa-inspired bathroom complete with a standalone soaking tub, spacious walk-in shower, and oversized walk-in closet designed with convenience in mind. Additional bedrooms are thoughtfully positioned throughout the home, offering flexibility for guests, family, or additional workspace. Located in the charming Havencroft community in Woodstock, residents enjoy convenient access to top-rated Cherokee County schools, nearby parks and trails, and easy connectivity to Highway 92 and I-575. Just minutes from Downtown Woodstock, you'll be close to shopping, dining, and entertainment while still enjoying the comfort and charm of this beautiful community.
| Elementary School | Middle School | High School |
|---|---|---|
| Little River Elementary School | Mill Creek Middle School | River Ridge High School |
| Price History | |
|---|---|
| 7/29/2026 | Listed $988,873 |
| 8/14/2026 | 12$875,000 |
General Features
| Sewer | Public Sewer |
|---|---|
| Heating | Central,Heat Pump,Hot Water |
| Cooling | Central Air,Zoned |
| Utilities | Cable Available,Electricity Available,Natural Gas Available,Sewer Available,Underground Utilities,Water Available |
| Roof | Composition,Other |
| Appliances | Dishwasher,Disposal,Microwave,Tankless Water Heater |
| HOA Fee | 800 |
| Association Fee Includes | Reserve Fund |
| Architectural Style | Brick Front,Rustic,Craftsman |
| Security Features | Fire Sprinkler System,Smoke Detector(s) |
| Construction Materials | Other |
| Year Built | 2026 |
| Levels | Three Or More |
| Property Subtype | Single Family Residence |
| Tax Year | 2024 |
| Community Features | Sidewalks,Street Lights |
| County | Cherokee |
| New Construction | true |
| Property Type | Residential |
| HOA | true |
| Attached Garage | false |
| Energy Efficient | Appliances,Insulation,Thermostat,Water Heater |
| Subdivision Name | Havencroft |
| Garage Y/N | true |
| Full Baths | 3 |
| Status | Active |
| Directions | From Atlanta: Take I-75 North to exit 267A- Canton Road Connector NE Merge Right to Canton Road. Right on Lake Drive Right on Jamerson Road for 2 miles. Left on Trickum Road Havencroft will be on your right. |
| High School | River Ridge |
| City | Woodstock |
| Body of Water | None |
| Lot Size Units | Square Feet |
| Lot Size Square Feet | 6534 |
| Carport Y/N | false |
| Green Building Verification Type | ENERGY STAR Certified Homes,HERS Index Score |
| Elementary School | Little River |
| Property Attached Y/N | false |
| Land Lease Y/N | false |
| Home Warranty Y/N | true |
| Middle/Junior High School | Mill Creek |
| Property Condition | New Construction |
| Structure Type | House |
| Building Area Units | Square Feet |
| Living Area Units | Square Feet |
| Standard Status | Active |
Interior Features
| Interior Amenities | Double Vanity,High Ceilings,Walk-In Closet(s) |
|---|---|
| Basement | Bath/Stubbed,Exterior Entry,Unfinished |
| Flooring | Carpet,Hardwood |
| Common Walls | No Common Walls |
| Air Conditioning Y/N | true |
| Heating Y/N | true |
| Window Features | Double Pane Windows |
| Fireplace Y/N | false |
| Above Grade Finished Area | 2983 |
| Laundry Features | Upper Level |
| Total Bedrooms | 4 |
| Main Level Bedrooms | 1 |
| Main Level Bathrooms | 1 |
| Below Grade Finished Area Unit Type | Square Feet |
| LivingAreaSource | Owner |
| Above Grade Finished Area Unit Type | Square Feet |
| Kitchen Features | Breakfast Bar,Kitchen Island,Walk-in Pantry |
| Total Baths | 3 |
Exterior Features
| Exterior Amenities | Balcony,Other |
|---|---|
| Parking Features | Garage |
| Lot Features | Other |
| Water Source | Public |
| Total Parking | 4 |
| Lot Size Area | 6534 |
| Foundation Details | Slab |
| Building Area Total | 2983 |
| Lot Size Acres | 0.15 |
| Lot Size Source | Owner |
Amenities
- Foreclosure
- Views
- Short Sale
- New Construction
- Adult 55+
- Lease To Own
- No HOA Fees
- Furnished
- Primary On Main
- Air Conditioning
- Seller Finance
- Green
- Fixer Upper
- Horse
- Golf
- Fireplace
- Deck
- Garage
- Basement
- Pool
Property vs Single Family Average in 30188
Price
Year Built



 ©2026 Georgia Multiple Listing Service All information deemed reliable but not guaranteed. All properties are subject to prior sale, change or withdrawal. Neither listing broker(s) or information provider(s) shall be responsible for any typographical errors, misinformation, misprints and shall be held totally harmless. Listing(s) information is provided for consumer's personal, non-commercial use and may not be used for any purpose other than to identify prospective properties consumers may
