

Price Reduction - Primary on Main - Eco Friendly


Address
2845 Admiral Bay Drive, Cumming, GA
Price
$ 745,000
Property Attributes
- MLS#10815986
- TypeSingle Family
- Listing Status Active
- CountyForsyth
- CityCumming
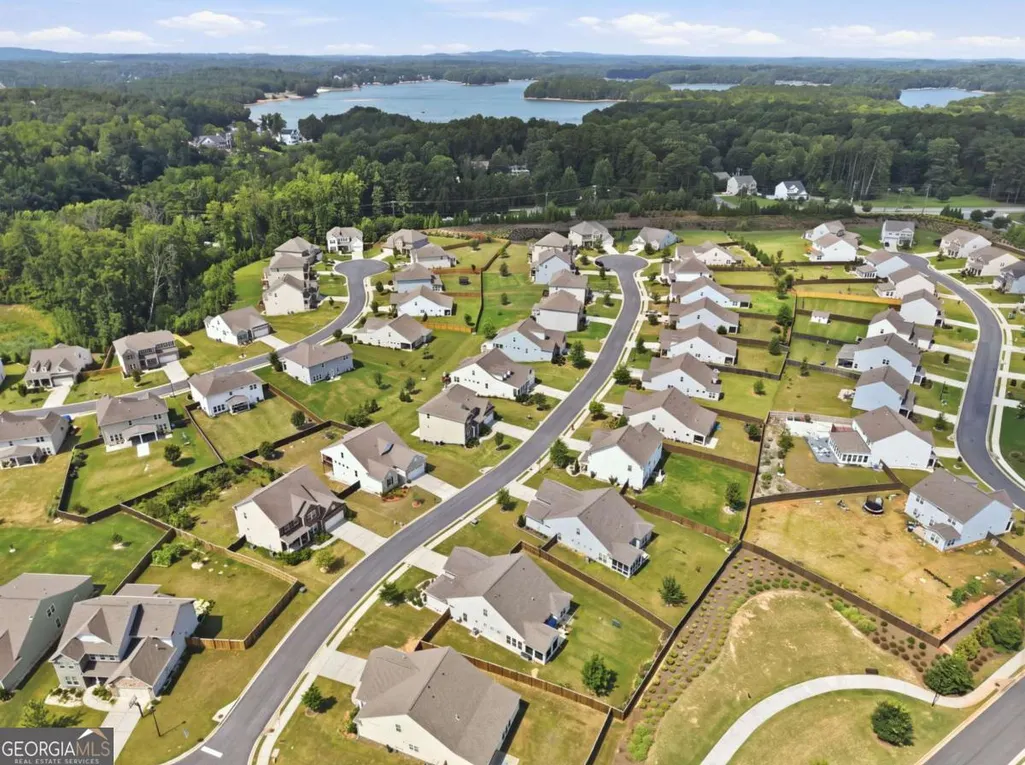
- NeighborhoodNorth Cove
- Zip30041
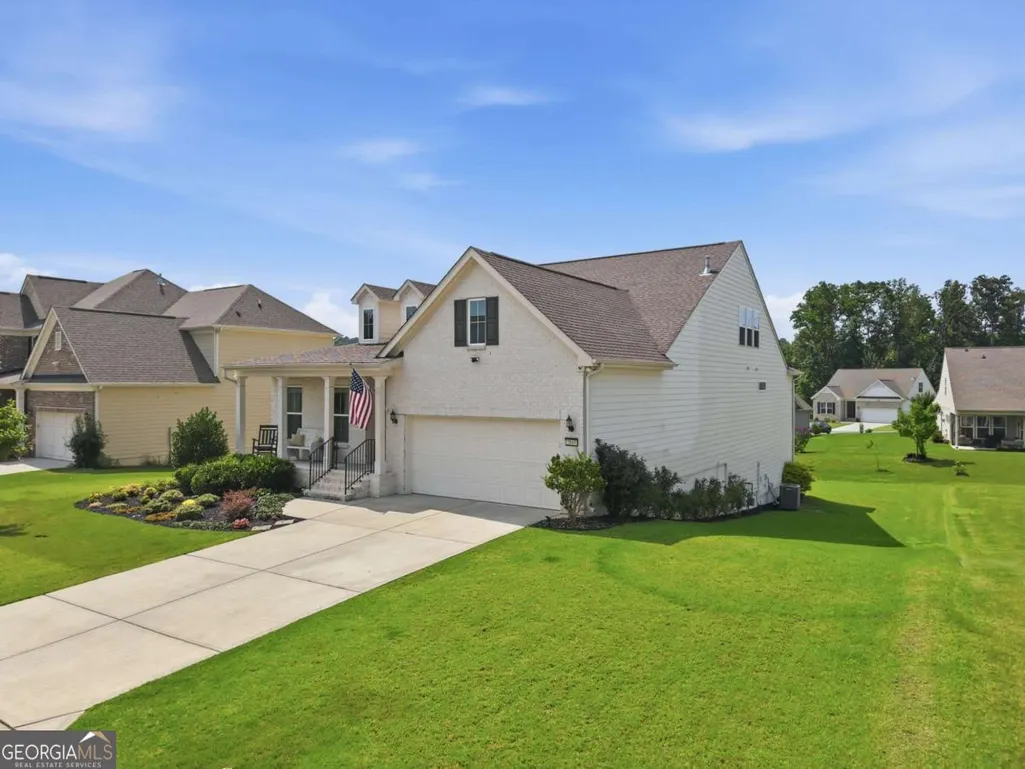
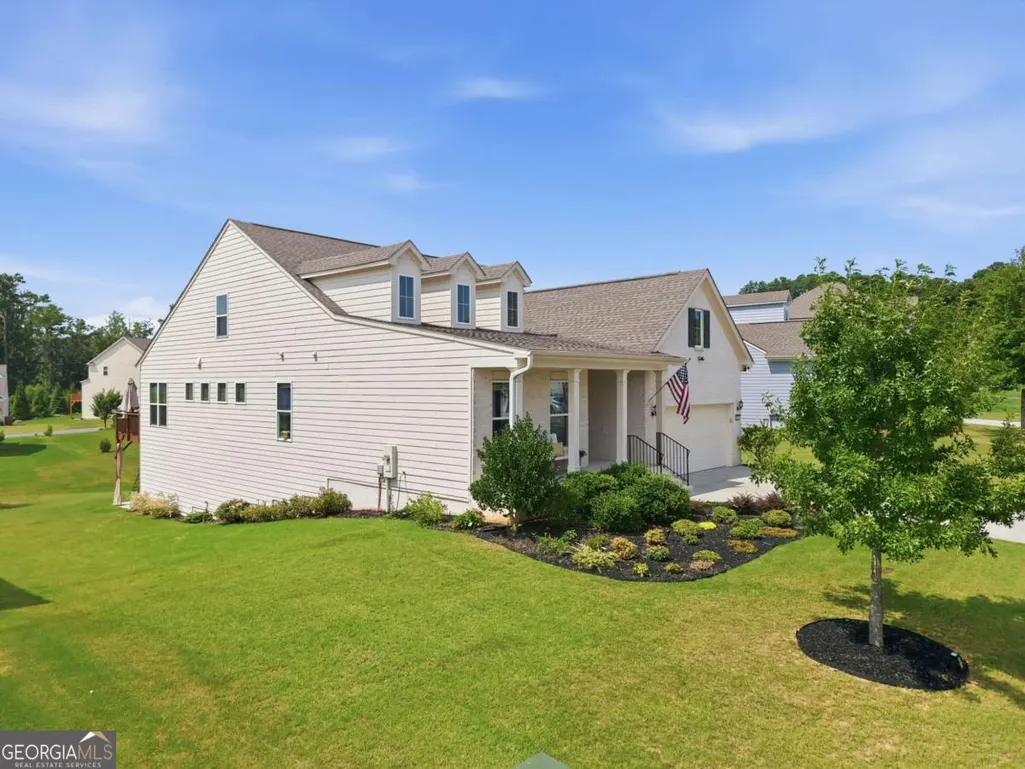
- StyleRanch
- Year Built2021
- Taxes$ 7012
- Price$ 745,000
- Bedrooms4
- Full Bathrooms3
- Half Bathrooms1
- Sqr Footage4530
- Lot Size0.26 Acres
Data Source:
Georgia MLS (GAMLS)
Property Description
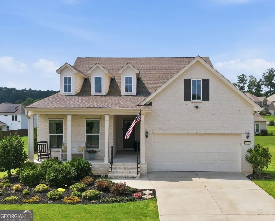
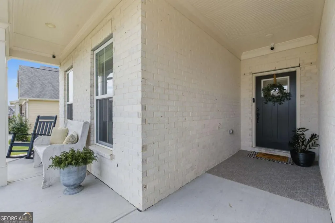
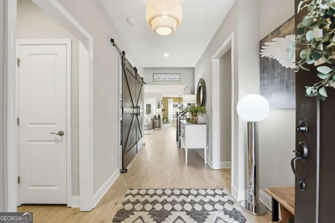
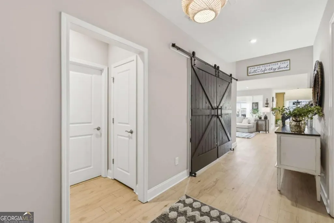
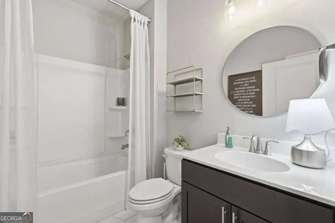
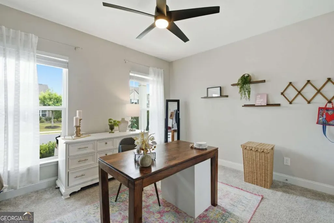
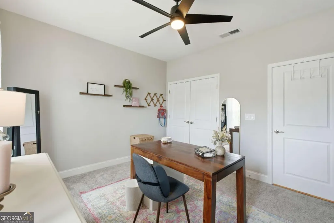
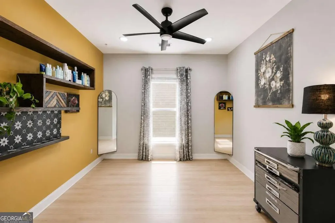
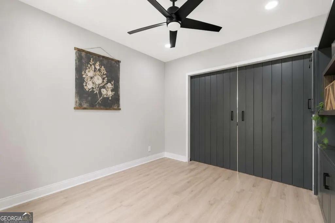
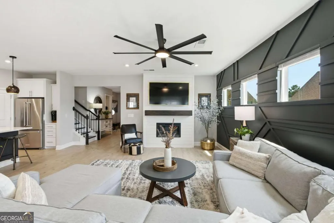
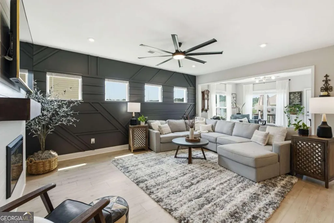
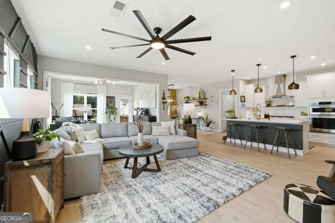
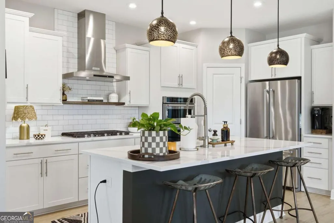
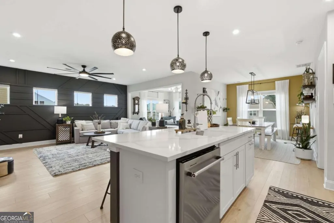
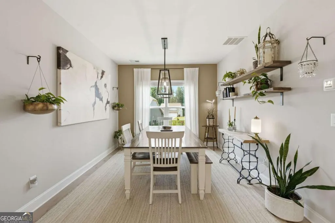
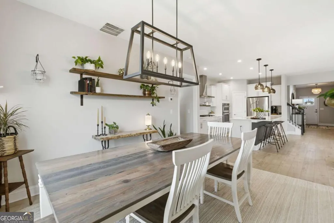
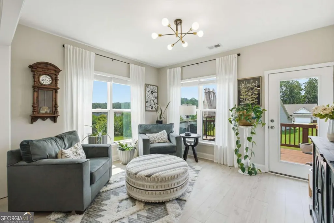
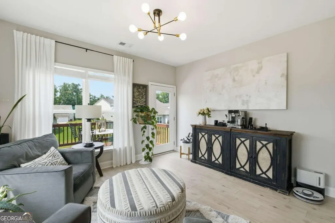
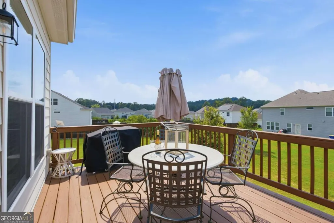
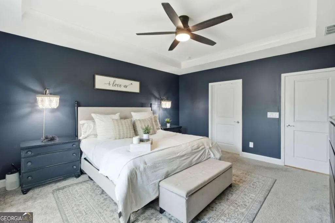
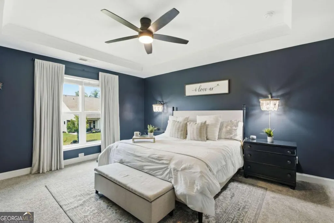
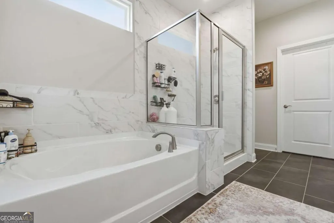
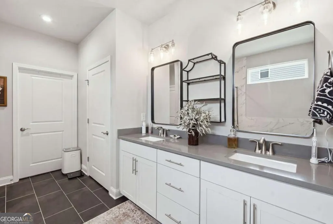
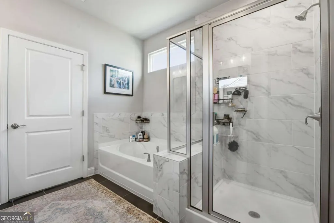
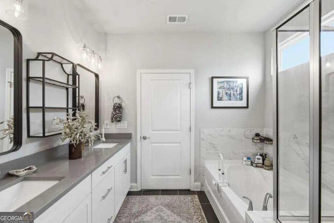
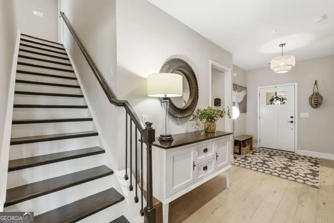
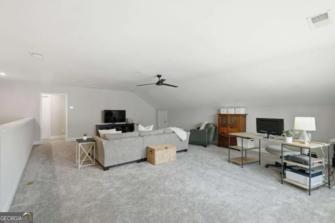
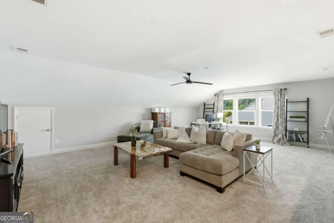
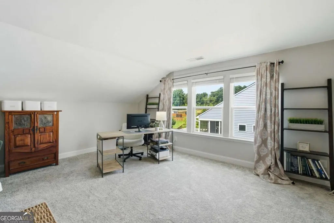
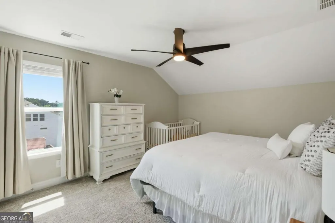
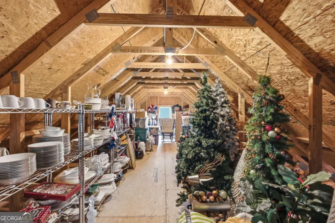
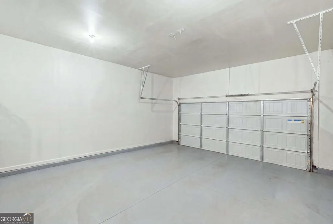
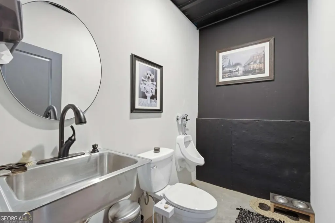
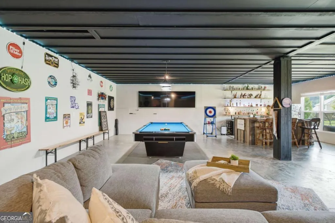
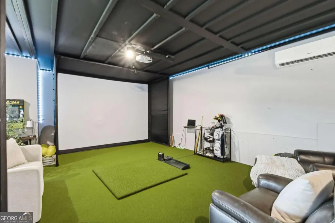
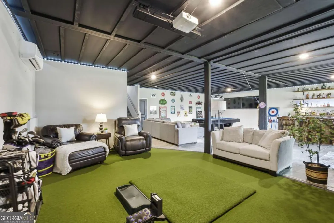
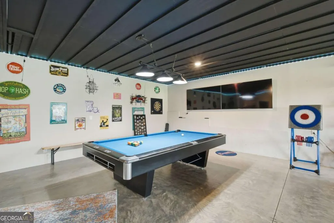
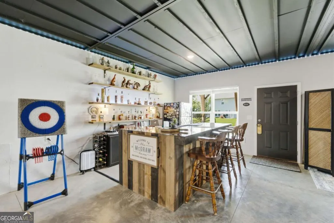
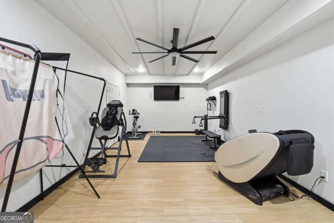
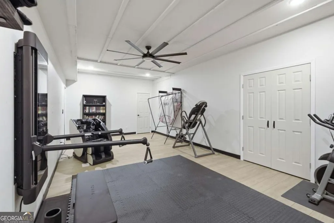
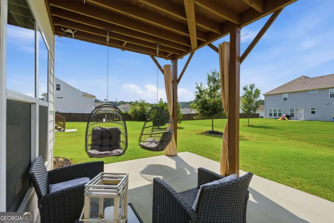
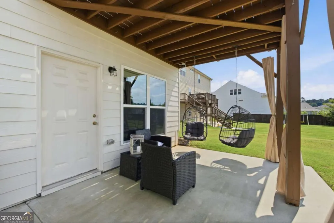
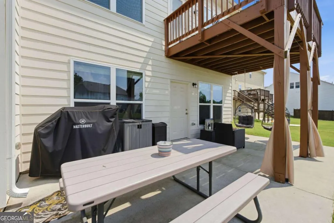
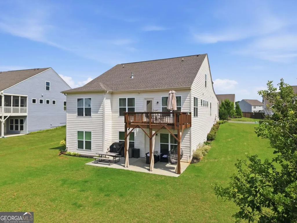
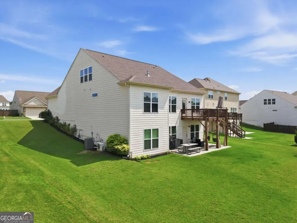
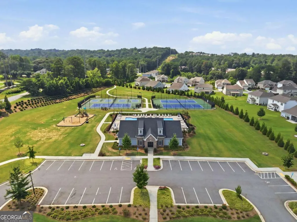
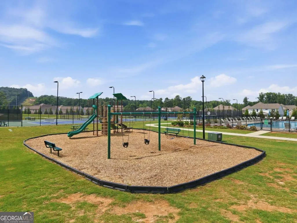
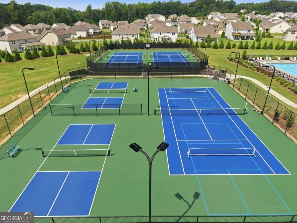
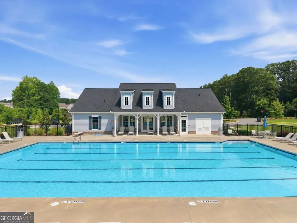
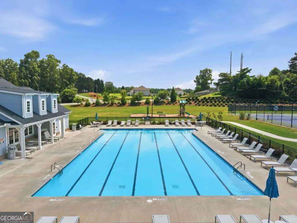
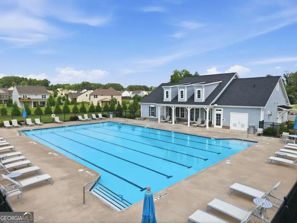
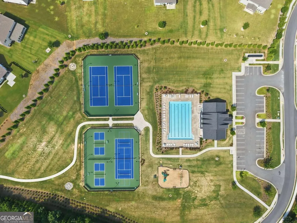
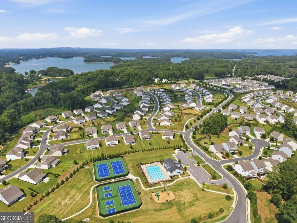
Welcome to 2845 Admiral Bay Drive, a beautifully maintained, like-new residence with primary on main nestled in the highly desirable North Cove community of Cumming, just minutes from Lake Lanier! Offering the perfect blend of comfort, style, and flexible space, this exceptional home features a thoughtfully designed floor plan filled with tons of natural light and spacious living areas with accent walls and upgrades galore. The main level boasts two convenient bedrooms, including a peaceful primary owner's suite, an open-concept kitchen that flows seamlessly into the main living space, as well as a separate office. Upstairs, you will discover a huge, versatile loft area featuring a secondary living room, one additional bedroom, one full bath, and abundant attic storage, with flexible expansion space offering the option to easily add one or two more bedrooms. Downstairs, the amazing, massive basement is built for entertaining, complete with a half bath, a home gym area, and expansive room for a pool table and theater setup, plus the potential to finish an additional bedroom and full bath. Step outside to enjoy a beautifully manicured outdoor living space ideal for relaxing or hosting family and friends. Residents of North Cove enjoy an active, welcoming community atmosphere with outstanding amenities-including a clubhouse, swimming pool, pickleball and tennis courts, playground, walking trails, and a hacky sack court-all just minutes from Lake Lanier, GA-400, top-rated Forsyth County schools, shopping, and dining. Don't miss this incredible opportunity-schedule your private showing today and experience everything this adaptable home has to offer!
| Elementary School | Middle School | High School |
|---|---|---|
| Mashburn Elementary School | Lakeside Middle School | Forsyth Central High School |
| Price History | |
|---|---|
| 7/30/2026 | Listed $750,000 |
| 8/19/2026 | 1$745,000 |
General Features
| Sewer | Public Sewer |
|---|---|
| Heating | Central |
| Cooling | Central Air |
| Utilities | Cable Available,Electricity Available,High Speed Internet,Natural Gas Available,Phone Available,Water Available |
| Roof | Composition |
| Appliances | Dishwasher,Disposal,Gas Water Heater,Microwave |
| HOA Fee | 1051 |
| Association Fee Includes | Swimming,Tennis,Trash |
| Patio/Porch Features | Patio |
| Architectural Style | Ranch |
| Security Features | Carbon Monoxide Detector(s),Smoke Detector(s) |
| Construction Materials | Stone |
| Year Built | 2021 |
| Levels | One and One Half |
| Property Subtype | Single Family Residence |
| Tax Year | 2025 |
| Community Features | Clubhouse,Park,Playground,Pool,Sidewalks,Street Lights,Tennis Court(s),Walk To Schools,Near Shopping |
| County | Forsyth |
| New Construction | false |
| Property Type | Residential |
| HOA | true |
| Attached Garage | false |
| Subdivision Name | North Cove |
| Garage Y/N | true |
| Green Water Conservation | Low-Flow Fixtures |
| Full Baths | 3 |
| Status | Active |
| Directions | Use GPS. Please take Exit 14 on GA 400. 2.5 miles from Exit 14. Neighborhood has two entrances one via Samples road, and the other via Buford Dam Road. |
| High School | Forsyth Central |
| City | Cumming |
| Body of Water | None |
| Lot Size Units | Square Feet |
| Lot Size Square Feet | 11325.6 |
| Carport Y/N | false |
| Elementary School | Mashburn |
| Property Attached Y/N | false |
| Land Lease Y/N | false |
| Tax Annual Amount | 7012 |
| Home Warranty Y/N | false |
| Middle/Junior High School | Lakeside |
| Property Condition | Resale |
| Virtual Tour | https://www.zillow.com/view-3d-home/6ee622b1-bbfb-4aaa-abd5-2ef403431388?setAttribution=mls&wl=true |
| Structure Type | House |
| Building Area Units | Square Feet |
| Living Area Units | Square Feet |
| Standard Status | Active |
Interior Features
| Interior Amenities | Double Vanity,High Ceilings,Master On Main Level,Tray Ceiling(s),Walk-In Closet(s) |
|---|---|
| Basement | Daylight,Exterior Entry,Finished |
| Flooring | Carpet,Hardwood,Tile |
| Total Fireplaces | 1 |
| Fireplace Features | Family Room,Gas Starter |
| Common Walls | No Common Walls |
| Air Conditioning Y/N | true |
| Heating Y/N | true |
| Window Features | Double Pane Windows |
| Fireplace Y/N | true |
| Above Grade Finished Area | 4530 |
| Half Baths | 1 |
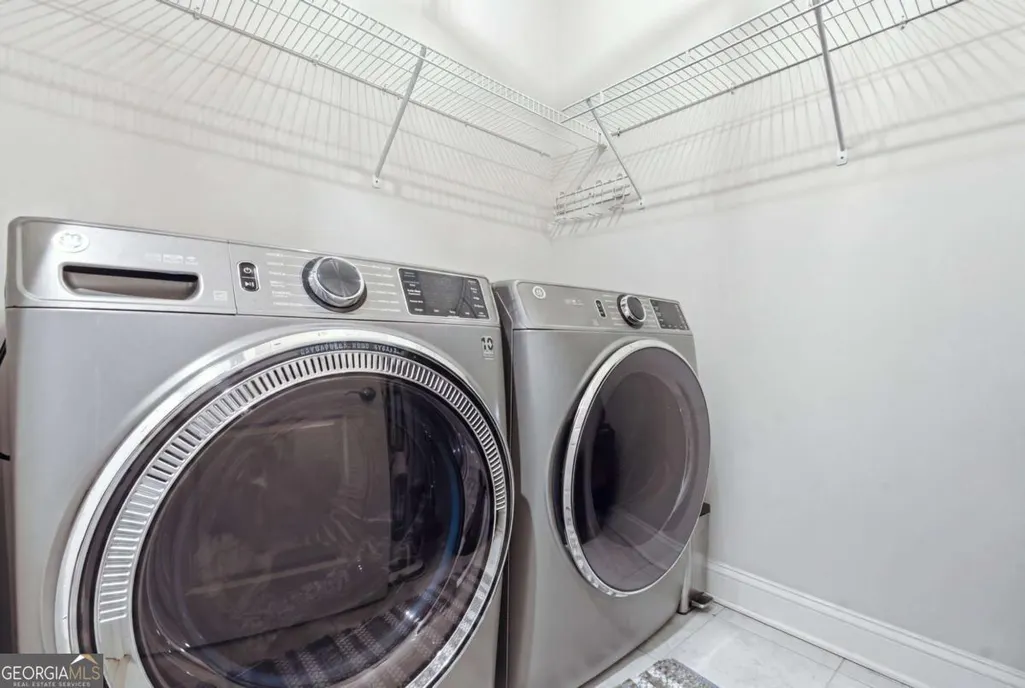
| Laundry Features | In Hall |
| Total Bedrooms | 4 |
| Main Level Bedrooms | 3 |
| Main Level Bathrooms | 2 |
| Below Grade Finished Area Unit Type | Square Feet |
| LivingAreaSource | Owner |
| Above Grade Finished Area Unit Type | Square Feet |
| Kitchen Features | Kitchen Island,Pantry,Solid Surface Counters,Walk-in Pantry |
| Total Baths | 4 |
Exterior Features
| Fencing | Back Yard,Fenced,Privacy,Wood |
|---|---|
| Parking Features | Garage,Garage Door Opener |
| Lot Features | Private |
| Water Source | Public |
| Total Parking | 2 |
| Lot Size Area | 11325.6 |
| Building Area Total | 4530 |
| Lot Size Acres | 0.26 |
| Lot Size Source | Public Records |
Amenities
- Foreclosure
- Views
- Short Sale
- New Construction
- Adult 55+
- Lease To Own
- No HOA Fees
- Furnished
- Primary On Main
- Air Conditioning
- Seller Finance
- Green
- Fixer Upper
- Horse
- Golf
- Fireplace
- Deck
- Garage
- Basement
- Pool
Property vs Single Family Average in 30041
Price
Taxes
Year Built
In The Neighborhood

Primary On Main
Peachtree City
$ 1,150,000
- Type
- Single Family
- Size
- 2,681 SqFt
- Rooms
- 3 Beds + 2.5 Baths


 ©2026 Georgia Multiple Listing Service All information deemed reliable but not guaranteed. All properties are subject to prior sale, change or withdrawal. Neither listing broker(s) or information provider(s) shall be responsible for any typographical errors, misinformation, misprints and shall be held totally harmless. Listing(s) information is provided for consumer's personal, non-commercial use and may not be used for any purpose other than to identify prospective properties consumers may
