

Open House Thu, Sep 3rd 05:00 PM - 07:00 PM - Price Reduction

Address
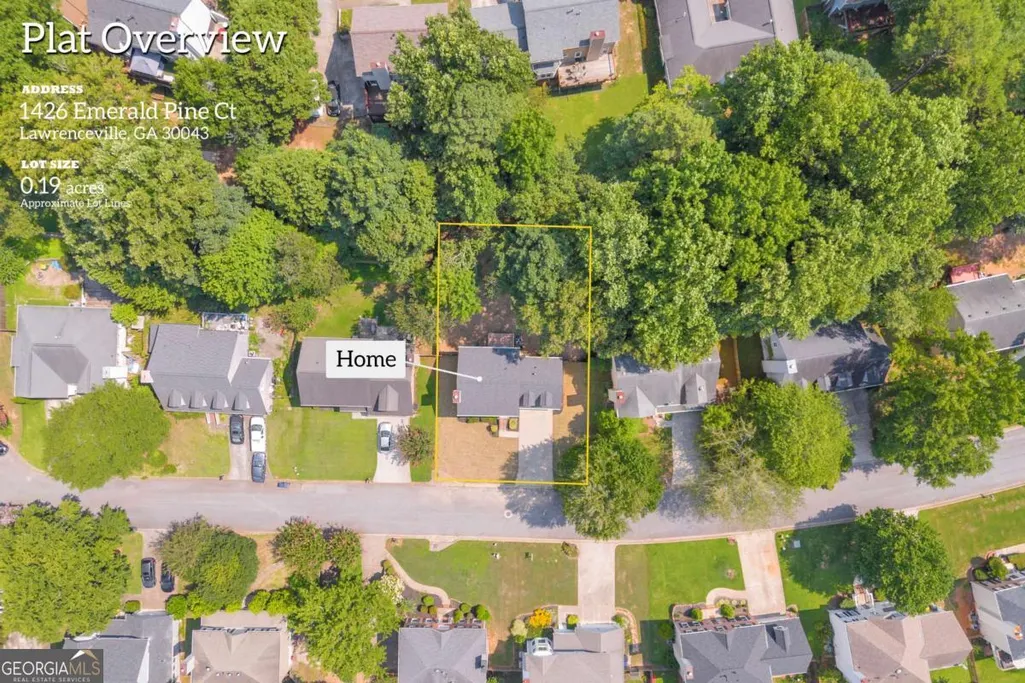
1426 Emerald Pine Court, Lawrenceville, GA
Price
$ 375,000
Property Attributes
- MLS#10816130
- TypeSingle Family
- Listing Status Active
- CountyGwinnett
- CityLawrenceville
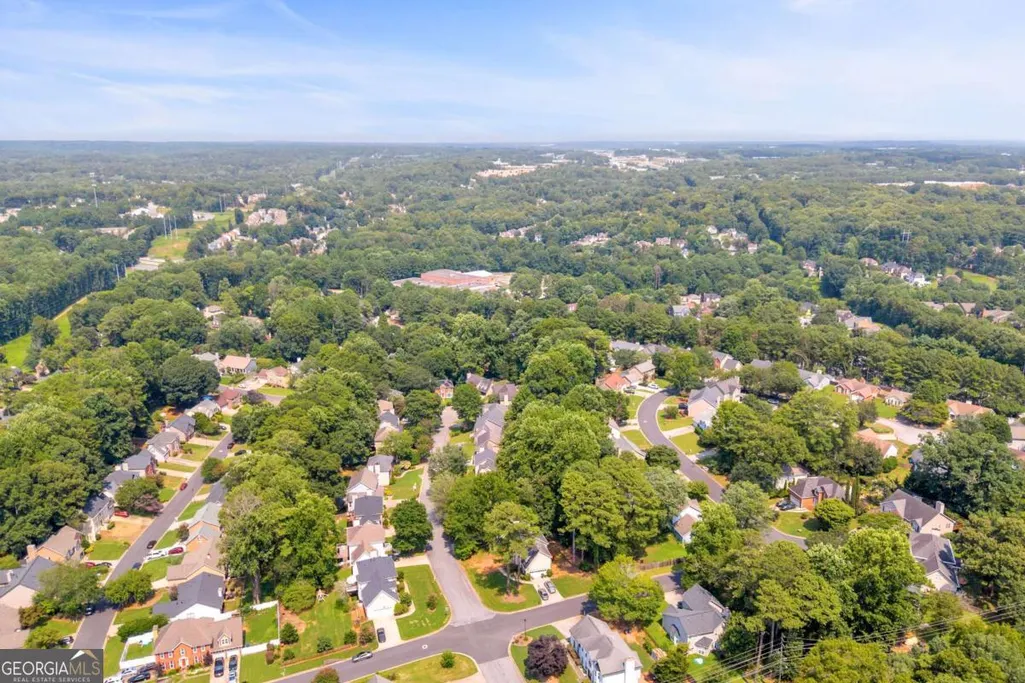
- NeighborhoodMeadow Trace
- Zip30043
- StyleBrick Front, Colonial, Traditional
- Year Built1990
- Taxes$ 5175
- Price$ 375,000
- Bedrooms4
- Full Bathrooms2
- Half Bathrooms1
- Sqr Footage1818
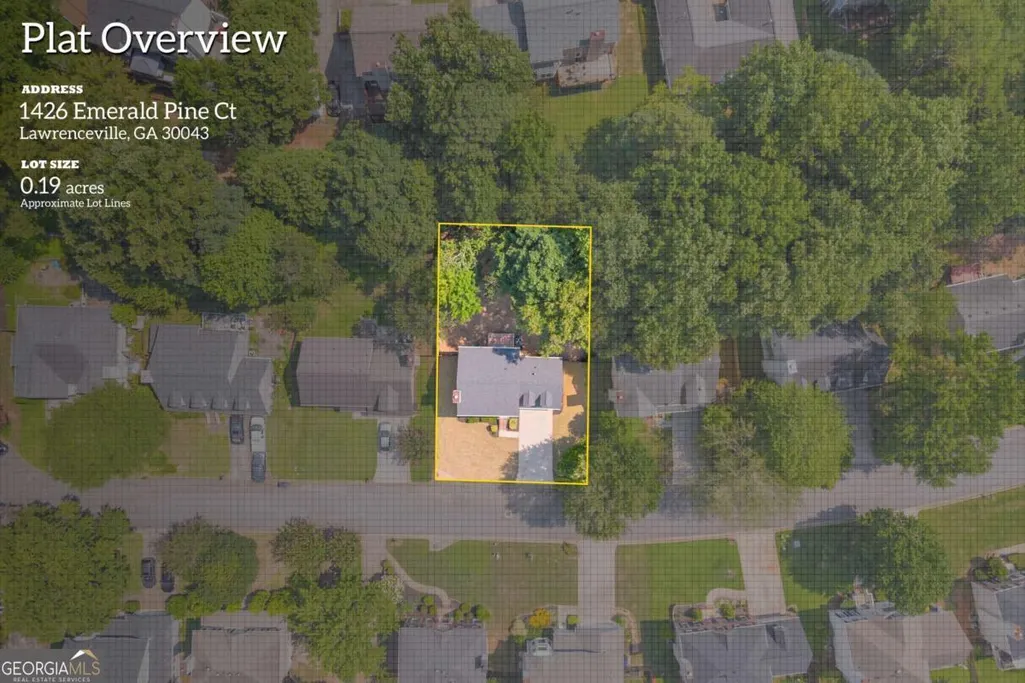
- Lot Size0.19 Acres
Data Source:
Georgia MLS (GAMLS)
Property Description
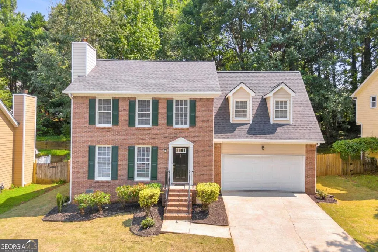
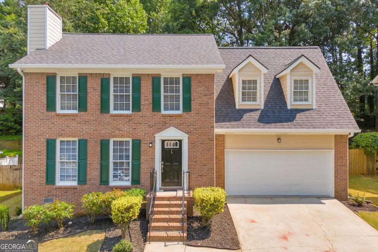
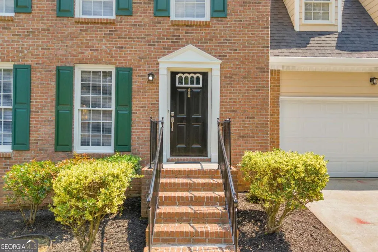
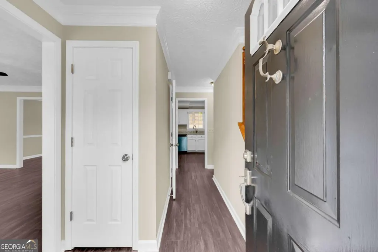
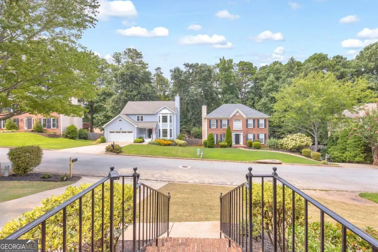
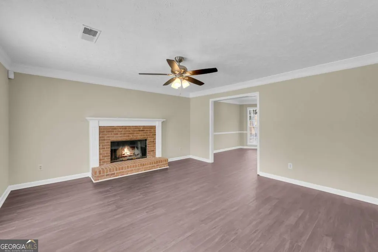
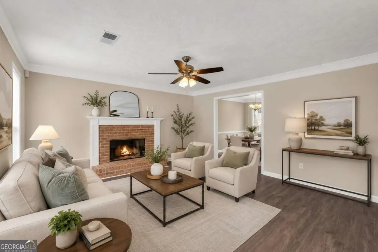
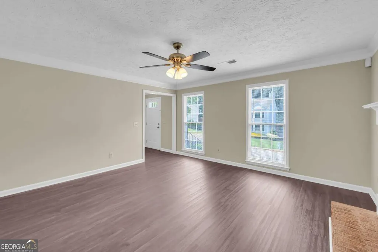
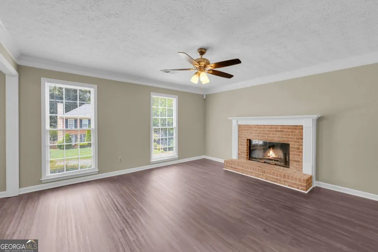
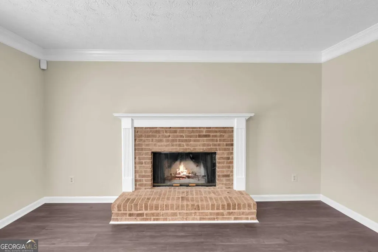
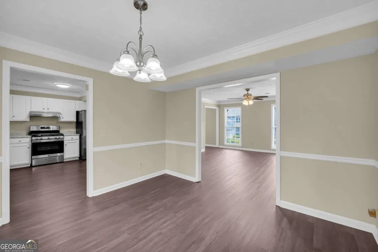
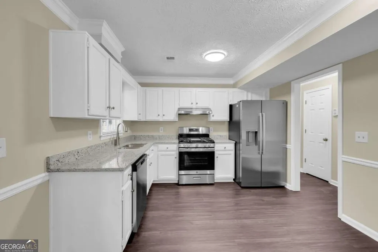
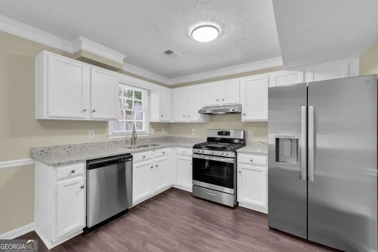
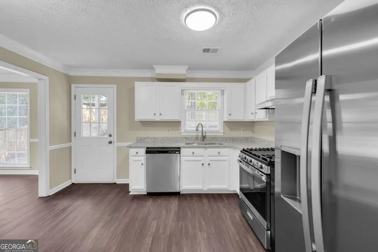
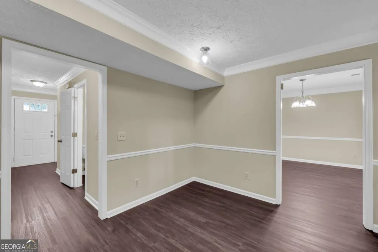
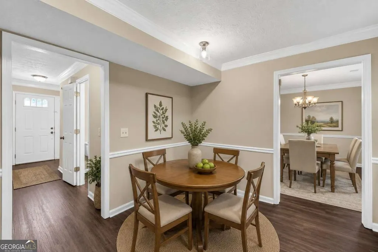
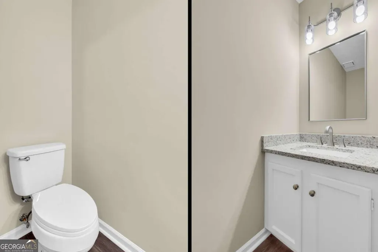
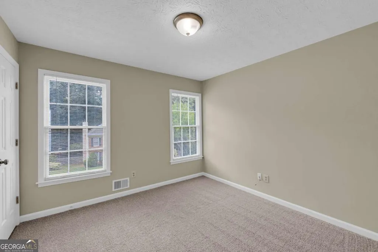
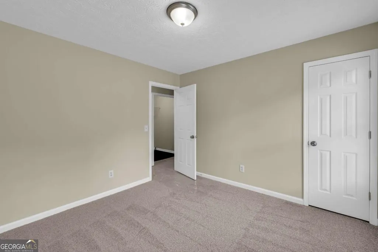
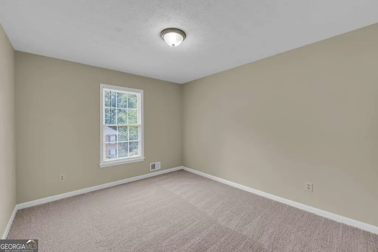
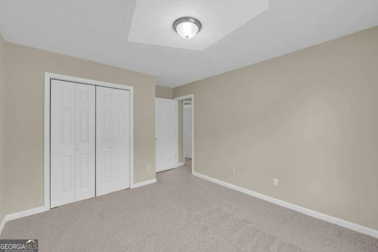
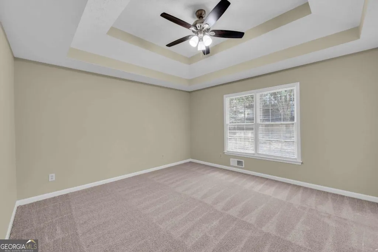
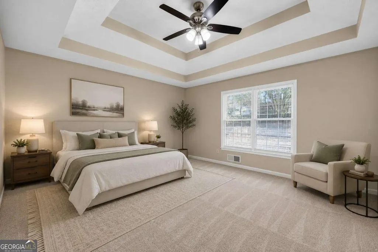
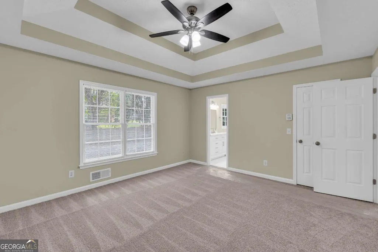
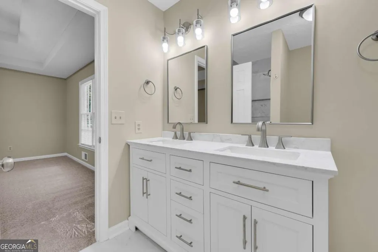
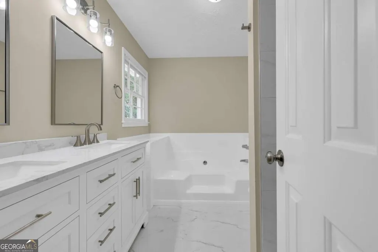
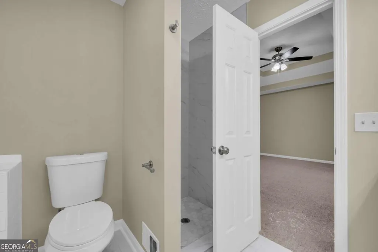
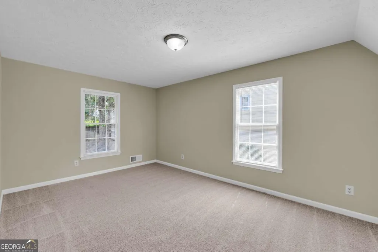
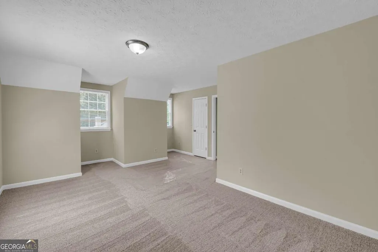
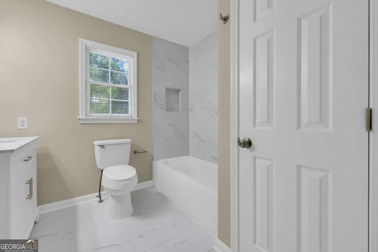
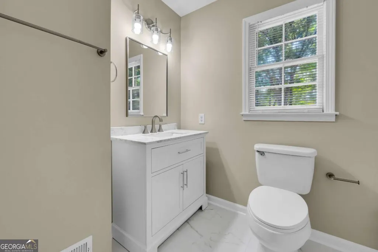
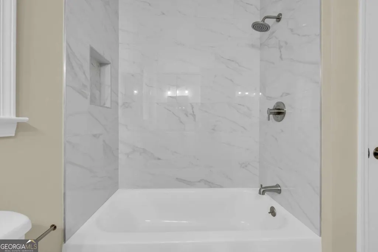
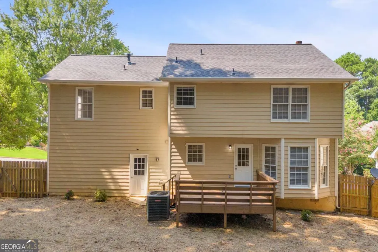
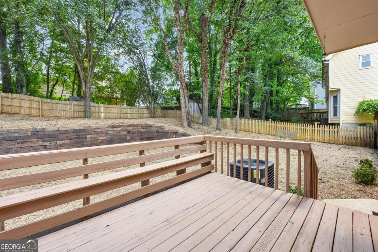
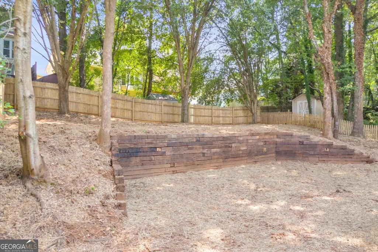
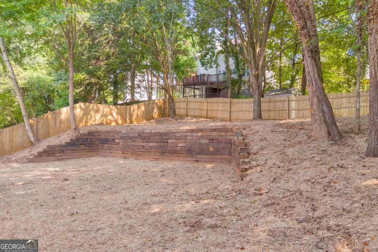
Pull into the driveway, take a breath, and leave the project list behind. From the crisp curb appeal framed by fresh Bermuda sod, new landscaping, and dark mulch to the total interior transformation, every square foot of this home has been meticulously renewed. Step inside to seamless, light-filled living spaces anchored by brand-new luxury vinyl plank floors and a clean, neutral palette. The heart of the home centers around a refreshed kitchen equipped with brand-new appliances, ready for everything from quiet weekday breakfasts to weekend dinners with friends. Gather around the fireplace in the living room, or head upstairs where plush new carpet leads to beautifully updated, modern bathrooms. Outside, the deck overlooks a fenced backyard recently prepped with fescue seed, setting the stage for quiet morning coffees, evening cookouts, and relaxed weekends outdoors. With new paint, new flooring, updated systems, and fresh finishes throughout, nothing here was overlooked. Simply unlock the door, unpack your bags, and start living.
| Elementary School | Middle School | High School |
|---|---|---|
| McKendree Elementary School | Creekland Middle School | Collins Hill High School |
| Price History | |
|---|---|
| 7/31/2026 | Listed $380,000 |
| 8/27/2026 | 1$375,000 |
General Features
| Sewer | Public Sewer |
|---|---|
| Heating | Central,Electric,Forced Air,Hot Water,Natural Gas |
| Cooling | Ceiling Fan(s),Central Air,Electric |
| Utilities | Cable Available,Electricity Available,High Speed Internet,Natural Gas Available,Phone Available,Sewer Connected,Water Available |
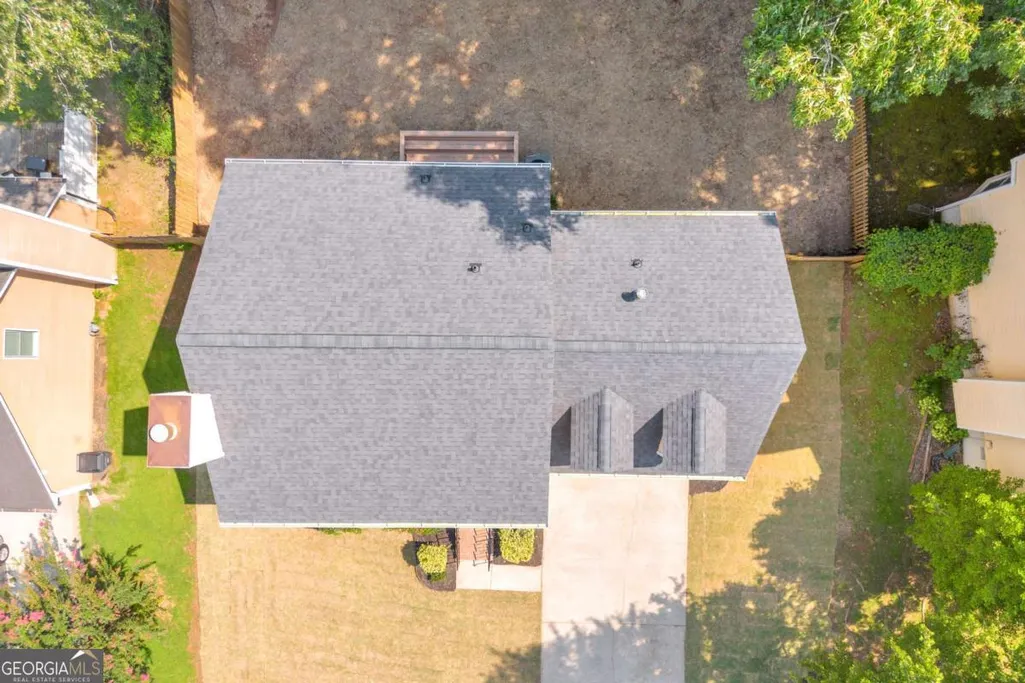
| Roof | Composition |
| Appliances | Dishwasher,Gas Water Heater,Microwave,Range,Refrigerator,Stainless Steel Appliance(s) |
| HOA Fee | 600 |
| Association Fee Includes | Maintenance Structure,Maintenance Grounds,Swimming,Tennis |
| Patio/Porch Features | Deck |
| Architectural Style | Brick Front,Colonial,Traditional |
| Security Features | Smoke Detector(s) |
| Construction Materials | Brick,Wood Siding |
| Year Built | 1990 |
| Electric | 220 Volts |
| Levels | Two |
| Property Subtype | Single Family Residence |
| Tax Year | 2025 |
| Community Features | Playground,Pool,Tennis Court(s) |
| County | Gwinnett |
| New Construction | false |
| Property Type | Residential |
| HOA | true |
| Attached Garage | false |
| Subdivision Name | Meadow Trace |
| Garage Y/N | true |
| Full Baths | 2 |
| Status | Active |
| Directions | Use GPS |
| High School | Collins Hill |
| City | Lawrenceville |
| Body of Water | None |
| Lot Size Units | Square Feet |
| Lot Size Square Feet | 8276.4 |
| Carport Y/N | false |
| Elementary School | McKendree |
| Property Attached Y/N | false |
| Land Lease Y/N | false |
| Tax Annual Amount | 5175 |
| Home Warranty Y/N | false |
| Middle/Junior High School | Creekland |
| Property Condition | Resale |
| Virtual Tour | https://www.zillow.com/view-imx/f2eecebd-1d2c-4f2d-95c2-cc9f180d1daa?setAttribution=mls&wl=true&initialViewType=pano&utm_source=dashboard |
| Structure Type | House |
| Building Area Units | Square Feet |
| Living Area Units | Square Feet |
| Standard Status | Active |
| Virtual Tour | https://www.zillow.com/view-imx/f2eecebd-1d2c-4f2d-95c2-cc9f180d1daa?setAttribution=mls&wl=true&initialViewType=pano&utm_source=dashboard |
Interior Features
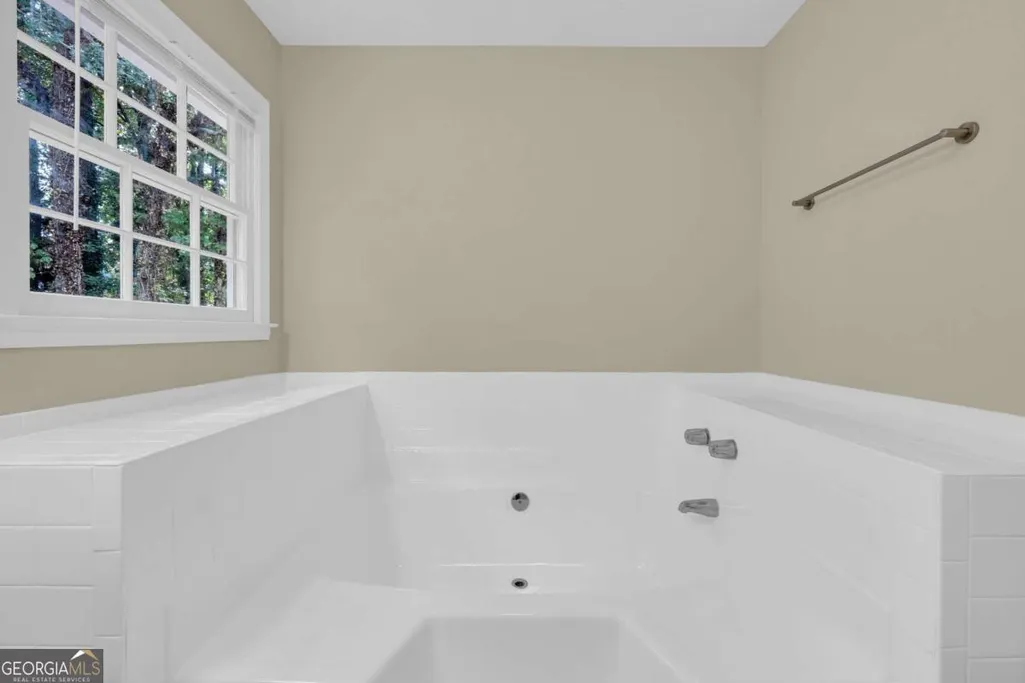
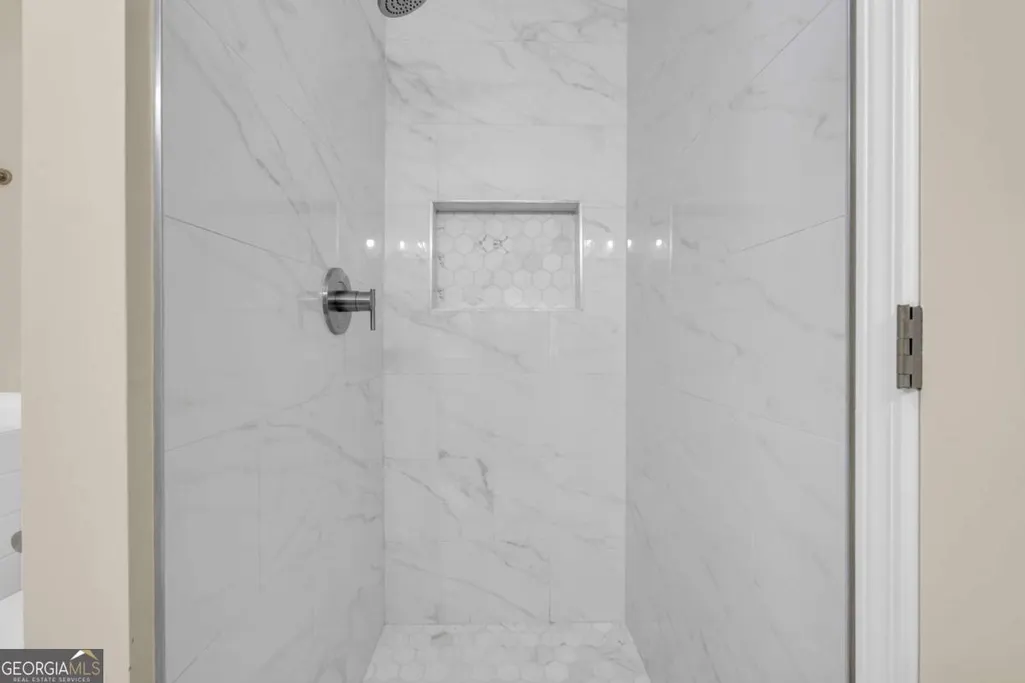
| Interior Amenities | Double Vanity,High Ceilings,Rear Stairs,Separate Shower,Soaking Tub,Tile Bath,Tray Ceiling(s),Walk-In Closet(s) |
|---|---|
| Basement | None |
| Flooring | Carpet,Vinyl |
| Total Fireplaces | 1 |
| Fireplace Features | Family Room,Living Room |
| Common Walls | No Common Walls |
| Air Conditioning Y/N | true |
| Heating Y/N | true |
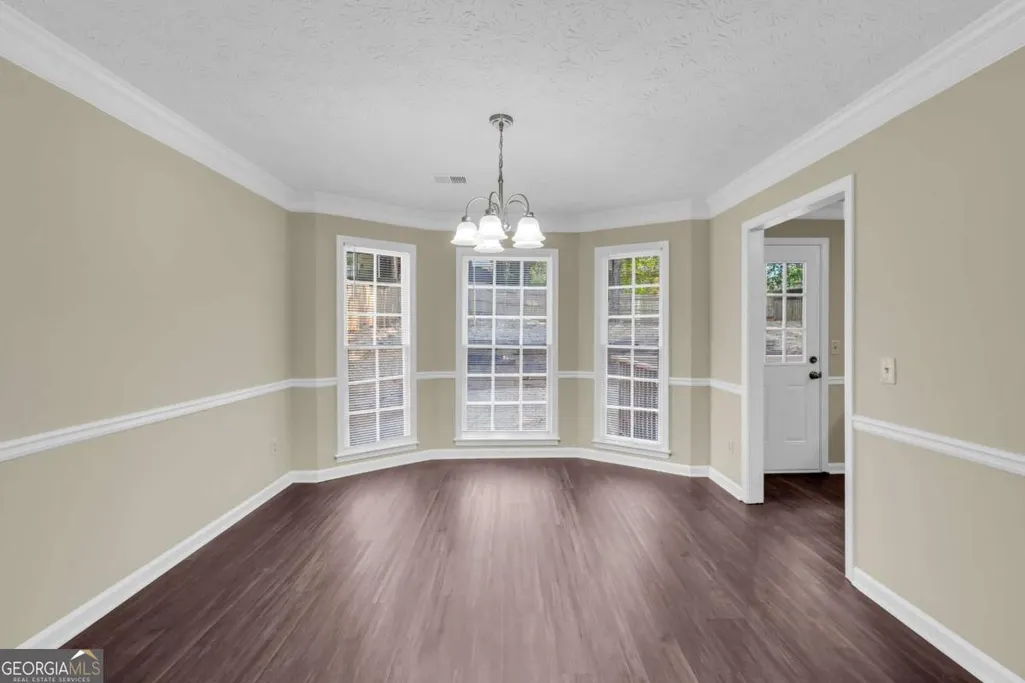
| Window Features | Bay Window(s) |
| Fireplace Y/N | true |
| Above Grade Finished Area | 1818 |
| Half Baths | 1 |
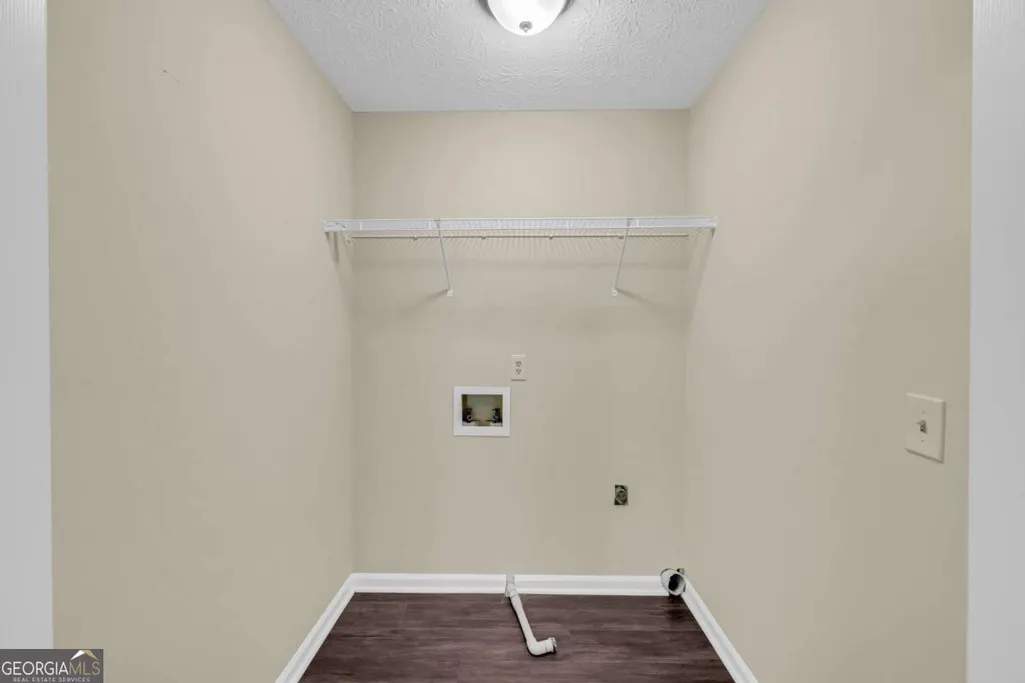
| Laundry Features | In Hall,Laundry Closet,Upper Level |
| Total Bedrooms | 4 |
| Below Grade Finished Area Unit Type | Square Feet |
| LivingAreaSource | Public Records |
| Above Grade Finished Area Unit Type | Square Feet |
| Kitchen Features | Breakfast Area,Pantry |
| Total Baths | 3 |
| Dining Room Features | Separate Room |
Exterior Features
| Vegetation | Cleared,Grassed,Partially Wooded |
|---|---|
| Fencing | Back Yard,Fenced,Privacy,Wood |
| Parking Features | Garage |
| Lot Features | Cul-De-Sac,Private |
| Water Source | Public |
| Total Parking | 2 |
| Lot Size Area | 8276.4 |
| Foundation Details | Slab |
| Building Area Total | 1818 |
| Lot Size Acres | 0.19 |
| Lot Size Source | Public Records |
Amenities
- Foreclosure
- Views
- Short Sale
- New Construction
- Adult 55+
- Lease To Own
- No HOA Fees
- Furnished
- Primary On Main
- Air Conditioning
- Seller Finance
- Green
- Fixer Upper
- Horse
- Golf
- Fireplace
- Deck
- Garage
- Basement
- Pool
Property vs Single Family Average in 30043
Price
Taxes
Year Built


 ©2026 Georgia Multiple Listing Service All information deemed reliable but not guaranteed. All properties are subject to prior sale, change or withdrawal. Neither listing broker(s) or information provider(s) shall be responsible for any typographical errors, misinformation, misprints and shall be held totally harmless. Listing(s) information is provided for consumer's personal, non-commercial use and may not be used for any purpose other than to identify prospective properties consumers may
 Listings identified with the FMLS IDX logo come from FMLS and are held by brokerage firms other than the owner of this website. The listing brokerage is identified in any listing details. Information is deemed reliable but is not guaranteed. If you believe any FMLS listing contains material that infringes your copyrighted work please