

Price Reduction - Eco Friendly


Address
4066 Halton Road, Duluth, GA
Price
$ 620,000
Property Attributes
- MLS#10816176
- TypeSingle Family
- Listing Status Active
- CountyGwinnett
- CityDuluth
- NeighborhoodEncore
- Zip30097
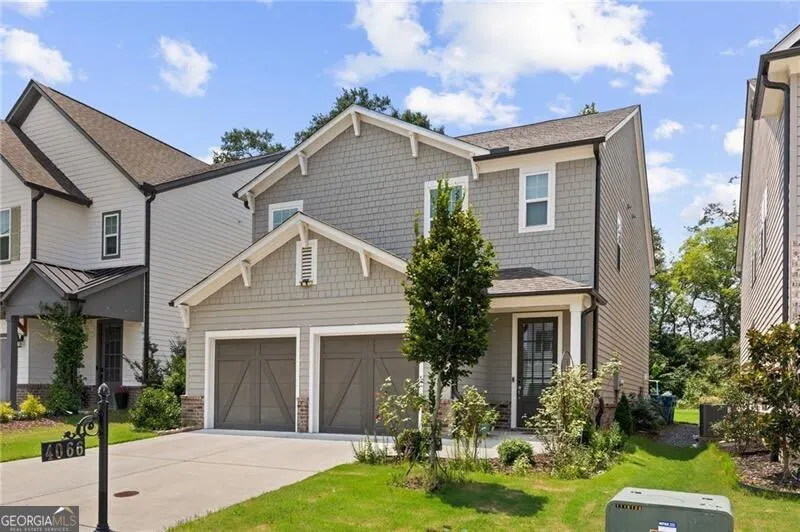
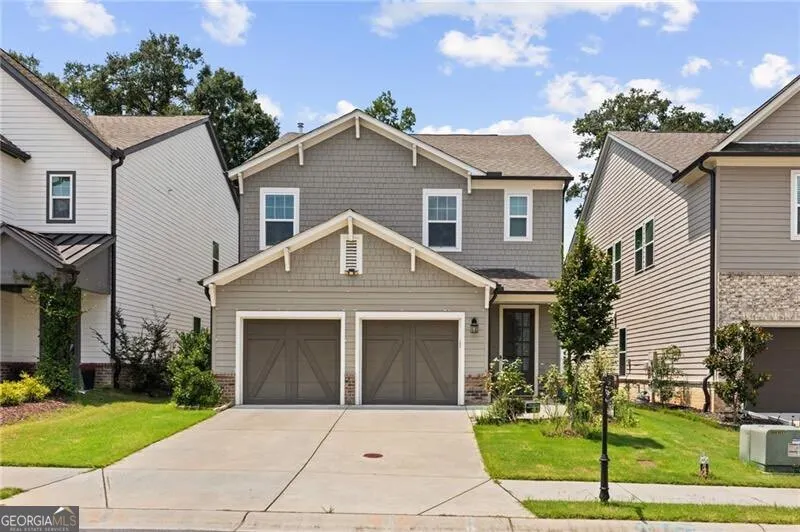
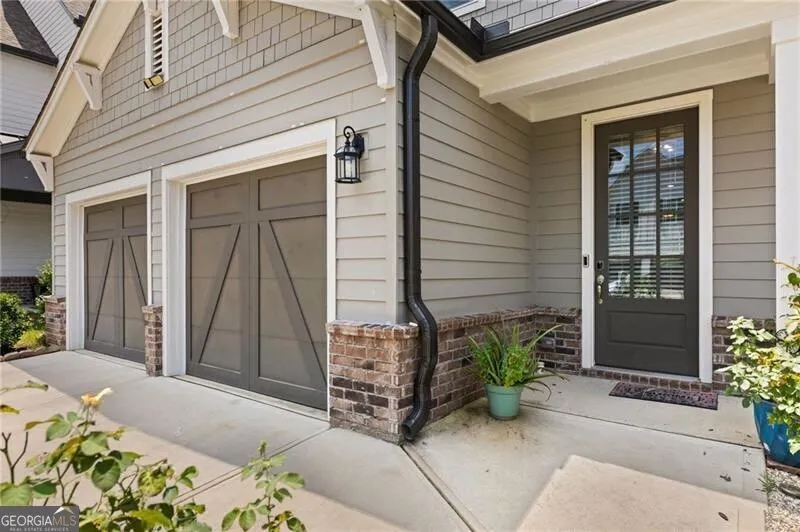
- StyleBrick Front, Craftsman, Traditional
- Year Built2023
- Taxes$ 5839
- Price$ 620,000
- Bedrooms4
- Full Bathrooms3
- Half Bathrooms0
- Sqr Footage2464
- Lot Size0.37 Acres
Data Source:
Georgia MLS (GAMLS)
Property Description
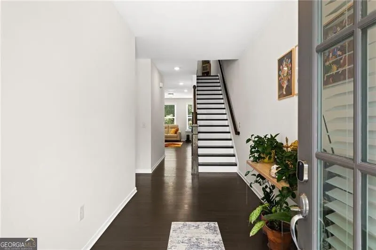
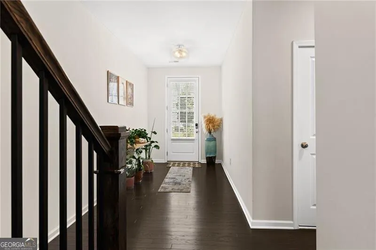
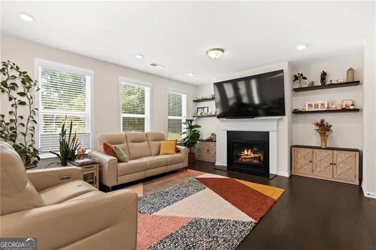
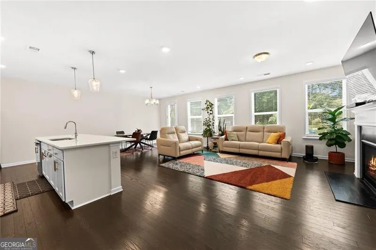
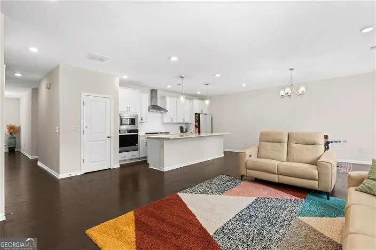
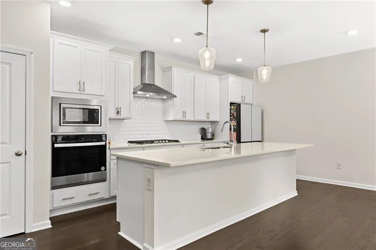
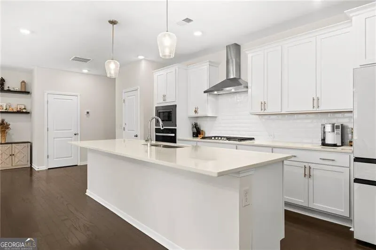
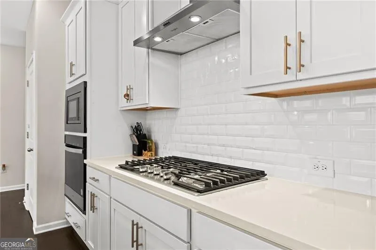
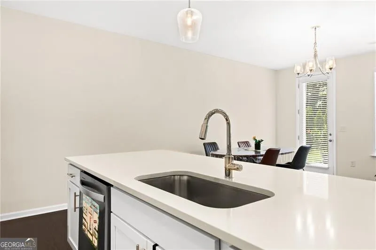
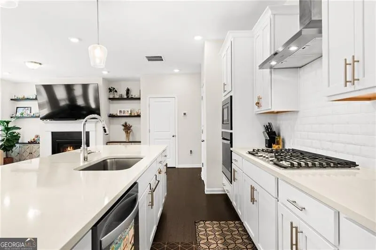
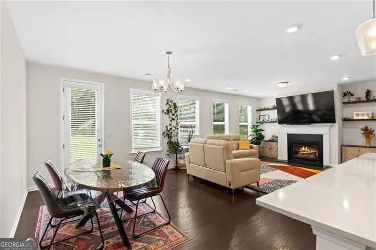
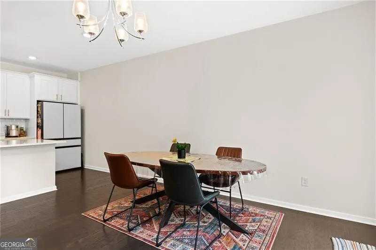
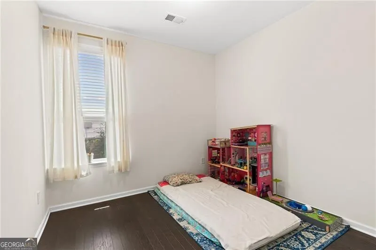
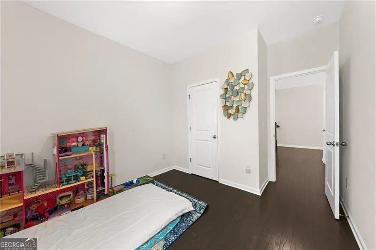
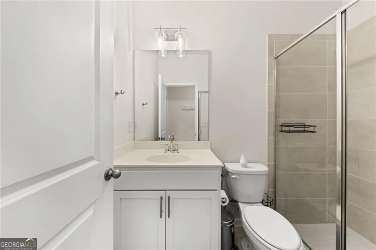
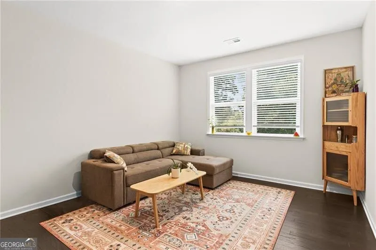
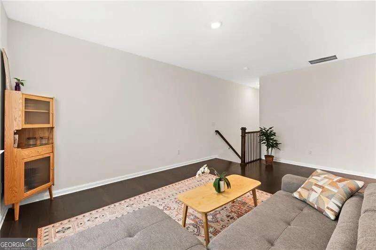
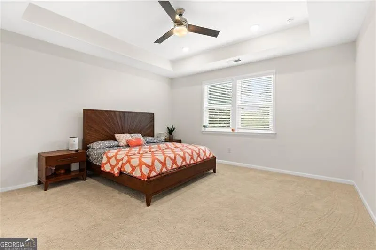
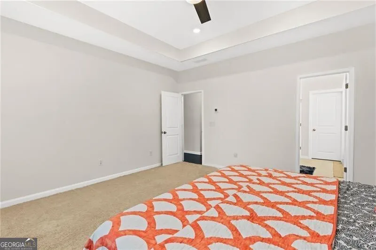
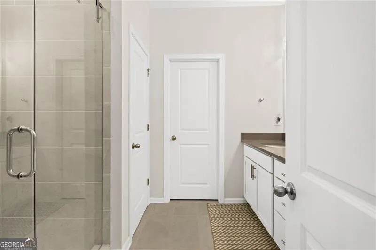
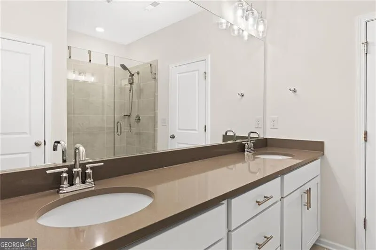
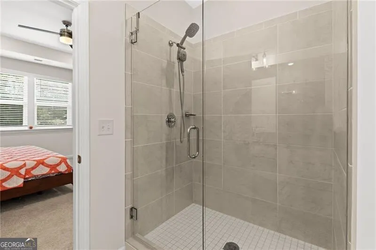
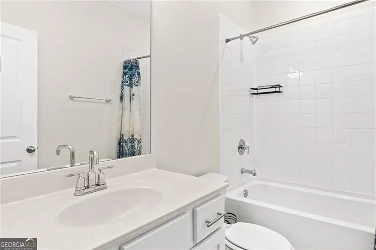
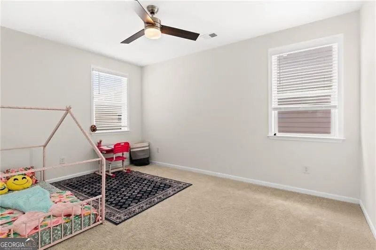
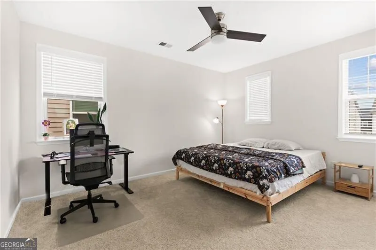
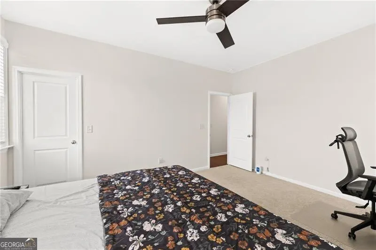
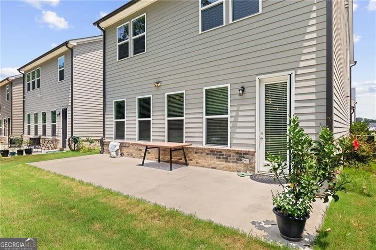
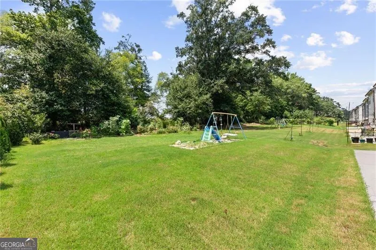
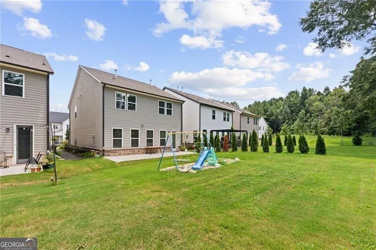
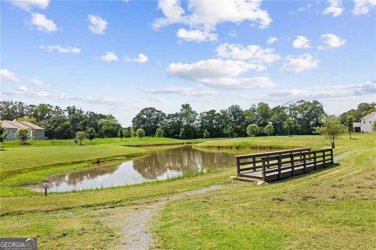
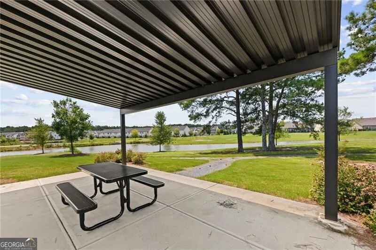
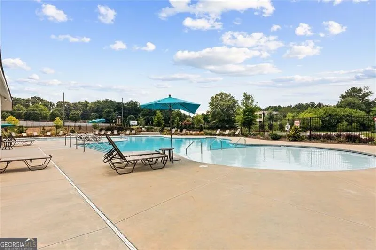
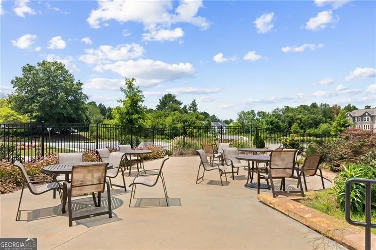
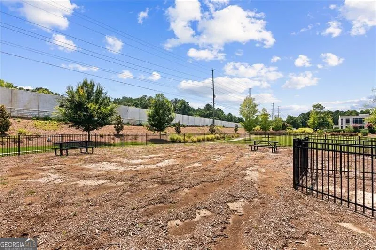
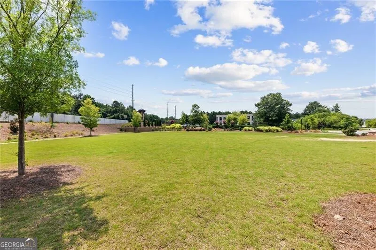
East Facing! Guest Bedroom With Full Bathroom in the Main Level! Flat Private wooded backyard! Experience modern elegance and effortless low-maintenance living in this practically new, beautifully constructed residence located in the heart of Duluth. Built in 2023, this stylish home offers approximately 2,440 square feet of meticulously designed living space featuring 4 bedrooms and 3 bathrooms. Open & Bright Living: Step inside to discover a sophisticated, open-concept layout defined by high ceilings, abundant natural light, and contemporary finishes throughout. Fireside Gathering Space: The inviting living area anchors the home, complete with a stunning masonry fireplace that creates a warm, cozy atmosphere for relaxation or entertaining. Chef-Ready Kitchen: Seamlessly flowing into the main living spaces, the kitchen features modern appliances, ample cabinetry, counter space, and an ideal setup for casual dining or hosting guests. Comfortable Suites: Generously proportioned bedrooms offer peaceful private retreats, highlighted by modern, high-end bathroom fixtures and thoughtful architectural details. Top-Tier Gwinnett County Schools: Located within an exceptional school district, including Chattahoochee Elementary, Coleman Middle, and Duluth High School. Unbeatable Location: Situated moments away from local parks, dining, shopping, and major commuter routes, offering the ultimate balance of suburban tranquility and urban accessibility. This neighborhood has a clubhouse, swimming pool, lakes and picturesque walking trails.
| Elementary School | Middle School | High School |
|---|---|---|
| Chattahoochee Elementary School | Coleman Middle School | Duluth High School |
| Price History | |
|---|---|
| 7/31/2026 | Listed $625,000 |
| 8/21/2026 | 1$620,000 |
General Features
| Sewer | Public Sewer |
|---|---|
| Heating | Zoned |
| Cooling | Central Air |
| Utilities | Cable Available,Electricity Available,High Speed Internet,Natural Gas Available,Phone Available,Sewer Available,Underground Utilities,Water Available |
| Roof | Composition |
| Appliances | Dishwasher,Disposal,Gas Water Heater,Microwave |
| HOA Fee | 925 |
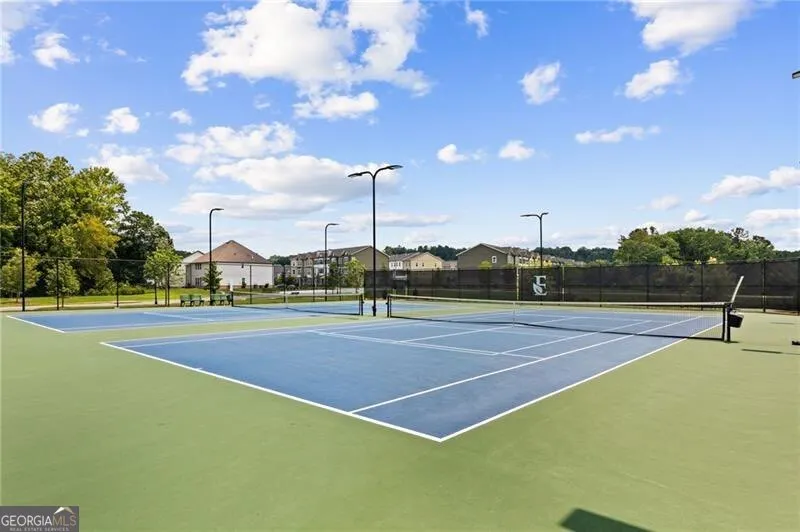
| Association Fee Includes | Maintenance Grounds,Swimming,Tennis |
| Patio/Porch Features | Deck,Patio |
| Architectural Style | Brick Front,Craftsman,Traditional |
| Security Features | Smoke Detector(s) |
| Construction Materials | Stone |
| Year Built | 2023 |
| Electric | 220 Volts |
| Levels | Three Or More |
| Property Subtype | Single Family Residence |
| Tax Year | 2025 |
| Community Features | Park,Pool,Sidewalks,Street Lights,Tennis Court(s),Walk To Schools,Near Shopping |
| County | Gwinnett |
| New Construction | false |
| Property Type | Residential |
| HOA | true |
| Attached Garage | true |
| Energy Efficient | Insulation,Roof,Thermostat,Water Heater |
| Subdivision Name | Encore |
| Garage Y/N | true |
| Full Baths | 3 |
| Status | Active |
| Directions | Use GPS |
| High School | Duluth |
| City | Duluth |
| Body of Water | None |
| Lot Size Units | Square Feet |
| Lot Size Square Feet | 16117.2 |
| Carport Y/N | false |
| Elementary School | Chattahoochee |
| Property Attached Y/N | false |
| Land Lease Y/N | false |
| Tax Annual Amount | 5839 |
| Home Warranty Y/N | false |
| Middle/Junior High School | Coleman |
| Property Condition | Resale |
| Structure Type | House |
| Building Area Units | Square Feet |
| Living Area Units | Square Feet |
| Standard Status | Active |
Interior Features
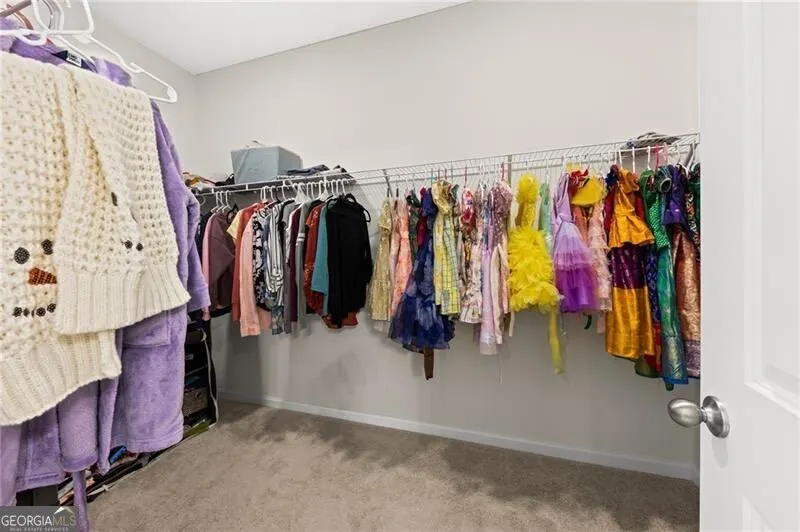
| Interior Amenities | Double Vanity,High Ceilings,Walk-In Closet(s) |
|---|---|
| Basement | None |
| Flooring | Carpet,Hardwood,Tile |
| Total Fireplaces | 1 |
| Fireplace Features | Gas Starter,Living Room |
| Common Walls | No Common Walls |
| Air Conditioning Y/N | true |
| Heating Y/N | true |
| Window Features | Double Pane Windows |
| Fireplace Y/N | true |
| Above Grade Finished Area | 2464 |
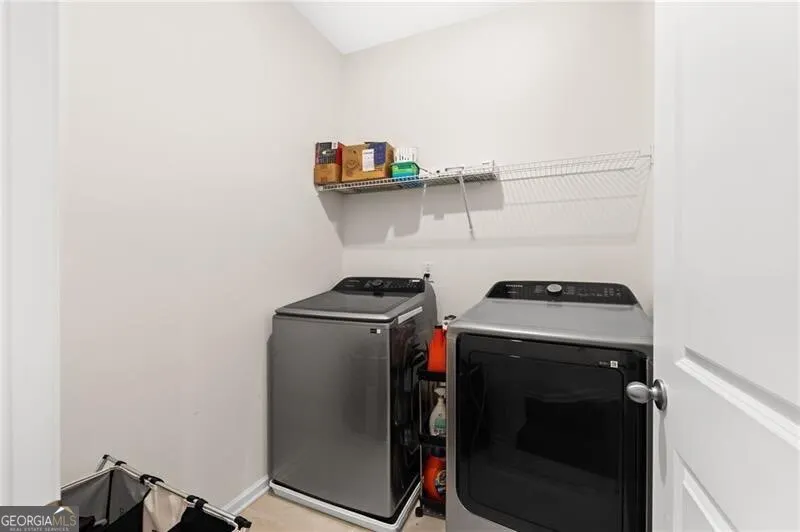
| Laundry Features | In Hall,Upper Level |
| Total Bedrooms | 4 |
| Main Level Bedrooms | 1 |
| Main Level Bathrooms | 1 |
| Below Grade Finished Area Unit Type | Square Feet |
| LivingAreaSource | Owner |
| Above Grade Finished Area Unit Type | Square Feet |
| Kitchen Features | Breakfast Area,Breakfast Bar,Breakfast Room,Kitchen Island,Walk-in Pantry |
| Total Baths | 3 |
Exterior Features
| Exterior Amenities | Other |
|---|---|
| Parking Features | Garage,Attached,Kitchen Level,Garage Door Opener,Side/Rear Entrance |
| Lot Features | Other |
| Water Source | Public |
| Total Parking | 9 |
| Lot Size Area | 16117.2 |
| Building Area Total | 2464 |
| Lot Size Acres | 0.37 |
| Lot Size Source | Public Records |
Amenities
- Foreclosure
- Views
- Short Sale
- New Construction
- Adult 55+
- Lease To Own
- No HOA Fees
- Furnished
- Primary On Main
- Air Conditioning
- Seller Finance
- Green
- Fixer Upper
- Horse
- Golf
- Fireplace
- Deck
- Garage
- Basement
- Pool
Property vs Single Family Average in 30097
Price
Taxes
Year Built



 ©2026 Georgia Multiple Listing Service All information deemed reliable but not guaranteed. All properties are subject to prior sale, change or withdrawal. Neither listing broker(s) or information provider(s) shall be responsible for any typographical errors, misinformation, misprints and shall be held totally harmless. Listing(s) information is provided for consumer's personal, non-commercial use and may not be used for any purpose other than to identify prospective properties consumers may
