

Address
119 Pinecone Parkway, Alpharetta, GA
Price
$ 649,000
Property Attributes
- MLS#10816264
- TypeSingle Family
- Listing Status Active
- CountyFulton
- CityAlpharetta
- NeighborhoodPinecone
- Zip30022
- StyleTraditional
- Year Built2025
- Price$ 649,000
- Bedrooms4
- Full Bathrooms3
- Half Bathrooms1
- Sqr Footage1820
- Lot Size0.066 Acres
Data Source:
Georgia MLS (GAMLS)
Property Description
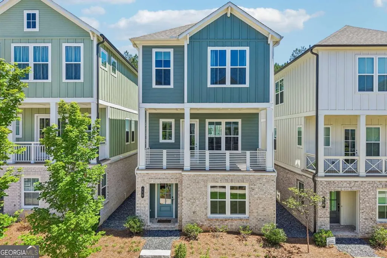
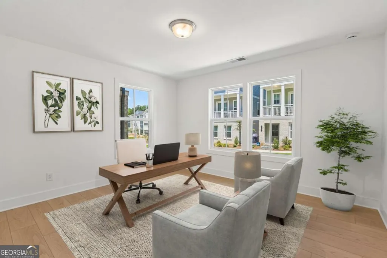
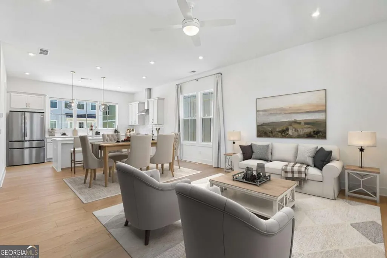
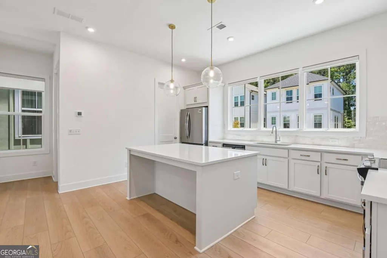
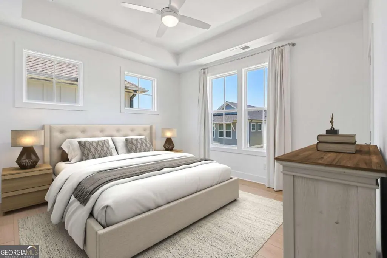
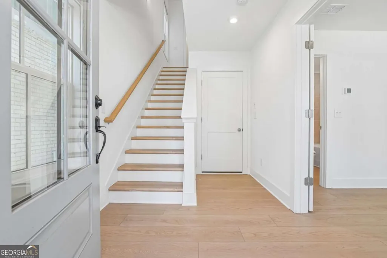
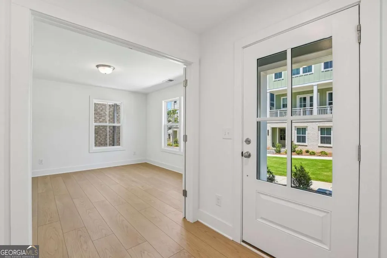
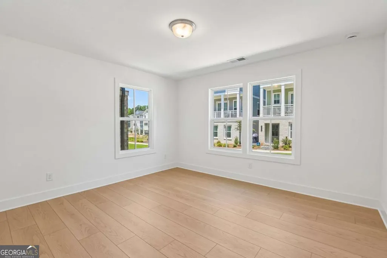
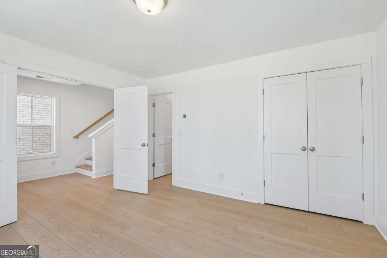
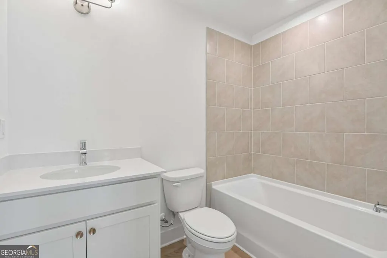
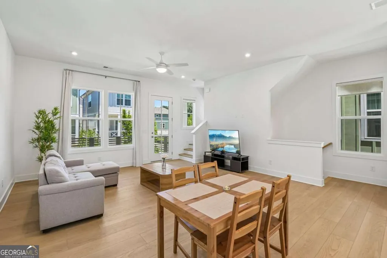
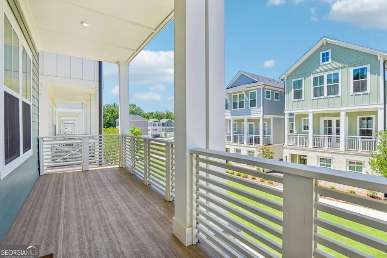
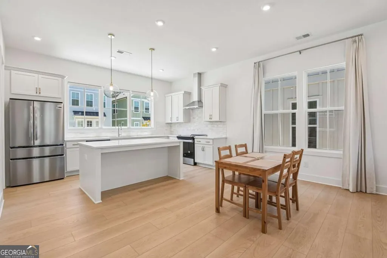
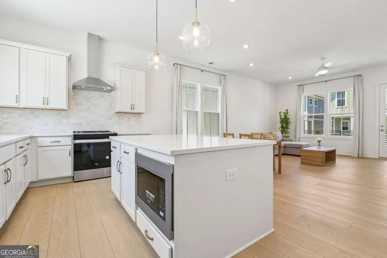
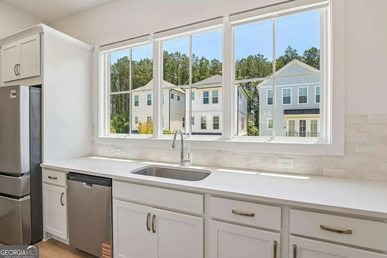
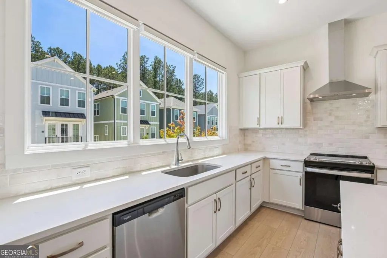
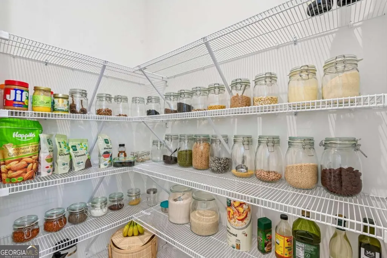
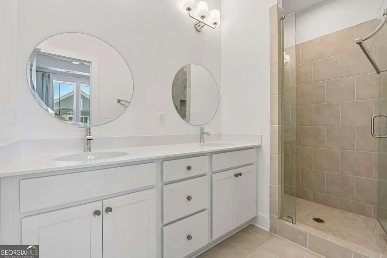
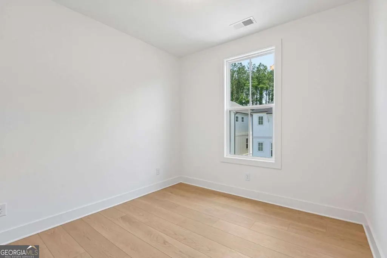
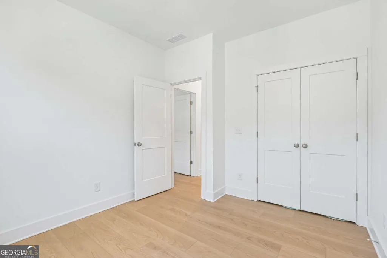
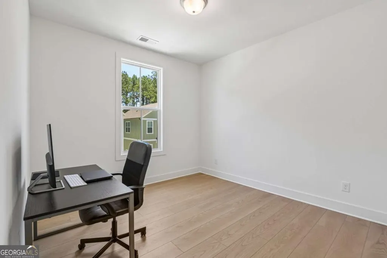
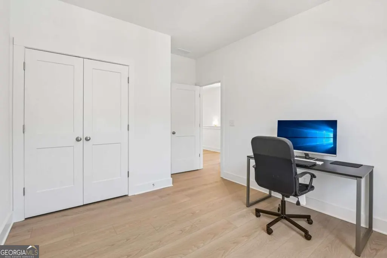
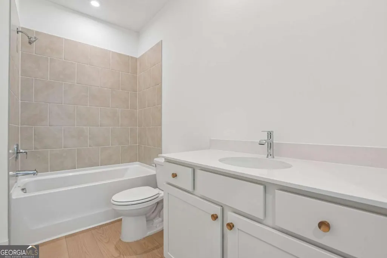
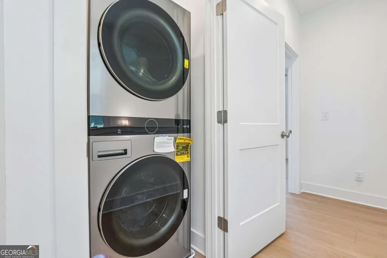
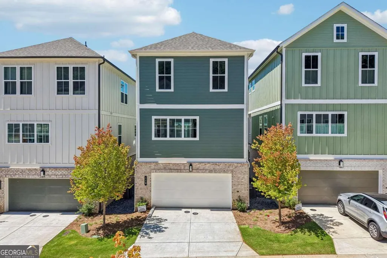
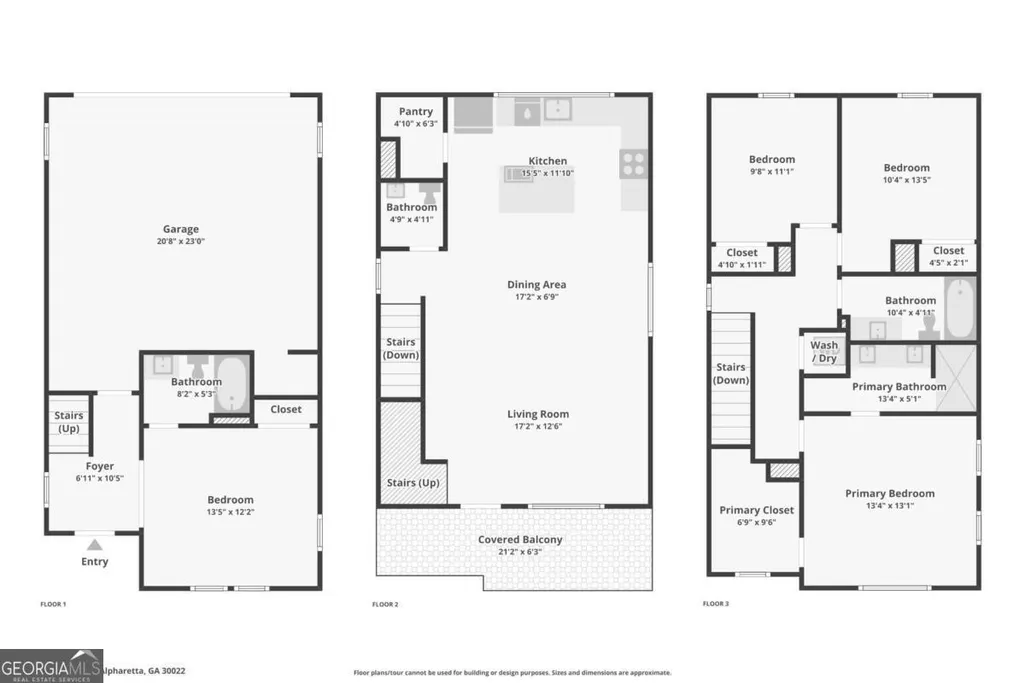
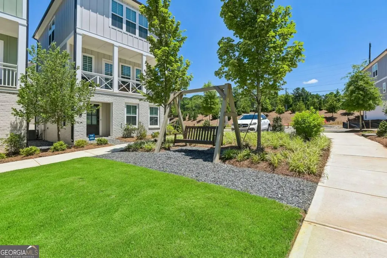
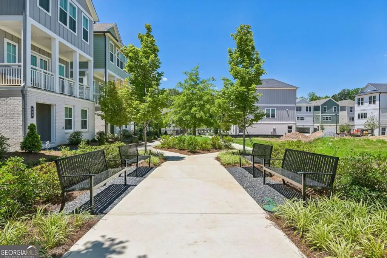
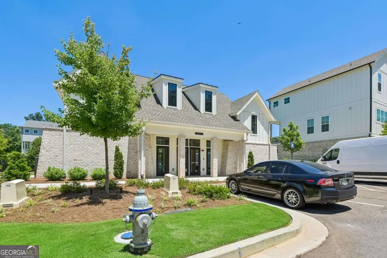
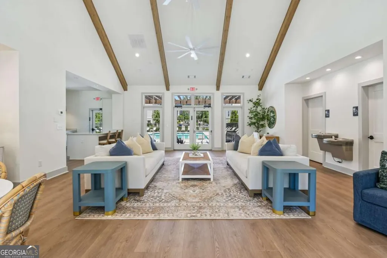
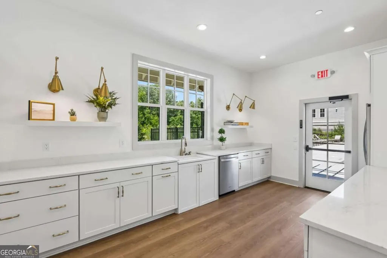
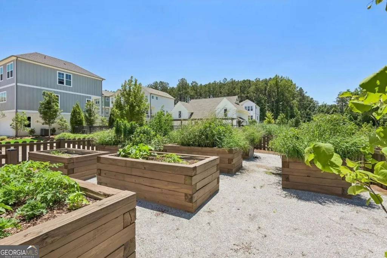
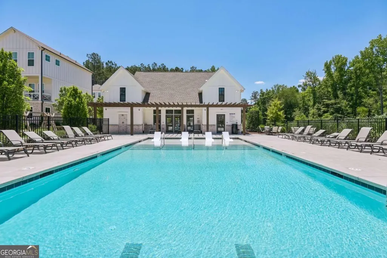
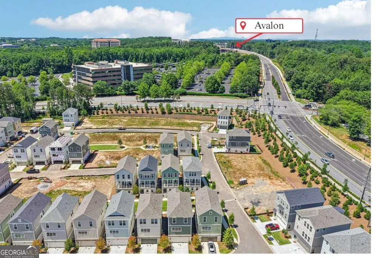
***Seller providing $7500 towards closing costs!! Welcome home! New 3-story home featuring hardwood flooring in all bedrooms plus upgraded kitchen tile finishes totaling $10,000! The first floor offers a private bedroom and full bath, making it ideal for a guest/MIL suite or a home office. Upstairs, the bright and airy main living level showcases an open-concept design filled with natural light and a balcony overlooking the community green space. The stylish kitchen is designed for both everyday living and entertaining, featuring a large center island with seating, stainless steel appliances, quartz countertops, designer tile backsplash, upgraded tile flooring, and a spacious walk-in pantry. Retreat to the oversized primary suite on the upper level, complete with a luxurious en-suite bath featuring dual vanities and a fully tiled walk-in shower. Two additional bedrooms, a full bath, and an upstairs laundry room provide comfort and convenience for the whole household. Additional highlights include a 2-car garage and access to exceptional community amenities, including green spaces with benches, a clubhouse with gathering and kitchen areas, a community garden, and a resort-style pool with lounge areas. Ideally located just minutes from Avalon, with schools, shopping, dining, and everyday conveniences nearby. Book your tour today!
| Elementary School | Middle School | High School |
|---|---|---|
| New Prospect Elementary School | Webb Bridge Middle School | Alpharetta High School |
| Price History | |
|---|---|
| 7/31/2026 | Listed $649,000 |
General Features
| Sewer | Public Sewer |
|---|---|
| Heating | Central,Electric |
| Cooling | Ceiling Fan(s),Central Air,Electric |
| Utilities | Electricity Available,Sewer Available,Water Available |
| Roof | Composition |
| Appliances | Dishwasher,Disposal,Microwave |
| HOA Fee | 3360 |
| Association Fee Includes | Maintenance Grounds,Swimming |
| Architectural Style | Traditional |
| Security Features | Carbon Monoxide Detector(s),Smoke Detector(s) |
| Construction Materials | Brick |
| Year Built | 2025 |
| Electric | 220 Volts |
| Levels | Three Or More |
| Property Subtype | Single Family Residence |
| Tax Year | 2025 |
| Community Features | Pool |
| County | Fulton |
| New Construction | false |
| Property Type | Residential |
| HOA | true |
| Attached Garage | false |
| Subdivision Name | Pinecone |
| Garage Y/N | true |
| Full Baths | 3 |
| Status | Active |
| Directions | From Atlanta, take I-85N to GA-400N. Take exit 9 and merge onto Haynes Bridge Rd. Turn left onto Georgia Ln, then turn right onto North Point Pkwy. Turn right onto Rock Mill Rd, then turn left onto Pinecone Pkwy. |
| High School | Alpharetta |
| City | Alpharetta |
| Body of Water | None |
| Lot Size Units | Square Feet |
| Lot Size Square Feet | 2874.96 |
| Carport Y/N | false |
| Elementary School | New Prospect |
| Property Attached Y/N | false |
| Land Lease Y/N | false |
| Home Warranty Y/N | false |
| Middle/Junior High School | Webb Bridge |
| Property Condition | Resale |
| Structure Type | House |
| Building Area Units | Square Feet |
| Living Area Units | Square Feet |
| Standard Status | Active |
Interior Features
| Interior Amenities | Double Vanity,Other,Walk-In Closet(s) |
|---|---|
| Basement | None |
| Flooring | Hardwood,Laminate |
| Common Walls | No Common Walls |
| Air Conditioning Y/N | true |
| Heating Y/N | true |
| Window Features | Double Pane Windows |
| Fireplace Y/N | false |
| Above Grade Finished Area | 1820 |
| Half Baths | 1 |
| Laundry Features | Laundry Closet,Upper Level |
| Total Bedrooms | 4 |
| Below Grade Finished Area Unit Type | Square Feet |
| LivingAreaSource | Owner |
| Above Grade Finished Area Unit Type | Square Feet |
| Kitchen Features | Breakfast Area,Kitchen Island,Walk-in Pantry |
| Total Baths | 4 |
Exterior Features
| Exterior Amenities | Balcony |
|---|---|
| Parking Features | Garage |
| Lot Features | Private |
| Water Source | Public |
| Total Parking | 2 |
| Lot Size Area | 2874.96 |
| Foundation Details | Slab |
| Building Area Total | 1820 |
| Lot Size Acres | 0.066 |
| Lot Size Source | Other |
Amenities
- Foreclosure
- Views
- Short Sale
- New Construction
- Adult 55+
- Lease To Own
- No HOA Fees
- Furnished
- Primary On Main
- Air Conditioning
- Seller Finance
- Green
- Fixer Upper
- Horse
- Golf
- Fireplace
- Deck
- Garage
- Basement
- Pool
Property vs Single Family Average in 30022
Price
Year Built



 ©2026 Georgia Multiple Listing Service All information deemed reliable but not guaranteed. All properties are subject to prior sale, change or withdrawal. Neither listing broker(s) or information provider(s) shall be responsible for any typographical errors, misinformation, misprints and shall be held totally harmless. Listing(s) information is provided for consumer's personal, non-commercial use and may not be used for any purpose other than to identify prospective properties consumers may
