

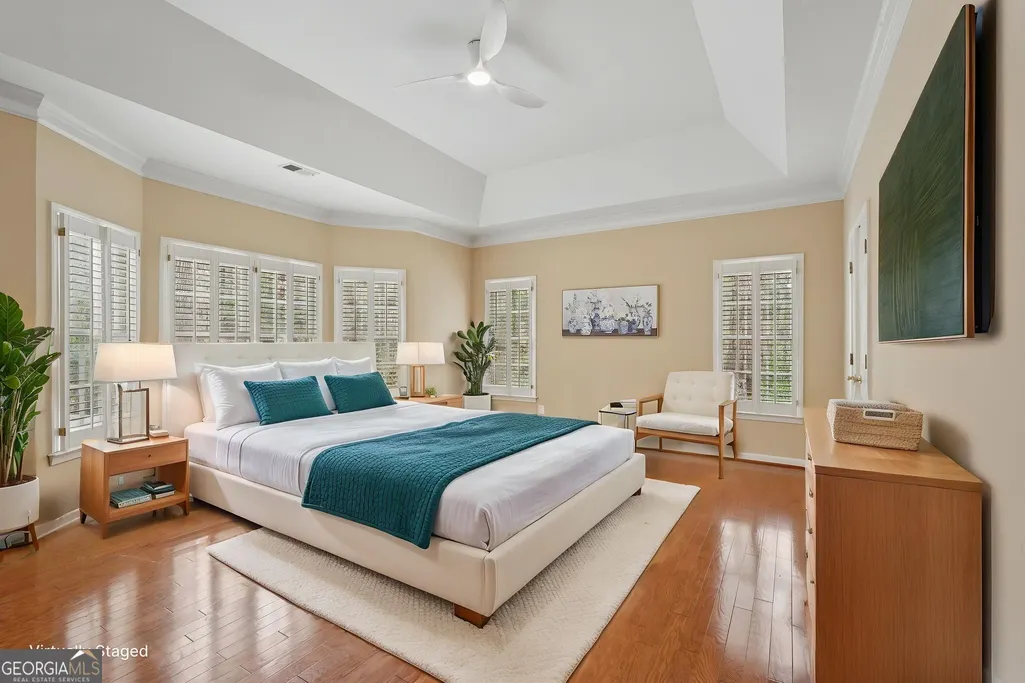
Golf Course - Primary on Main
Address
1502 Downington Run Nw, Acworth, GA
Price
$ 640,000
Property Attributes
- MLS#10816469
- TypeSingle Family
- Listing Status Active Under Contract
- CountyCobb
- CityAcworth
- NeighborhoodBrookstone
- Zip30101
- StyleRanch
- Year Built1993
- Taxes$ 1423
- Price$ 640,000
- Bedrooms3
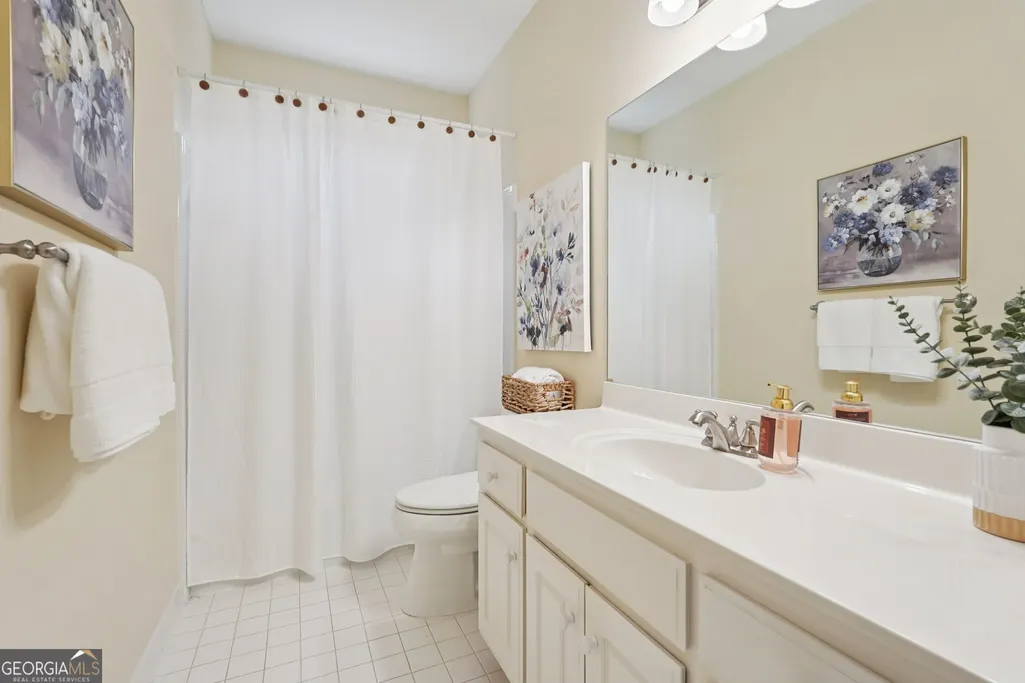
- Full Bathrooms2
- Half Bathrooms1
- Sqr Footage3841
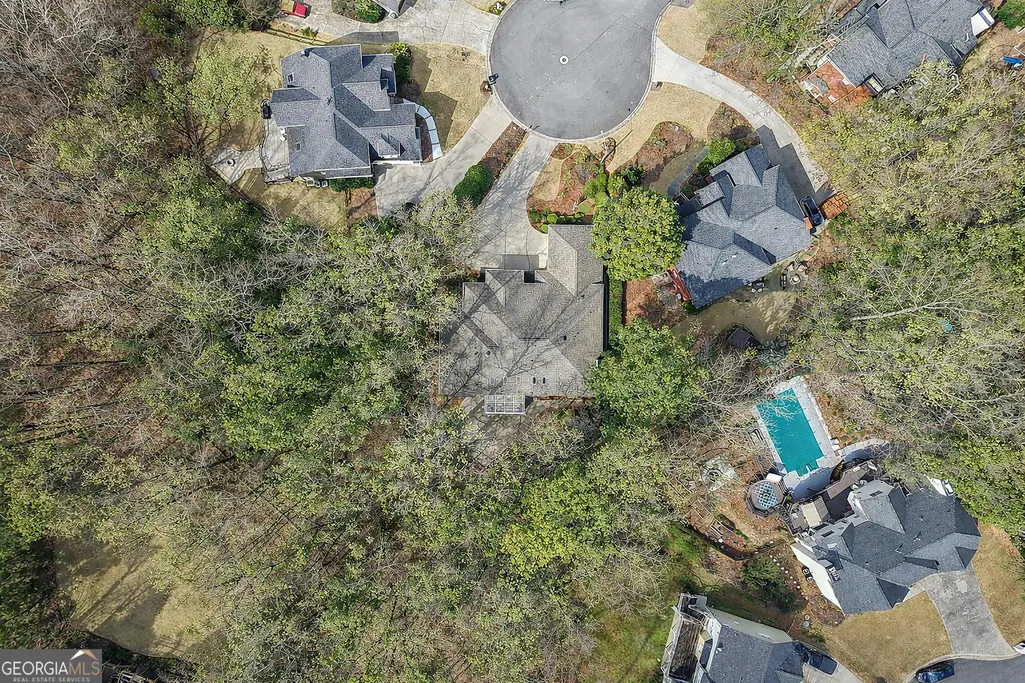
- Lot Size0.549 Acres
Data Source:
Georgia MLS (GAMLS)
Property Description
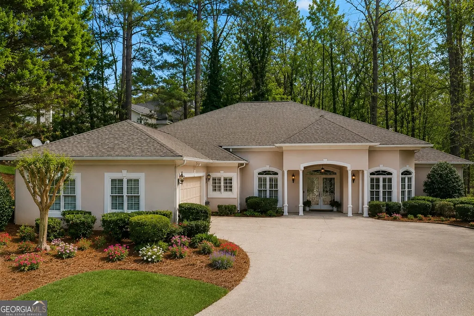
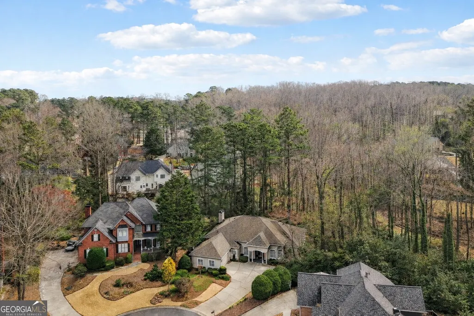
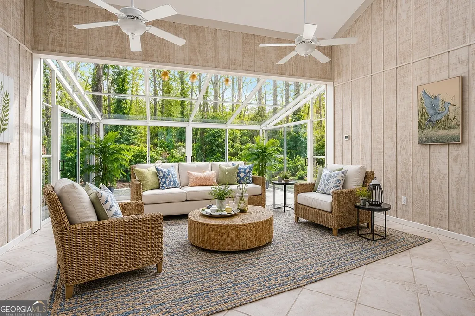
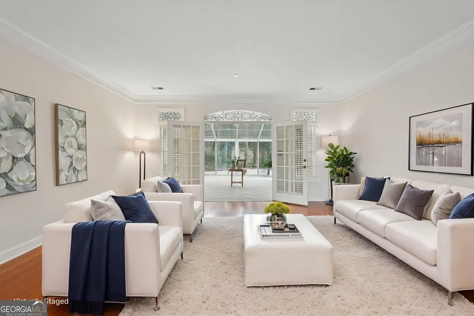
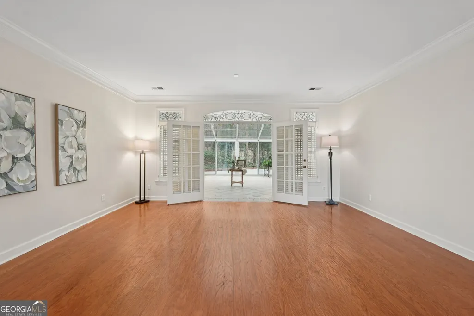
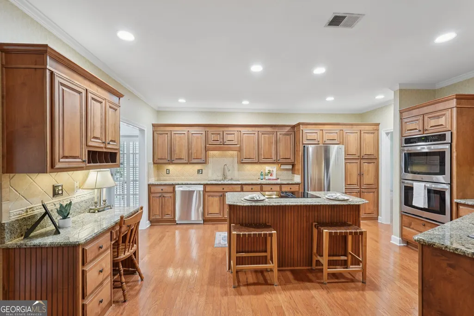
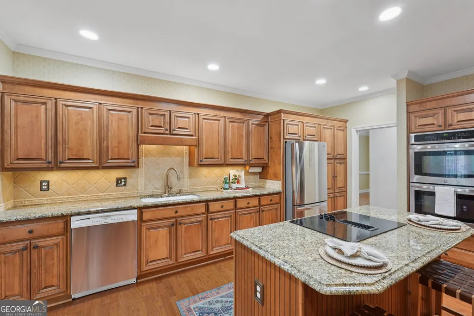
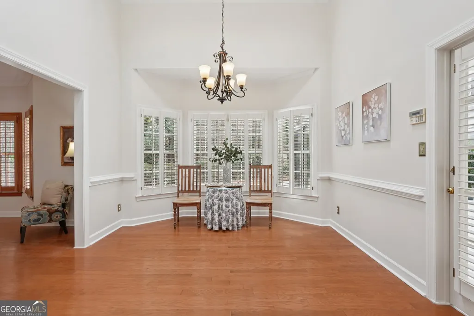
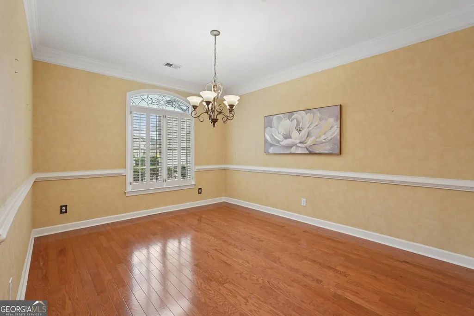
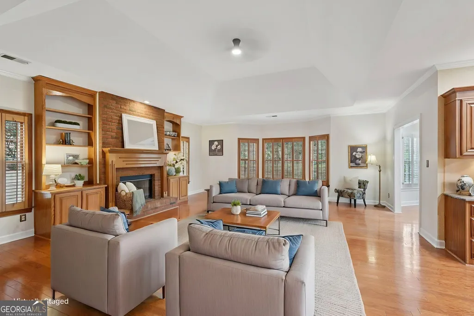
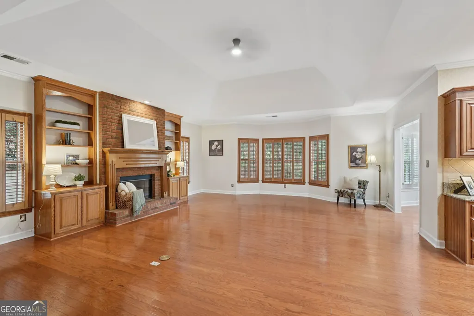
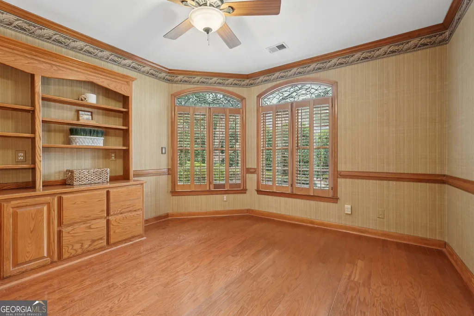
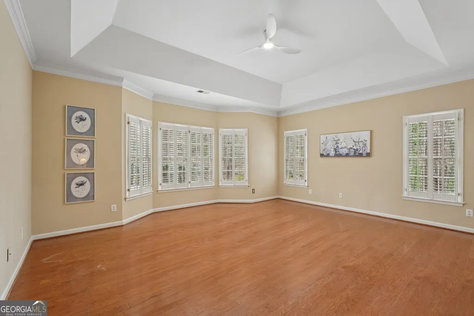
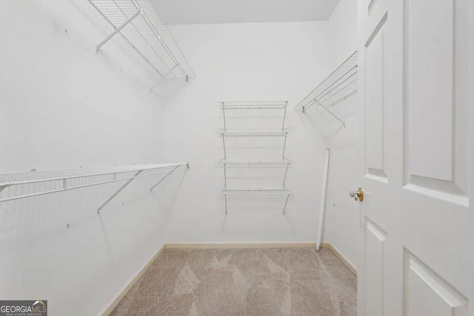
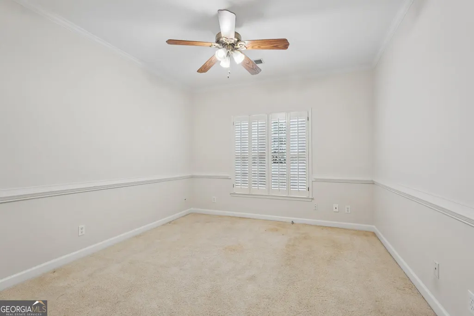
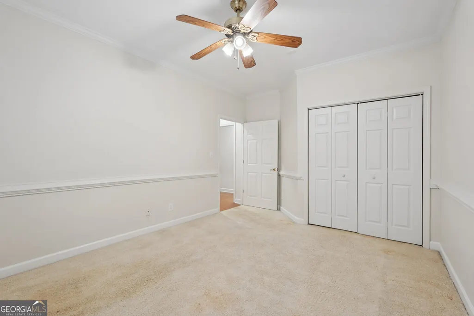
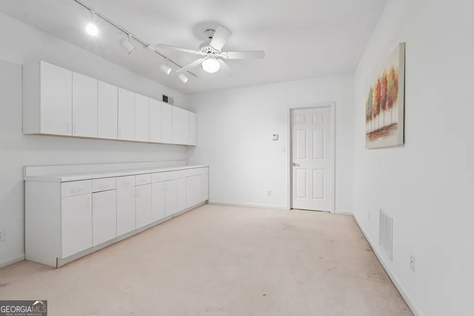
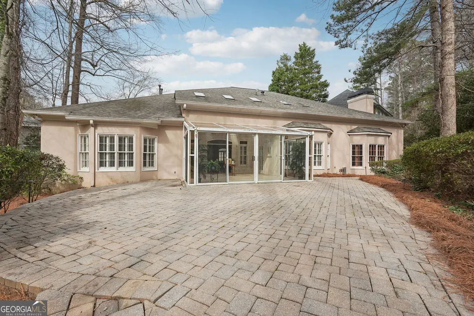
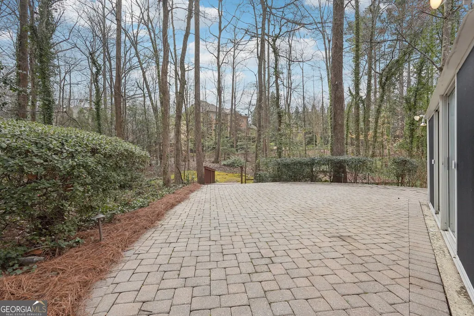
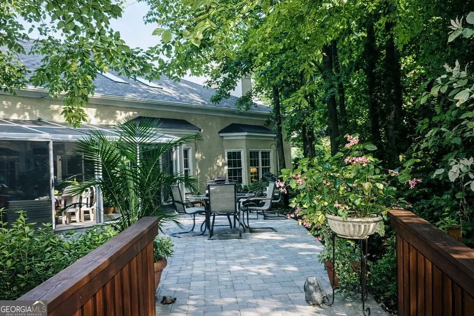
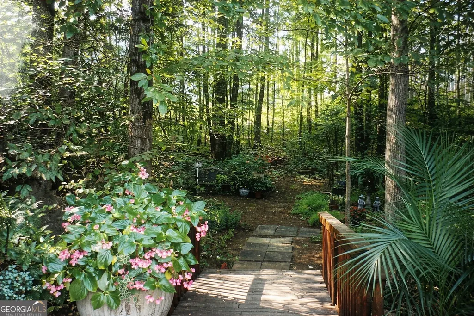
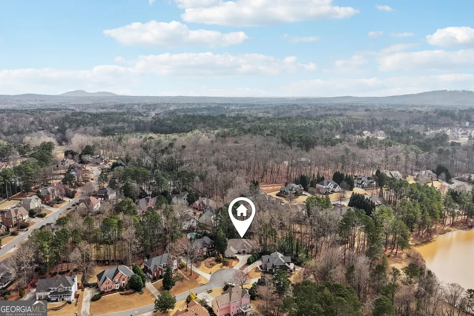
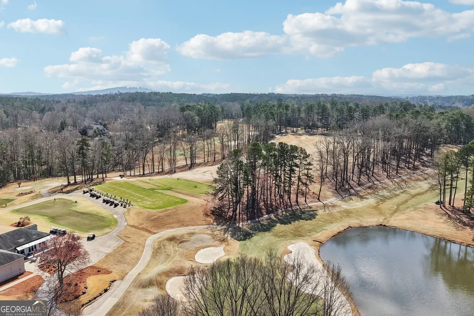
Welcome to one of Brookstone's most desirable floor plans, offering the ease and convenience of one-level living in one of West Cobb's most sought-after communities. Designed for both everyday comfort and effortless entertaining, this beautifully maintained ranch features soaring ceilings, abundant natural light, spacious living areas, and a split-bedroom layout that offers privacy for the primary suite. The inviting sunroom is the perfect place to enjoy your morning coffee, unwind with a good book, or gather with family and friends while overlooking the peaceful backyard. The well-appointed kitchen flows seamlessly into the main living spaces, creating an open feel that's equally suited for entertaining or everyday life. Generously sized secondary bedrooms, ample storage, and thoughtful updates throughout complete the home. Situated on a quiet cul-de-sac in the Brookstone community, you'll enjoy convenient access to golf, parks, shopping, dining, top-rated schools, Kennesaw Mountain, Downtown Acworth, Downtown Kennesaw, and major commuter routes. If you've been searching for the convenience of ranch living in Brookstone, this home deserves a spot at the top of your list.
| Elementary School | Middle School | High School |
|---|---|---|
| Mary Ford Elementary School | Durham Middle School | Harrison High School |
| Price History | |
|---|---|
| 7/31/2026 | Listed $640,000 |
General Features
| Sewer | Public Sewer |
|---|---|
| Heating | Natural Gas |
| Cooling | Attic Fan,Ceiling Fan(s),Gas |
| Utilities | Cable Available,Electricity Available,Sewer Available,Underground Utilities,Water Available |
| Roof | Composition |
| Appliances | Cooktop,Dishwasher,Disposal,Double Oven,Dryer,Gas Water Heater,Microwave,Refrigerator,Washer |
| HOA Fee | 400 |
| Association Fee Includes | Other |
| Patio/Porch Features | Patio,Porch |
| Architectural Style | Ranch |
| Security Features | Carbon Monoxide Detector(s),Security System |
| Construction Materials | Stucco |
| Year Built | 1993 |
| Levels | One and One Half |
| Property Subtype | Single Family Residence |
| Tax Year | 2025 |
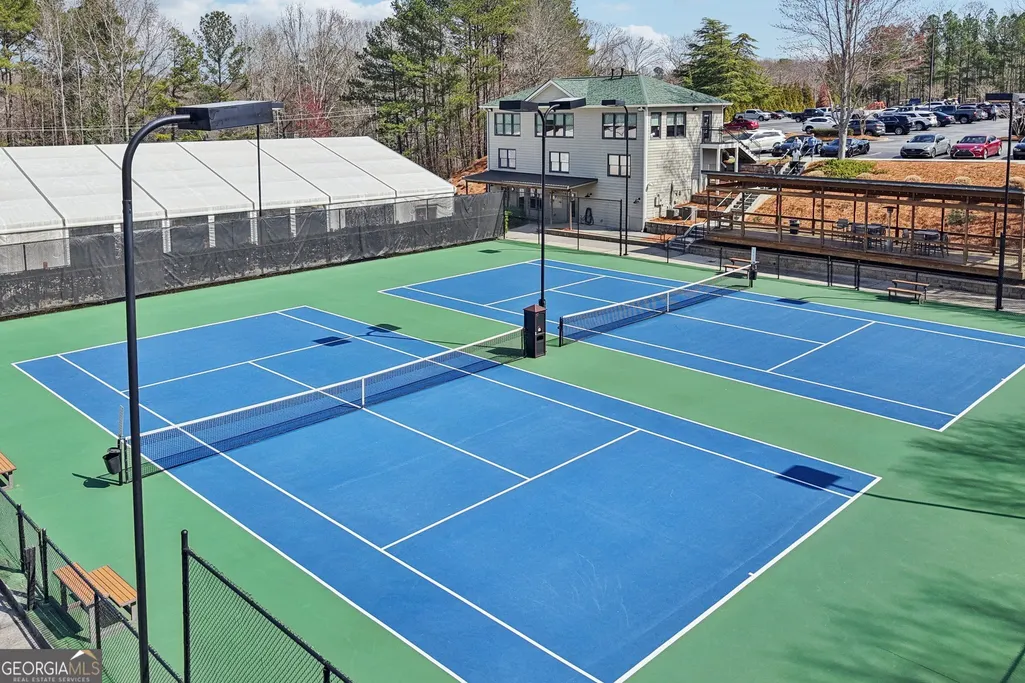
| Community Features | Clubhouse,Golf,Pool,Street Lights,Tennis Court(s) |
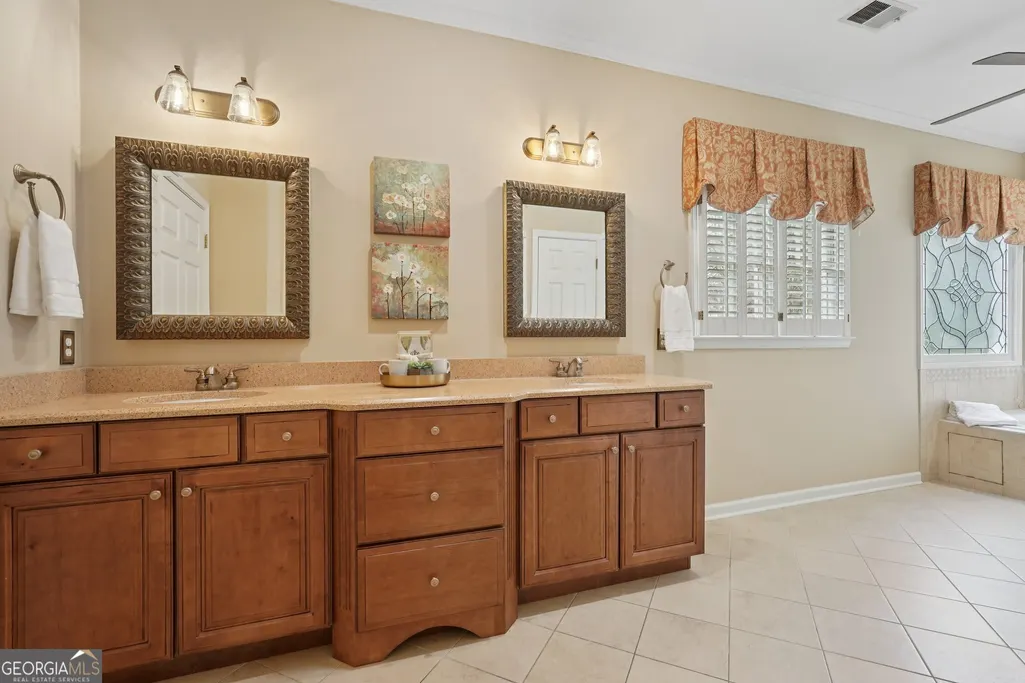
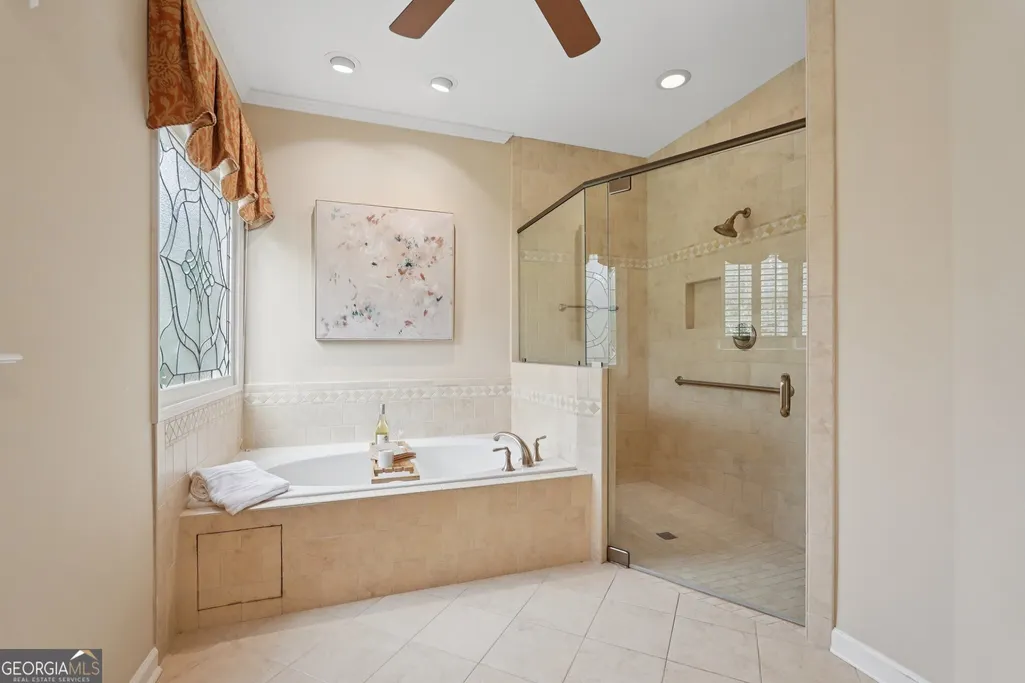
| Accessibility | Accessible Doors,Accessible Full Bath,Accessible Hallway(s),Accessible Kitchen |
| County | Cobb |
| New Construction | false |
| Property Type | Residential |
| HOA | true |
| Attached Garage | false |
| Contingency | Other |
| Subdivision Name | Brookstone |
| Garage Y/N | true |
| Full Baths | 2 |
| Status | Active Under Contract |
| Directions | GPS Friendly |
| High School | Harrison |
| City | Acworth |
| Lot Size Units | Square Feet |
| Lot Size Square Feet | 23914.44 |
| Carport Y/N | false |
| Elementary School | Mary Ford |
| Land Lease Y/N | false |
| Tax Annual Amount | 1423 |
| Home Warranty Y/N | false |
| Middle/Junior High School | Durham |
| Property Condition | Resale |
| Virtual Tour | https://www.zillow.com/view-imx/5a5132b4-5e23-4a98-960f-06f7b784dd73?wl=true&setAttribution=mls&initialViewType=pano |
| Structure Type | House |
| Building Area Units | Square Feet |
| Living Area Units | Square Feet |
| Standard Status | Active Under Contract |
| Virtual Tour | https://www.zillow.com/view-imx/5a5132b4-5e23-4a98-960f-06f7b784dd73?initialViewType=pano |
Interior Features
| Interior Amenities | High Ceilings,Master On Main Level,Roommate Plan,Tray Ceiling(s),Walk-In Closet(s) |
|---|---|
| Basement | None |
| Flooring | Carpet,Hardwood,Tile |
| Total Fireplaces | 1 |
| Fireplace Features | Gas Log,Gas Starter,Other |
| Air Conditioning Y/N | true |
| Heating Y/N | true |
| Fireplace Y/N | true |
| Above Grade Finished Area | 3841 |
| Half Baths | 1 |
| Laundry Features | Common Area |
| Total Bedrooms | 3 |
| Main Level Bedrooms | 3 |
| Main Level Bathrooms | 2 |
| Below Grade Finished Area Unit Type | Square Feet |
| LivingAreaSource | Appraiser |
| Above Grade Finished Area Unit Type | Square Feet |
| Kitchen Features | Breakfast Area,Breakfast Bar,Breakfast Room,Kitchen Island,Pantry,Solid Surface Counters |
| Total Baths | 3 |
| Dining Room Features | Seats 12+,Separate Room |
Exterior Features
| Exterior Amenities | Sprinkler System |
|---|---|
| Vegetation | Wooded |
| Parking Features | Garage,Kitchen Level,Garage Door Opener,Side/Rear Entrance |
| Lot Features | Cul-De-Sac,Level,Private |
| Water Source | Public |
| Total Parking | 2 |
| Lot Size Area | 23914.44 |
| Foundation Details | Slab |
| Building Area Total | 3841 |
| Lot Size Acres | 0.549 |
| Lot Size Source | Public Records |
Amenities
- Foreclosure
- Views
- Short Sale
- New Construction
- Adult 55+
- Lease To Own
- No HOA Fees
- Furnished
- Primary On Main
- Air Conditioning
- Seller Finance
- Green
- Fixer Upper
- Horse
- Golf
- Fireplace
- Deck
- Garage
- Basement
- Pool
Property vs Single Family Average in 30101
Price
Taxes
Year Built



 ©2026 Georgia Multiple Listing Service All information deemed reliable but not guaranteed. All properties are subject to prior sale, change or withdrawal. Neither listing broker(s) or information provider(s) shall be responsible for any typographical errors, misinformation, misprints and shall be held totally harmless. Listing(s) information is provided for consumer's personal, non-commercial use and may not be used for any purpose other than to identify prospective properties consumers may
