

Price Reduction - Views - Eco Friendly




Address
431 Chevelle Lane Se, Decatur, GA
Price
$ 675,000
Property Attributes
- MLS#10816615
- TypeSingle Family
- Listing Status Active
- CountyDeKalb
- CityDecatur
- NeighborhoodMidway Woods
- Zip30030
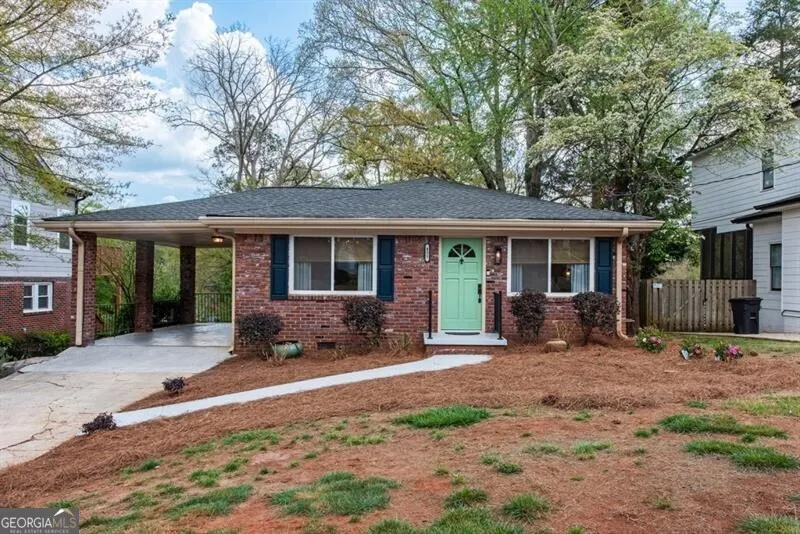
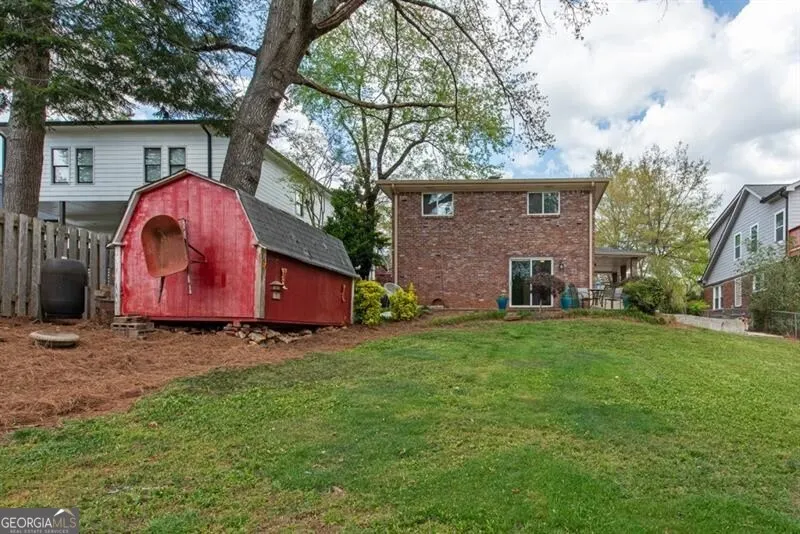
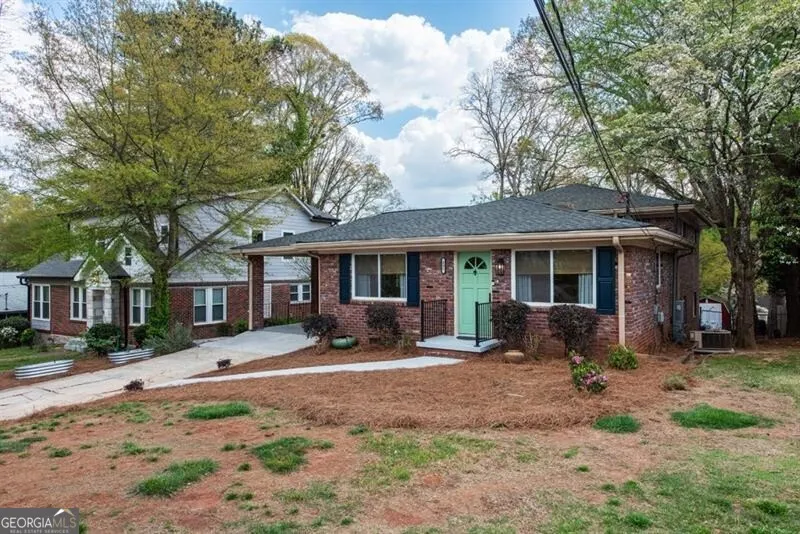
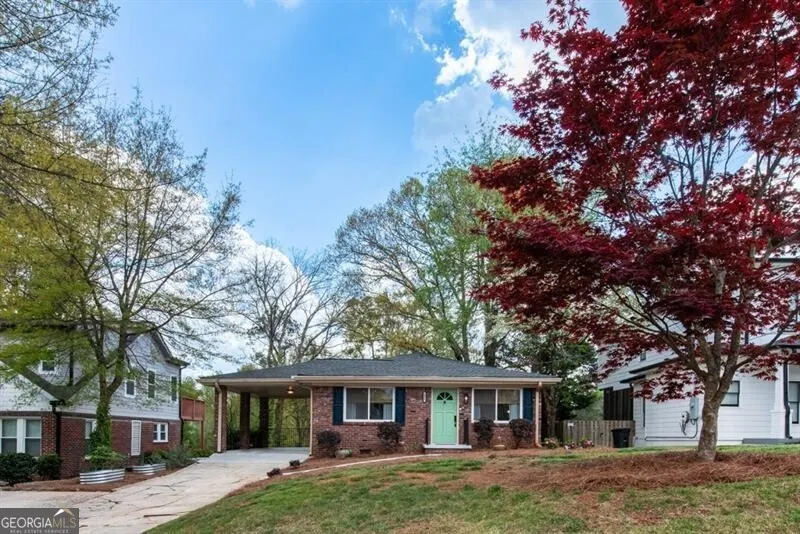
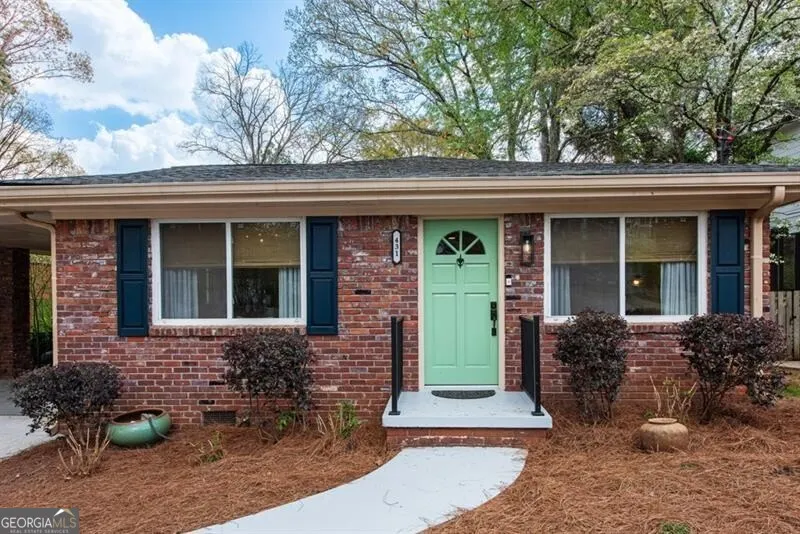
- StyleBrick 4 Side, Ranch, Traditional
- Year Built1959
- Taxes$ 6172
- Price$ 675,000
- Bedrooms4
- Full Bathrooms2
- Half Bathrooms0
- Sqr Footage2214
- Lot Size0.26 Acres
Data Source:
Georgia MLS (GAMLS)
Property Description
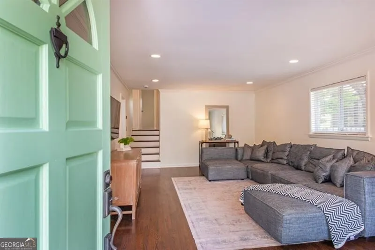
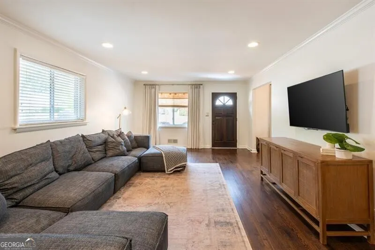
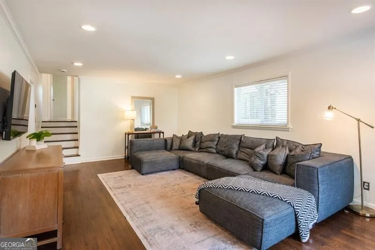
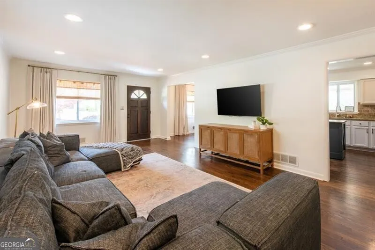
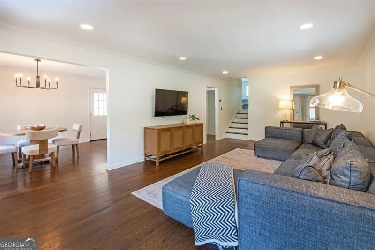
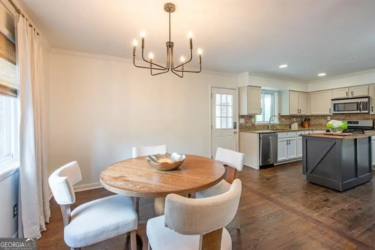
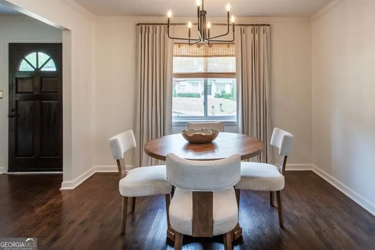
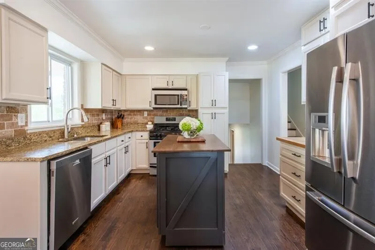
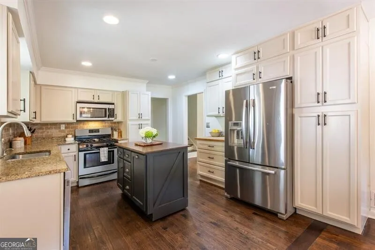
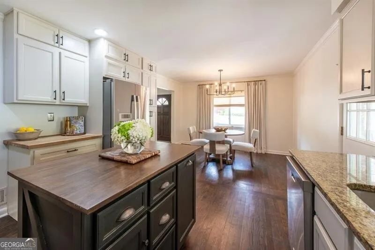
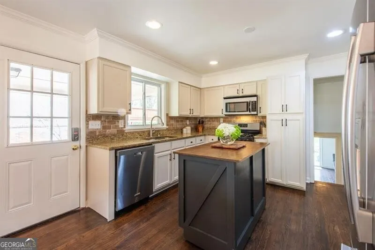
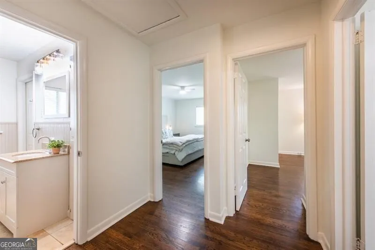
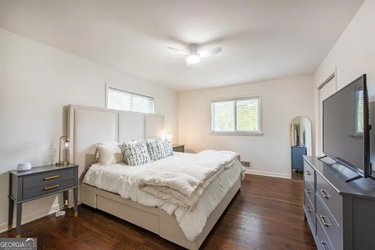
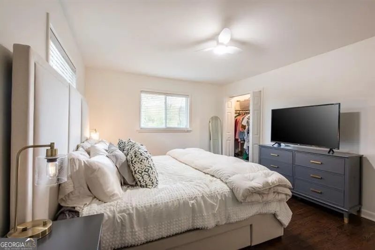
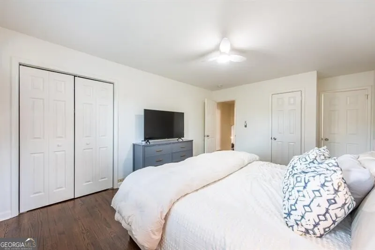
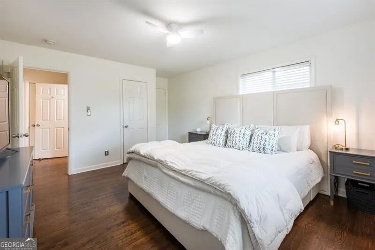
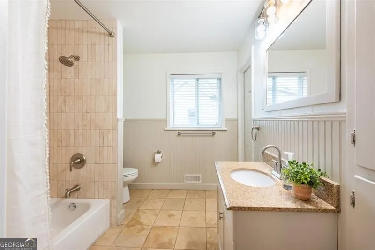
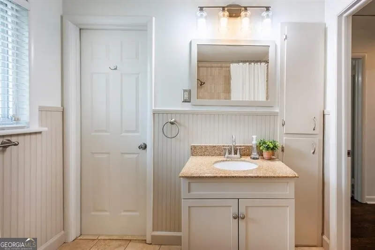
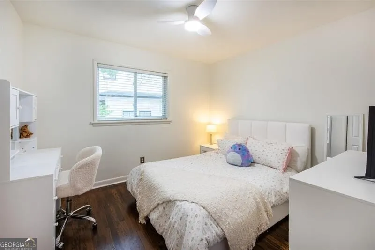
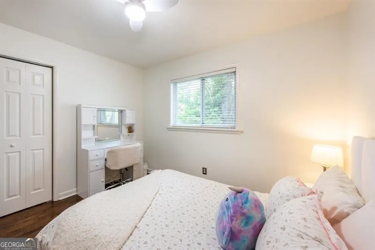
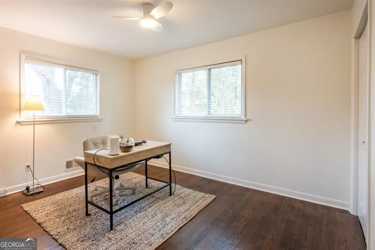
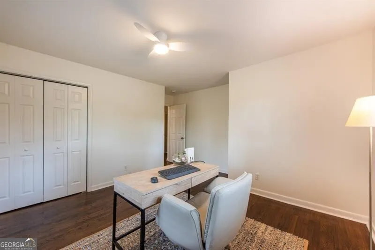
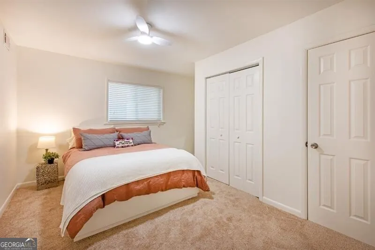
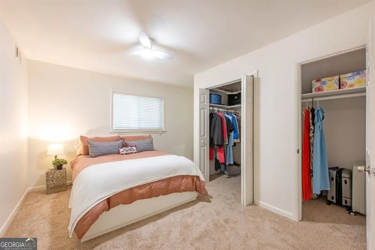
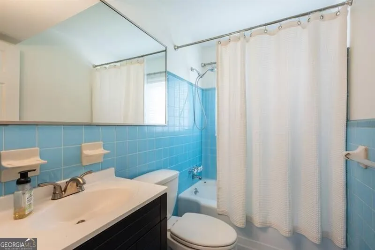
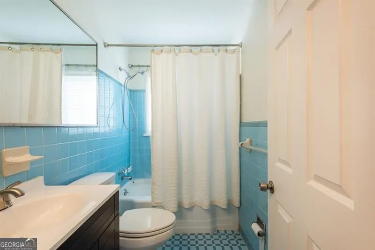
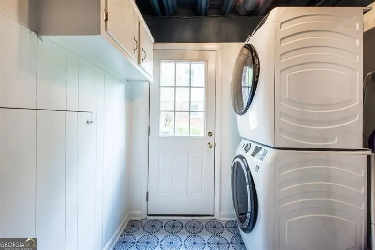
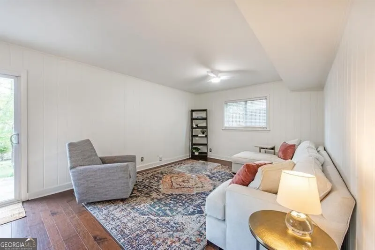
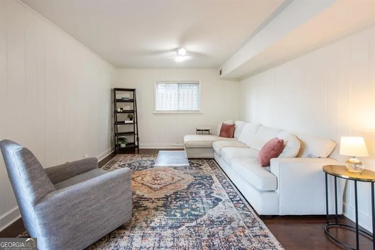
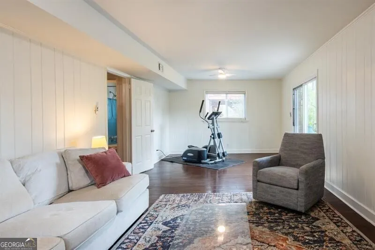
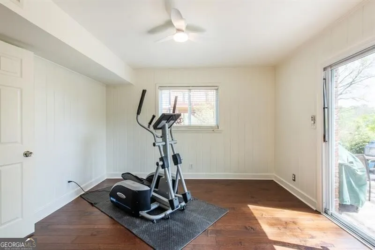
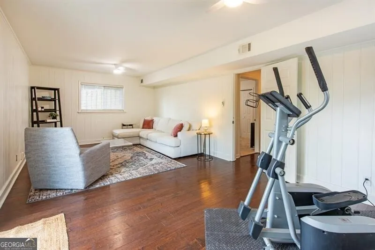
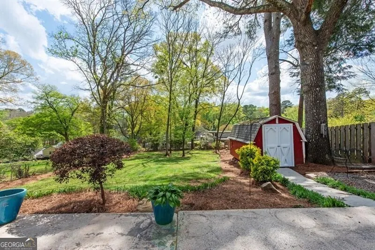
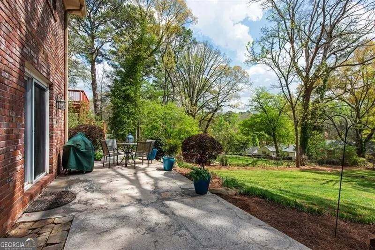
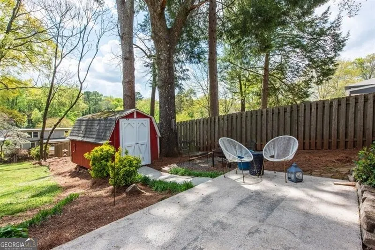
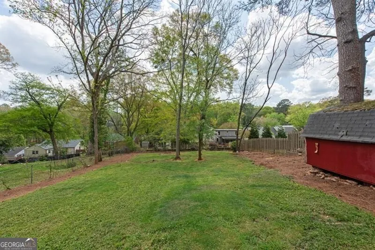
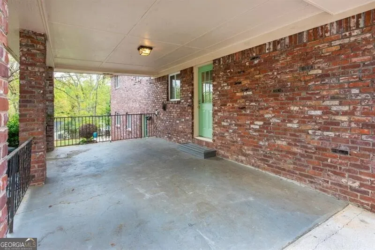
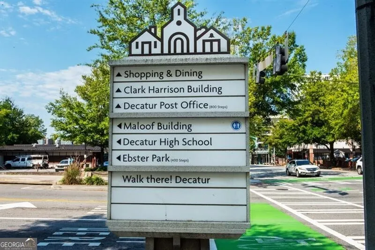
Welcome home! This spacious house offers the perfect blend of 50's charm and modern updates. Two generous living areas provide a variety of entertaining opportunities, and the open-concept layout creates an effortless flow ideal for everyday living and guests alike. Hardwood floors carry throughout the main living spaces, anchoring the home with warmth and character. The newly updated kitchen features granite countertops and stainless steel appliances, a plethora of cabinet and storage space, built-in pantry, and movable center island. Downstairs, a recently renovated laundry room adds function and thoughtful everyday convenience. The second living area opens right out into the spacious backyard that is just waiting for weekend gatherings, garden, or a play space to call your own. Upstairs, the newly tiled primary bath brings a fresh, spa-like feel to your personal retreat. The home also boasts large bedrooms, lovely natural light, ample closet spaces, newer roof, tankless water heater, attached 1-car carport and more. This home is located in the coveted Midway Woods neighborhood of Decatur. Residents love the wide streets, easy access to schools, local restaurants, shopping, public transportation, and more. Call 431 Chevelle Lane home today!
| Elementary School | Middle School | High School |
|---|---|---|
| Winnona Park Elementary School | Beacon Hill Middle School | Decatur High School |
| Price History | |
|---|---|
| 7/31/2026 | Listed $699,999 |
| 8/18/2026 | 4$675,000 |
General Features
| Sewer | Public Sewer |
|---|---|
| Heating | Central,Forced Air,Natural Gas |
| Cooling | Ceiling Fan(s),Central Air |
| Utilities | Cable Available,Electricity Available,High Speed Internet,Natural Gas Available,Phone Available,Sewer Available,Water Available |
| Roof | Composition |
| Appliances | Dishwasher,Disposal,Dryer,Gas Water Heater,Microwave,Refrigerator,Tankless Water Heater,Washer |
| Association Fee Includes | Other |
| Patio/Porch Features | Patio,Porch |
| Architectural Style | Brick 4 Side,Ranch,Traditional |
| Security Features | Carbon Monoxide Detector(s),Smoke Detector(s) |
| Construction Materials | Other |
| Year Built | 1959 |
| View | City |
| Levels | Multi/Split |
| Property Subtype | Single Family Residence |
| Tax Year | 2026 |
| Community Features | Park,Playground,Near Public Transport,Walk To Schools,Near Shopping |
| County | DeKalb |
| New Construction | false |
| Property Type | Residential |
| HOA | true |
| Energy Efficient | Thermostat |
| Subdivision Name | Midway Woods |
| Other Structures | Shed(s) |
| Full Baths | 2 |
| Status | Active |
| Directions | From Memorial Dr: Turn onto Candler Rd SE for 0.3 mi, right onto Chevelle Ln SE, home will be on the right. From Ponce de Leon/78/Scott Blvd: Turn onto E Lake Dr, then take left onto Hosea L. Williams Dr, continue across Candler Rd onto Chevelle Ln. Home will be on the right. |
| High School | Decatur |
| City | Decatur |
| Body of Water | None |
| Lot Size Units | Square Feet |
| Lot Size Square Feet | 11325.6 |
| Carport Y/N | true |
| Elementary School | Winnona Park |
| Property Attached Y/N | false |
| Land Lease Y/N | false |
| Tax Annual Amount | 6172 |
| Home Warranty Y/N | false |
| Middle/Junior High School | Beacon Hill |
| Property Condition | Resale |
| Structure Type | House |
| Building Area Units | Square Feet |
| Living Area Units | Square Feet |
| Standard Status | Active |
Interior Features
| Interior Amenities | Roommate Plan,Split Bedroom Plan,Tile Bath,Walk-In Closet(s) |
|---|---|
| Basement | Bath Finished,Daylight,Exterior Entry,Finished,Full,Interior Entry |
| Flooring | Carpet,Hardwood |
| Common Walls | No Common Walls |
| Air Conditioning Y/N | true |
| Heating Y/N | true |
| Fireplace Y/N | false |
| Above Grade Finished Area | 2214 |
| Laundry Features | Other |
| Total Bedrooms | 4 |
| Below Grade Finished Area Unit Type | Square Feet |
| LivingAreaSource | Public Records |
| Above Grade Finished Area Unit Type | Square Feet |
| Kitchen Features | Breakfast Area,Kitchen Island,Pantry,Solid Surface Counters |
| Total Baths | 2 |
| Dining Room Features | Seats 12+ |
Exterior Features
| Exterior Amenities | Garden |
|---|---|
| Fencing | Back Yard,Chain Link,Fenced |
| Parking Features | Carport,Attached,Kitchen Level |
| Lot Features | Level |
| Water Source | Public |
| Total Parking | 3 |
| Lot Size Area | 11325.6 |
| Building Area Total | 2214 |
| Lot Size Acres | 0.26 |
| Lot Size Source | Other |
Amenities
- Foreclosure
- Views
- Short Sale
- New Construction
- Adult 55+
- Lease To Own
- No HOA Fees
- Furnished
- Primary On Main
- Air Conditioning
- Seller Finance
- Green
- Fixer Upper
- Horse
- Golf
- Fireplace
- Deck
- Garage
- Basement
- Pool
Property vs Single Family Average in 30030
Price
Taxes
Year Built



 ©2026 Georgia Multiple Listing Service All information deemed reliable but not guaranteed. All properties are subject to prior sale, change or withdrawal. Neither listing broker(s) or information provider(s) shall be responsible for any typographical errors, misinformation, misprints and shall be held totally harmless. Listing(s) information is provided for consumer's personal, non-commercial use and may not be used for any purpose other than to identify prospective properties consumers may
