

Views - Primary on Main

Address
151 Rolling Hills Place, Canton, GA
Price
$ 488,500
Property Attributes
- MLS#10817137
- TypeSingle Family
- Listing Status Active
- CountyCherokee
- CityCanton
- NeighborhoodSummit at Towne Mill
- Zip30114
- StyleCraftsman
- Year Built2020
- Taxes$ 5291
- Price$ 488,500
- Bedrooms4
- Full Bathrooms2
- Half Bathrooms1
- Lot Size0.4 Acres
Data Source:
Georgia MLS (GAMLS)
Property Description
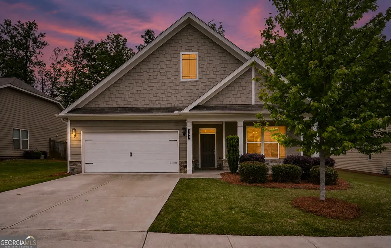
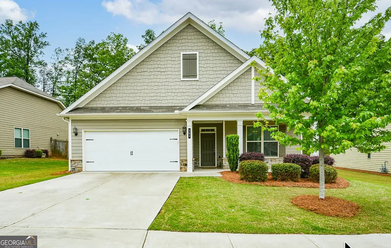
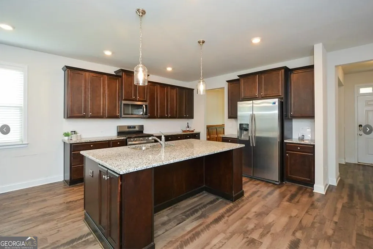
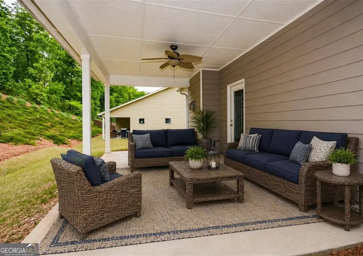
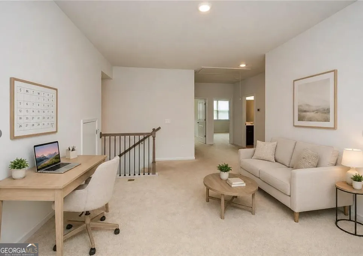
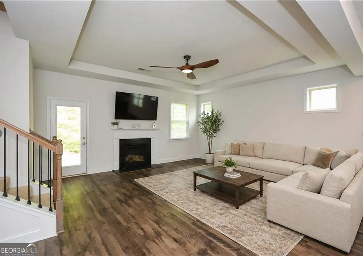
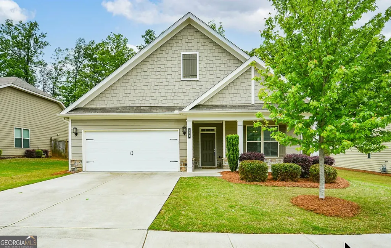
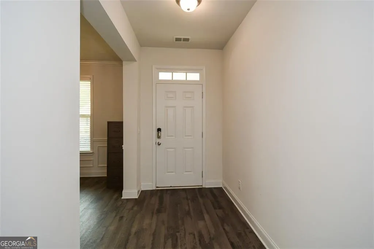
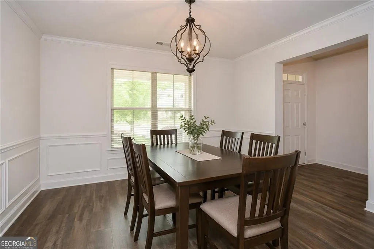
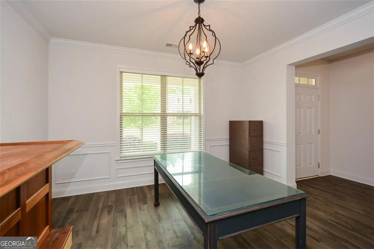
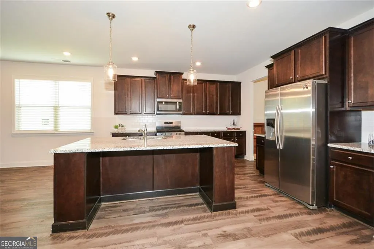
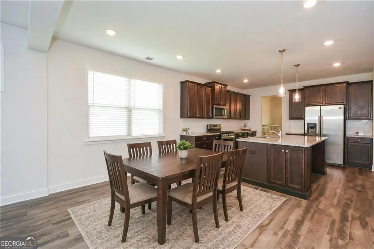
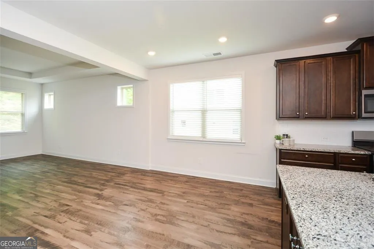
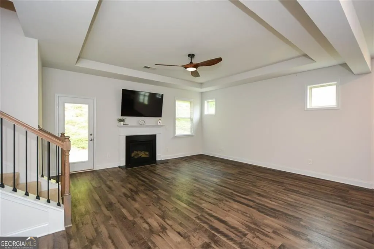
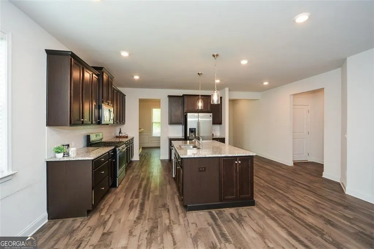
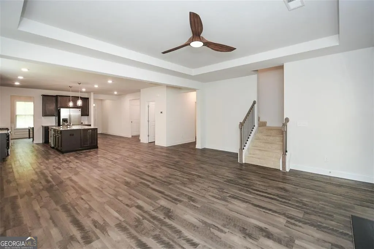
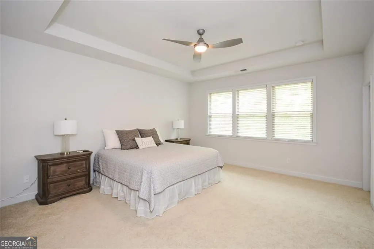
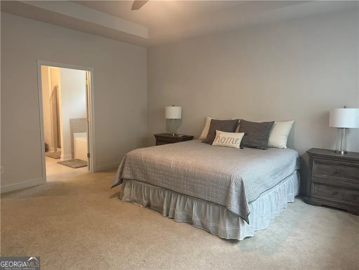
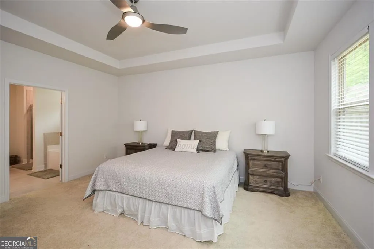
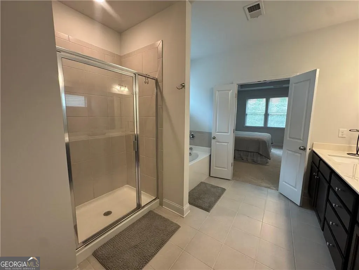
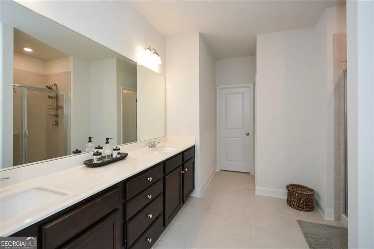
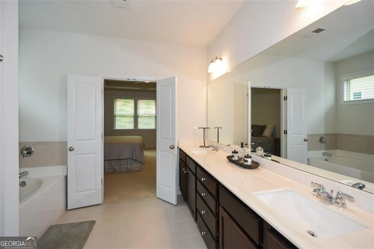
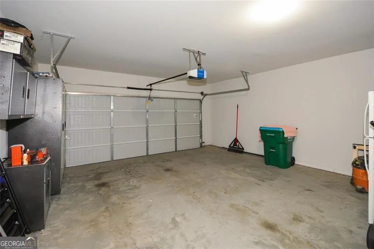
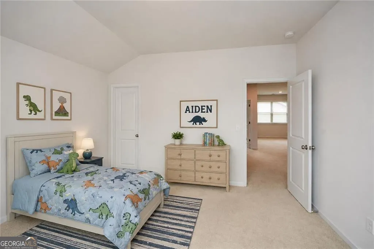
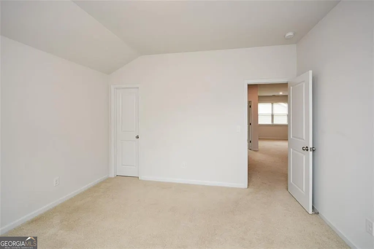
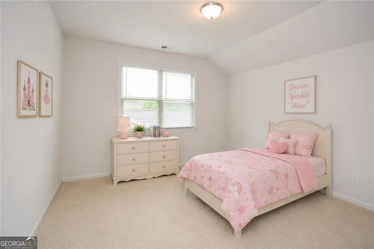
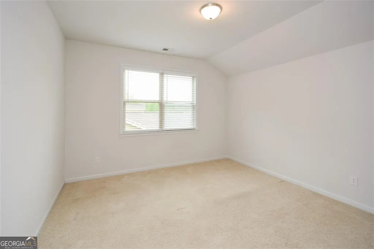
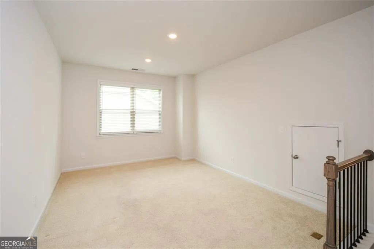
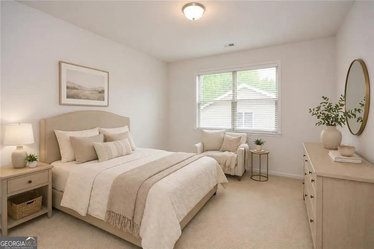
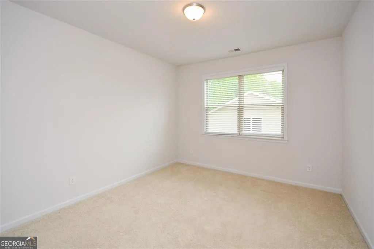
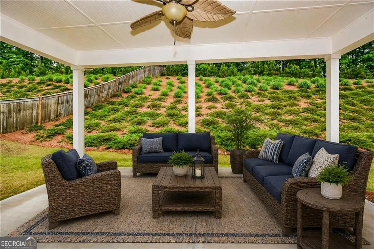
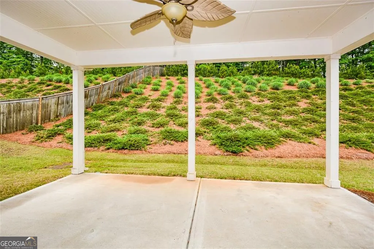
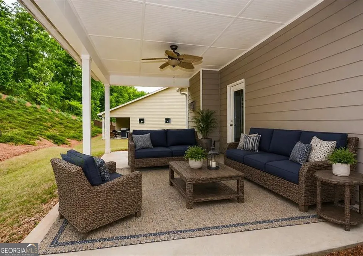
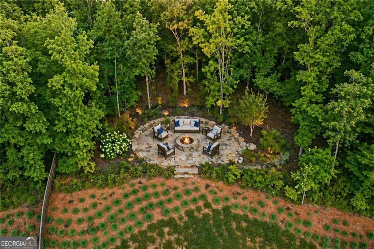
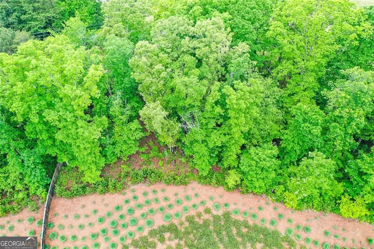
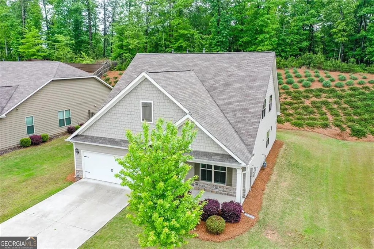
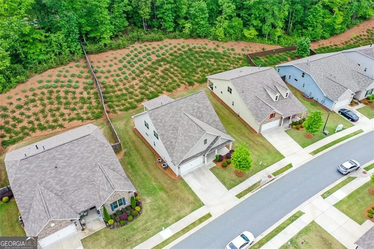
Buyer will receive a one year Home Warranty from America's Preferred Home Warranty Company! This stunning 2,665 sq ft, open floor plan, 4-bedroom, 2.5-bath home offers the rare opportunity to own a nearly brand-new property that has barely been lived in. Built with care and attention to detail, the seller was relocated shortly after completion, leaving the home in immaculate condition. Aside from minimal use-only one bedroom was briefly occupied-this home truly feels like new construction. Designed with both comfort and functionality in mind, the primary suite is conveniently located on the main level, providing privacy and ease of access. The open and inviting layout makes everyday living and entertaining effortless. Upstairs, you'll find three spacious bedrooms along with a versatile flex room-perfect for a home office, playroom, media space, or second family room. Storage is abundant with five separate attic spaces, offering practical solutions for organization. Step outside to enjoy an extra-large covered patio overlooking a private backyard-ideal for relaxing or hosting gatherings. A portion of the yard extends up a beautifully maintained hill that levels off at the top, creating additional usable space with many possibilities. The home also features a two-car garage on a slab and is located in a community rich with amenities, including swimming pool with a fun water slide and splash pad area, tennis/pickleball courts, basketball courts, baseball and soccer fields, and a play/picnic area. As an added bonus, the HOA maintains all four sides of the yard, allowing for truly low-maintenance living.This home combines modern convenience, thoughtful design, and pristine condition-ready for you to move in and make it your own.
| Elementary School | Middle School | High School |
|---|---|---|
| Hasty Elementary School | Teasley Middle School | Cherokee High School |
| Price History | |
|---|---|
| 8/1/2026 | Listed $488,500 |
General Features
| Sewer | Public Sewer |
|---|---|
| Heating | Central |
| Cooling | Ceiling Fan(s),Central Air |
| Utilities | Cable Available,Electricity Available,High Speed Internet,Natural Gas Available,Sewer Available,Water Available |
| Roof | Composition |
| Appliances | Dishwasher,Disposal,Microwave,Refrigerator |
| HOA Fee | 2016 |
| Association Fee Includes | Maintenance Grounds,Swimming,Tennis |
| Patio/Porch Features | Patio |
| Architectural Style | Craftsman |
| Construction Materials | Stone |
| Year Built | 2020 |
| Electric | 220 Volts |
| View | Mountain(s) |
| Levels | Two |
| Property Subtype | Single Family Residence |
| Tax Year | 2025 |
| Community Features | Clubhouse,Playground,Pool,Sidewalks,Swim Team,Tennis Court(s),Walk To Schools,Near Shopping |
| County | Cherokee |
| New Construction | false |
| Property Type | Residential |
| HOA | true |
| Attached Garage | false |
| Subdivision Name | Summit at Towne Mill |
| Garage Y/N | true |
| Full Baths | 2 |
| Status | Active |
| Directions | From 575 South, take Exit 20 - Riverstone Parkway, go right for about 1.7 miles, turn left on Fate Conn Rd. In one mile, there is a new round-a-bout (gps might miss this new road name) it will say take the 2nd exit on Fate Conn, it is actually Technology Blvd |
| High School | Cherokee |
| City | Canton |
| Body of Water | None |
| Lot Size Units | Square Feet |
| Lot Size Square Feet | 17424 |
| Carport Y/N | false |
| Elementary School | Hasty |
| Property Attached Y/N | false |
| Land Lease Y/N | false |
| Tax Annual Amount | 5291 |
| Home Warranty Y/N | true |
| Middle/Junior High School | Teasley |
| Property Condition | Resale |
| Structure Type | House |
| Building Area Units | Square Feet |
| Living Area Units | Square Feet |
| Standard Status | Active |
Interior Features
| Interior Amenities | Master On Main Level,Walk-In Closet(s) |
|---|---|
| Basement | None |
| Flooring | Carpet |
| Total Fireplaces | 1 |
| Fireplace Features | Family Room,Gas Log,Gas Starter |
| Common Walls | No Common Walls |
| Air Conditioning Y/N | true |
| Heating Y/N | true |
| Window Features | Double Pane Windows |
| Fireplace Y/N | true |
| Half Baths | 1 |
| Laundry Features | Common Area,Other |
| Total Bedrooms | 4 |
| Main Level Bedrooms | 1 |
| Main Level Bathrooms | 1 |
| Below Grade Finished Area Unit Type | Square Feet |
| LivingAreaSource | Public Records |
| Above Grade Finished Area Unit Type | Square Feet |
| Kitchen Features | Breakfast Area,Kitchen Island,Walk-in Pantry |
| Total Baths | 3 |
Exterior Features
| Exterior Amenities | Other |
|---|---|
| Parking Features | Garage,Kitchen Level,Garage Door Opener |
| Lot Features | Other,Sloped |
| Water Source | Public |
| Total Parking | 2 |
| Lot Size Area | 17424 |
| Foundation Details | Slab |
| Lot Size Acres | 0.4 |
| Lot Size Source | Public Records |
Amenities
- Foreclosure
- Views
- Short Sale
- New Construction
- Adult 55+
- Lease To Own
- No HOA Fees
- Furnished
- Primary On Main
- Air Conditioning
- Seller Finance
- Green
- Fixer Upper
- Horse
- Golf
- Fireplace
- Deck
- Garage
- Basement
- Pool
Property vs Single Family Average in 30114
Price
Taxes
Year Built


 ©2026 Georgia Multiple Listing Service All information deemed reliable but not guaranteed. All properties are subject to prior sale, change or withdrawal. Neither listing broker(s) or information provider(s) shall be responsible for any typographical errors, misinformation, misprints and shall be held totally harmless. Listing(s) information is provided for consumer's personal, non-commercial use and may not be used for any purpose other than to identify prospective properties consumers may
 Listings identified with the FMLS IDX logo come from FMLS and are held by brokerage firms other than the owner of this website. The listing brokerage is identified in any listing details. Information is deemed reliable but is not guaranteed. If you believe any FMLS listing contains material that infringes your copyrighted work please