


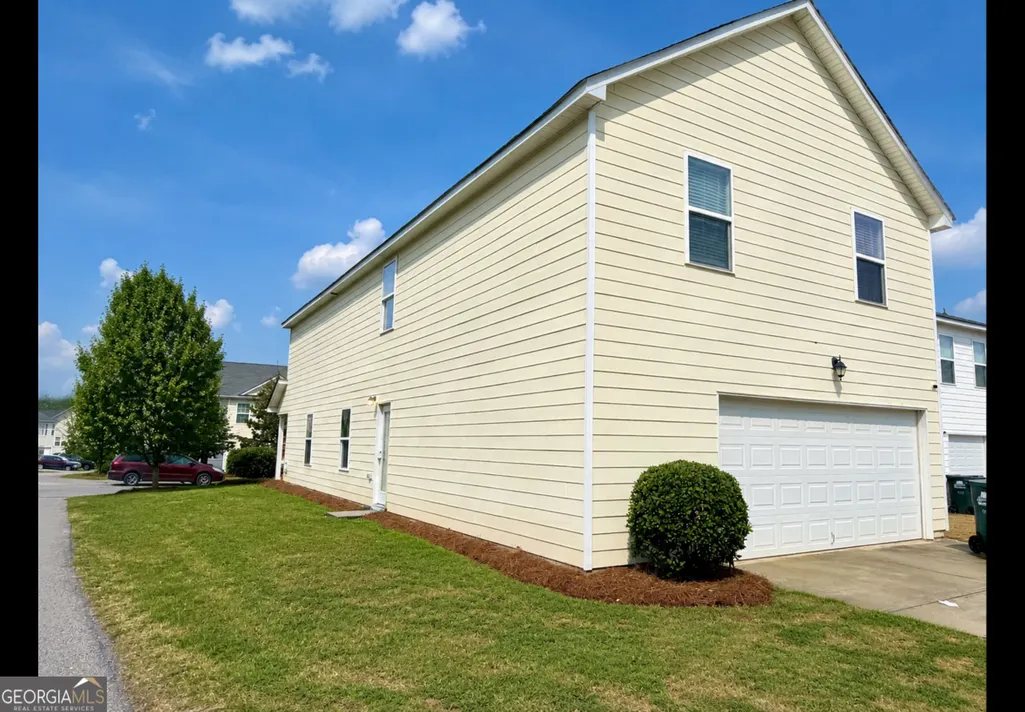
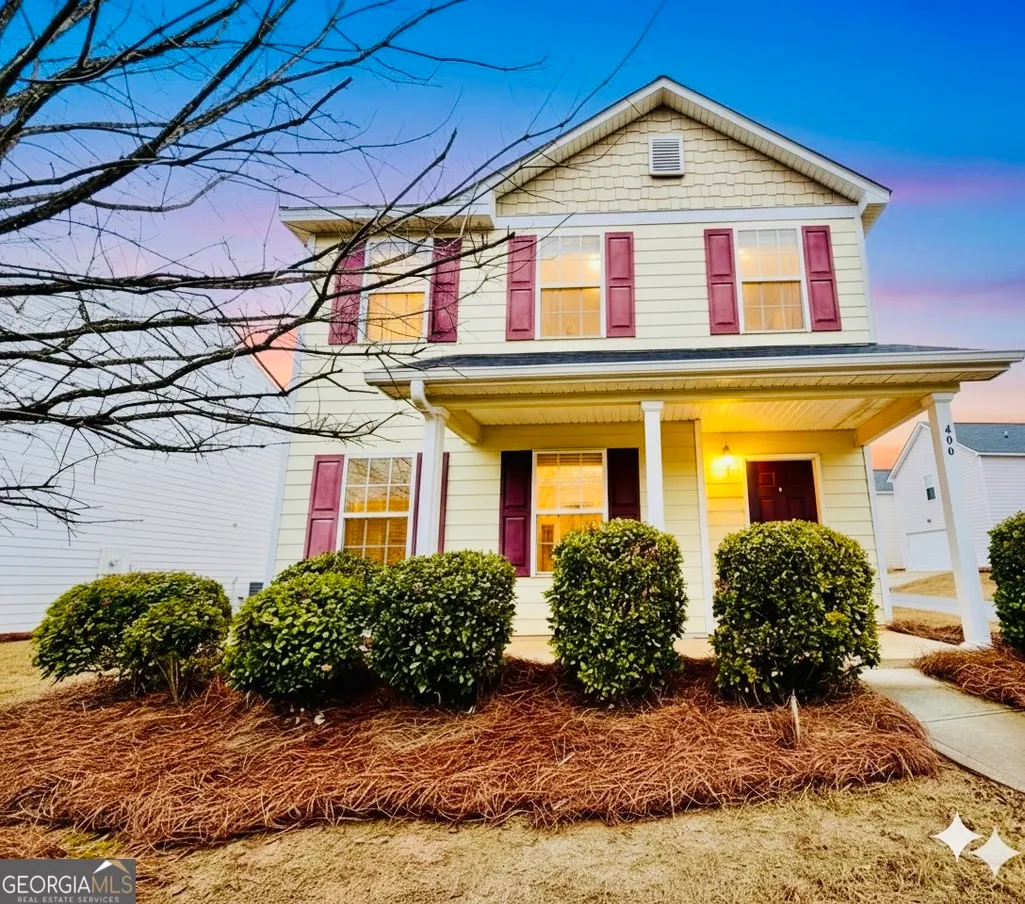
Address
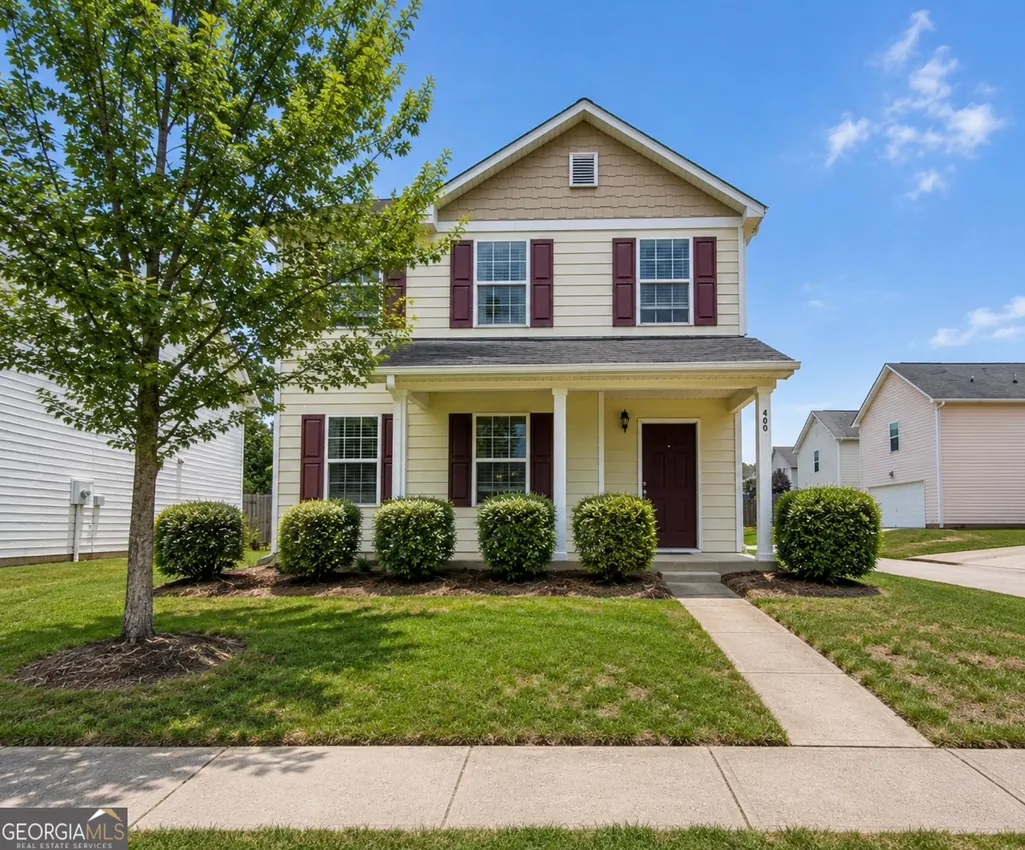
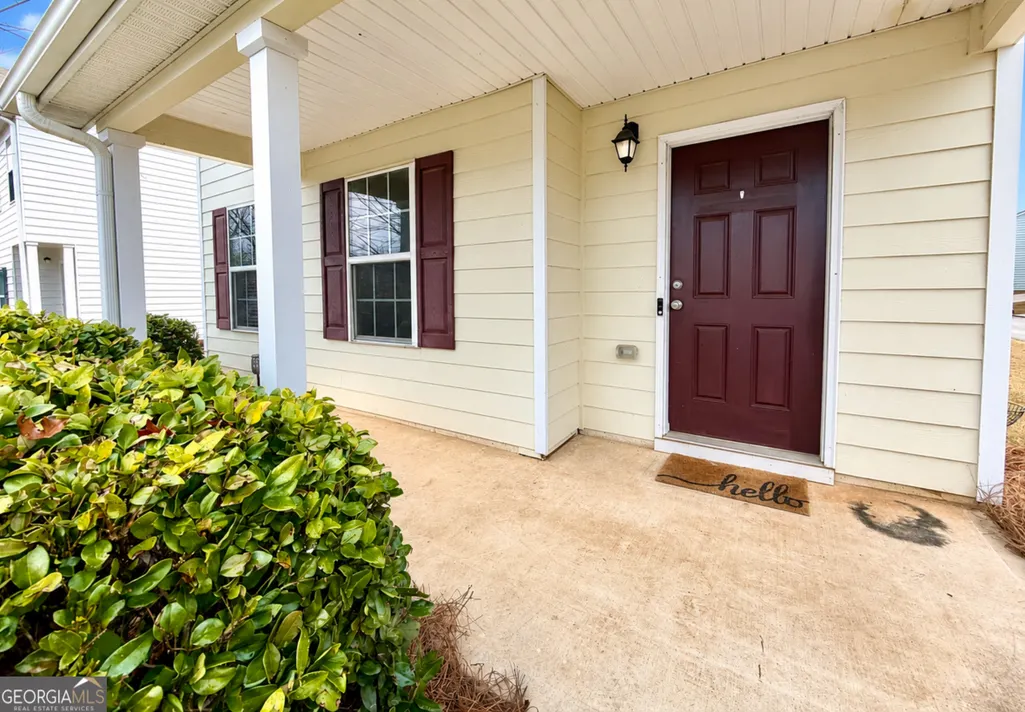
400 Oconner Boulevard, Athens, GA
Price
$ 309,900
Property Attributes
- MLS#10817197
- TypeSingle Family
- Listing Status Under Contract
- CountyClarke
- CityAthens
- NeighborhoodLantern Walk
- Zip30607
- StyleTraditional
- Year Built2017
- Taxes$ 4334
- Price$ 309,900
- Bedrooms4
- Full Bathrooms2
- Half Bathrooms1
- Sqr Footage2372
- Lot Size0.14 Acres
Data Source:
Georgia MLS (GAMLS)
Property Description
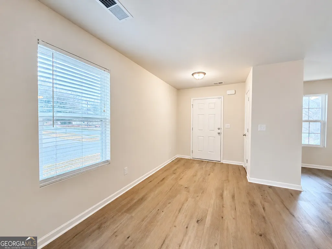
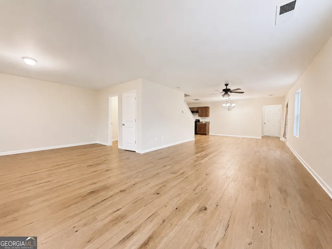
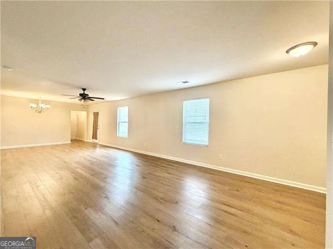
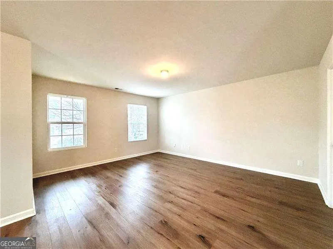
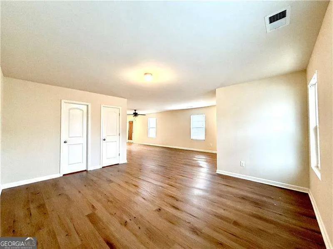
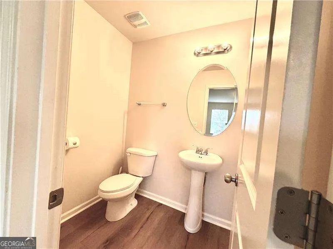
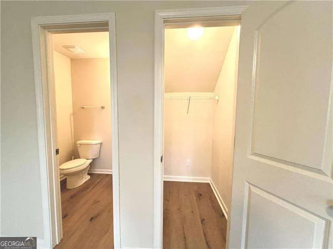
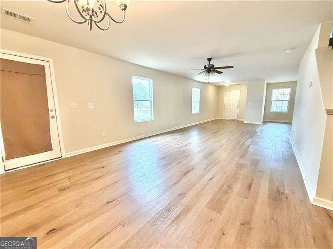
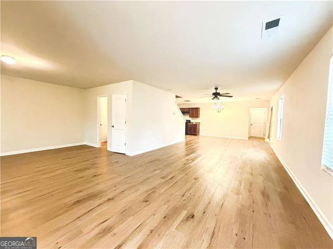
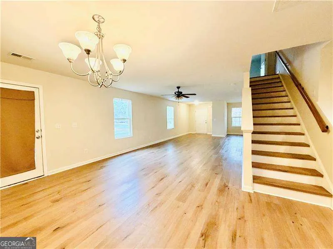
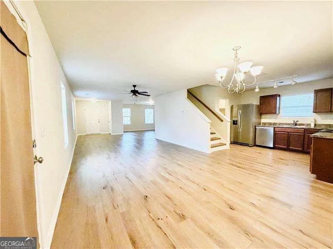
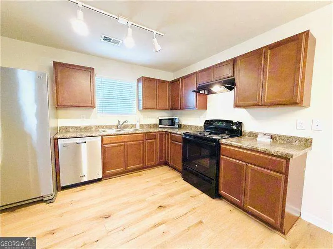
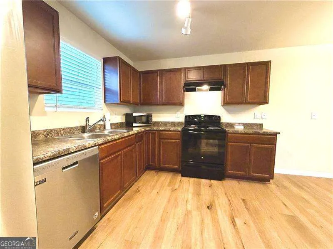
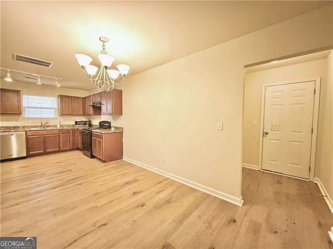
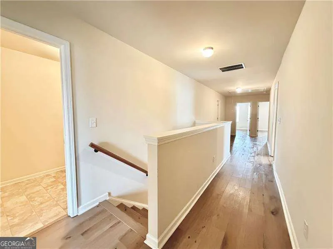
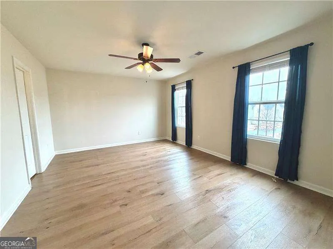
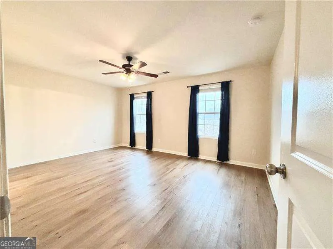
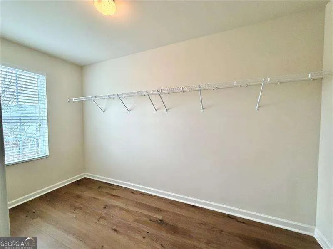
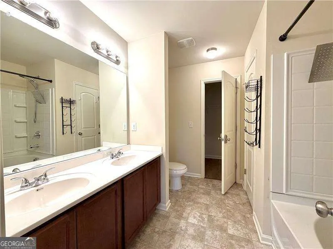
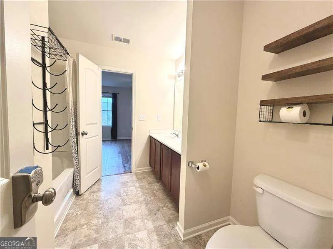
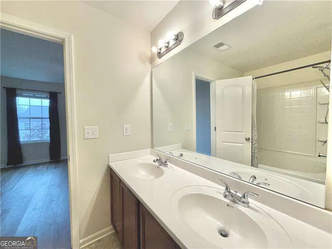
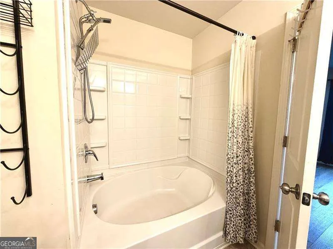
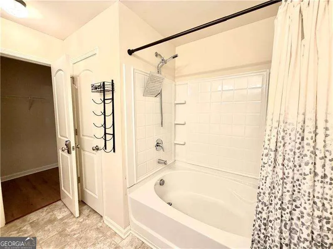
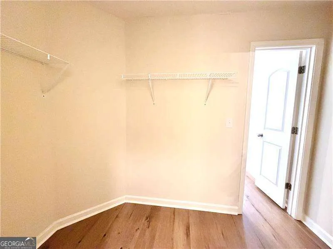
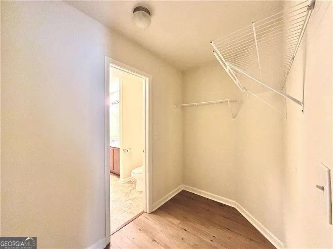
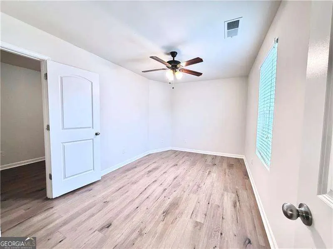
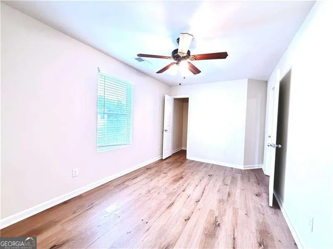
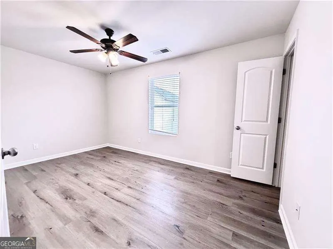
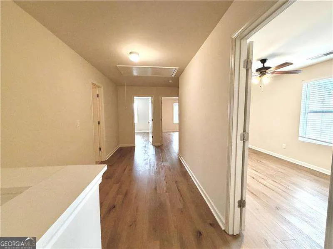
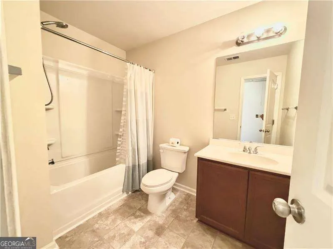
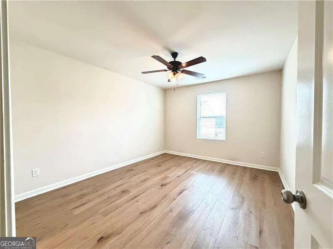
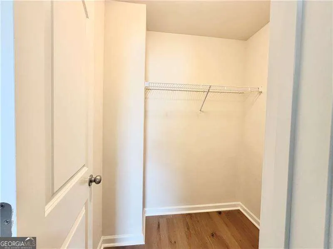
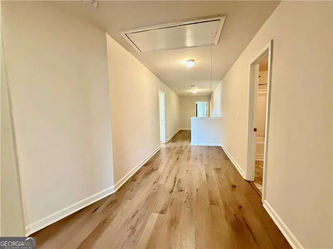
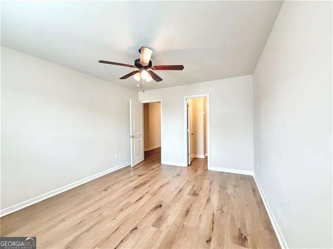
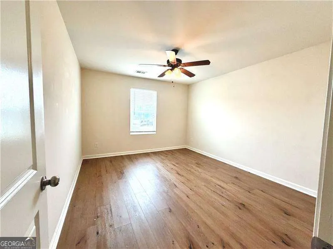
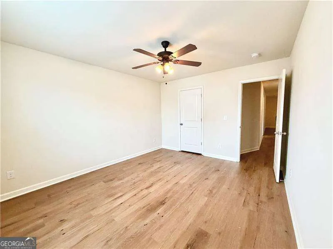
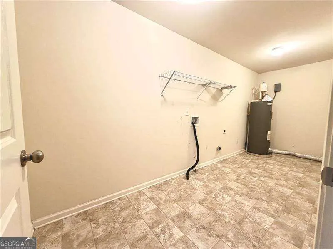
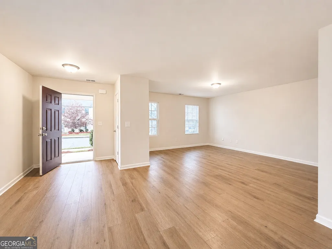
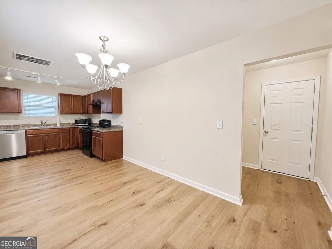
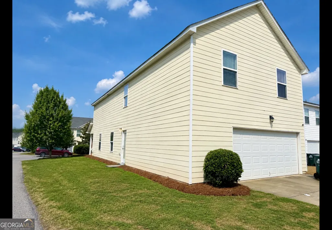
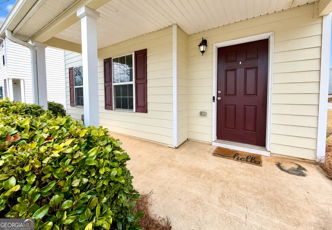
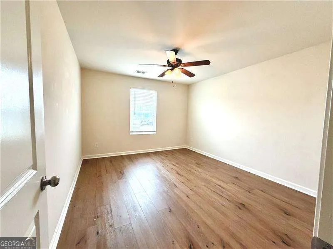
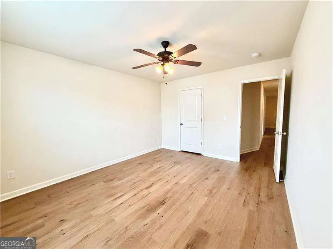
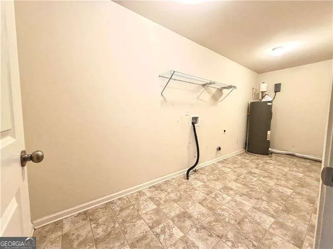
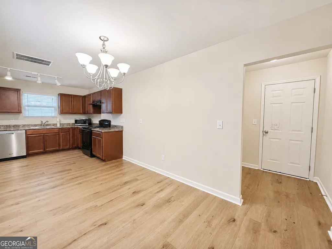
This open concept and spacious home includes a flexible room with access to the master bathroom from a walk-in closet that could be utilized as a nursery, sitting area, or office. The door to the flex room can be easily sealed if it is required as an actual bedroom with a large walk-in closet. Upstairs, the owner's suite has a double vanity, soaking garden tub/shower combo, linen closet and a large walk-in closet. Huge laundry room upstairs. This corner-lot home in Lantern Walk is located minutes away from UGA and Piedmont Hospital and close to the vibrant Downtown Athens. It is a beautifully maintained home that offers the ideal combination of space and convenience in the highly sought-after Lantern Walk community. This makes it a good choice for students, families, medical professionals, or anyone seeking low-maintenance living in a prime location. Inside, the home features a bright and open floor plan with luxury vinyl plank (LVP) flooring throughout-there is no carpet anywhere. The main living area flows seamlessly into a spacious and open kitchen that includes SS appliances. ALL yard maintenance is covered by the HOA! The community has playground, volleyball court, multiple outdoor grilling sites and large park.
| Elementary School | Middle School | High School |
|---|---|---|
| Whitehead Road Elementary School | Burney Harris Lyons Middle School | Clarke Central High School |
| Price History | |
|---|---|
| 8/1/2026 | Listed $309,900 |
General Features
| Sewer | Public Sewer |
|---|---|
| Heating | Central,Forced Air |
| Cooling | Ceiling Fan(s),Central Air,Electric |
| Utilities | Electricity Available,Natural Gas Available,Sewer Available,Underground Utilities,Water Available |
| Roof | Other |
| Appliances | Dishwasher,Microwave,Refrigerator |
| HOA Fee | 900 |
| Association Fee Includes | Maintenance Grounds |
| Architectural Style | Traditional |
| Security Features | Smoke Detector(s) |
| Construction Materials | Concrete |
| Year Built | 2017 |
| Levels | Two |
| Property Subtype | Single Family Residence |
| Tax Year | 2025 |
| Waterfront Features | No Dock Or Boathouse |
| Community Features | None |
| County | Clarke |
| New Construction | false |
| Property Type | Residential |
| HOA | true |
| Attached Garage | false |
| Subdivision Name | Lantern Walk |
| Garage Y/N | true |
| Full Baths | 2 |
| Status | Under Contract |
| Directions | 285E to 85N to exit 137, 11 & 129, turn right onto 129 South Athens, turn left onto Alice Walker Dr, turn right onto Brockett Dr, turn right onto O'Conner Blvd, home is on the right. |
| High School | Clarke Central |
| City | Athens |
| Body of Water | None |
| Lot Size Units | Square Feet |
| Lot Size Square Feet | 6098.4 |
| Carport Y/N | false |
| Elementary School | Whitehead Road |
| Property Attached Y/N | false |
| Land Lease Y/N | false |
| Tax Annual Amount | 4334 |
| Home Warranty Y/N | false |
| Middle/Junior High School | Burney Harris Lyons |
| Property Condition | Resale |
| Structure Type | House |
| Building Area Units | Square Feet |
| Living Area Units | Square Feet |
| Standard Status | Pending |
Interior Features
| Interior Amenities | Double Vanity,Walk-In Closet(s) |
|---|---|
| Basement | None |
| Flooring | Laminate,Vinyl |
| Common Walls | No Common Walls |
| Air Conditioning Y/N | true |
| Heating Y/N | true |
| Fireplace Y/N | false |
| Above Grade Finished Area | 2372 |
| Half Baths | 1 |
| Laundry Features | In Hall,Upper Level |
| Total Bedrooms | 4 |
| Below Grade Finished Area Unit Type | Square Feet |
| LivingAreaSource | Public Records |
| Above Grade Finished Area Unit Type | Square Feet |
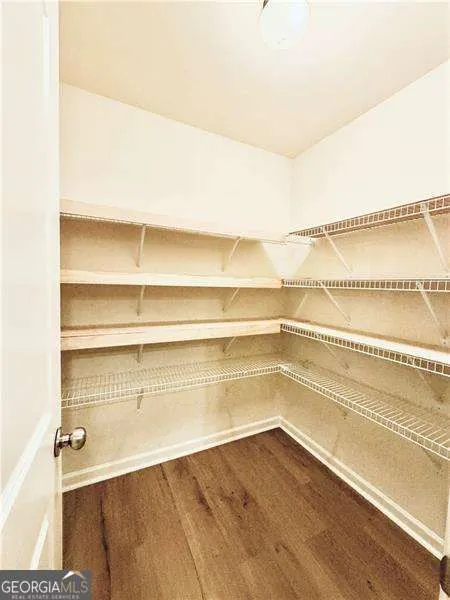
| Kitchen Features | Pantry,Walk-in Pantry |
| Total Baths | 3 |
Exterior Features
| Parking Features | Garage,Garage Door Opener,Side/Rear Entrance |
|---|---|
| Lot Features | Level |
| Water Source | Public |
| Total Parking | 2 |
| Lot Size Area | 6098.4 |
| Foundation Details | Slab |
| Building Area Total | 2372 |
| Lot Size Acres | 0.14 |
| Lot Size Source | Public Records |
| Waterfront Y/N | false |
Amenities
- Foreclosure
- Views
- Short Sale
- New Construction
- Adult 55+
- Lease To Own
- No HOA Fees
- Furnished
- Primary On Main
- Air Conditioning
- Seller Finance
- Green
- Fixer Upper
- Horse
- Golf
- Fireplace
- Deck
- Garage
- Basement
- Pool
Property vs Single Family Average in 30607
Price
Taxes
Year Built



 ©2026 Georgia Multiple Listing Service All information deemed reliable but not guaranteed. All properties are subject to prior sale, change or withdrawal. Neither listing broker(s) or information provider(s) shall be responsible for any typographical errors, misinformation, misprints and shall be held totally harmless. Listing(s) information is provided for consumer's personal, non-commercial use and may not be used for any purpose other than to identify prospective properties consumers may
