

Price Reduction - Eco Friendly
Address
1342 Atterberry Place, Decatur, GA
Price
$ 515,000
Property Attributes
- MLS#10817569
- TypeSingle Family
- Listing Status Active
- CountyDeKalb
- CityDecatur
- NeighborhoodPINE GLEN
- Zip30033
- StyleContemporary, Other, Ranch, Traditional
- Year Built1962
- Taxes$ 8991
- Price$ 515,000
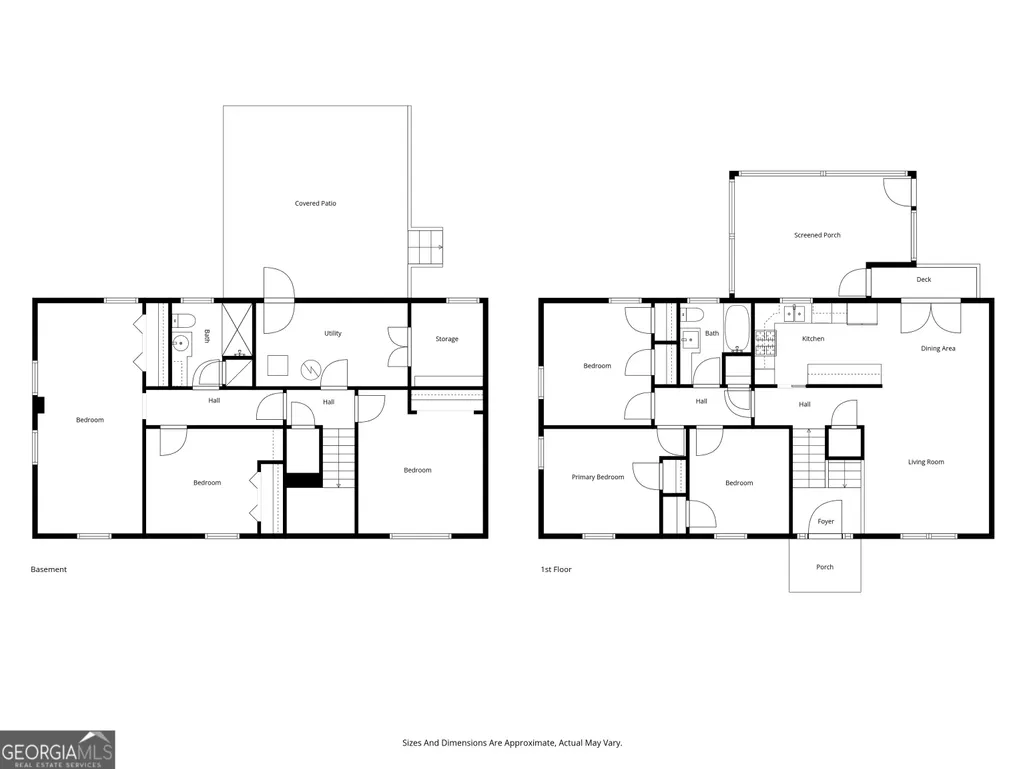
- Bedrooms4
- Full Bathrooms2
- Half Bathrooms0
- Sqr Footage3240
- Lot Size0.26 Acres
Data Source:
Georgia MLS (GAMLS)
Property Description
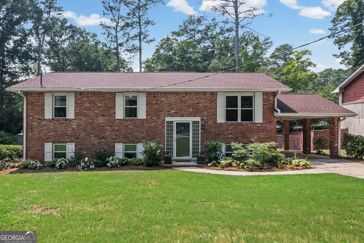
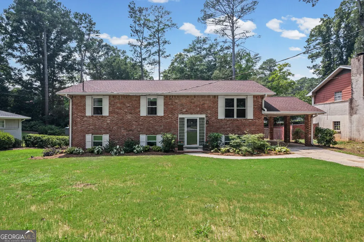
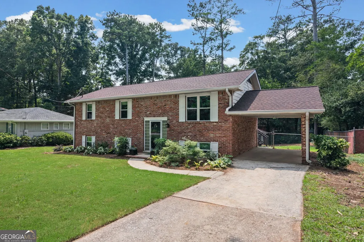
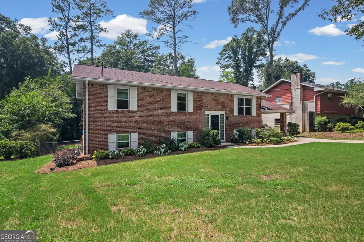
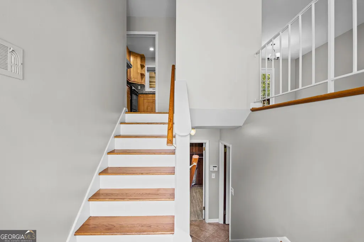
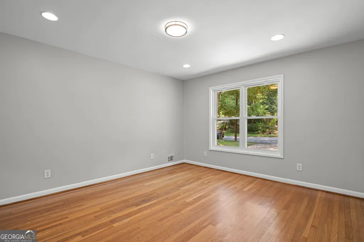
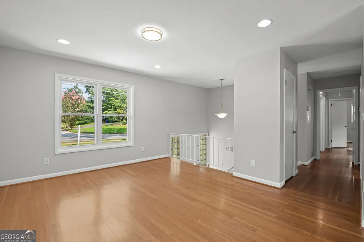
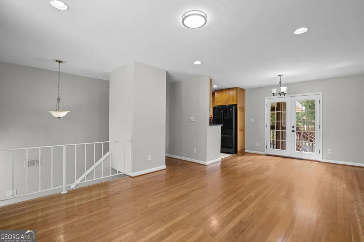
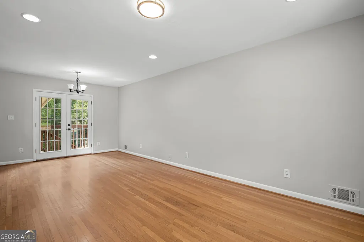
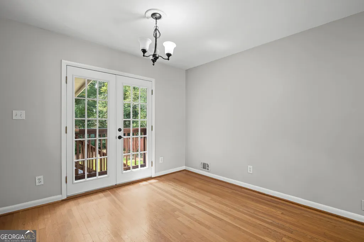
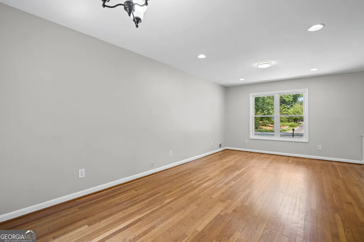
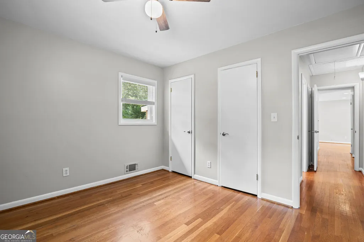
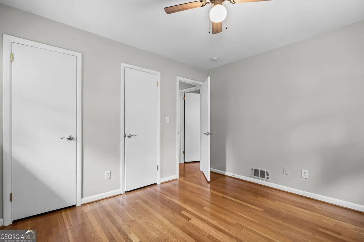

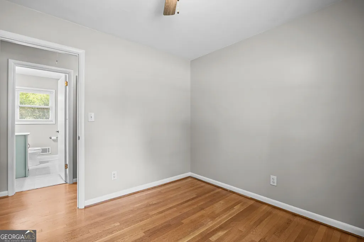
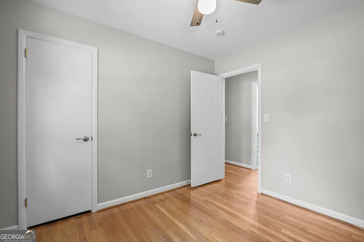
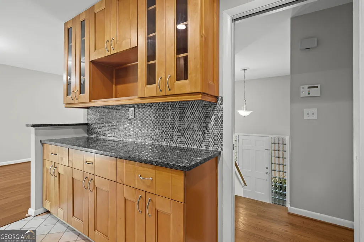
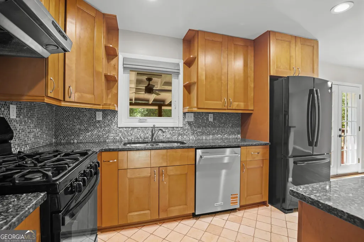

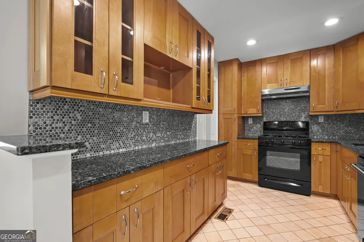
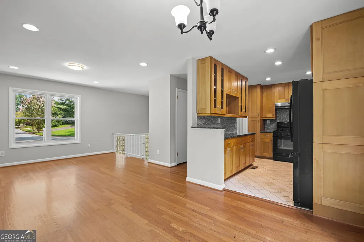
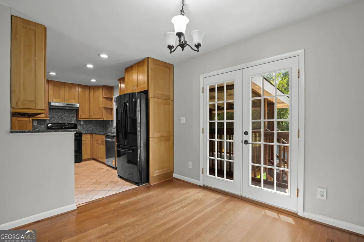
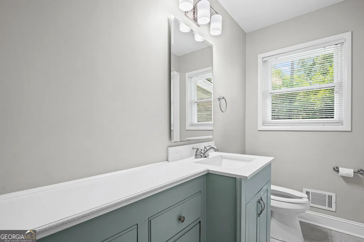
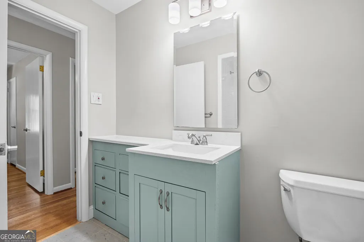
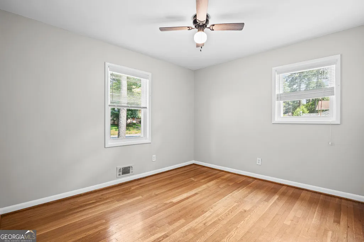
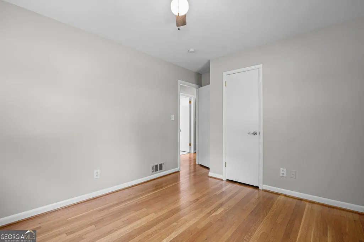
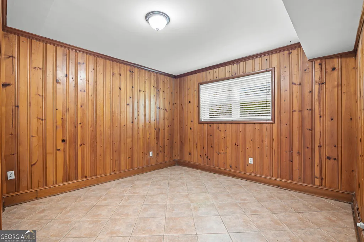
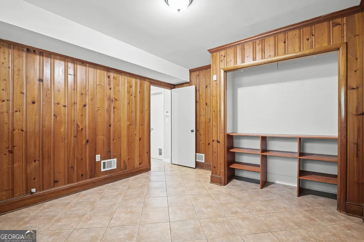
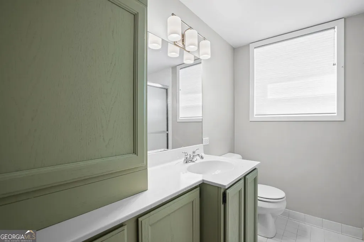
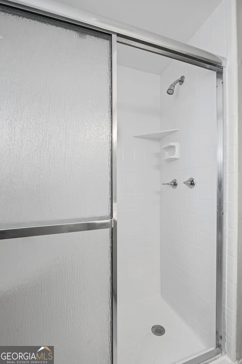
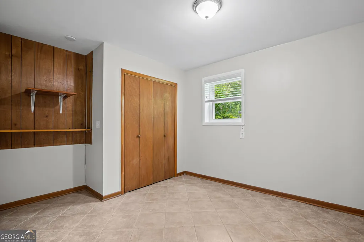
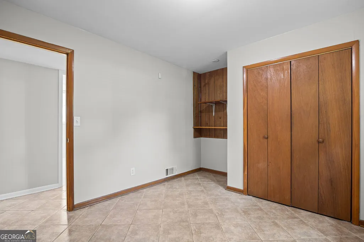
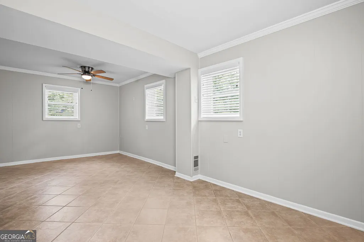
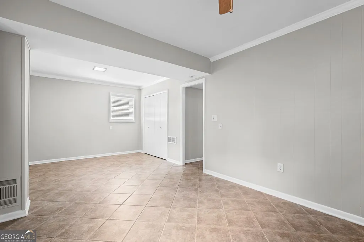
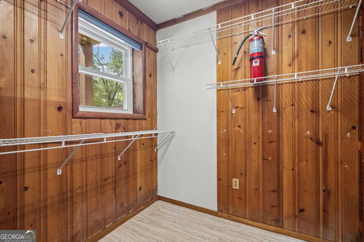
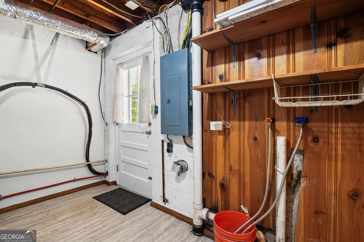
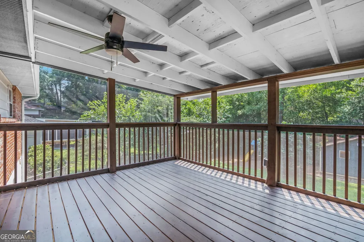
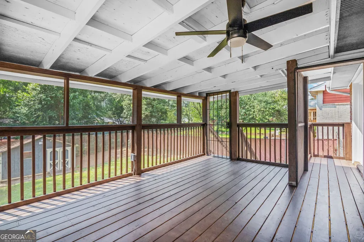
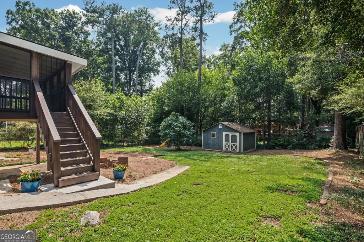
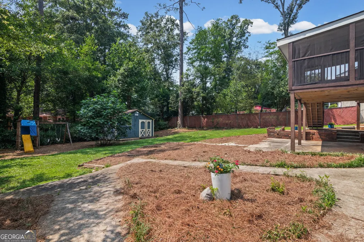
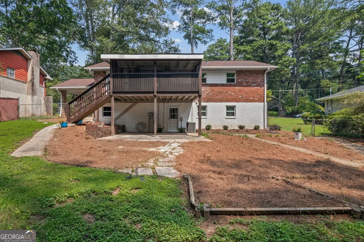
Move-in-ready mid-century brick home located within walking distance of Laurel Ridge Elementary! Situated on a quiet residential street with no through traffic, this thoughtfully designed split-level home offers flexible living space to accommodate a variety of lifestyles. The light-filled main level features an open living area and a beautifully renovated kitchen with solid wood cabinetry, granite countertops, a tiled backsplash, recessed LED lighting, and easy access to the screened porch. Three bedrooms and a full bath complete the main level. Downstairs, you'll find an additional bedroom and full bath, a spacious bonus room that can serve as a family room or den, a separate home office, laundry room, and workshop. Outdoor spaces include a carport, fenced backyard, ground-level patio, and a large detached outbuilding or workshop with electricity. There is also plenty of room to create a garden or additional outdoor entertaining space. Enjoy a prime location in an active, welcoming neighborhood with convenient access to schools, shopping, trails, Emory, the CDC, and all your favorite intown destinations
| Elementary School | Middle School | High School |
|---|---|---|
| Laurel Ridge Elementary School | Druid Hills Middle School | Druid Hills High School |
| Price History | |
|---|---|
| 8/2/2026 | Listed $520,000 |
| 8/14/2026 | 1$515,000 |
General Features
| Sewer | Public Sewer |
|---|---|
| Heating | Central |
| Cooling | Central Air |
| Utilities | Cable Available,Electricity Available,High Speed Internet,Natural Gas Available,Phone Available,Sewer Available,Sewer Connected,Water Available |
| Roof | Composition |
| Appliances | Cooktop,Dishwasher,Disposal,Microwave,Range,Refrigerator,Stainless Steel Appliance(s) |
| Association Fee Includes | None |
| Patio/Porch Features | Deck,Patio |
| Architectural Style | Contemporary,Other,Ranch,Traditional |
| Security Features | Security System |
| Construction Materials | Brick |
| Year Built | 1962 |
| Levels | Multi/Split |
| Property Subtype | Single Family Residence |
| Tax Year | 2025 |
| Community Features | Playground,Pool,Street Lights,Swim Team,Tennis Court(s),Near Public Transport,Walk To Schools,Near Shopping |
| County | DeKalb |
| New Construction | false |
| Property Type | Residential |
| HOA | false |
| Attached Garage | false |
| Energy Efficient | Appliances |
| Subdivision Name | PINE GLEN |
| Garage Y/N | false |
| Other Structures | Outbuilding |
| Full Baths | 2 |
| Status | Active |
| Directions | USE GPS |
| High School | Druid Hills |
| City | Decatur |
| Body of Water | None |
| Lot Size Units | Square Feet |
| Lot Size Square Feet | 11325.6 |
| Carport Y/N | true |
| Elementary School | Laurel Ridge |
| Property Attached Y/N | false |
| Land Lease Y/N | false |
| Tax Annual Amount | 8991 |
| Home Warranty Y/N | false |
| Middle/Junior High School | Druid Hills |
| Property Condition | Resale |
| Virtual Tour | https://listings.advantagehometours.com/sites/rjpxjlog/unbranded |
| Structure Type | House |
| Building Area Units | Square Feet |
| Living Area Units | Square Feet |
| Standard Status | Active |
Interior Features
| Interior Amenities | Other,Roommate Plan,Split Bedroom Plan,Walk-In Closet(s) |
|---|---|
| Basement | Partial |
| Flooring | Hardwood |
| Common Walls | No Common Walls |
| Air Conditioning Y/N | true |
| Heating Y/N | true |
| Window Features | Double Pane Windows |
| Fireplace Y/N | false |
| Above Grade Finished Area | 2160 |
| Laundry Features | In Basement |
| Total Bedrooms | 4 |
| Below Grade Finished Area | 1080 |
| Main Level Bedrooms | 3 |
| Main Level Bathrooms | 1 |
| Below Grade Finished Area Unit Type | Square Feet |
| LivingAreaSource | Owner |
| Above Grade Finished Area Unit Type | Square Feet |
| Kitchen Features | Breakfast Bar,Pantry |
| Total Baths | 2 |
| Dining Room Features | Dining Rm/Living Rm Combo,Separate Room |
Exterior Features
| Exterior Amenities | Garden |
|---|---|
| Fencing | Back Yard,Fenced |
| Parking Features | Carport |
| Lot Features | Private |
| Water Source | Public |
| Total Parking | 3 |
| Lot Size Area | 11325.6 |
| Foundation Details | Block |
| Building Area Total | 3240 |
| Lot Size Acres | 0.26 |
| Lot Size Source | Public Records |
Amenities
- Foreclosure
- Views
- Short Sale
- New Construction
- Adult 55+
- Lease To Own
- No HOA Fees
- Furnished
- Primary On Main
- Air Conditioning
- Seller Finance
- Green
- Fixer Upper
- Horse
- Golf
- Fireplace
- Deck
- Garage
- Basement
- Pool
Property vs Single Family Average in 30033
Price
Taxes
Year Built



 ©2026 Georgia Multiple Listing Service All information deemed reliable but not guaranteed. All properties are subject to prior sale, change or withdrawal. Neither listing broker(s) or information provider(s) shall be responsible for any typographical errors, misinformation, misprints and shall be held totally harmless. Listing(s) information is provided for consumer's personal, non-commercial use and may not be used for any purpose other than to identify prospective properties consumers may
