

Waterfront - Eco Friendly







Address
3290 Dunlop Court Ne, Atlanta, GA
Price
$ 3,000,000
Property Attributes
- MLS#10817963
- TypeSingle Family
- Listing Status Pending Offer Approval
- CountyDeKalb
- CityAtlanta
- NeighborhoodBrittany
- Zip30319
- StyleBrick 4 Side, Traditional
- Year Built2025
- Taxes$ 6032
- Price$ 3,000,000
- Bedrooms6
- Full Bathrooms6
- Half Bathrooms2
- Sqr Footage5880
- Lot Size0.35 Acres
Data Source:
Georgia MLS (GAMLS)
Property Description
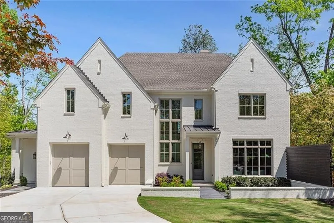
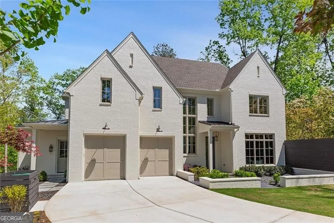
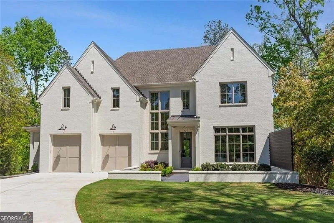
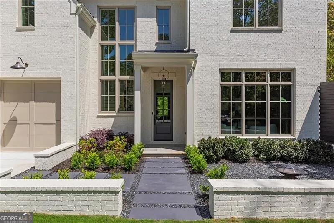
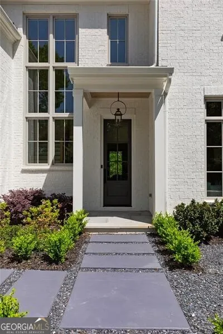
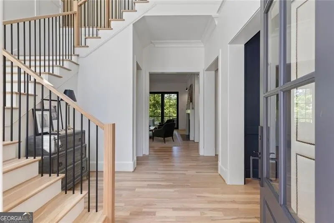
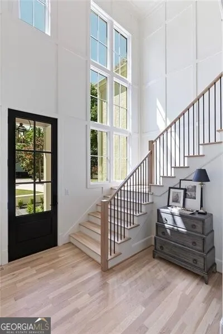
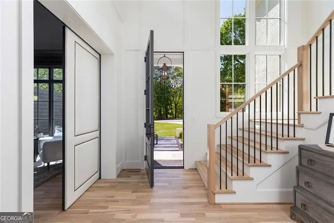
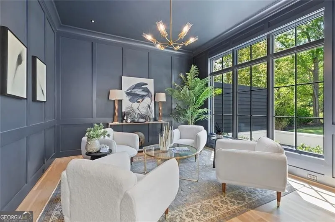
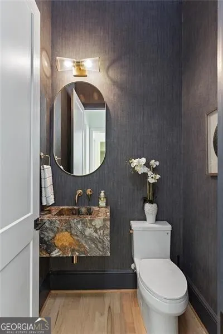
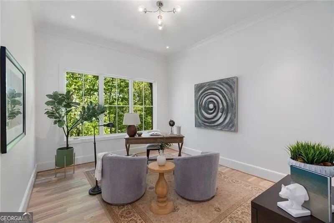
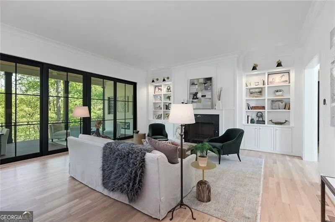
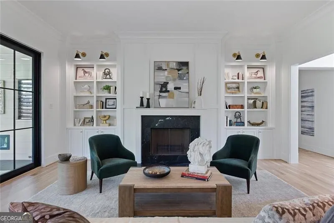
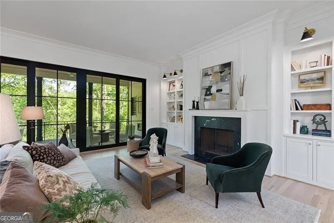
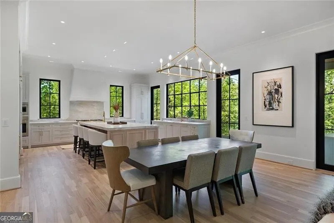
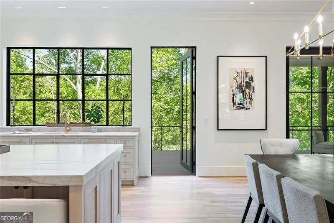
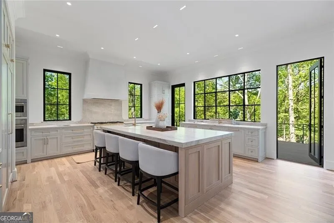
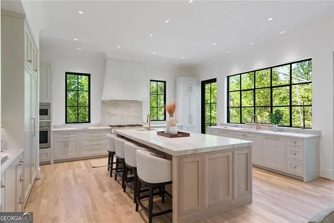
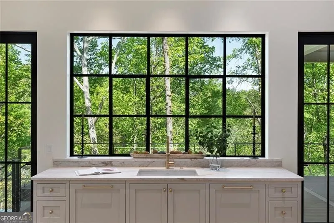
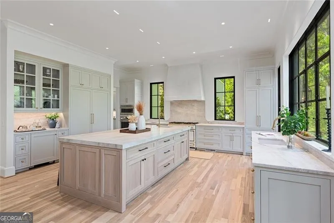
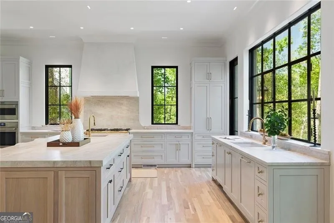
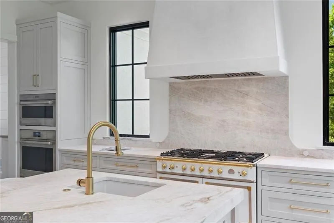
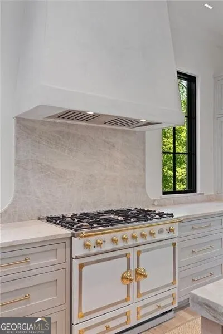
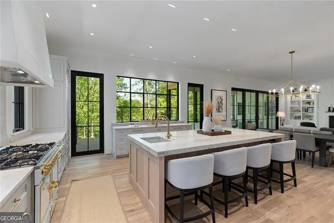
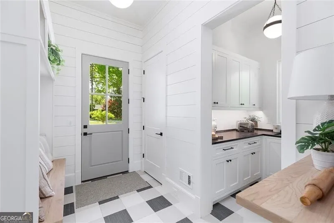
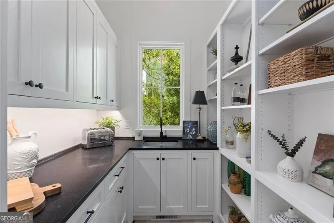
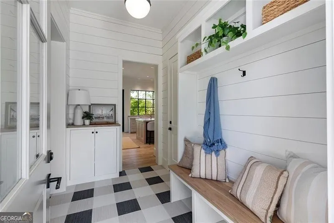
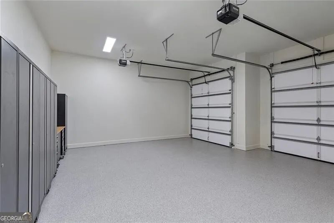
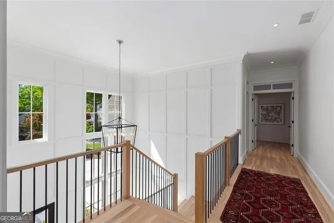
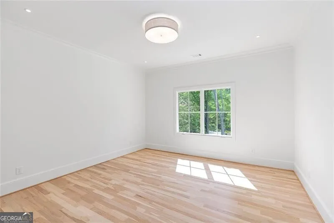
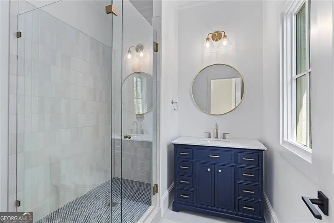
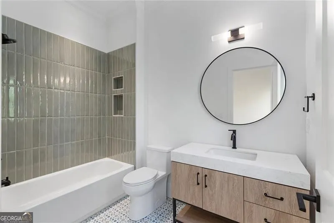
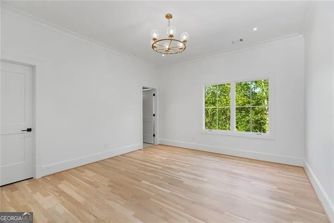
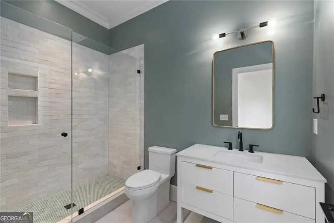
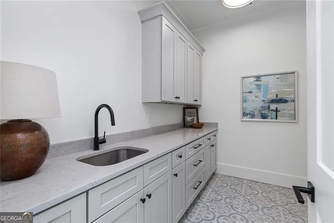
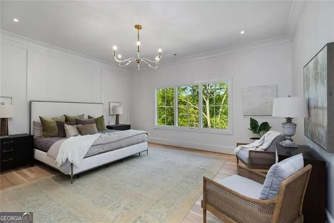
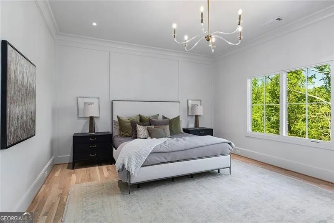
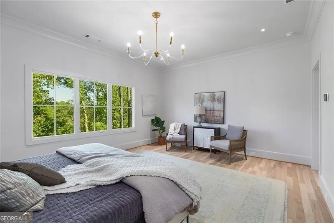
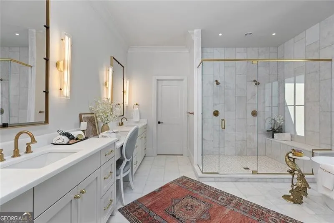
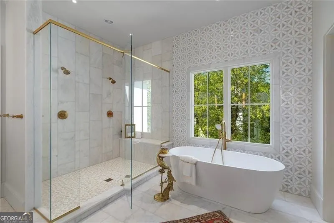
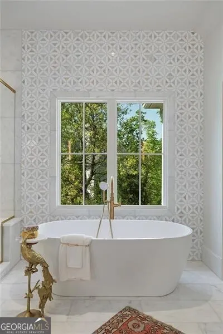
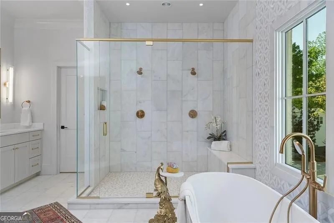
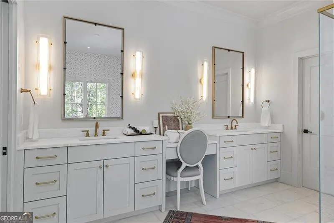
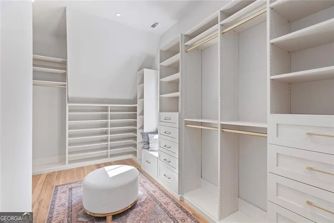
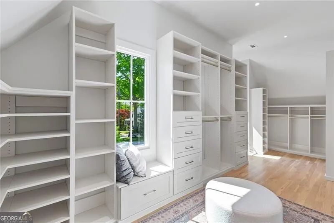
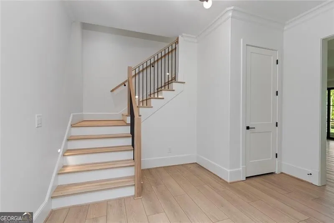
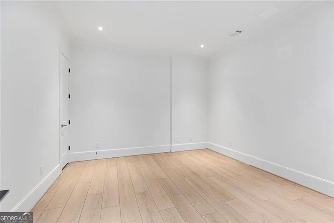
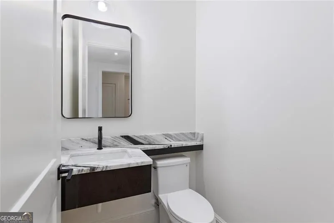
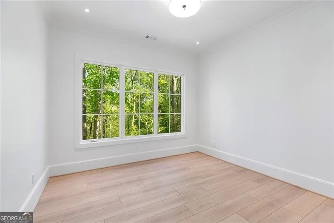
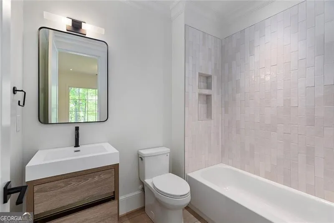
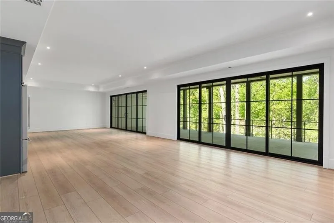
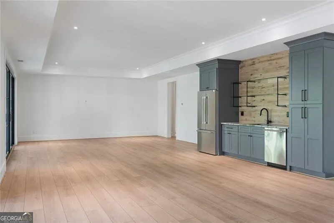
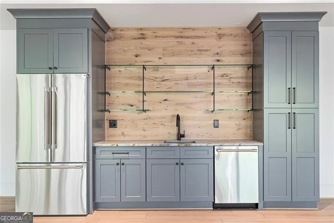
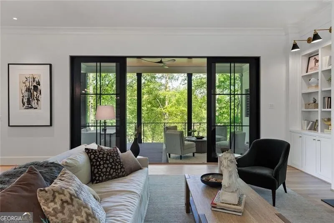
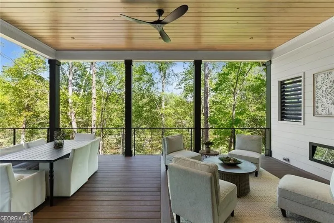
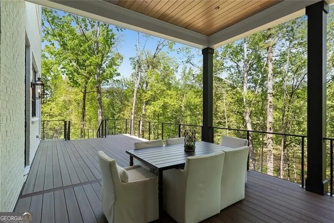
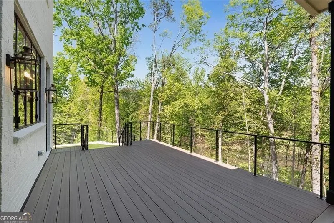
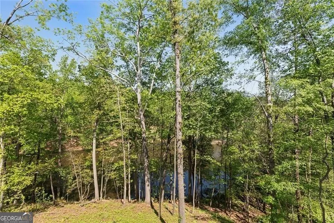
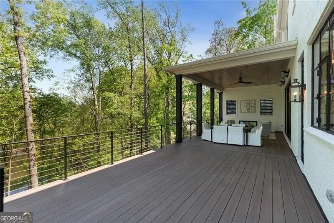
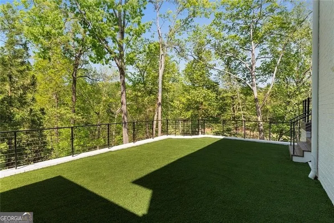
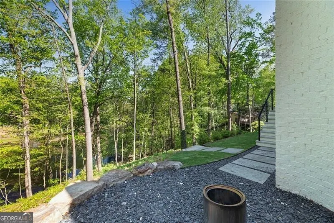
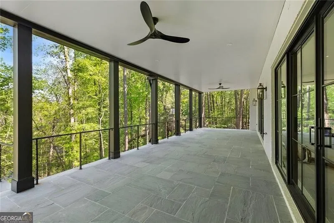
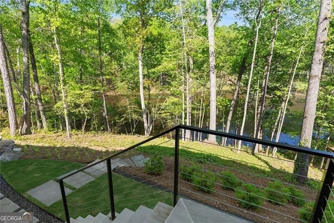
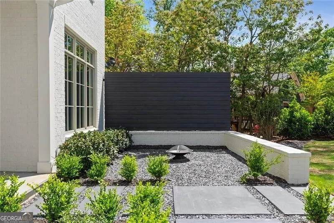
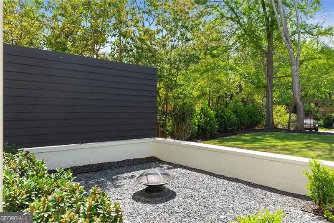
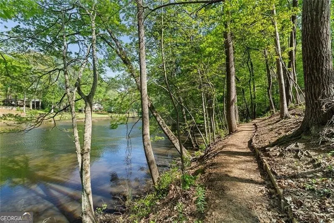
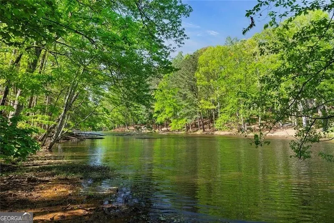
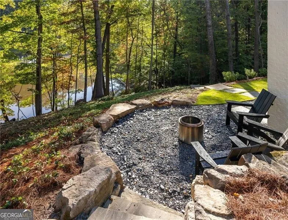
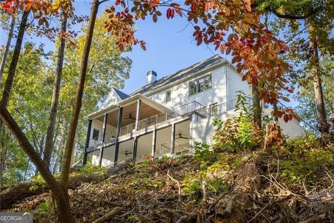
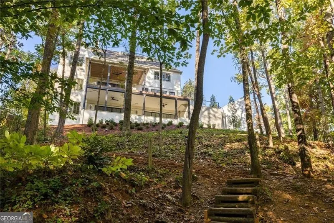
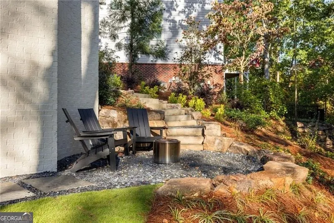
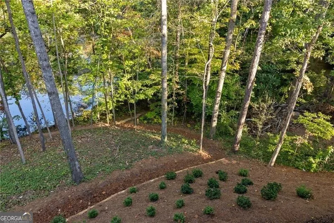
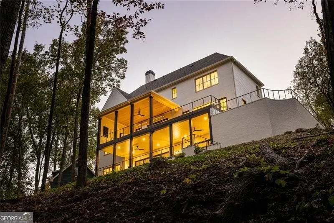
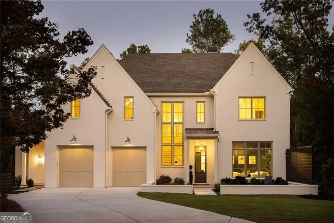
Nestled on a quiet cul-de-sac in the highly sought-after Brittany swim and tennis community, this exceptional newer construction brick home offers breathtaking views of Silver Lake-Brookhaven's best-kept secret. Expertly crafted by Harrison Design and professionally designed by Studio Entourage, the home blends timeless architecture with thoughtful, high-end finishes throughout, including wide-plank light oak hardwood floors, soaring 10-foot ceilings, and an abundance of natural light through premium Windsor windows and sliding doors. The showstopping kitchen features custom cabinetry, Taj Mahal leathered countertops, a striking marble island, and top-of-the-line appliances including a white and gold La Cornue range, Thermador column refrigerator and freezer, Wolf oven microwave combo, and Sub-Zero beverage center. The expansive owner's suite is a serene retreat with a sitting area, dual marble vanities, and a custom walk-in closet system by Creative Closets and More. Additional highlights include a cozy den with painted paneled walls, a Control4 home automation system with whole-house sound, Lutron lighting controls with keypads on the first floor, upstairs hall, and owner's bath, and premium fixtures throughout. The fully finished terrace level features a bar with Thermador refrigerator, flexible living space, a guest bedroom and bath, and a garage storage system. This smart and efficient home is built for comfort with spray foam insulation in the attic, high-efficiency Carrier HVAC with whole-house ventilation, a tankless water heater with recirculation, and bath fan timers in all bathrooms for proper dehumidification. The professionally landscaped and irrigated yard includes a turfed play area and an expansive, partially covered patio with a deck under-cover system-offering priceless lake views and direct access to over half a mile of the scenic Silver Lake trail system. This is truly one of the most picturesque and thoughtfully built homes in all of Brookhaven.
| Elementary School | Middle School | High School |
|---|---|---|
| Montgomery Elementary School | Chamblee Middle School | Chamblee High School |
| Price History | |
|---|---|
| 8/3/2026 | Listed $3,000,000 |
General Features
| Sewer | Public Sewer |
|---|---|
| Heating | Forced Air,Zoned |
| Cooling | Ceiling Fan(s),Central Air,Zoned |
| Utilities | Other |
| Roof | Composition |
| Appliances | Dishwasher,Disposal,Double Oven,Microwave,Refrigerator |
| Association Fee Includes | None |
| Patio/Porch Features | Deck,Patio |
| Architectural Style | Brick 4 Side,Traditional |
| Security Features | Smoke Detector(s) |
| Construction Materials | Other |
| Year Built | 2025 |
| Levels | Three Or More |
| Property Subtype | Single Family Residence |
| Tax Year | 2024 |
| Community Features | Clubhouse,Lake,Park,Pool,Tennis Court(s),Walk To Schools,Near Shopping |
| County | DeKalb |
| New Construction | false |
| Property Type | Residential |
| HOA | false |
| Attached Garage | false |
| Energy Efficient | Insulation,Thermostat |
| Subdivision Name | Brittany |
| Garage Y/N | true |
| Full Baths | 6 |
| Status | Pending Offer Approval |
| Directions | From Buckhead, Head north on Peachtree Road. Turn right onto Ashford Dunwoody Road. Turn left onto Windsor Parkway. Turn right onto Caldwell Road. Turn left onto Dunlop Court NE; 3290 Dunlop Court NE will be on your right. |
| High School | Chamblee |
| City | Atlanta |
| Body of Water | None |
| Lot Size Units | Square Feet |
| Lot Size Square Feet | 15246 |
| Carport Y/N | false |
| Elementary School | Montgomery |
| Property Attached Y/N | false |
| Land Lease Y/N | false |
| Tax Annual Amount | 6032 |
| Home Warranty Y/N | false |
| Middle/Junior High School | Chamblee |
| Property Condition | Resale |
| Structure Type | Other |
| Building Area Units | Square Feet |
| Living Area Units | Square Feet |
| Standard Status | Pending |
Interior Features
| Interior Amenities | Bookcases,Soaking Tub,Entrance Foyer,Vaulted Ceiling(s),Walk-In Closet(s) |
|---|---|
| Basement | Bath Finished,Concrete,Daylight,Finished,Full,Interior Entry |
| Flooring | Hardwood |
| Total Fireplaces | 2 |
| Fireplace Features | Outside |
| Common Walls | No Common Walls |
| Air Conditioning Y/N | true |
| Heating Y/N | true |
| Fireplace Y/N | true |
| Above Grade Finished Area | 5880 |
| Half Baths | 2 |
| Laundry Features | Mud Room,Upper Level |
| Total Bedrooms | 6 |
| Main Level Bedrooms | 1 |
| Main Level Bathrooms | 1 |
| Below Grade Finished Area Unit Type | Square Feet |
| LivingAreaSource | Builder |
| Above Grade Finished Area Unit Type | Square Feet |
| Kitchen Features | Breakfast Area,Breakfast Bar,Kitchen Island,Walk-in Pantry |
| Total Baths | 8 |
Exterior Features
| Exterior Amenities | Sprinkler System |
|---|---|
| Parking Features | Garage,Kitchen Level |
| Lot Features | Cul-De-Sac,Level,Private |
| Water Source | Public |
| Lot Size Area | 15246 |
| Building Area Total | 5880 |
| Lot Size Acres | 0.35 |
| Frontage Type | Lakefront |
| Lot Size Source | Public Records |
| Waterfront Y/N | true |
Amenities
- Foreclosure
- Views
- Short Sale
- New Construction
- Adult 55+
- Lease To Own
- No HOA Fees
- Furnished
- Primary On Main
- Air Conditioning
- Seller Finance
- Green
- Fixer Upper
- Horse
- Golf
- Fireplace
- Deck
- Garage
- Basement
- Pool
Property vs Single Family Average in 30319
Price
Taxes
Year Built



 ©2026 Georgia Multiple Listing Service All information deemed reliable but not guaranteed. All properties are subject to prior sale, change or withdrawal. Neither listing broker(s) or information provider(s) shall be responsible for any typographical errors, misinformation, misprints and shall be held totally harmless. Listing(s) information is provided for consumer's personal, non-commercial use and may not be used for any purpose other than to identify prospective properties consumers may
