

Price Reduction - Waterfront - New Construction
Address
8620 Standing Stone, Ball Ground, GA
Price
$ 549,900
Property Attributes
- MLS#10818124
- TypeSingle Family
- Listing Status Active
- CountyForsyth
- CityBall Ground
- NeighborhoodRiver Rock
- Zip30107
- StyleBrick Front, Craftsman, Traditional
- Year Built2025
- Taxes$ 1500
- Price$ 549,900
- Bedrooms4
- Full Bathrooms3
- Half Bathrooms0
- Sqr Footage2862
- Lot Size0.54 Acres
Data Source:
Georgia MLS (GAMLS)
Property Description
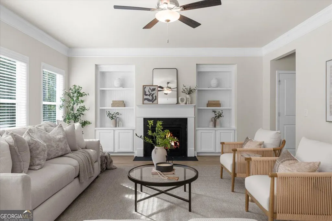
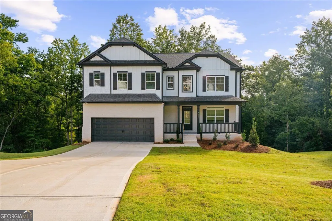
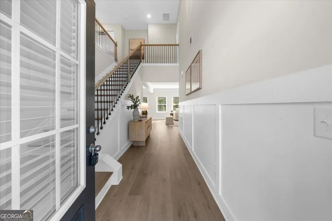
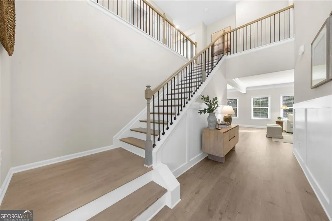
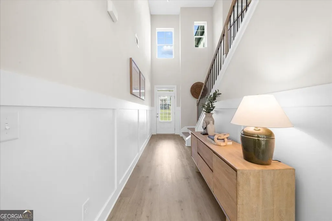
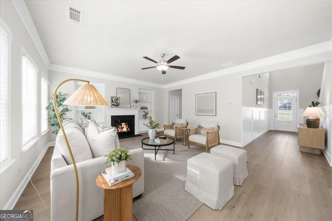
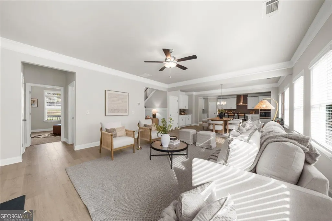
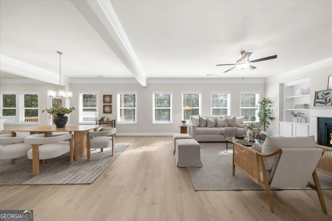
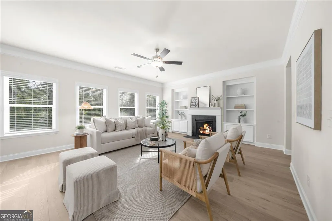
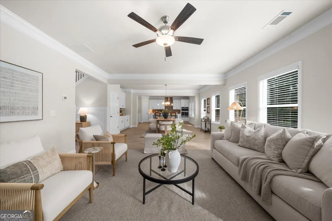
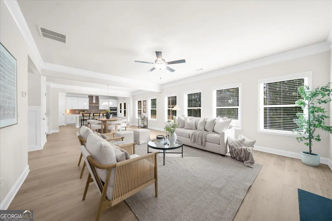
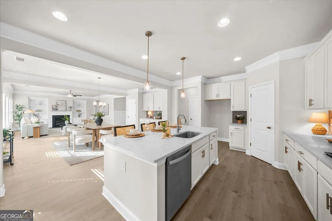
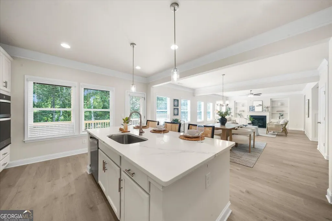
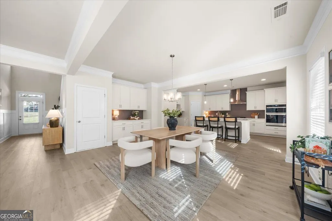
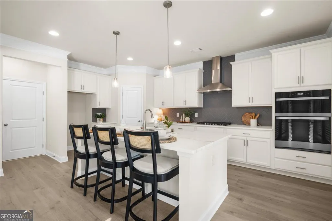
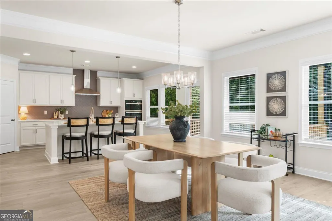
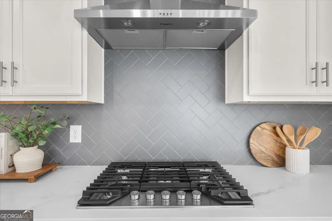
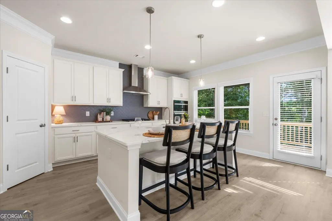
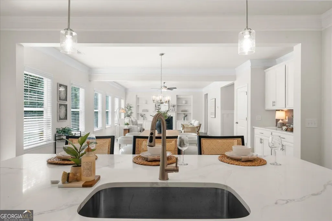
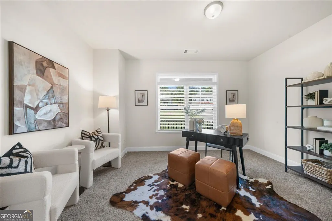
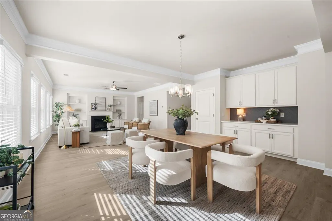
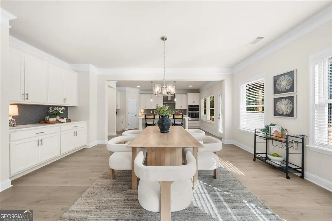
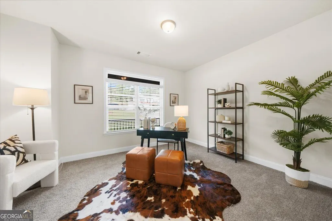
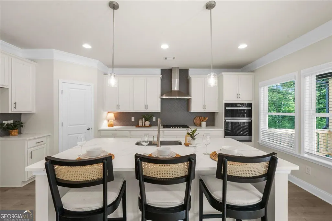
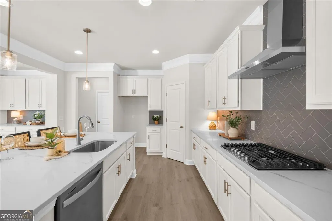
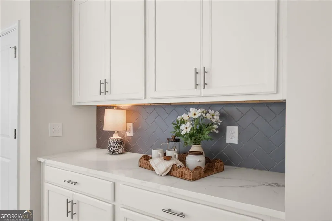
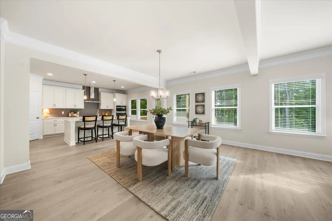
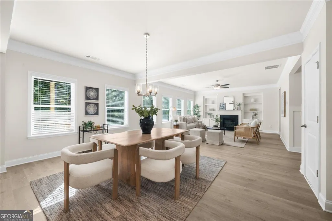
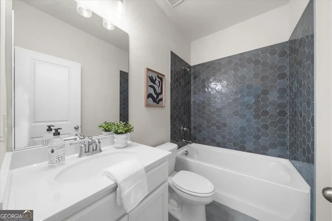
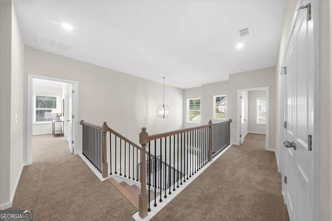
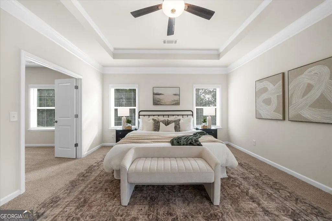
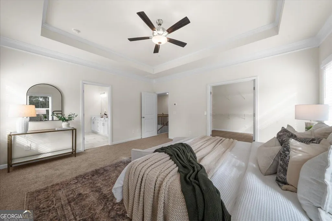
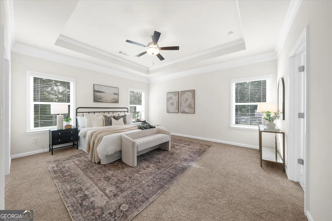
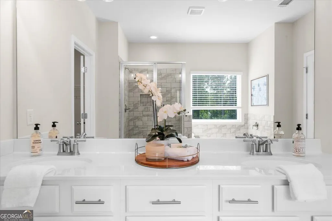
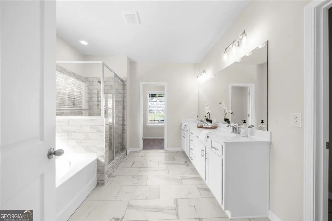
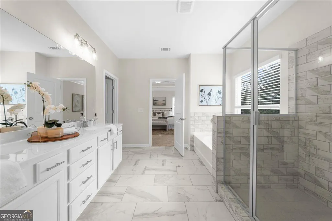
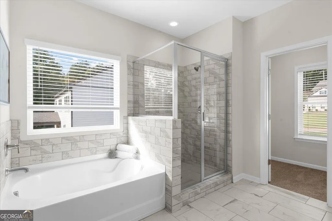
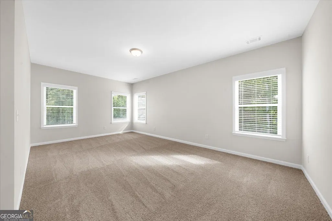
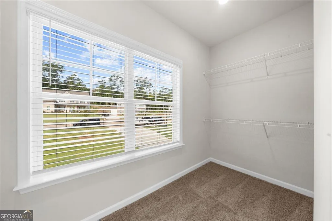
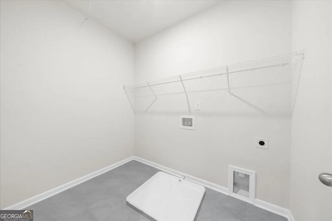
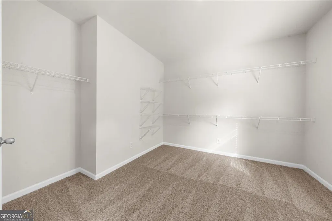
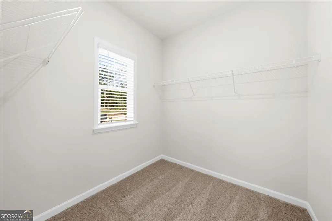
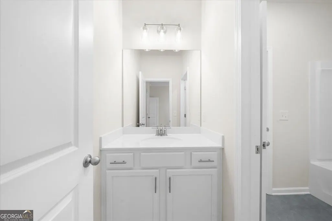
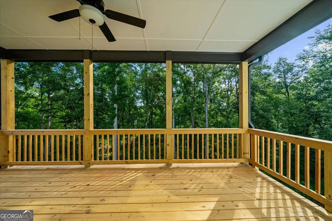
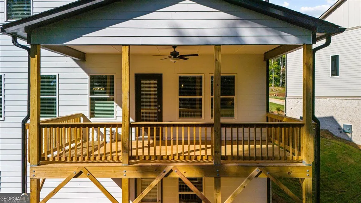
PRICE IMPROVEMENT! FORSYTH County Schools! Built by EMC Homes GA - MOVE IN READY! The elegant Elizabeth Plan by EMC Homes GA with 4 beds/3 baths on basement on over 1/2 acre lot with privacy. Covered Front Porch, 2 story Foyer entrance, Kitchen & Dining Room Open to Family room with gas fireplace and Upgraded QUARTZ counter tops in kitchen with island, white painted cabinets, gourmet stainless-steel appliances with chimney vent hood, microwave and oven in wall and tile back-splash. Dining room offers seating for 12+ and butlers pantry. Bedroom and Full bath downstairs. Enjoy your private backyard from your COVERED BACK PORCH! Two-piece crown molding on main level family room & Owners suite, 7" laminate floors in all main living areas, kitchen/breakfast and dining room. Tile flooring in bathrooms. Hardwood stairs lead upstairs to Owner's Suite w/trey ceiling, separate tub and tile shower with frameless door, double vanity and 2 HUGE CLOSETS. Large, well-lit loft and Jack-n-Jill bedrooms and laundry upstairs. Shopping and access to highway just minutes away! Adventure to nearby Lake Lanier, Chateau Elan, North Georgia mountains, North Georgia Premium Outlets and more! ** Ask Agent for details about our current incentives **BUYER INCENTIVE ask about 4.99% Financing* OR $25,000 FLEX CASH***
| Elementary School | Middle School | High School |
|---|---|---|
| Pooles Mill Elementary School | Liberty Middle School | North Forsyth High School |
| Price History | |
|---|---|
| 8/3/2026 | Listed $574,900 |
| 8/19/2026 | 4$549,900 |
General Features
| Sewer | Septic Tank |
|---|---|
| Heating | Electric,Heat Pump,Zoned |
| Cooling | Ceiling Fan(s),Central Air,Zoned |
| Utilities | Cable Available,Electricity Available,Natural Gas Available,Phone Available,Underground Utilities,Water Available |
| Roof | Composition |
| Appliances | Dishwasher,Disposal,Electric Water Heater,Microwave |
| HOA Fee | 1200 |
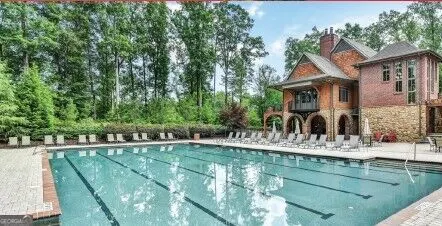
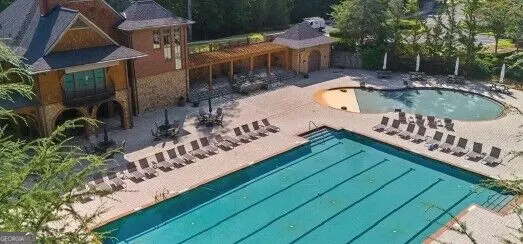
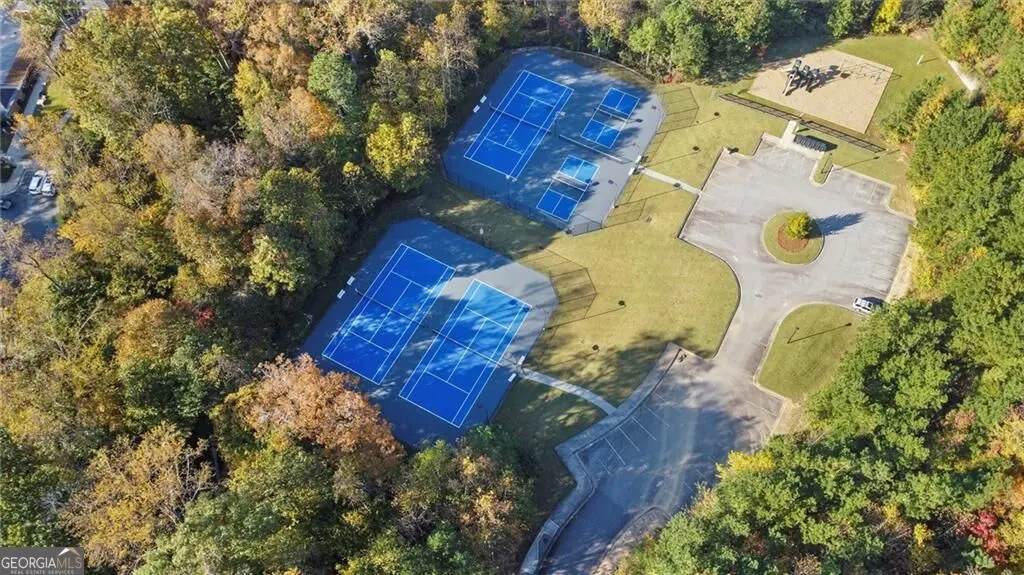
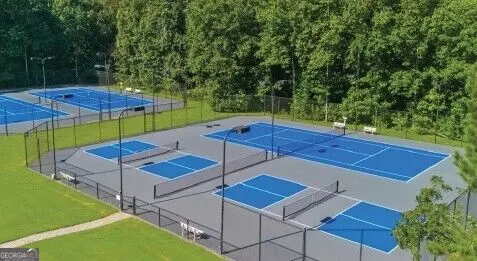
| Association Fee Includes | Reserve Fund,Swimming,Tennis |
| Patio/Porch Features | Deck,Patio |
| Architectural Style | Brick Front,Craftsman,Traditional |
| Security Features | Carbon Monoxide Detector(s),Smoke Detector(s) |
| Construction Materials | Other |
| Year Built | 2025 |
| Electric | 220 Volts |
| Levels | Two |
| Property Subtype | Single Family Residence |
| Tax Year | 2023 |
| Waterfront Features | Creek,No Dock Or Boathouse |
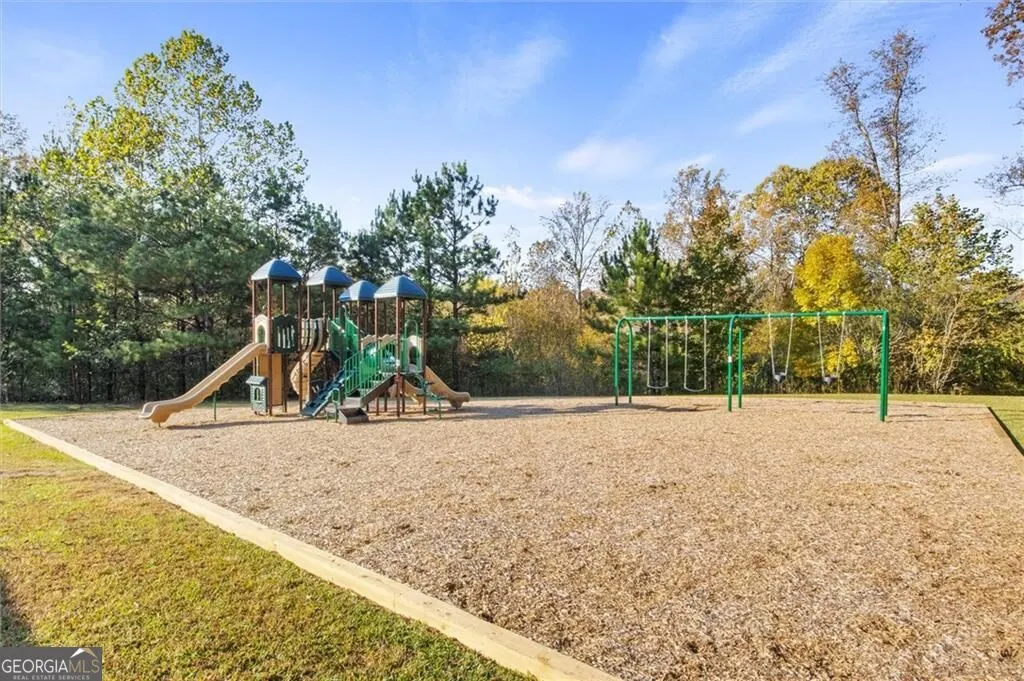
| Community Features | Lake,Playground,Pool,Sidewalks,Street Lights,Walk To Schools,Near Shopping |
| County | Forsyth |
| New Construction | true |
| Property Type | Residential |
| HOA | true |
| Attached Garage | true |
| Subdivision Name | River Rock |
| Garage Y/N | true |
| Full Baths | 3 |
| Status | Active |
| Directions | 400N to HWY 369/Brownsbridge Rd exit. Go West on Brownsbridge/Matt Hwy for 9.7 miles. Standing Stone is on the right just past the main community entrance. Home is on the right. Also use GPS. |
| High School | North Forsyth |
| City | Ball Ground |
| Body of Water | None |
| Lot Size Units | Square Feet |
| Lot Size Square Feet | 23522.4 |
| Carport Y/N | false |
| Elementary School | Pooles Mill |
| Property Attached Y/N | false |
| Land Lease Y/N | false |
| Tax Annual Amount | 1500 |
| Home Warranty Y/N | true |
| Middle/Junior High School | Liberty |
| Property Condition | New Construction |
| Structure Type | House |
| Building Area Units | Square Feet |
| Living Area Units | Square Feet |
| Standard Status | Active |
Interior Features
| Interior Amenities | Bookcases,Double Vanity,High Ceilings,Split Bedroom Plan,Tray Ceiling(s),Walk-In Closet(s) |
|---|---|
| Basement | Bath/Stubbed,Daylight,Full,Unfinished |
| Flooring | Carpet,Laminate,Vinyl |
| Total Fireplaces | 1 |
| Fireplace Features | Family Room,Gas Log |
| Common Walls | No Common Walls |
| Air Conditioning Y/N | true |
| Heating Y/N | true |
| Window Features | Double Pane Windows |
| Fireplace Y/N | true |
| Above Grade Finished Area | 2862 |
| Laundry Features | In Hall,Upper Level |
| Total Bedrooms | 4 |
| Main Level Bedrooms | 1 |
| Main Level Bathrooms | 1 |
| Below Grade Finished Area Unit Type | Square Feet |
| LivingAreaSource | Builder |
| Above Grade Finished Area Unit Type | Square Feet |
| Kitchen Features | Breakfast Area,Breakfast Room,Kitchen Island,Walk-in Pantry |
| Total Baths | 3 |
Exterior Features
| Vegetation | Wooded |
|---|---|
| Parking Features | Garage,Attached,Kitchen Level |
| Lot Features | Sloped |
| Water Source | Public |
| Total Parking | 3 |
| Lot Size Area | 23522.4 |
| Building Area Total | 2862 |
| Lot Size Acres | 0.54 |
| Lot Size Source | Other |
| Waterfront Y/N | true |
Amenities
- Foreclosure
- Views
- Short Sale
- New Construction
- Adult 55+
- Lease To Own
- No HOA Fees
- Furnished
- Primary On Main
- Air Conditioning
- Seller Finance
- Green
- Fixer Upper
- Horse
- Golf
- Fireplace
- Deck
- Garage
- Basement
- Pool
Property vs Single Family Average in 30107
Price
Taxes
Year Built



 ©2026 Georgia Multiple Listing Service All information deemed reliable but not guaranteed. All properties are subject to prior sale, change or withdrawal. Neither listing broker(s) or information provider(s) shall be responsible for any typographical errors, misinformation, misprints and shall be held totally harmless. Listing(s) information is provided for consumer's personal, non-commercial use and may not be used for any purpose other than to identify prospective properties consumers may
