

Price Reduction - Eco Friendly



Address
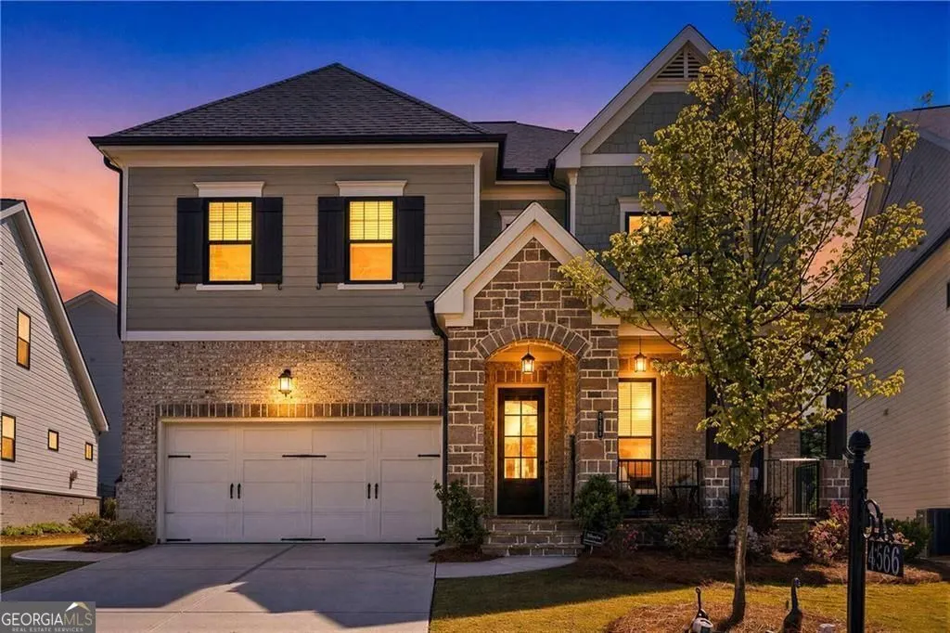
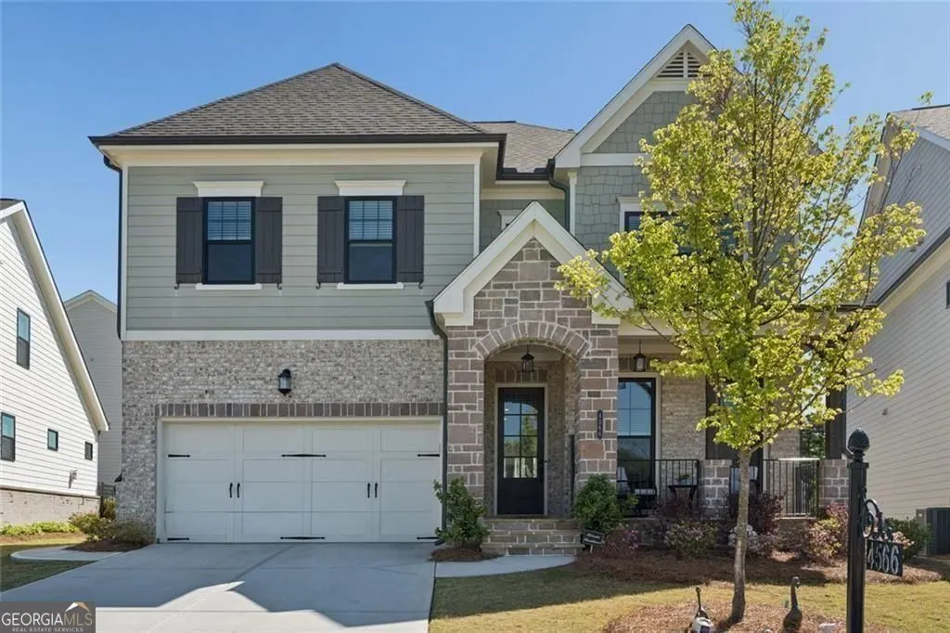
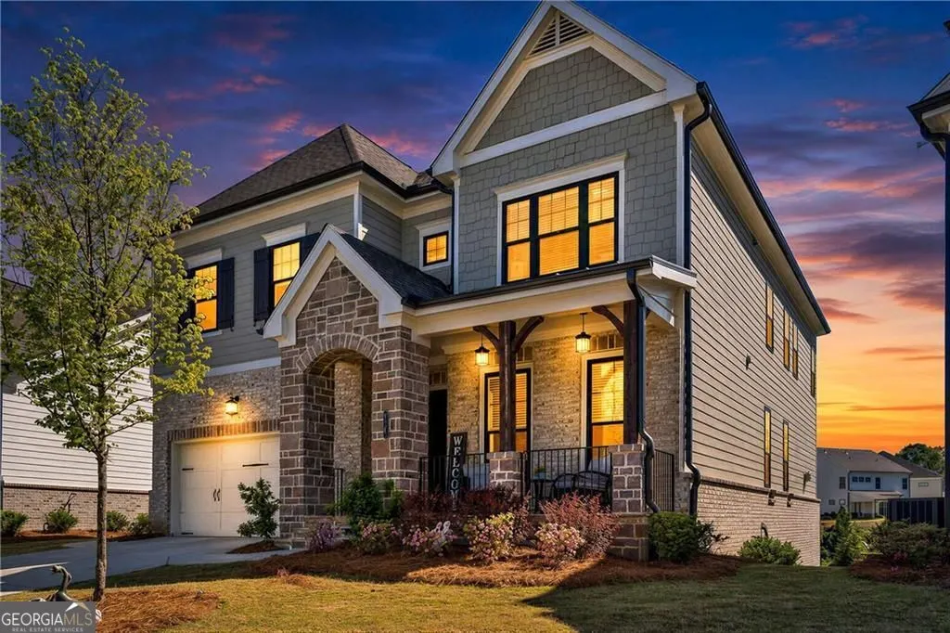
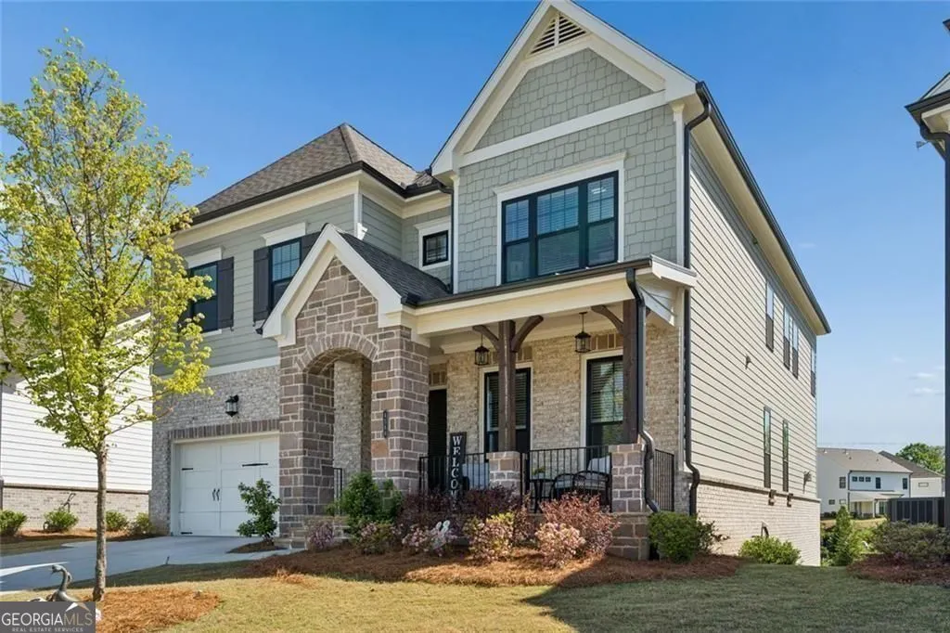
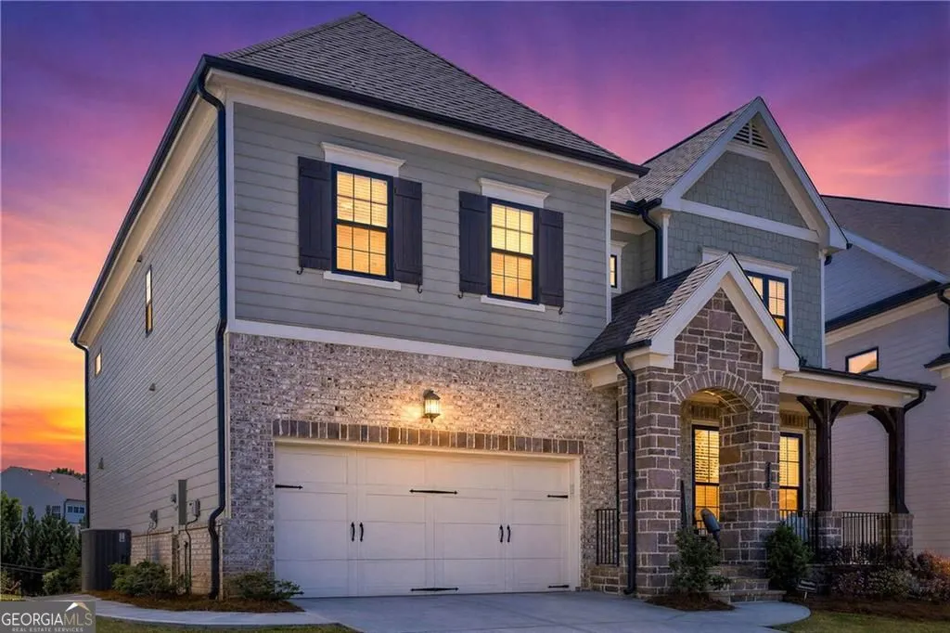
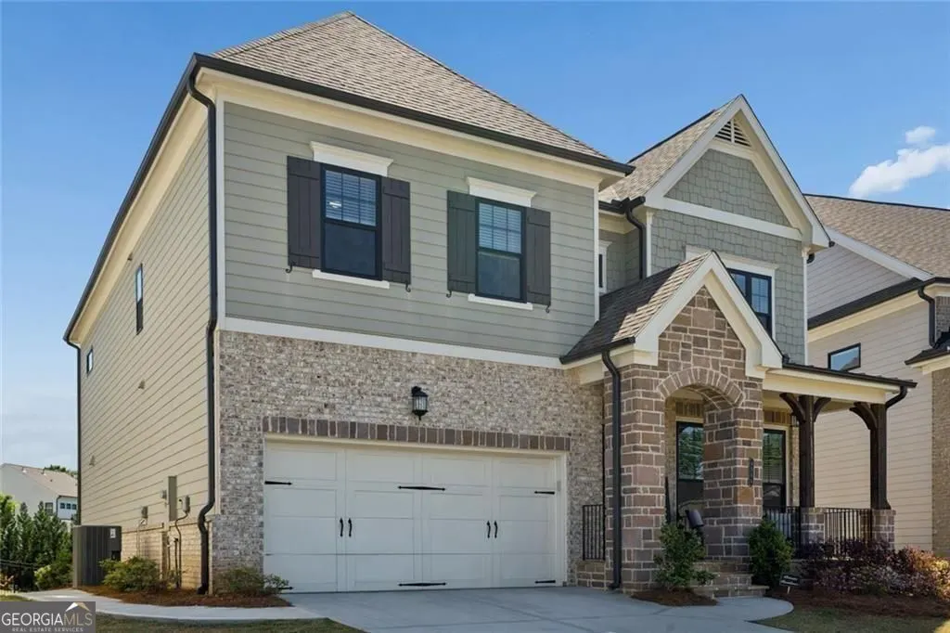
4566 Molder Drive, Buford, GA
Price
$ 849,900
Property Attributes
- MLS#10818363
- TypeSingle Family
- Listing Status Active
- CountyGwinnett
- CityBuford
- NeighborhoodMillcroft
- Zip30518
- StyleTraditional, Stone Frame, Brick Front
- Year Built2023
- Taxes$ 12936
- Price$ 849,900
- Bedrooms6
- Full Bathrooms6
- Half Bathrooms0
- Sqr Footage5296
- Lot Size0.25 Acres
Data Source:
Georgia MLS (GAMLS)
Property Description
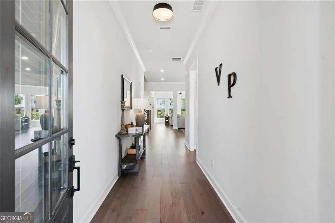
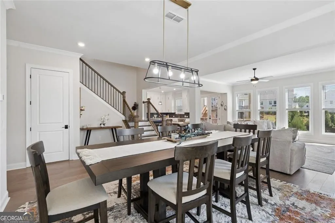
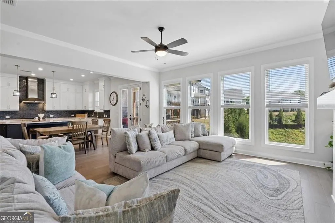
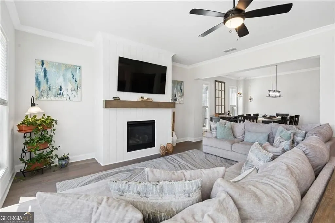
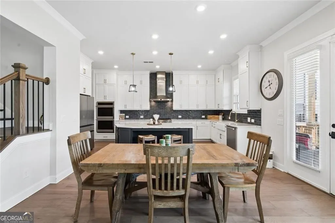
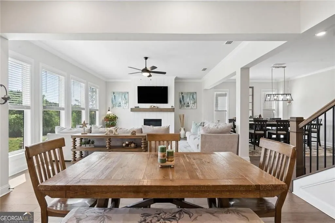
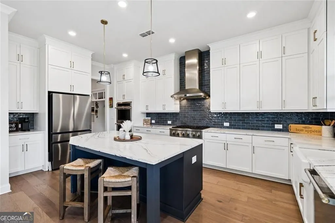
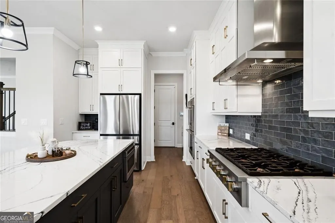
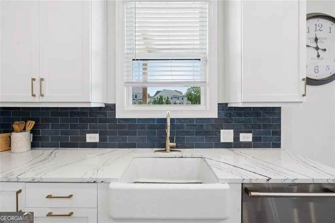
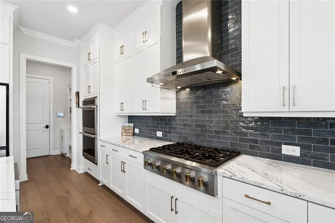
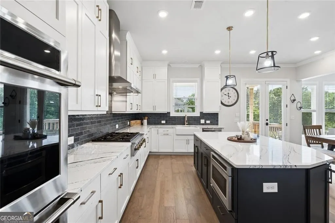
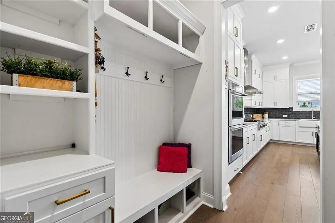
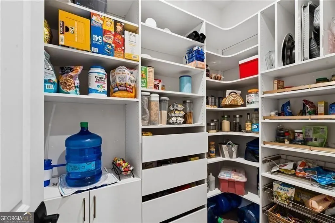
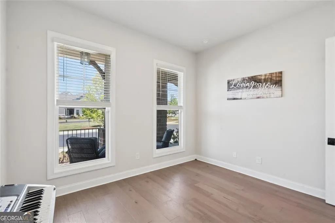
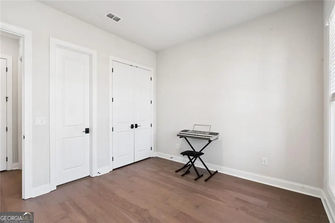
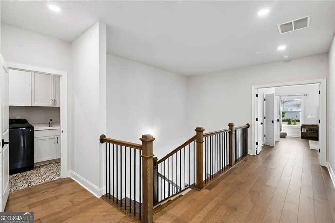
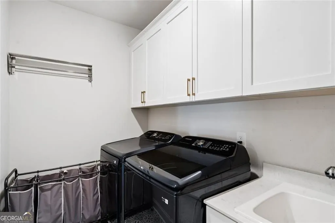
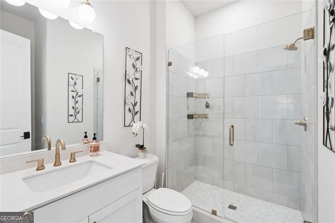
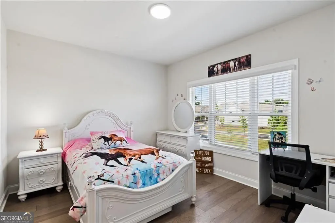
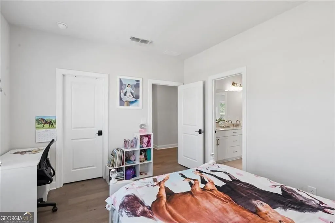
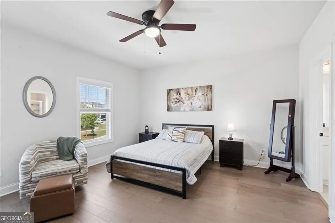
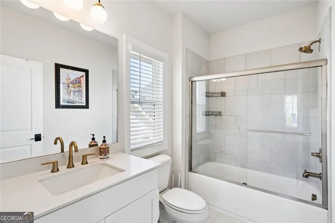
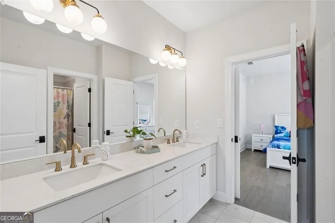
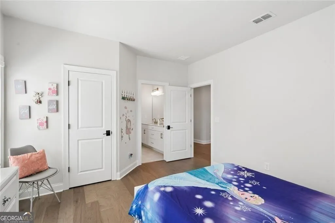
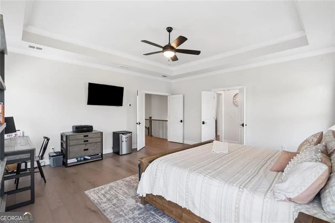
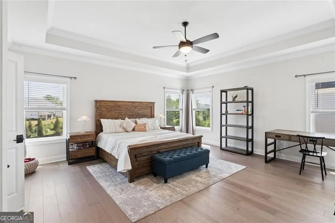
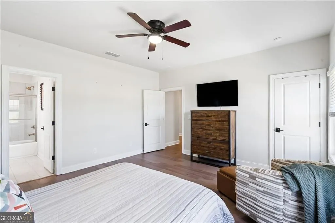
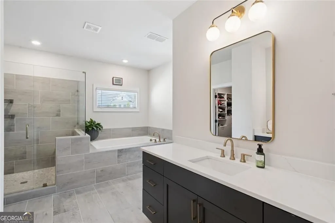
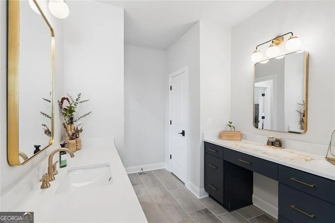
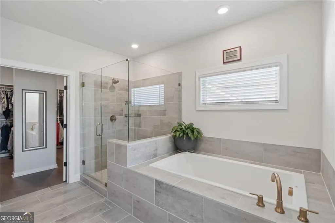
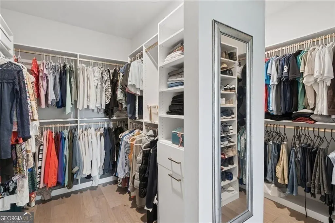
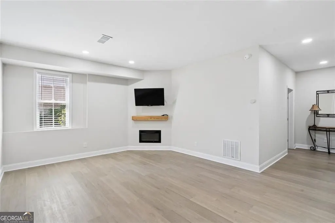
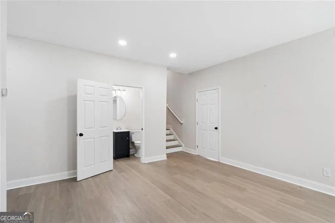
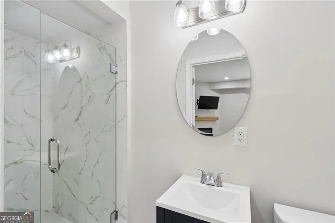
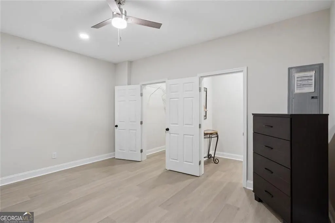
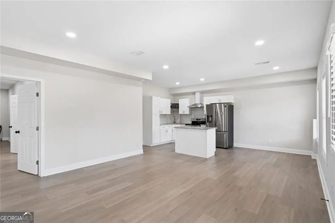
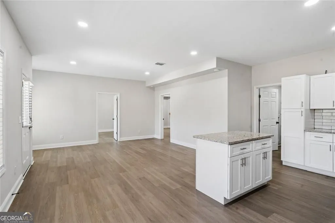
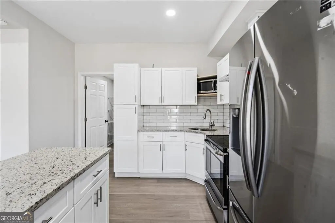
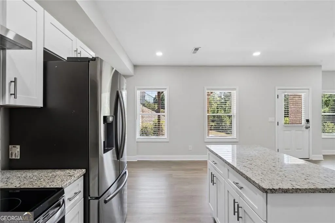
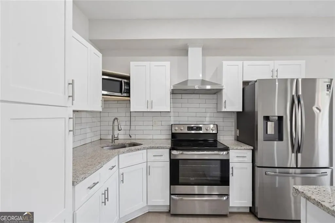
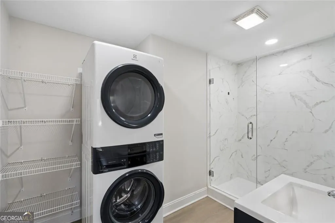
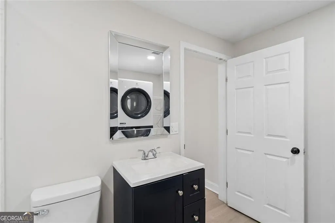
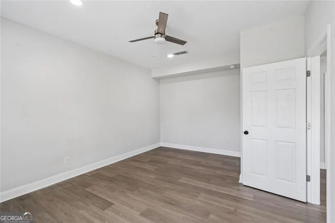
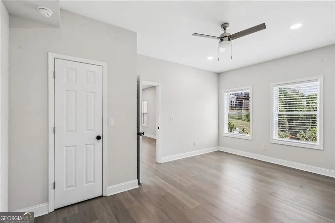
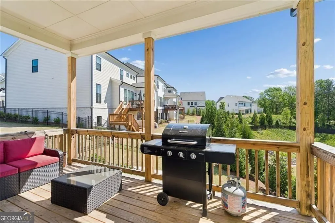
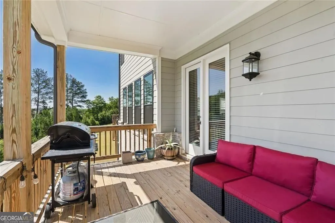
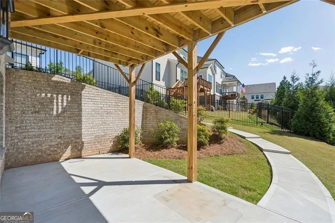
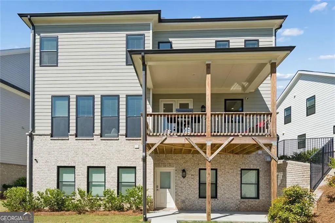
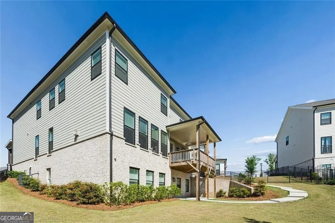
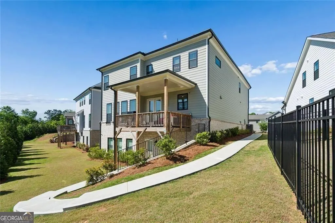
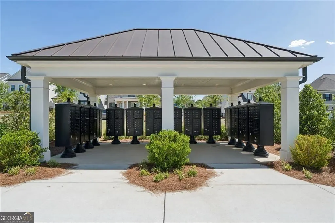
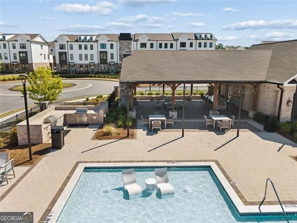
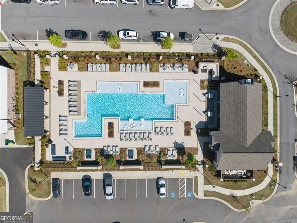
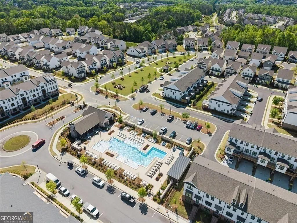
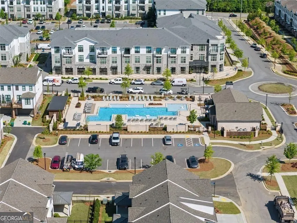
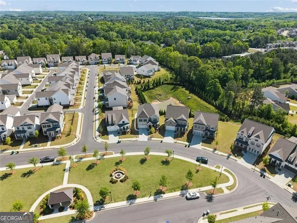
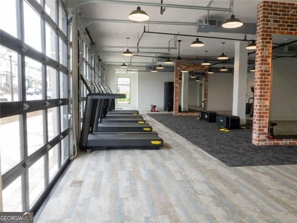
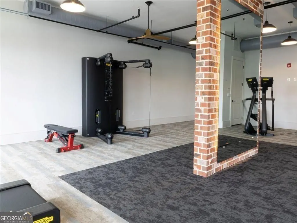
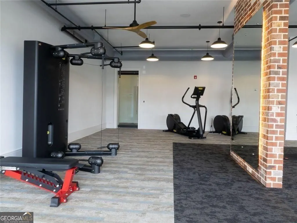
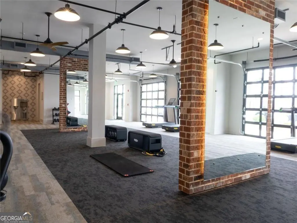
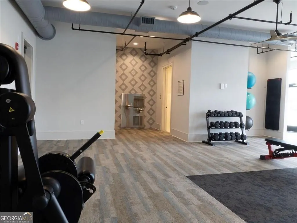
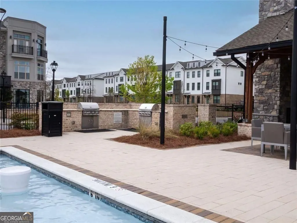
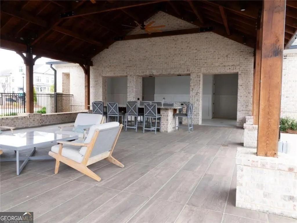
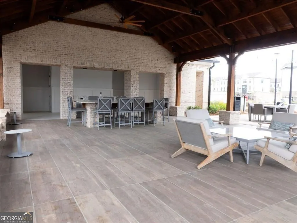
VERY MOTIVATED SELLER! YOUR GAIN, OUR LOSS! $120K+ LESS THAN APPRAISED VALUE! FULLY FINISHED BASEMENT WITH FULL KITCHEN, 2 BEDROOMS, 2 BATHROOMS & LAUNDRY ROOM! GATED COMMUNITY! This exquisite two-story estate with a fully finished terrace level is sure to stop buyers in their tracks. With 6 bedrooms and 6 bathrooms, this thoughtfully designed home offers a floor plan built for sophisticated entertaining and everyday comfort. Soaring 12-foot ceilings on the main level set the tone from the moment you step inside. A private guest suite or executive office with a full bathroom provides exceptional flexibility just off the entry. The fireside family room and formal dining room flow effortlessly together, creating the perfect setting for memorable gatherings. At the heart of the home, the designer kitchen commands attention with quartz countertops, a statement single-bowl sink, and double ovens, making it a dream space for culinary enthusiasts and entertainers alike. Step outside onto the covered deck, the perfect spot for morning coffee or relaxing at sunset. Upstairs, 9-foot ceilings keep the space feeling bright and open. A private en-suite bedroom, two additional bedrooms connected by a Jack-and-Jill bathroom, and a well-appointed laundry room with built-in cabinetry and a utility sink complete the upper level. And then there's the owner's retreat truly a showstopper. The spa-inspired owner's bathroom features dual vanities, a soaking tub, a separate glass-enclosed shower, and expansive custom walk-in closets. Downstairs, the fully finished terrace level offers a rare extension of luxury living, featuring a spacious bedroom, two full bathrooms, multiple living and entertaining areas, a secondary laundry area, and a dedicated office. This level is perfect for multi-generational living, extended-stay guests, a home office, or your own private retreat. Location? Unbeatable! Just minutes from Suwanee Town Center, Sugar Hill, and Downtown Buford, this exclusive gated community combines luxury, convenience, and resort-style amenities, including a swimming pool, pavilion, fitness center, and fire pit. Better than new. Move-in ready. Don't wait on this one!
| Elementary School | Middle School | High School |
|---|---|---|
| Sugar Hill Elementary School | Lanier Middle School | Lanier High School |
| Price History | |
|---|---|
| 8/3/2026 | Listed $898,900 |
| 8/25/2026 | 5$849,900 |
General Features
| Sewer | Public Sewer |
|---|---|
| Heating | Forced Air |
| Cooling | Central Air |
| Utilities | Electricity Available,Natural Gas Available,Underground Utilities |
| Roof | Composition,Other |
| Appliances | Dishwasher,Disposal,Double Oven,Dryer,Electric Water Heater,Cooktop,Ice Maker,Microwave,Indoor Grill,Stainless Steel Appliance(s),Washer |
| HOA Fee | 2400 |
| Association Fee Includes | Maintenance Grounds,Tennis,Facilities Fee,Maintenance Structure,Management Fee,Swimming |
| Patio/Porch Features | Deck,Porch,Patio |
| Architectural Style | Traditional,Stone Frame,Brick Front |
| Security Features | Smoke Detector(s) |
| Construction Materials | Brick |
| Year Built | 2023 |
| Levels | Two |
| Property Subtype | Single Family Residence |
| Tax Year | 2025 |
| Community Features | Fitness Center,Gated,Park,Pool,Sidewalks,Street Lights |
| County | Gwinnett |
| New Construction | false |
| Property Type | Residential |
| HOA | true |
| Attached Garage | true |
| Energy Efficient | Windows |
| Subdivision Name | Millcroft |
| Garage Y/N | true |
| Other Structures | Other |
| Full Baths | 6 |
| Status | Active |
| Directions | GPS Friendly |
| High School | Lanier |
| City | Buford |
| Body of Water | None |
| Lot Size Units | Square Feet |
| Lot Size Square Feet | 10890 |
| Carport Y/N | false |
| Elementary School | Sugar Hill |
| Property Attached Y/N | false |
| Land Lease Y/N | false |
| Tax Annual Amount | 12936 |
| Home Warranty Y/N | false |
| Middle/Junior High School | Lanier |
| Property Condition | Resale |
| Structure Type | House |
| Building Area Units | Square Feet |
| Living Area Units | Square Feet |
| Standard Status | Active |
Interior Features
| Interior Amenities | Double Vanity,High Ceilings,Walk-In Closet(s) |
|---|---|
| Basement | Bath Finished,Concrete,Daylight,Exterior Entry,Finished,Full,Interior Entry |
| Flooring | Hardwood,Laminate,Tile |
| Total Fireplaces | 2 |
| Fireplace Features | Factory Built,Family Room,Basement,Other |
| Common Walls | No Common Walls |
| Air Conditioning Y/N | true |
| Heating Y/N | true |
| Fireplace Y/N | true |
| Above Grade Finished Area | 3684 |
| Laundry Features | In Hall,Upper Level |
| Total Bedrooms | 6 |
| Below Grade Finished Area | 1612 |
| Main Level Bedrooms | 1 |
| Main Level Bathrooms | 1 |
| Below Grade Finished Area Unit Type | Square Feet |
| LivingAreaSource | Appraiser |
| Above Grade Finished Area Unit Type | Square Feet |
| Kitchen Features | Breakfast Area,Breakfast Bar,Kitchen Island,Pantry,Solid Surface Counters,Walk-in Pantry |
| Total Baths | 6 |
| Dining Room Features | Seats 12+,Dining Rm/Living Rm Combo |
Exterior Features
| Exterior Amenities | Sprinkler System,Garden |
|---|---|
| Vegetation | Cleared |
| Parking Features | Garage,Attached,Garage Door Opener |
| Lot Features | Level |
| Water Source | Public |
| Total Parking | 2 |
| Lot Size Area | 10890 |
| Building Area Total | 5296 |
| Lot Size Acres | 0.25 |
| Lot Size Source | Other |
Amenities
- Foreclosure
- Views
- Short Sale
- New Construction
- Adult 55+
- Lease To Own
- No HOA Fees
- Furnished
- Primary On Main
- Air Conditioning
- Seller Finance
- Green
- Fixer Upper
- Horse
- Golf
- Fireplace
- Deck
- Garage
- Basement
- Pool
Property vs Single Family Average in 30518
Price
Taxes
Year Built


 ©2026 Georgia Multiple Listing Service All information deemed reliable but not guaranteed. All properties are subject to prior sale, change or withdrawal. Neither listing broker(s) or information provider(s) shall be responsible for any typographical errors, misinformation, misprints and shall be held totally harmless. Listing(s) information is provided for consumer's personal, non-commercial use and may not be used for any purpose other than to identify prospective properties consumers may
 Listings identified with the FMLS IDX logo come from FMLS and are held by brokerage firms other than the owner of this website. The listing brokerage is identified in any listing details. Information is deemed reliable but is not guaranteed. If you believe any FMLS listing contains material that infringes your copyrighted work please