

Address
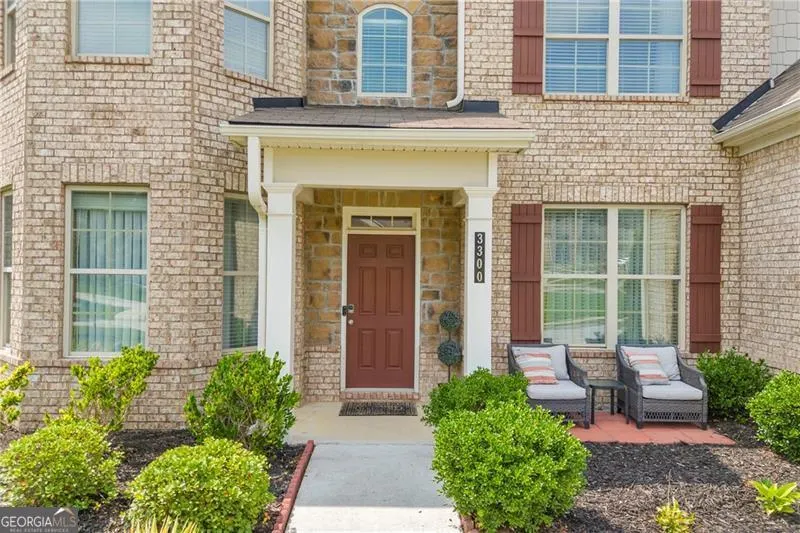
3300 Deaton Trail, Buford, GA
Price
$ 645,000
Property Attributes
- MLS#10819059
- TypeSingle Family
- Listing Status Active
- CountyGwinnett
- CityBuford
- NeighborhoodDeaton FArm
- Zip30519
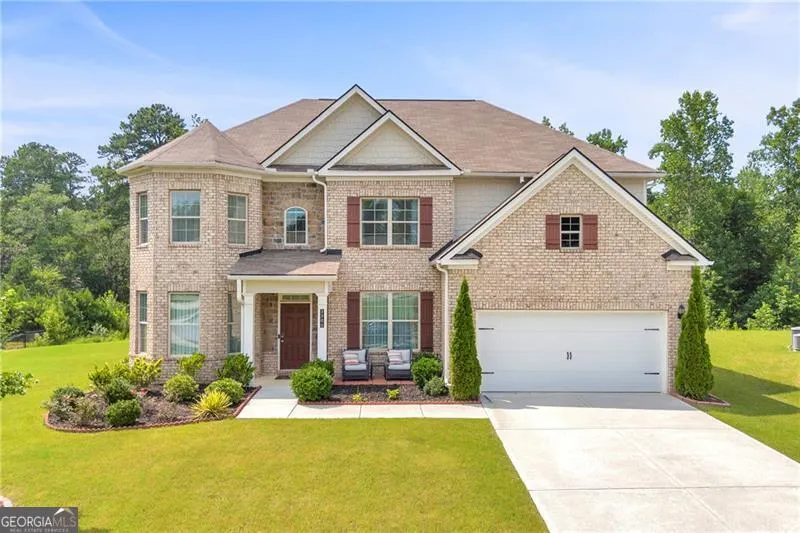
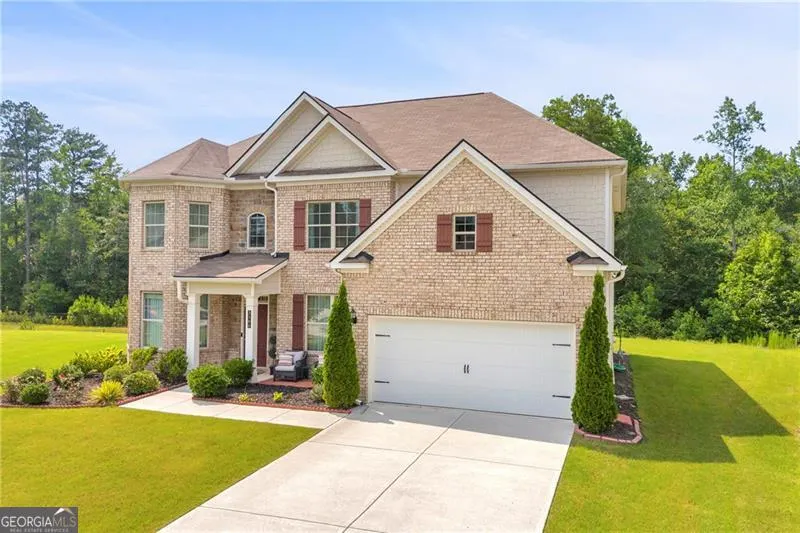
- StyleBrick Front, Traditional
- Year Built2020
- Taxes$ 7446
- Price$ 645,000
- Bedrooms5
- Full Bathrooms4
- Half Bathrooms0
- Sqr Footage3504
- Lot Size0.29 Acres
Data Source:
Georgia MLS (GAMLS)
Property Description
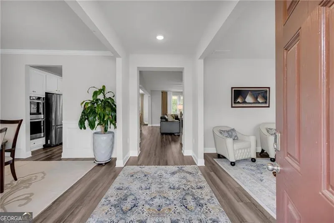
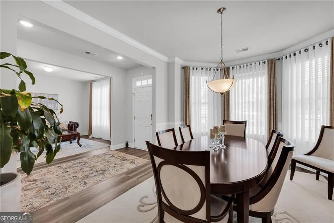
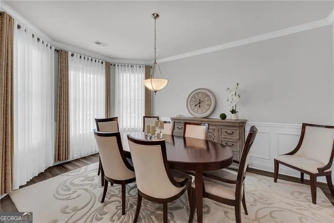
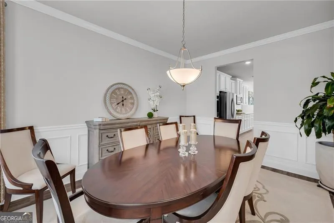
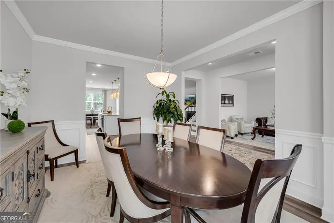
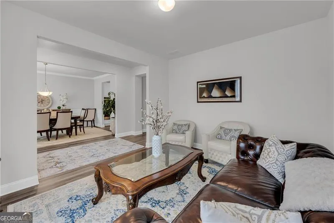
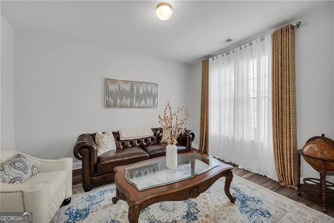
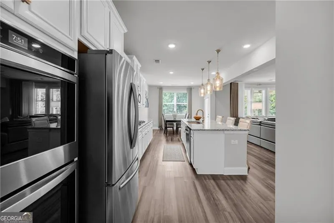
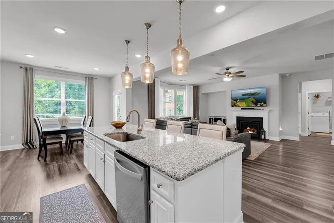
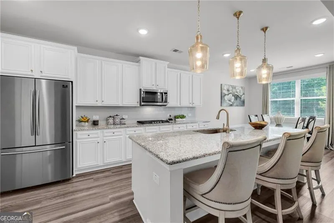
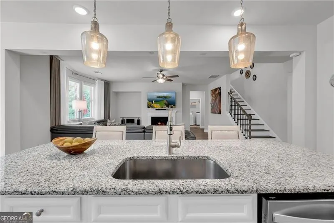
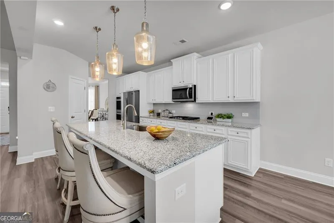
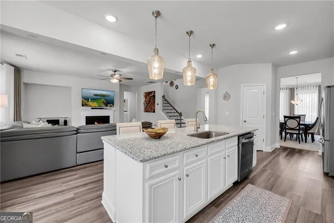
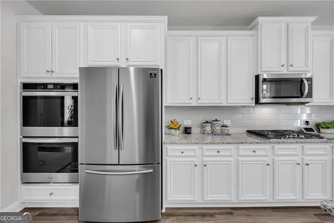
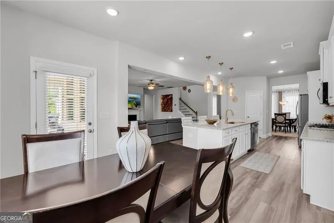
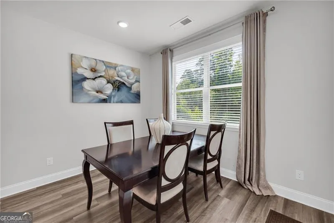
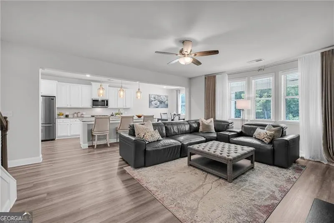
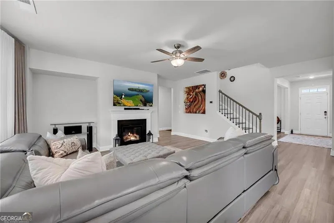
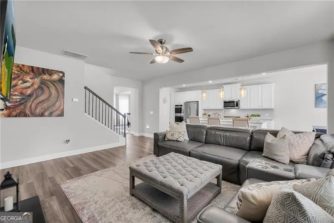
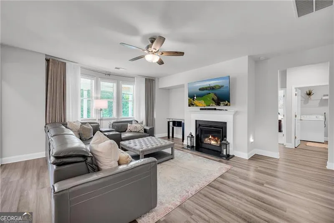
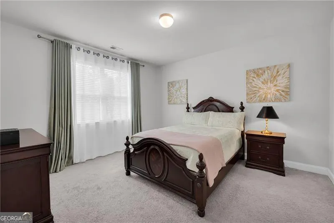
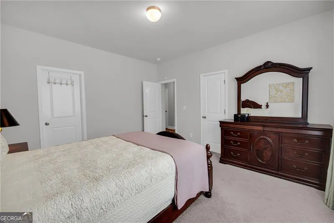
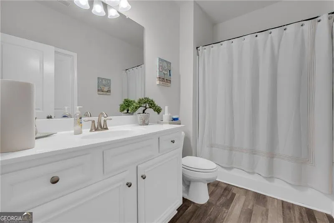
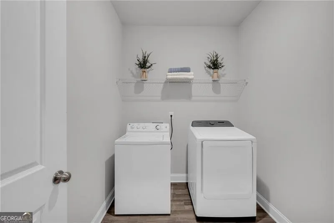
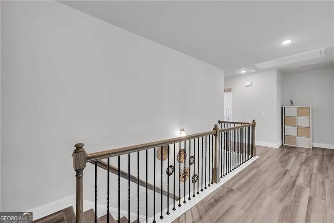
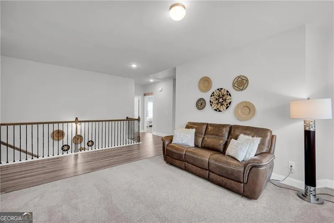
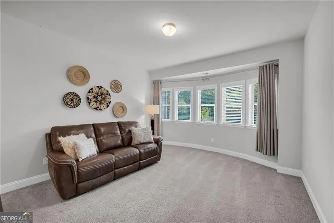
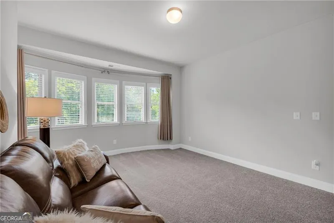
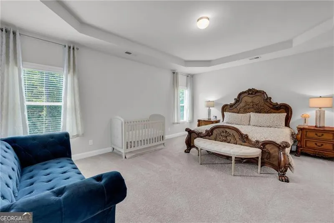
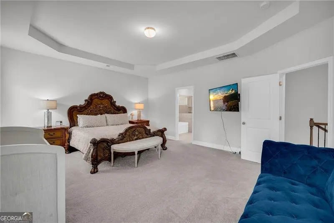
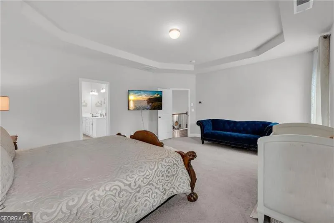
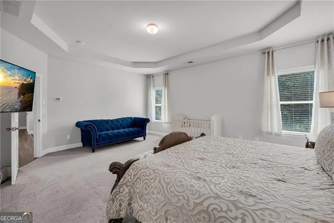
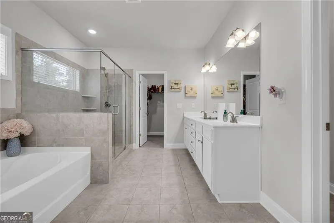
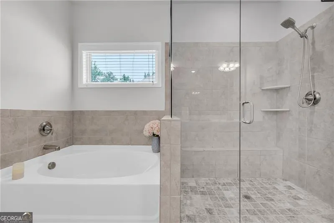
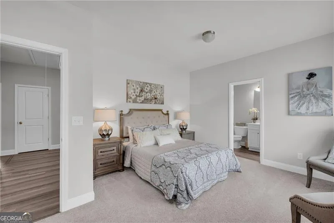
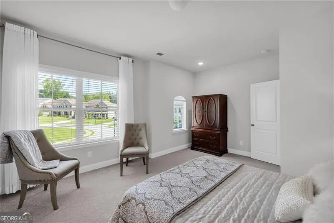
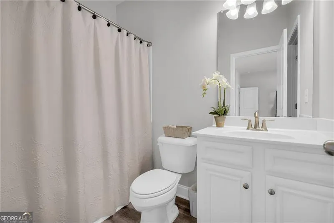
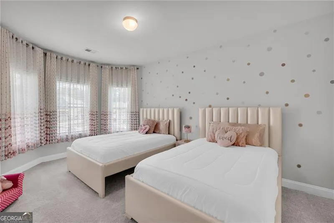
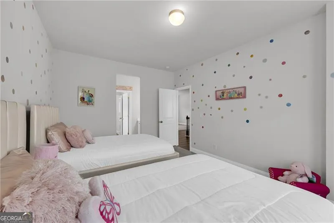
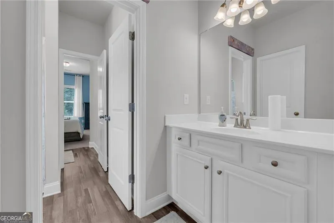
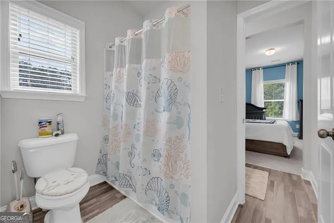
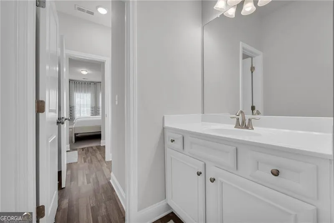
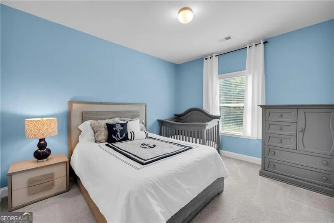
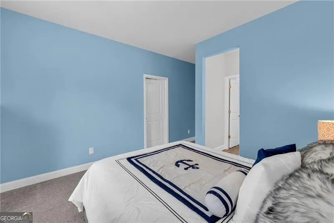
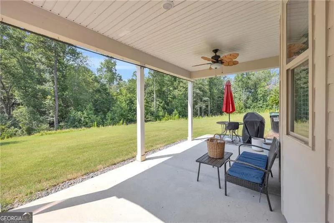
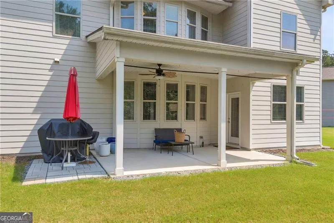
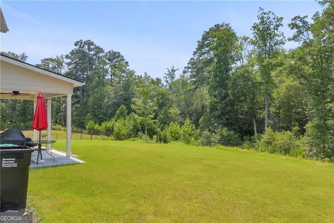
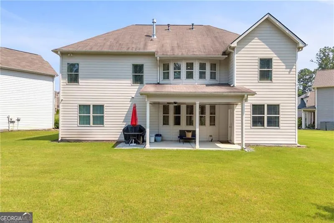
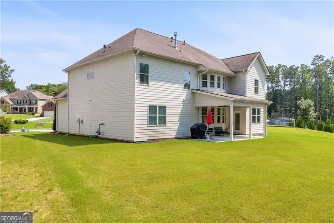
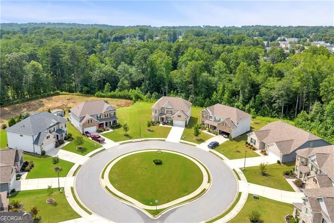
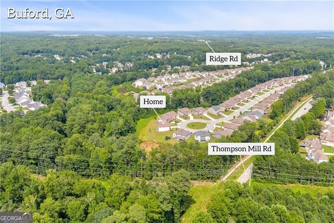
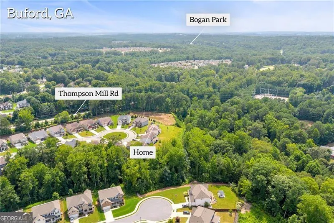
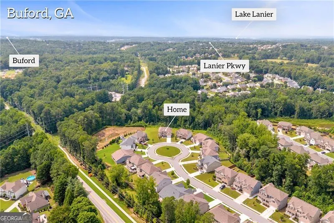
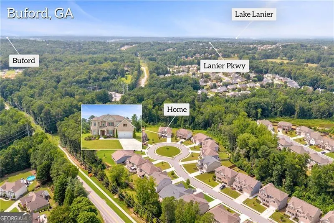
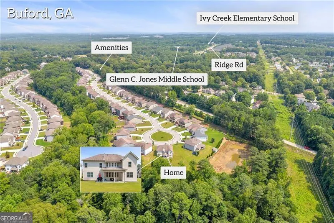
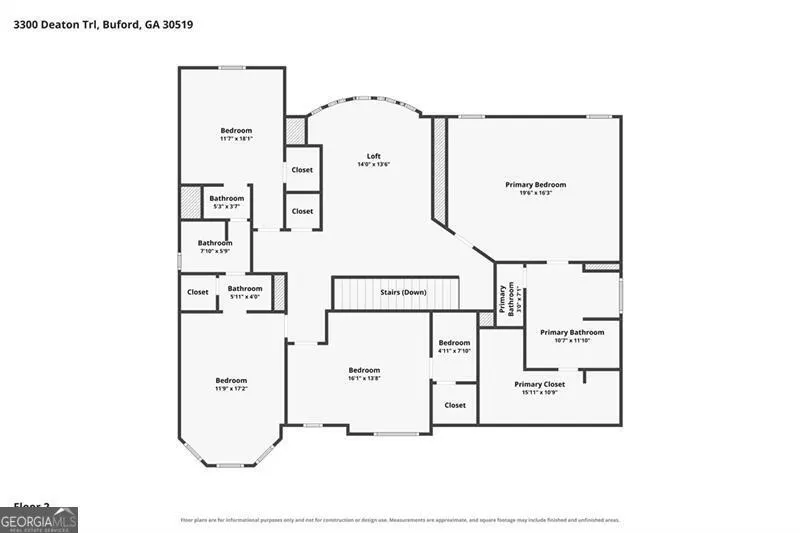
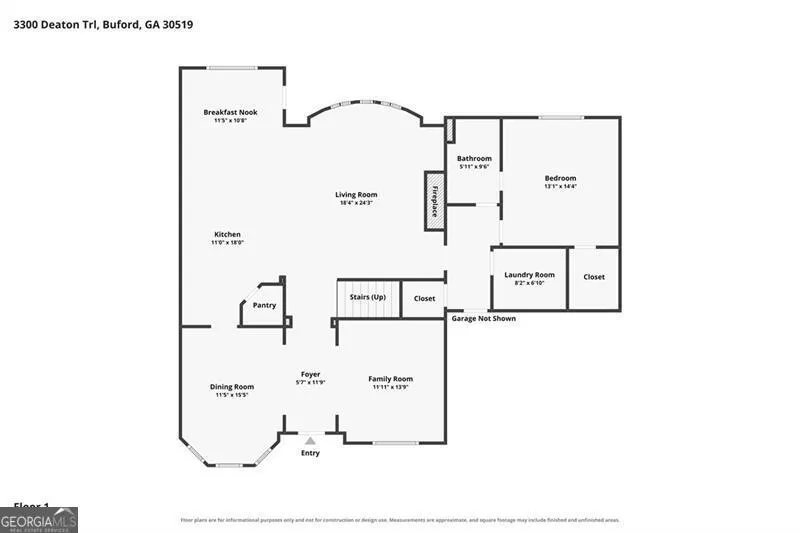
Welcome to 3300 Deaton Trail, a spacious and beautifully designed 5-bedroom, 4-bath home situated on a flat cul-de-sac lot in the desirable Deaton Farm community of Buford. Filled with natural light and offering generously sized rooms throughout, this home provides the perfect blend of comfort, function, and space for everyday living and entertaining. The main level features separate formal living and dining rooms, along with an expansive eat-in kitchen that opens seamlessly to the oversized family room. A walk-in pantry provides abundant storage, while the open layout creates an inviting gathering space for family and friends. Also located on the main level is a spacious guest bedroom with access to a full bath, ideal for overnight visitors, multi-generational living, or a private home office, as well as a conveniently located laundry room. Upstairs, the oversized primary suite offers a relaxing retreat with a spacious bedroom and en-suite bath featuring a double vanity, large soaking tub, oversized separate shower, and an expansive walk-in closet. Two additional generously sized bedrooms share a Jack-and-Jill bath, while another large bedroom includes its own private en-suite bath. A spacious loft with a wall of windows offers an abundance of natural light and provides the perfect space for a media room, playroom, home office, or second living area. Outside, enjoy the large covered patio, ideal for outdoor dining, relaxing, and entertaining. The level lot features trees behind the home for added privacy, along with a large green space directly across the street that creates a peaceful and open setting. Conveniently located near I-85, Mall of Georgia, shopping, dining, and schools, and served by the award-winning Seckinger STEM school cluster, this home offers exceptional space in one of Buford's most convenient locations. Schedule your private showing today!
| Elementary School | Middle School | High School |
|---|---|---|
| Harmony Elementary School | Glenn C Jones Middle School | Seckinger High School |
| Price History | |
|---|---|
| 8/4/2026 | Listed $645,000 |
General Features
| Sewer | Public Sewer |
|---|---|
| Heating | Central,Natural Gas |
| Cooling | Ceiling Fan(s),Central Air,Electric |
| Utilities | Cable Available,Electricity Available,High Speed Internet,Natural Gas Available,Phone Available,Sewer Available,Water Available |
| Roof | Composition |
| Appliances | Dishwasher,Disposal,Gas Water Heater,Microwave,Refrigerator |
| HOA Fee | 1100 |
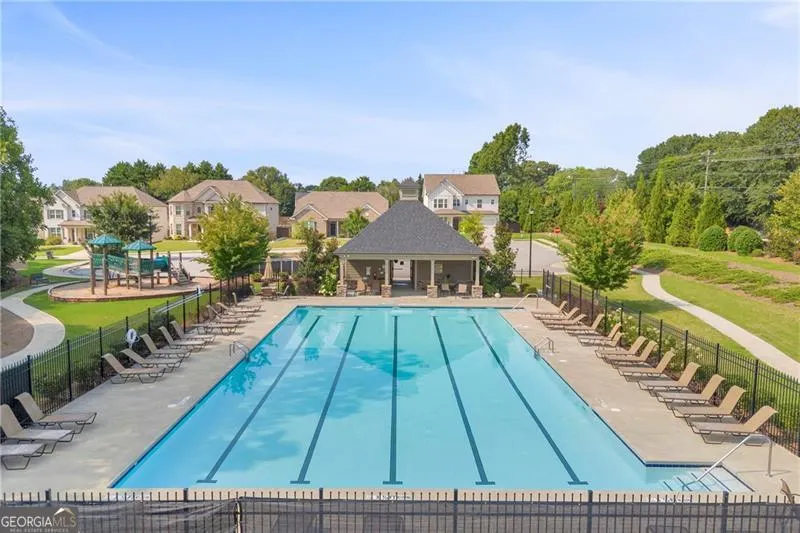
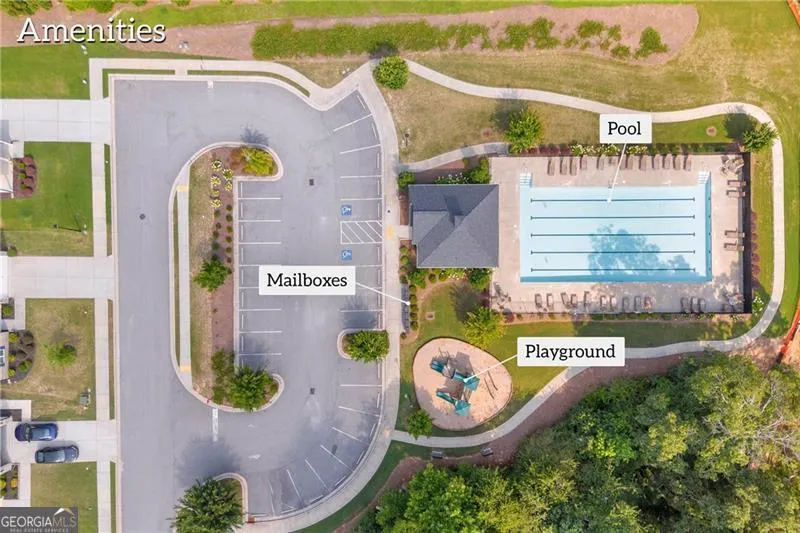
| Association Fee Includes | Maintenance Grounds,Swimming |
| Patio/Porch Features | Patio |
| Architectural Style | Brick Front,Traditional |
| Construction Materials | Brick,Other |
| Year Built | 2020 |
| Levels | Two |
| Property Subtype | Single Family Residence |
| Tax Year | 2025 |
| Waterfront Features | No Dock Or Boathouse |
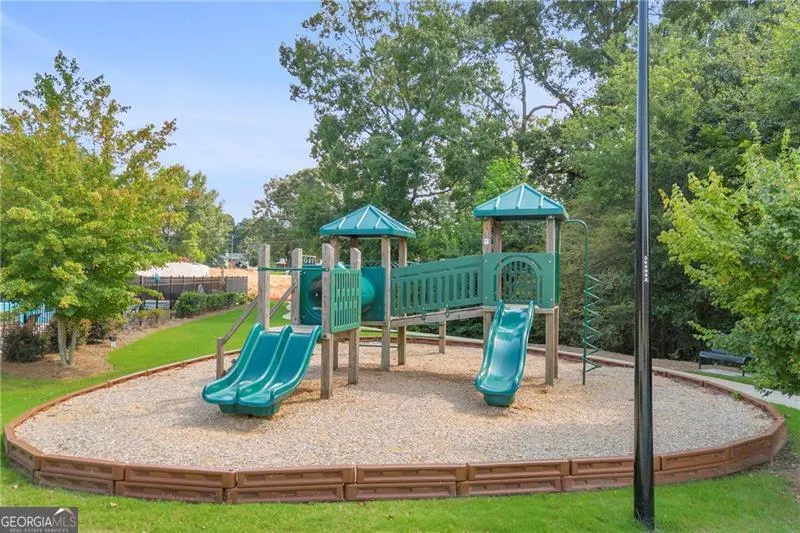
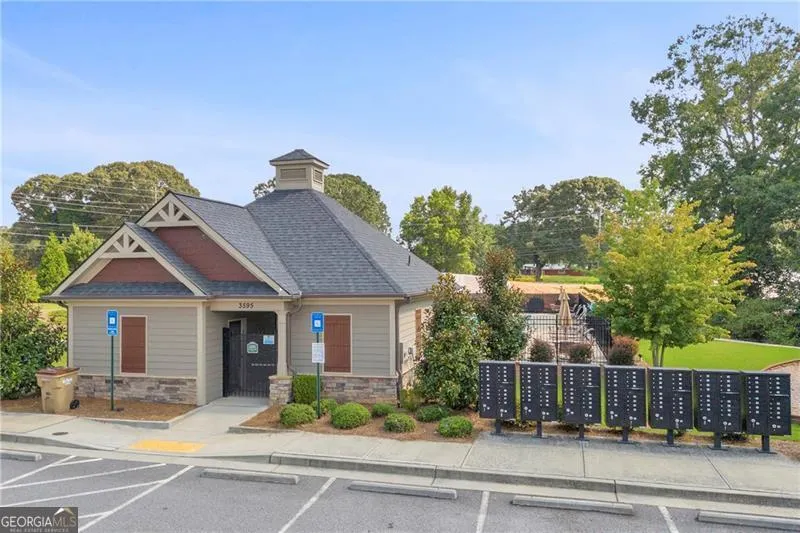
| Community Features | Playground,Pool,Sidewalks,Street Lights,Walk To Schools,Near Shopping |
| County | Gwinnett |
| New Construction | false |
| Property Type | Residential |
| HOA | true |
| Attached Garage | true |
| Subdivision Name | Deaton FArm |
| Garage Y/N | true |
| Full Baths | 4 |
| Status | Active |
| Directions | I-985 N. Exit 8 for Friendship Rd/Lanier Islands Pkwy. Right onto Ridge Road. Right onto Thompson Mill Road. Right onto Deaton Farm Drive. Left onto Deaton Trail, follow to the end, house will be on the right in the center of the cul-de-sac. |
| High School | Seckinger |
| City | Buford |
| Body of Water | None |
| Lot Size Units | Square Feet |
| Lot Size Square Feet | 12632.4 |
| Carport Y/N | false |
| Elementary School | Harmony |
| Property Attached Y/N | false |
| Land Lease Y/N | false |
| Tax Annual Amount | 7446 |
| Home Warranty Y/N | false |
| Middle/Junior High School | Glenn C Jones |
| Property Condition | Resale |
| Structure Type | House |
| Building Area Units | Square Feet |
| Living Area Units | Square Feet |
| Standard Status | Active |
Interior Features
| Interior Amenities | Double Vanity,High Ceilings,Tray Ceiling(s),Walk-In Closet(s) |
|---|---|
| Basement | None |
| Flooring | Carpet,Tile |
| Total Fireplaces | 1 |
| Fireplace Features | Factory Built,Family Room |
| Common Walls | No Common Walls |
| Air Conditioning Y/N | true |
| Heating Y/N | true |
| Window Features | Double Pane Windows,Window Treatments |
| Fireplace Y/N | true |
| Above Grade Finished Area | 3504 |
| Laundry Features | Other |
| Total Bedrooms | 5 |
| Main Level Bedrooms | 1 |
| Main Level Bathrooms | 1 |
| Below Grade Finished Area Unit Type | Square Feet |
| LivingAreaSource | Public Records |
| Above Grade Finished Area Unit Type | Square Feet |
| Kitchen Features | Breakfast Area,Kitchen Island,Solid Surface Counters,Walk-in Pantry |
| Total Baths | 4 |
Exterior Features
| Exterior Amenities | Other |
|---|---|
| Parking Features | Garage,Attached,Kitchen Level,Garage Door Opener |
| Lot Features | Cul-De-Sac,Level |
| Water Source | Public |
| Total Parking | 2 |
| Lot Size Area | 12632.4 |
| Foundation Details | Slab |
| Building Area Total | 3504 |
| Lot Size Acres | 0.29 |
| Lot Size Source | Public Records |
| Waterfront Y/N | false |
Amenities
- Foreclosure
- Views
- Short Sale
- New Construction
- Adult 55+
- Lease To Own
- No HOA Fees
- Furnished
- Primary On Main
- Air Conditioning
- Seller Finance
- Green
- Fixer Upper
- Horse
- Golf
- Fireplace
- Deck
- Garage
- Basement
- Pool
Property vs Single Family Average in 30519
Price
Taxes
Year Built



 ©2026 Georgia Multiple Listing Service All information deemed reliable but not guaranteed. All properties are subject to prior sale, change or withdrawal. Neither listing broker(s) or information provider(s) shall be responsible for any typographical errors, misinformation, misprints and shall be held totally harmless. Listing(s) information is provided for consumer's personal, non-commercial use and may not be used for any purpose other than to identify prospective properties consumers may
