

Views - Primary on Main - Eco Friendly

Address
105 Camford Stone Path, Fayetteville, GA
Price
$ 425,000
Property Attributes
- MLS#10819420
- TypeSingle Family
- Listing Status Active
- CountyFayette
- CityFayetteville
- NeighborhoodLAFAYETTE
- Zip30214
- StyleTraditional
- Year Built2004
- Taxes$ 1789
- Price$ 425,000
- Bedrooms4
- Full Bathrooms3
- Half Bathrooms0
- Sqr Footage2661
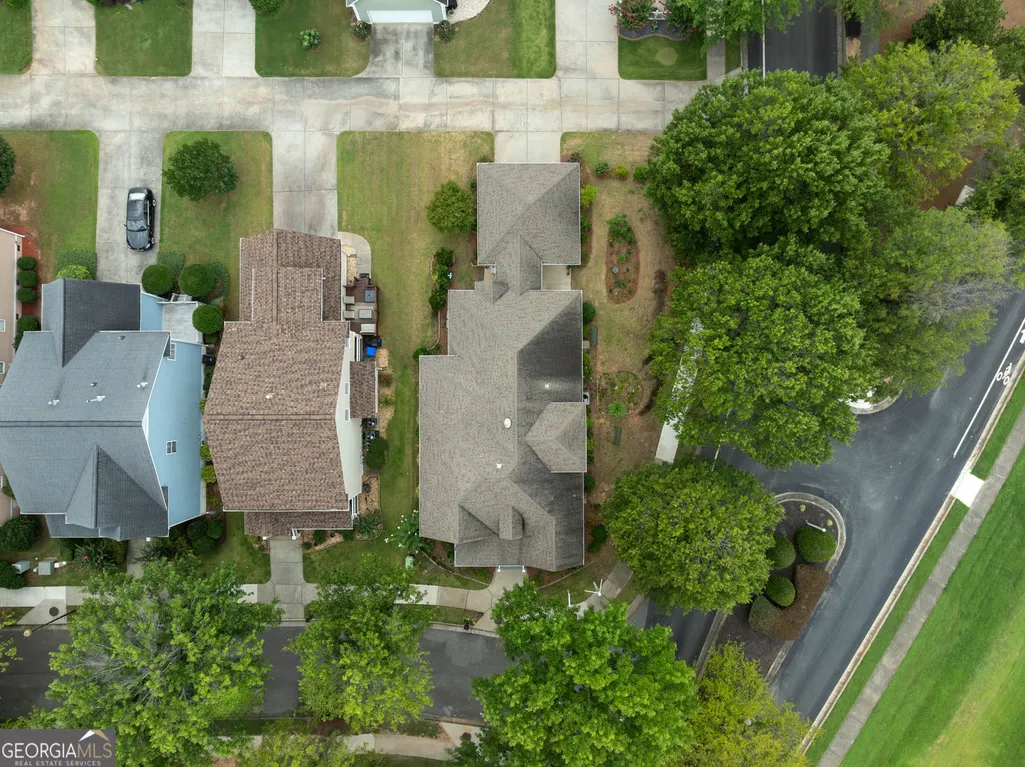
- Lot Size0.16 Acres
Data Source:
Georgia MLS (GAMLS)
Property Description
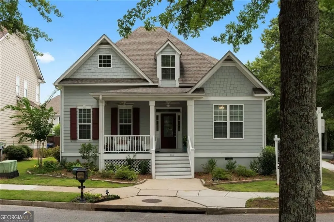
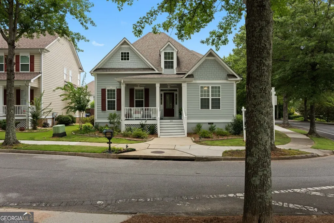
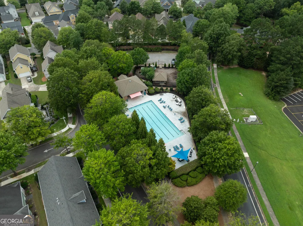
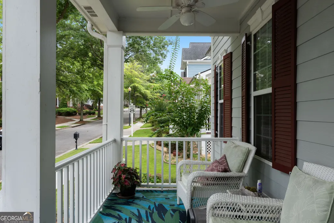
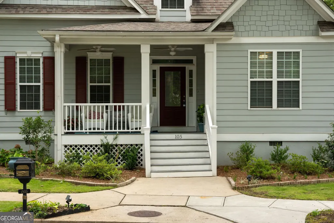
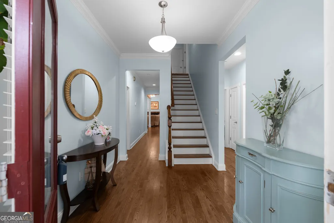
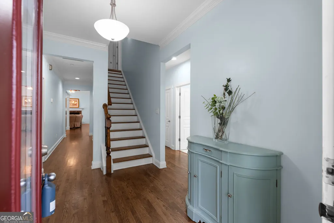
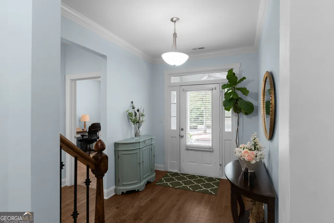
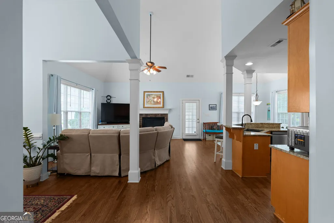
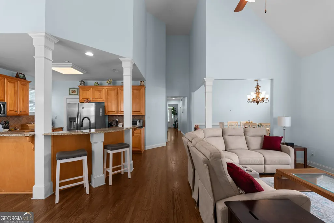
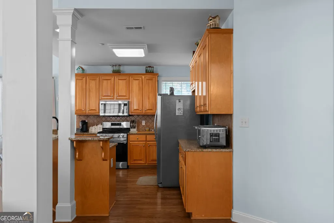
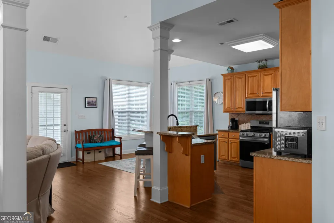
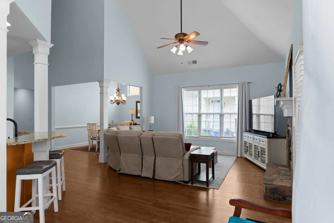
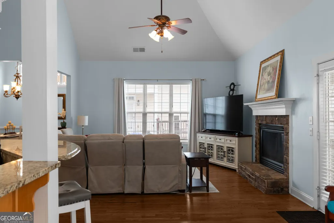
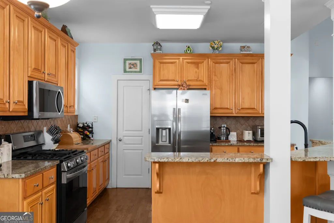
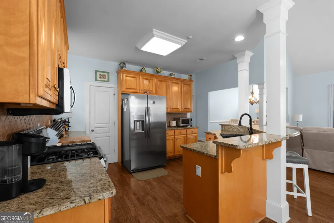
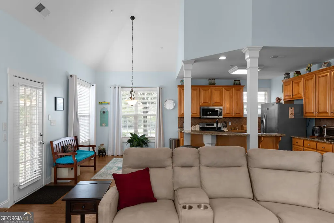
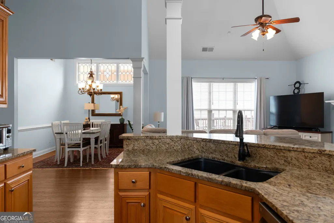
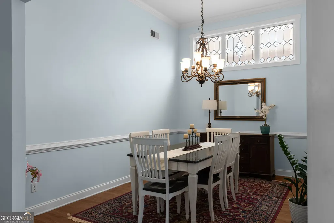
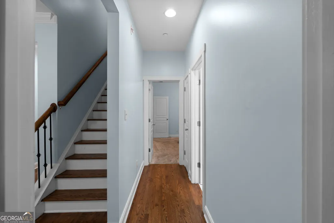
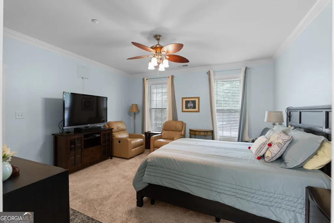
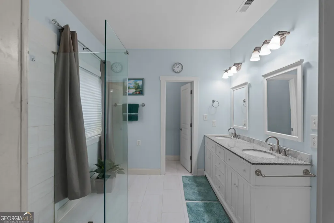
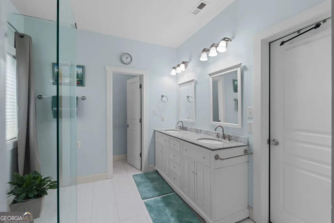
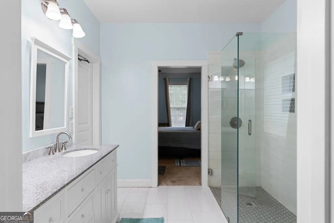
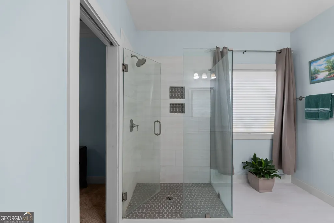
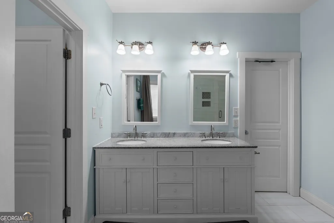
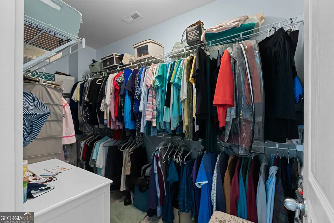
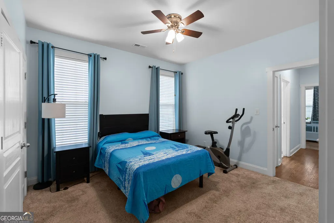
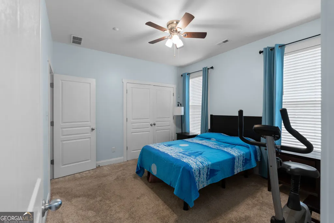
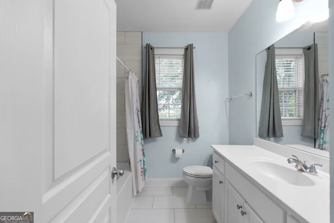
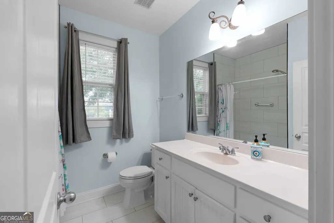
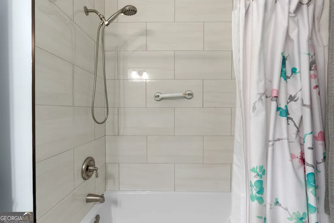
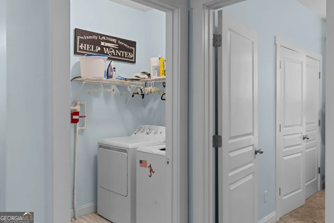
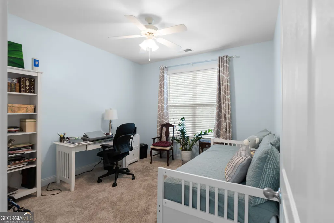
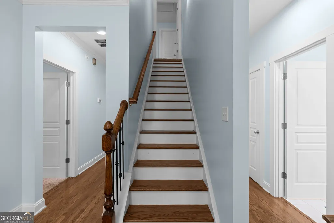
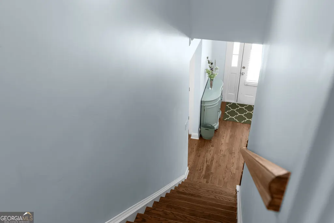
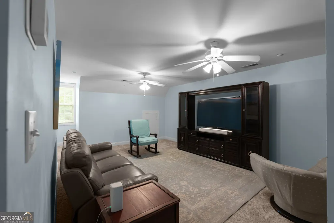
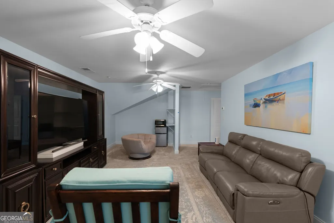
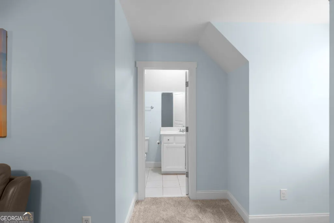
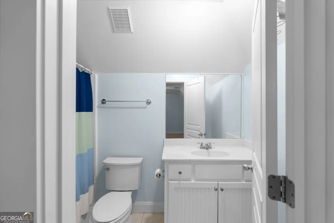
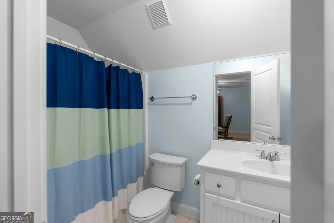
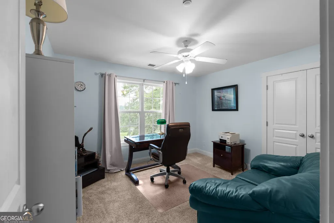
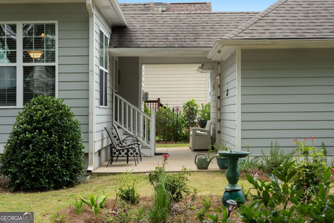
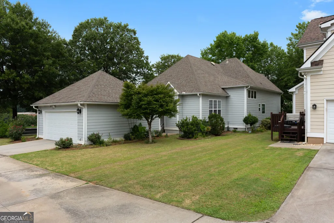
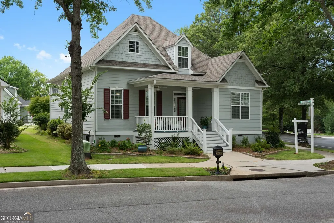
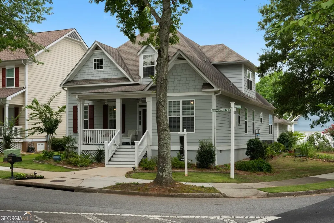
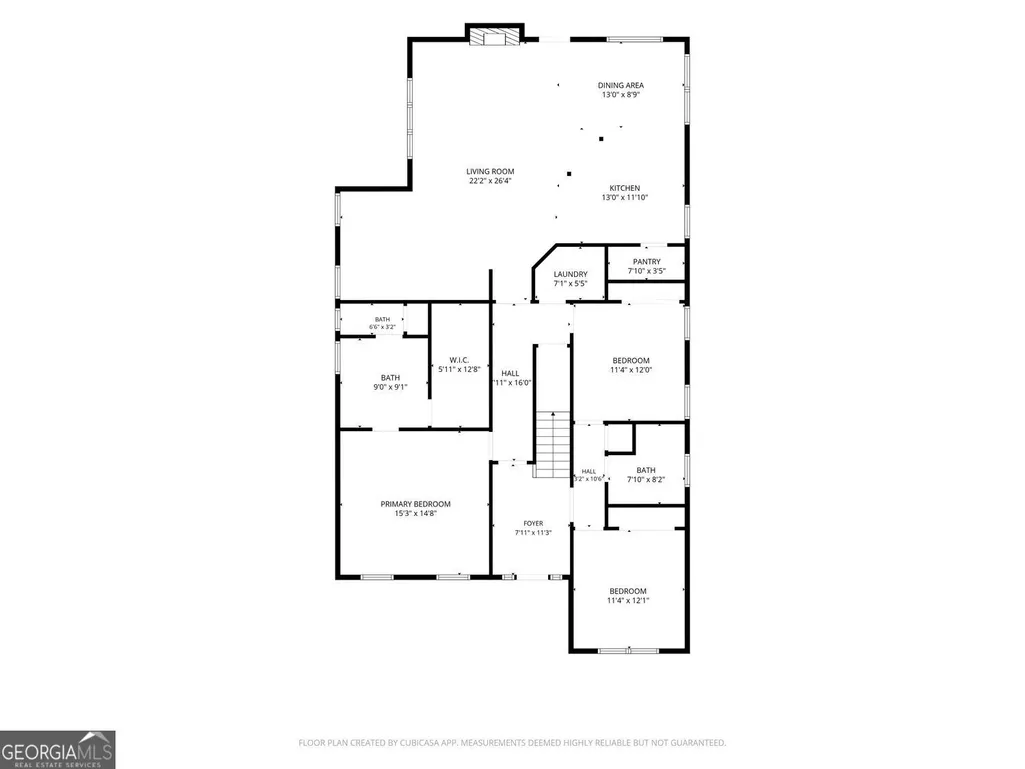
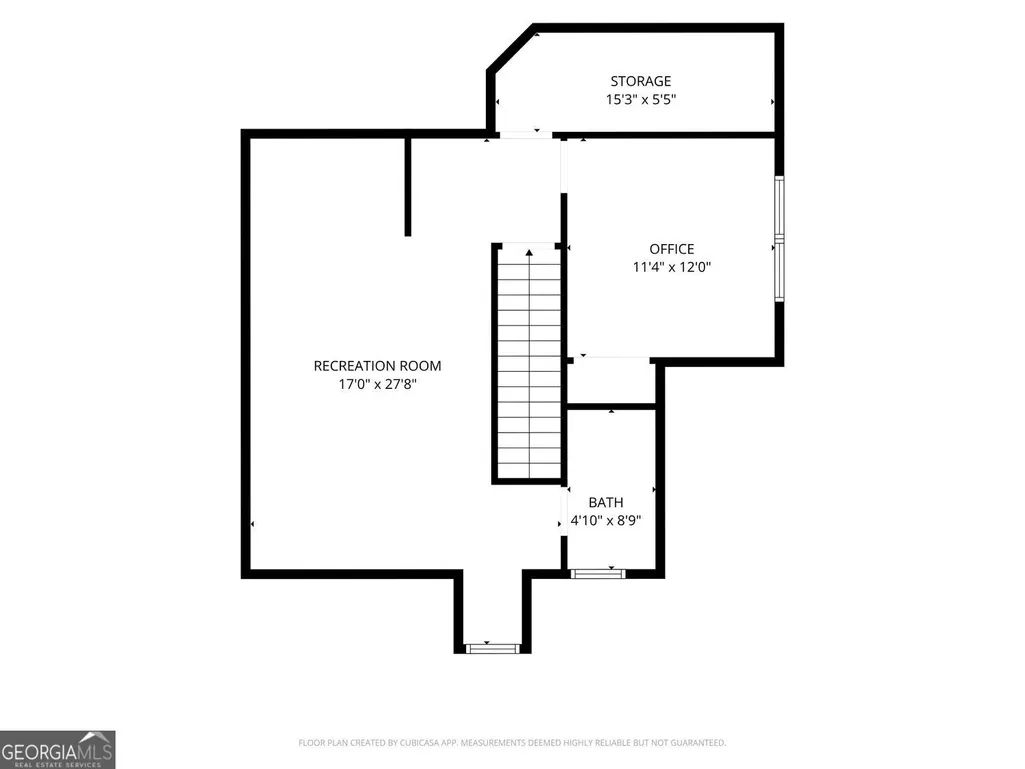
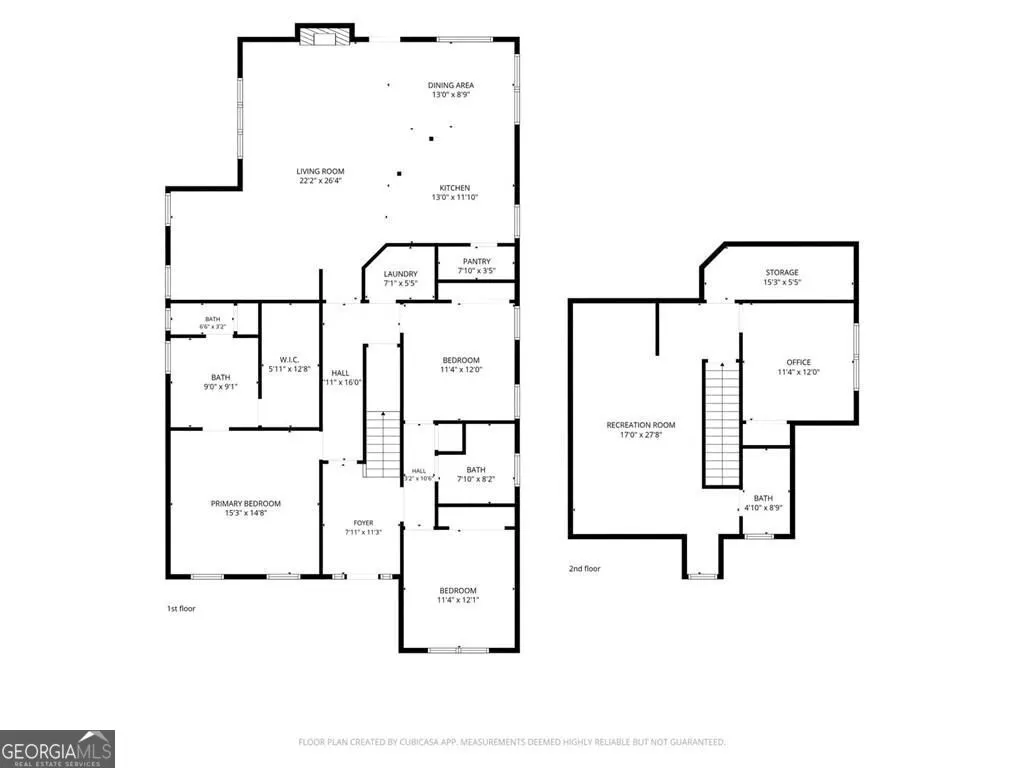
Welcome to 105 Camford, where comfort, convenience, and low-maintenance living come together in one of Fayetteville's most desirable golf cart-friendly communities. Enjoy fantastic neighborhood amenities including a community pool, pickleball courts, and playground, all while being just minutes from Fayette Pavilion's shopping, dining, and entertainment. Designed with flexibility in mind, this beautiful home offers an open-concept floor plan with 4 bedrooms and 3 full bathrooms. The main level features three bedrooms, including a spacious owner's suite complete with a stepless walk-in shower, dual vanity, generous walk-in closet, private water closet, linen storage, and ceiling fan for added comfort. A conveniently located laundry room makes everyday living effortless. The heart of the home is the inviting living room, featuring gorgeous hardwood floors, fantastic vaulted ceilings, a cozy gas fireplace, and a ceiling fan, all flowing seamlessly into the well-appointed kitchen. Home chefs will appreciate the stained cabinetry, stainless steel appliances, gas range, built-in microwave, dishwasher, French-door refrigerator, pantry, and garbage disposal. A separate dining room comfortably seats 8-10 guests and has elegant crown molding, making it the perfect space for holidays and entertaining. Upstairs, you'll find a private bedroom, full bathroom with a tub/shower combination and oversized single-sink vanity, along with a versatile loft or second living area-ideal for guests, a home office, or media room. The upper level also houses the gas water heater with an expansion tank. Additional features include dual-zone heating and air with two thermostats for personalized comfort, an irrigation system, a semi-detached two-car garage with garage door opener and rear entry, and a built-in fire sprinkler system (currently disabled). Whether you're relaxing at the neighborhood pool, watch a music show at the The Ville Amphitheater just a short walk away, enjoying a game of pickleball, or taking your golf cart around the community, 105 Camford offers the lifestyle you've been waiting for.
| Elementary School | Middle School | High School |
|---|---|---|
| Spring Hill Elementary School | Bennetts Mill Middle School | Fayette High School |
| Price History | |
|---|---|
| 8/5/2026 | Listed $425,000 |
General Features
| Sewer | Public Sewer |
|---|---|
| Heating | Central |
| Cooling | Central Air |
| Utilities | Electricity Available,High Speed Internet,Natural Gas Available,Sewer Available |
| Roof | Other |
| Appliances | Disposal,Dishwasher,Gas Water Heater,Microwave,Dryer,Washer,Stainless Steel Appliance(s) |
| HOA Fee | 950 |
| Association Fee Includes | Swimming,Tennis,Maintenance Grounds,Management Fee |
| Patio/Porch Features | Patio |
| Architectural Style | Traditional |
| Security Features | Smoke Detector(s),Carbon Monoxide Detector(s) |
| Construction Materials | Other |
| Year Built | 2004 |
| Electric | 220 Volts |
| View | City |
| Levels | Two |
| Property Subtype | Single Family Residence |
| Tax Year | 2025 |
| Community Features | Pool |
| County | Fayette |
| New Construction | false |
| Property Type | Residential |
| HOA | true |
| Attached Garage | false |
| Energy Efficient | Appliances |
| Subdivision Name | LAFAYETTE |
| Garage Y/N | true |
| Full Baths | 3 |
| Status | Active |
| Directions | GPS |
| High School | Fayette |
| City | Fayetteville |
| Lot Size Units | Square Feet |
| Lot Size Square Feet | 6969.6 |
| Carport Y/N | false |
| Elementary School | Spring Hill |
| Property Attached Y/N | false |
| Land Lease Y/N | false |
| Tax Annual Amount | 1789 |
| Home Warranty Y/N | false |
| Middle/Junior High School | Bennetts Mill |
| Property Condition | Resale |
| Structure Type | House |
| Building Area Units | Square Feet |
| Living Area Units | Square Feet |
| Standard Status | Active |
Interior Features
| Interior Amenities | High Ceilings,Master On Main Level,Walk-In Closet(s) |
|---|---|
| Basement | None |
| Flooring | Hardwood |
| Total Fireplaces | 1 |
| Fireplace Features | Gas Starter |
| Common Walls | No Common Walls |
| Air Conditioning Y/N | true |
| Heating Y/N | true |
| Fireplace Y/N | true |
| Above Grade Finished Area | 2661 |
| Laundry Features | In Hall |
| Total Bedrooms | 4 |
| Main Level Bedrooms | 3 |
| Main Level Bathrooms | 2 |
| Below Grade Finished Area Unit Type | Square Feet |
| LivingAreaSource | Public Records |
| Above Grade Finished Area Unit Type | Square Feet |
| Total Baths | 3 |
Exterior Features
| Parking Features | Garage |
|---|---|
| Lot Features | Level |
| Water Source | Public |
| Total Parking | 4 |
| Lot Size Area | 6969.6 |
| Building Area Total | 2661 |
| Lot Size Acres | 0.16 |
| Lot Size Source | Public Records |
Amenities
- Foreclosure
- Views
- Short Sale
- New Construction
- Adult 55+
- Lease To Own
- No HOA Fees
- Furnished
- Primary On Main
- Air Conditioning
- Seller Finance
- Green
- Fixer Upper
- Horse
- Golf
- Fireplace
- Deck
- Garage
- Basement
- Pool
Property vs Single Family Average in 30214
Price
Taxes
Year Built


 ©2026 Georgia Multiple Listing Service All information deemed reliable but not guaranteed. All properties are subject to prior sale, change or withdrawal. Neither listing broker(s) or information provider(s) shall be responsible for any typographical errors, misinformation, misprints and shall be held totally harmless. Listing(s) information is provided for consumer's personal, non-commercial use and may not be used for any purpose other than to identify prospective properties consumers may
 Listings identified with the FMLS IDX logo come from FMLS and are held by brokerage firms other than the owner of this website. The listing brokerage is identified in any listing details. Information is deemed reliable but is not guaranteed. If you believe any FMLS listing contains material that infringes your copyrighted work please