

Price Reduction - New Construction - Eco Friendly
Address
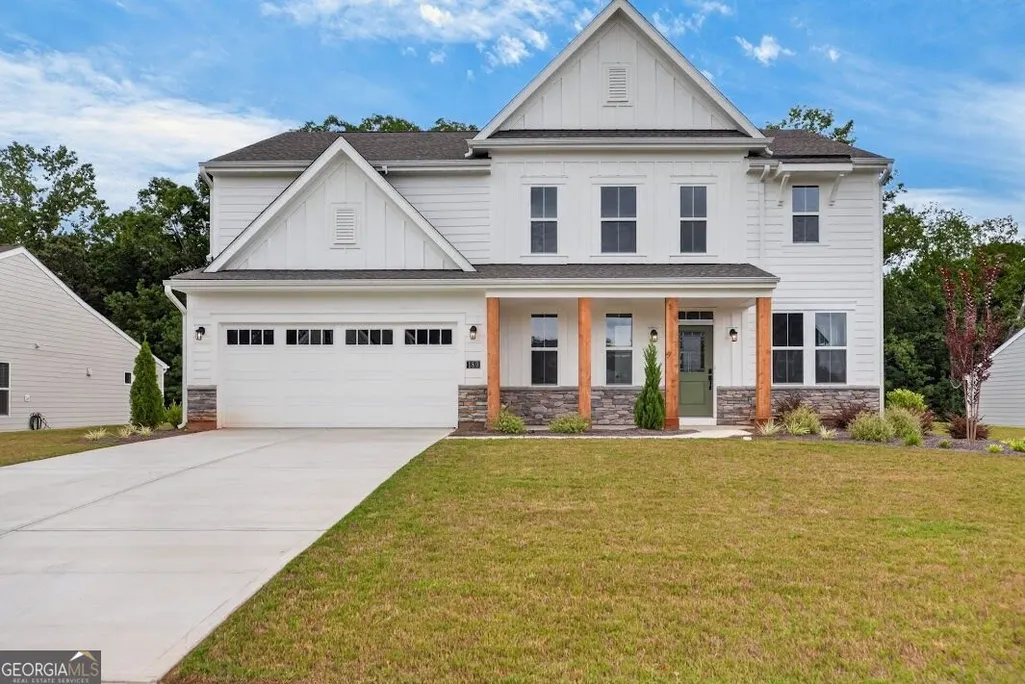
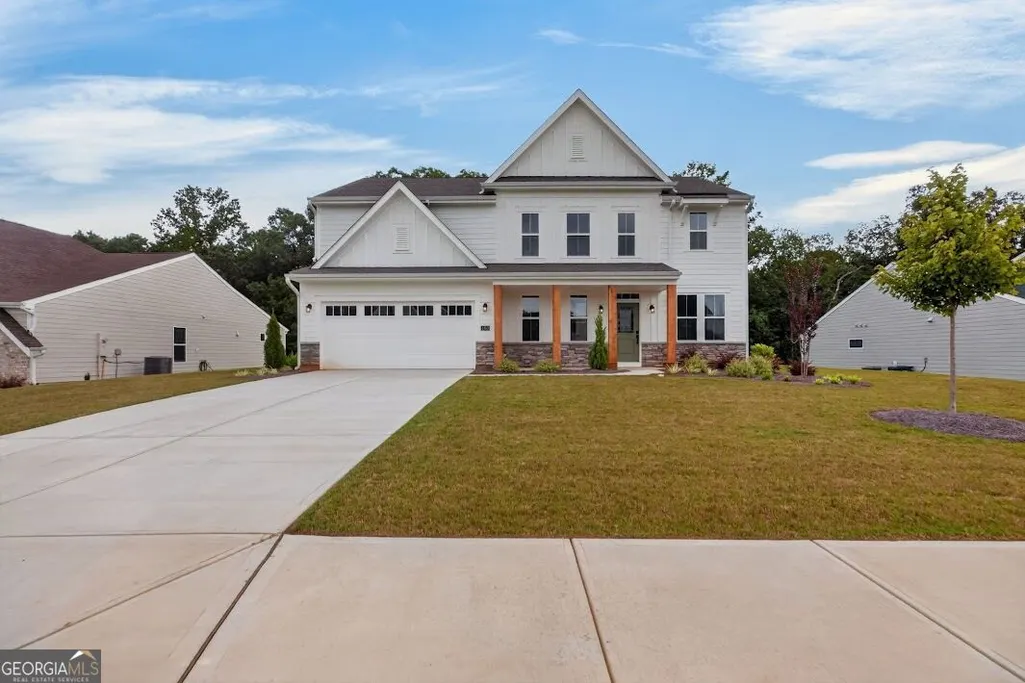
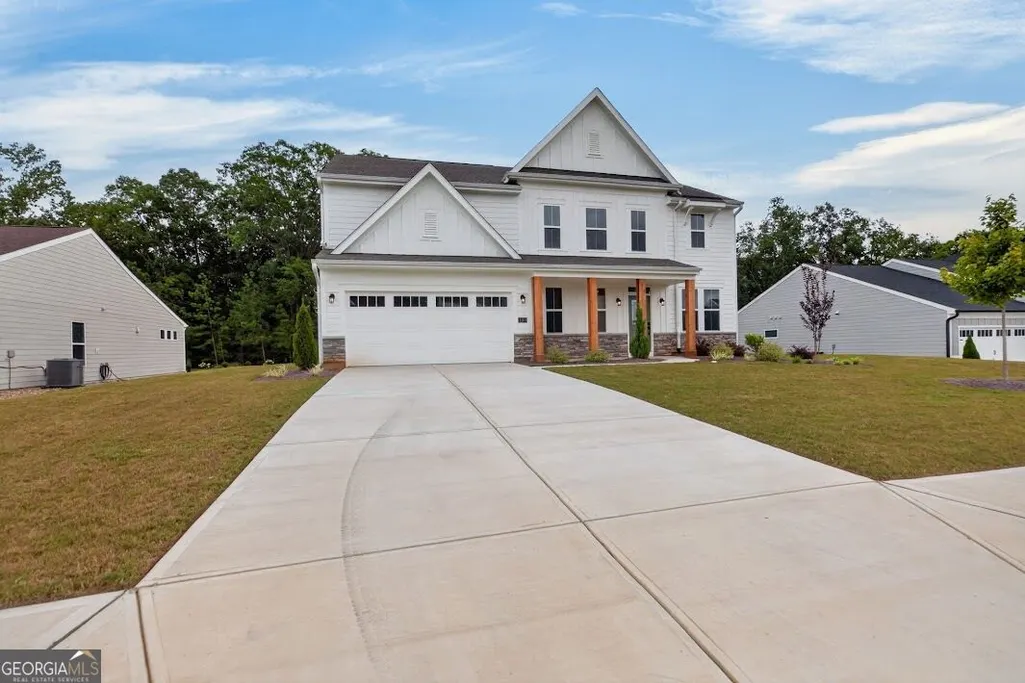
180 Pickens Bluff Lane, Hiram, GA
Price
$ 549,900
Property Attributes
- MLS#10820294
- TypeSingle Family
- Listing Status Active
- CountyPaulding
- CityHiram
- NeighborhoodPickens Bluff Reserve
- Zip30141
- StyleCraftsman, Traditional
- Year Built2025
- Price$ 549,900
- Bedrooms4
- Full Bathrooms2
- Half Bathrooms1
- Sqr Footage2793
- Lot Size0.37 Acres
Data Source:
Georgia MLS (GAMLS)
Property Description
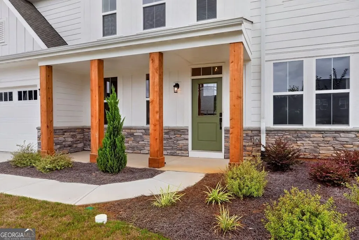
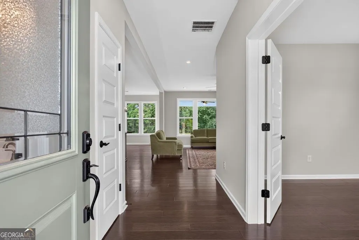
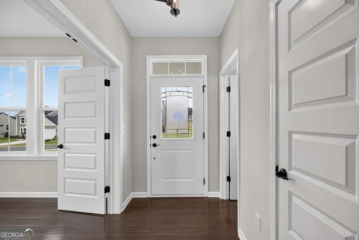
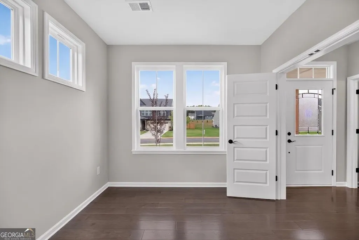
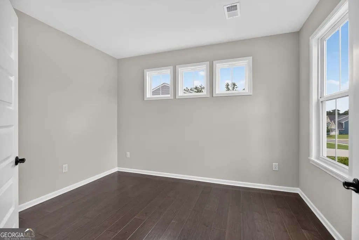
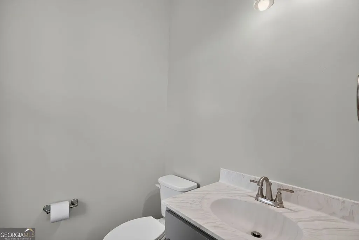
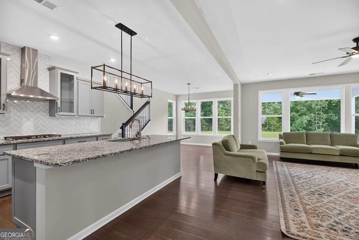
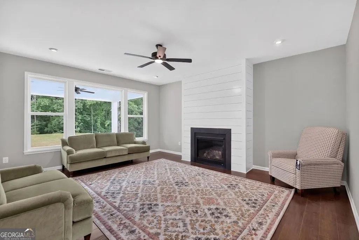
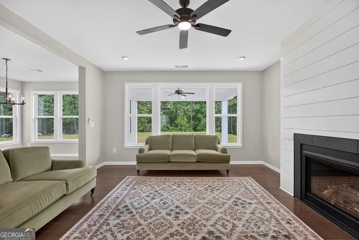
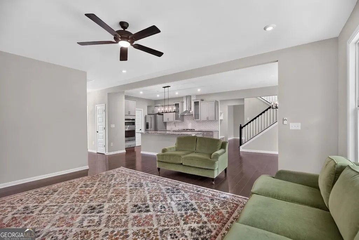
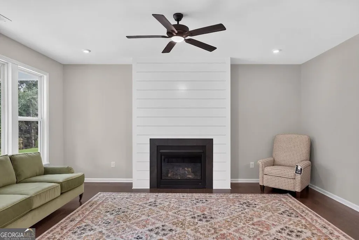
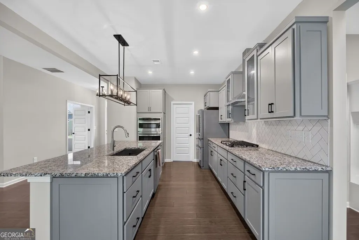
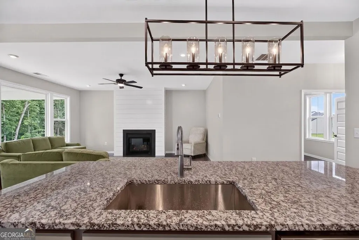
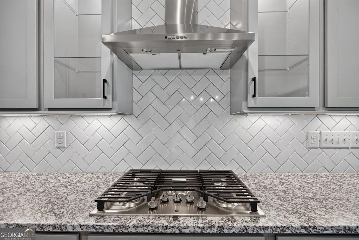
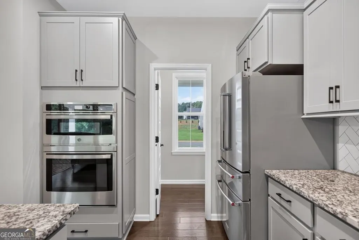
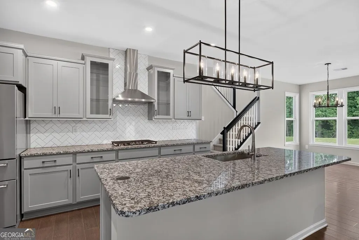
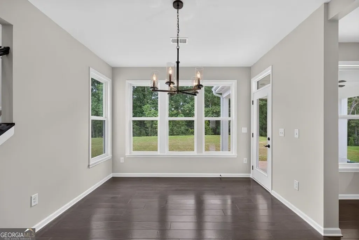
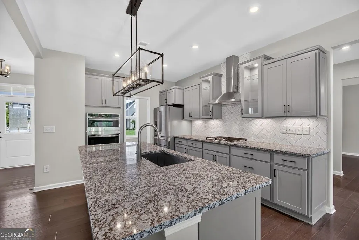
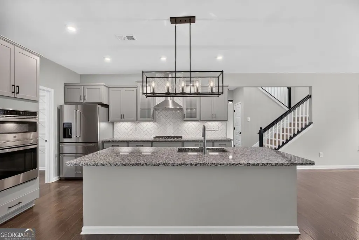
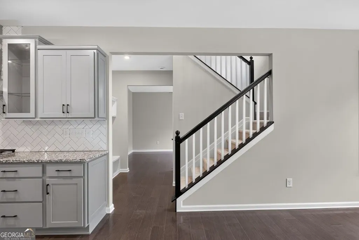
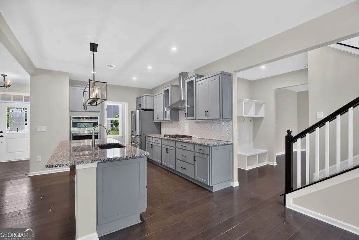
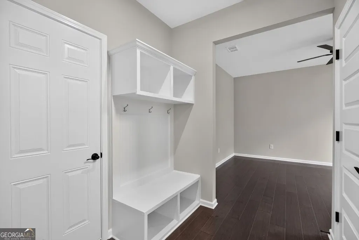
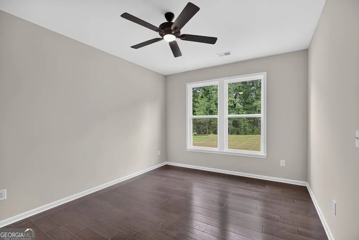
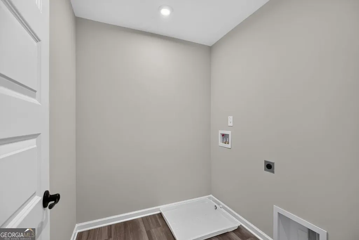
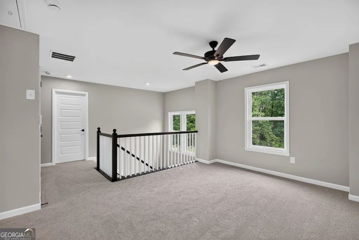
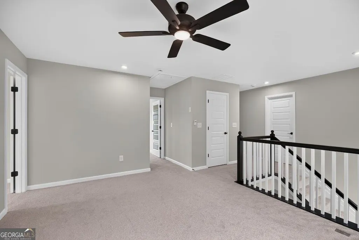
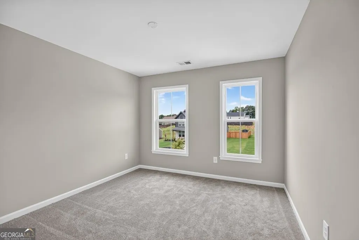
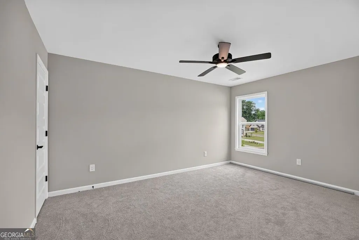
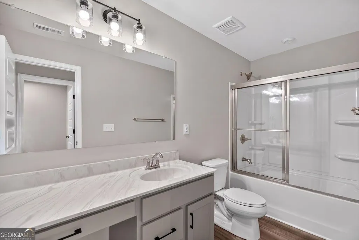
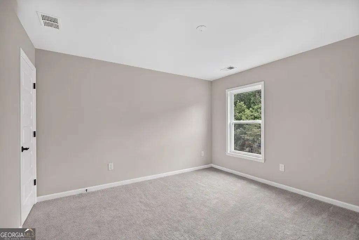
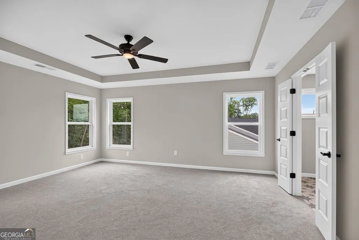
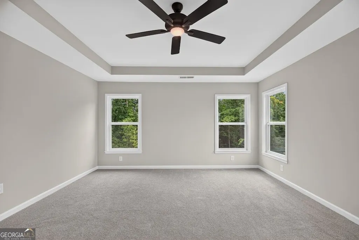
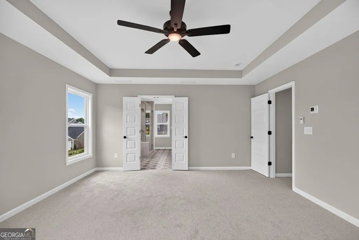
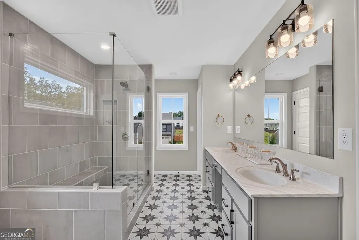
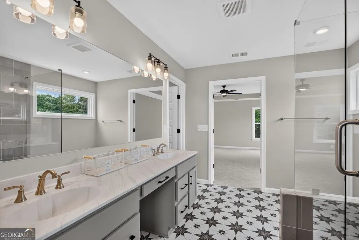
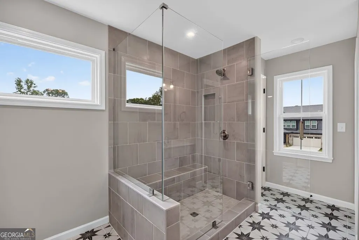
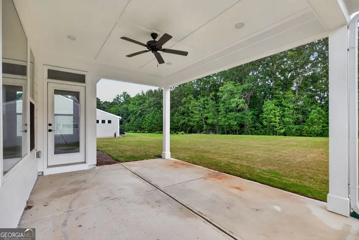
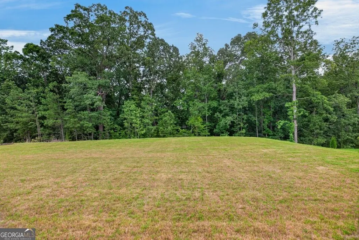
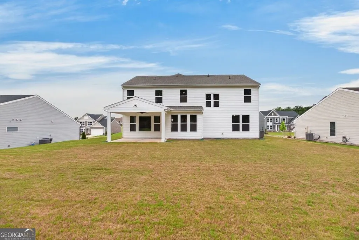
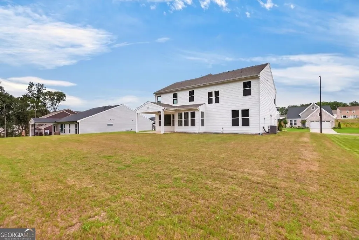
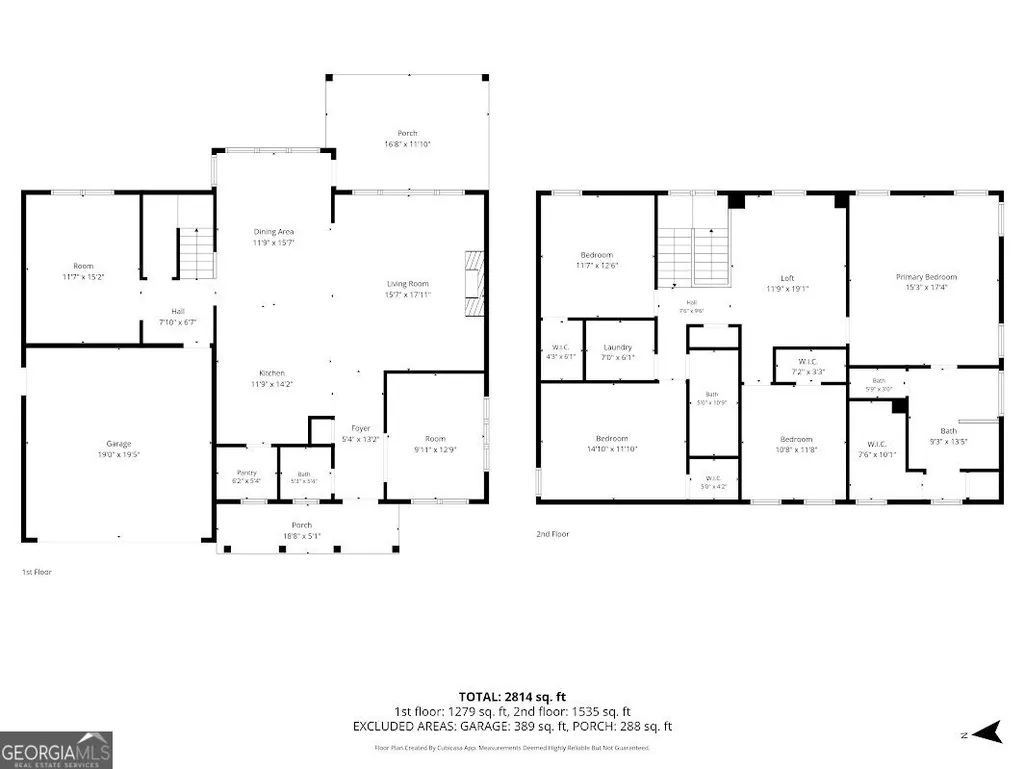
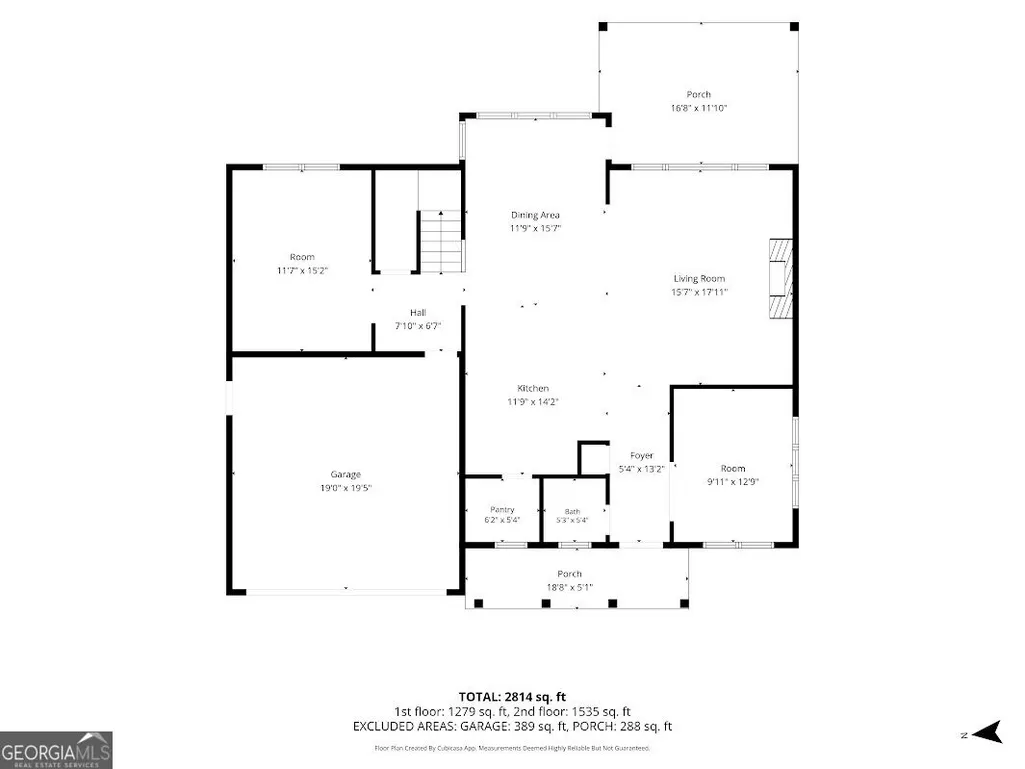
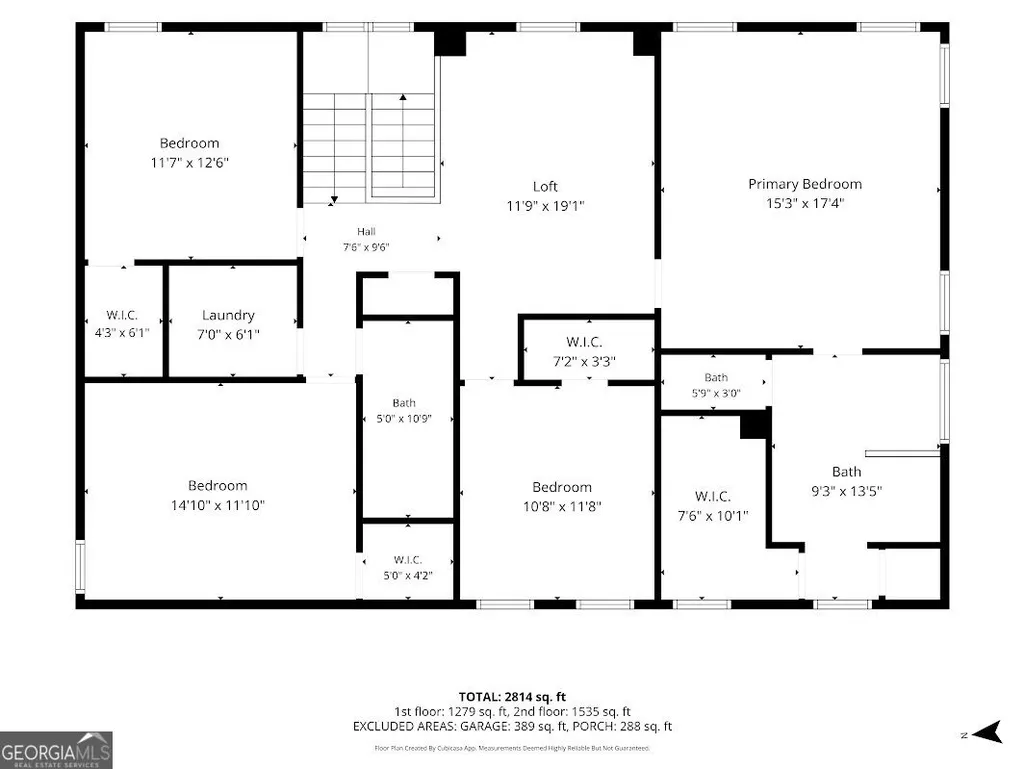
$25,000 PRICE IMPROVEMENT! BRAND NEW & NEVER OCCUPIED! Move-In Ready Luxury in Pickens Bluff Reserve. Welcome to 180 Pickens Bluff Lane, a breathtaking, never-lived-in 2025 masterpiece where flawless new-construction design meets unbeatable convenience! Why wait months to build when you can immediately move into this highly sought-after "Wyatt" floor plan by Fischer Homes? Offering over 2,800 square feet of intelligently designed living space, this home has been thoughtfully upgraded throughout, including additional, stylized windows that flood every room with glorious natural light. From the moment you step inside, the versatility of the main level shines. You are greeted by not one, but two separate flex rooms, perfect for a dedicated home office, a vibrant playroom, a formal den, or a private home gym. The floorplan flows seamlessly into the heart of the home: a spectacular open-concept family room anchored by a gorgeous shiplap fireplace. Overlooking the living and dining areas is a true chef-inspired kitchen. Sleek gray cabinetry is beautifully complemented by a striking herringbone tile backsplash and an expansive granite island. Culinary enthusiasts will swoon over the GE Profile stainless steel appliances, under-cabinet lighting, and the elegant, illuminated glass-front display cabinetry. A custom mudroom drop zone just off the two-car garage ensures the daily hustle stays perfectly organized. Upstairs, the expansive layout continues to impress with a massive loft space, providing the ultimate secondary entertainment or media area. Retreat to the luxurious primary suite, featuring an elegant tray ceiling and a spa-like ensuite bath that will take your breath away. Complete with designer patterned floor tile, an oversized double vanity, and a stunning frameless glass walk-in shower. The upper level is completed by a convenient centralized laundry room and three incredibly spacious secondary bedrooms, each boasting its own oversized walk-in closet! Step outside to your covered back patio, the ideal spot for morning coffee or evening entertaining. It overlooks a sprawling, level backyard that backs up to a peaceful, private tree line, offering a wonderful sense of seclusion. Nestled in the Pickens Bluff Reserve neighborhood and the sought-after East Paulding High School district, this location offers the absolute best of both worlds. Enjoy quiet suburban tranquility while being just minutes away from the premier shopping, dining, and entertainment of both West Cobb and Hiram. With Costco just around the corner and quick access to US-278 (Bill Carruth Pkwy) and GA-120/Hwy 92, your daily commute and weekend errands are an absolute breeze. Pristine, upgraded, and completely move-in ready! This is the one you have been waiting for!
| Elementary School | Middle School | High School |
|---|---|---|
| McGarity Elementary School | P.B. Ritch Middle School | East Paulding High School |
| Price History | |
|---|---|
| 8/6/2026 | Listed $574,900 |
| 8/24/2026 | 4$549,900 |
General Features
| Sewer | Public Sewer |
|---|---|
| Heating | Central,Forced Air,Natural Gas |
| Cooling | Ceiling Fan(s),Central Air |
| Utilities | Cable Available,Electricity Available,High Speed Internet,Natural Gas Available,Phone Available,Sewer Connected,Water Available |
| Roof | Composition |
| Appliances | Convection Oven,Cooktop,Dishwasher,Disposal,Gas Water Heater,Microwave,Oven,Stainless Steel Appliance(s) |
| HOA Fee | 700 |
| Association Fee Includes | None |
| Patio/Porch Features | Patio,Porch |
| Architectural Style | Craftsman,Traditional |
| Security Features | Carbon Monoxide Detector(s),Smoke Detector(s) |
| Construction Materials | Concrete,Stone |
| Year Built | 2025 |
| Electric | 220 Volts |
| Levels | Two |
| Property Subtype | Single Family Residence |
| Tax Year | 2026 |
| Community Features | None |
| Accessibility | Accessible Entrance |
| County | Paulding |
| New Construction | true |
| Property Type | Residential |
| HOA | true |
| Attached Garage | true |
| Energy Efficient | Appliances,Thermostat |
| Subdivision Name | Pickens Bluff Reserve |
| Garage Y/N | true |
| Full Baths | 2 |
| Status | Active |
| Directions | From GA-120: S on Hwy 92 (0.5m) to Mt Vernon Church Rd. Follow Handy Rd to Poplar Springs Rd. Sharp L on Poplar Springs, L on Pickens Bluff. / From US-278: N on Bill Carruth Pkwy to Poplar Springs (2.6m). L on Pickens Bluff. Home on R. |
| High School | East Paulding |
| City | Hiram |
| Lot Size Units | Square Feet |
| Lot Size Square Feet | 16117.2 |
| Carport Y/N | false |
| Elementary School | McGarity |
| Property Attached Y/N | false |
| Land Lease Y/N | false |
| Home Warranty Y/N | false |
| Middle/Junior High School | P.B. Ritch |
| Property Condition | New Construction |
| Structure Type | House |
| Building Area Units | Square Feet |
| Living Area Units | Square Feet |
| Standard Status | Active |
Interior Features
| Interior Amenities | Double Vanity,High Ceilings,Tile Bath,Tray Ceiling(s),Walk-In Closet(s) |
|---|---|
| Basement | None |
| Flooring | Carpet,Vinyl |
| Total Fireplaces | 1 |
| Fireplace Features | Factory Built,Family Room,Gas Log |
| Common Walls | No Common Walls |
| Air Conditioning Y/N | true |
| Heating Y/N | true |
| Window Features | Double Pane Windows |
| Fireplace Y/N | true |
| Above Grade Finished Area | 2793 |
| Half Baths | 1 |
| Laundry Features | In Hall,Upper Level |
| Total Bedrooms | 4 |
| Below Grade Finished Area Unit Type | Square Feet |
| LivingAreaSource | Builder |
| Above Grade Finished Area Unit Type | Square Feet |
| Kitchen Features | Breakfast Area,Kitchen Island,Pantry,Solid Surface Counters,Walk-in Pantry |
| Total Baths | 3 |
| Dining Room Features | Dining Rm/Living Rm Combo,Seats 12+ |
Exterior Features
| Exterior Amenities | Veranda |
|---|---|
| Vegetation | Grassed |
| Parking Features | Garage,Attached,Kitchen Level,Garage Door Opener |
| Lot Features | Level |
| Water Source | Public |
| Total Parking | 2 |
| Lot Size Area | 16117.2 |
| Foundation Details | Slab |
| Building Area Total | 2793 |
| Lot Size Acres | 0.37 |
| Lot Size Source | Owner |
Amenities
- Foreclosure
- Views
- Short Sale
- New Construction
- Adult 55+
- Lease To Own
- No HOA Fees
- Furnished
- Primary On Main
- Air Conditioning
- Seller Finance
- Green
- Fixer Upper
- Horse
- Golf
- Fireplace
- Deck
- Garage
- Basement
- Pool
Property vs Single Family Average in 30141
Price
Year Built


 ©2026 Georgia Multiple Listing Service All information deemed reliable but not guaranteed. All properties are subject to prior sale, change or withdrawal. Neither listing broker(s) or information provider(s) shall be responsible for any typographical errors, misinformation, misprints and shall be held totally harmless. Listing(s) information is provided for consumer's personal, non-commercial use and may not be used for any purpose other than to identify prospective properties consumers may
 Listings identified with the FMLS IDX logo come from FMLS and are held by brokerage firms other than the owner of this website. The listing brokerage is identified in any listing details. Information is deemed reliable but is not guaranteed. If you believe any FMLS listing contains material that infringes your copyrighted work please