

Primary on Main
Address
1515 Bluestone Drive, Cumming, GA
Price
$ 524,900
Property Attributes
- MLS#10820403
- TypeSingle Family
- Listing Status Active
- CountyForsyth
- CityCumming
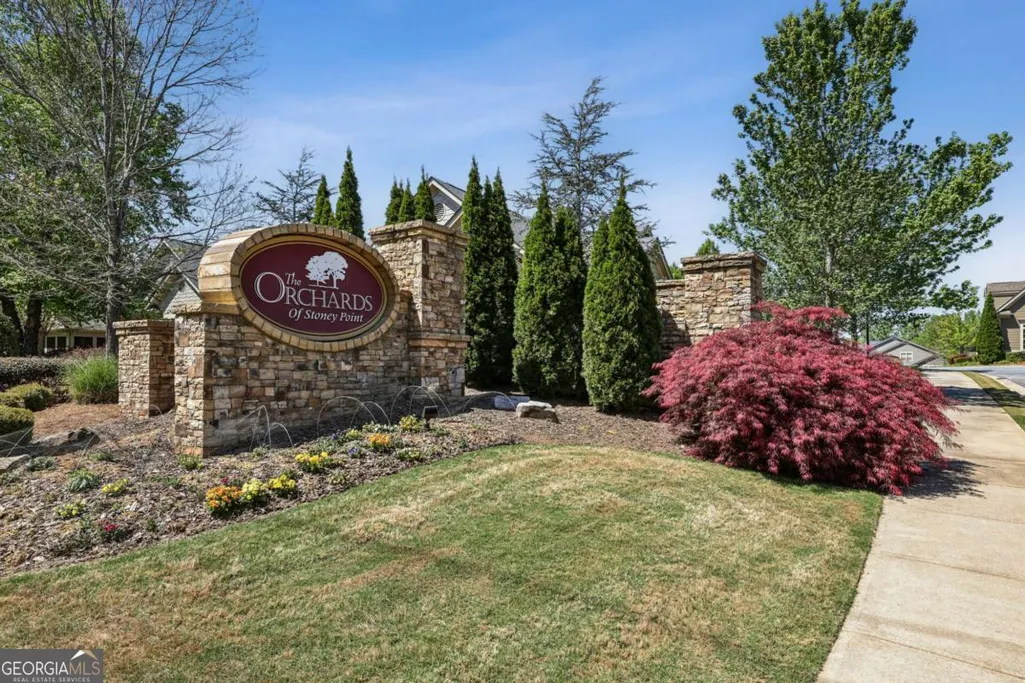
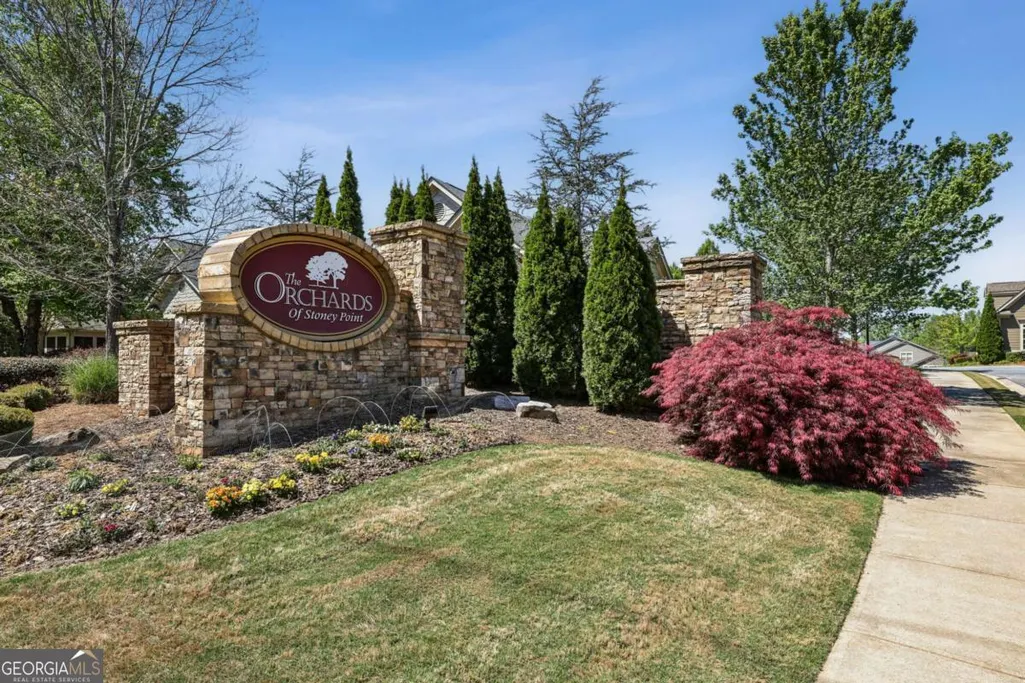
- NeighborhoodOrchards of Stoney Point
- Zip30041
- StyleTraditional
- Year Built2015
- Taxes$ 1033
- Price$ 524,900
- Bedrooms3
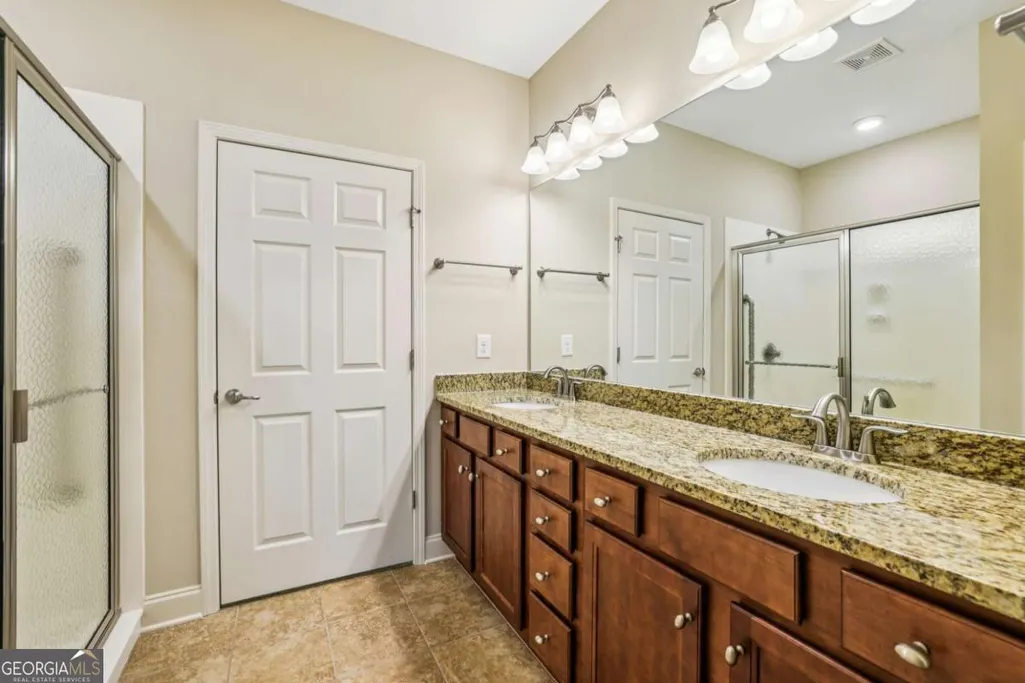
- Full Bathrooms3
- Half Bathrooms0
- Sqr Footage2447
- Lot Size0.054 Acres
Data Source:
Georgia MLS (GAMLS)
Property Description
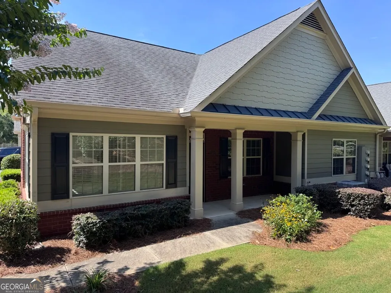
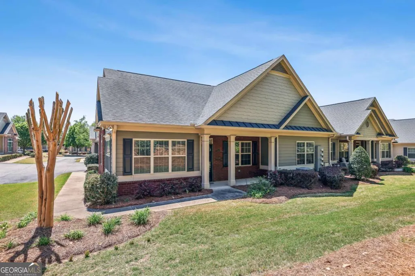
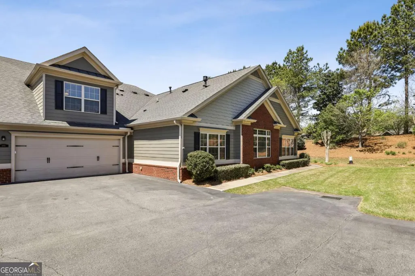
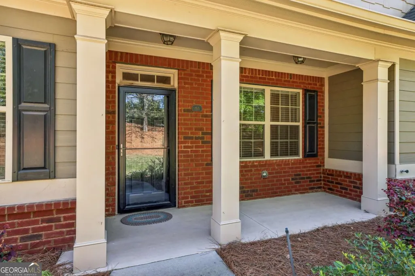
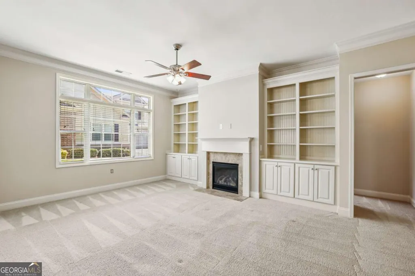
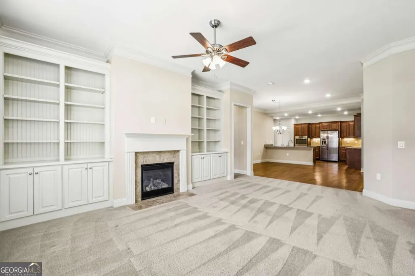
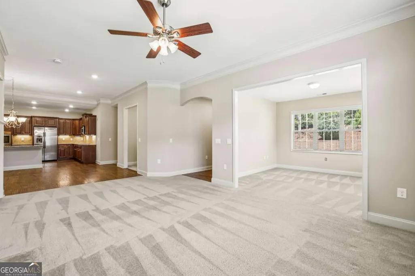
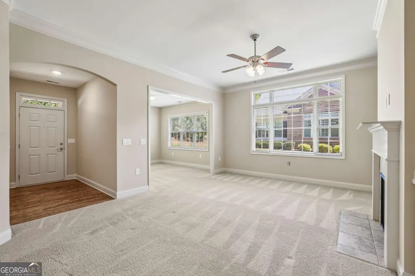
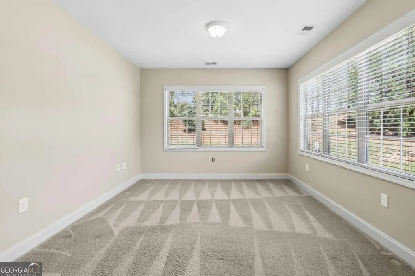
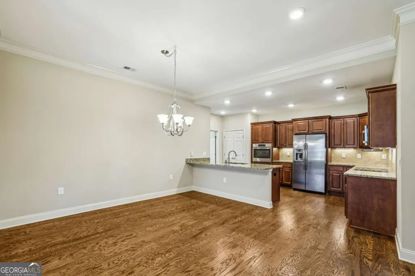
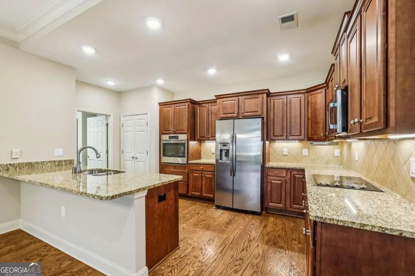
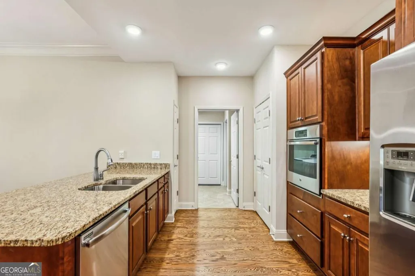
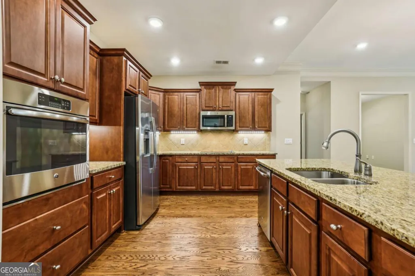
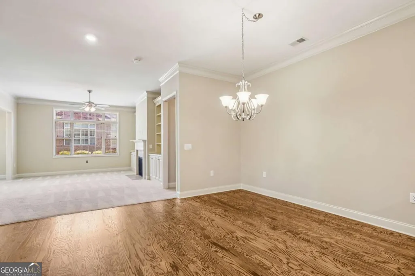
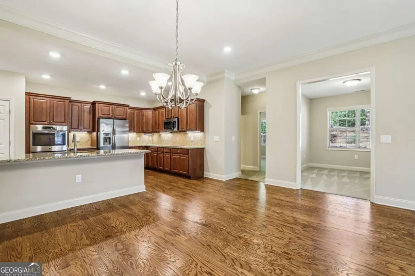
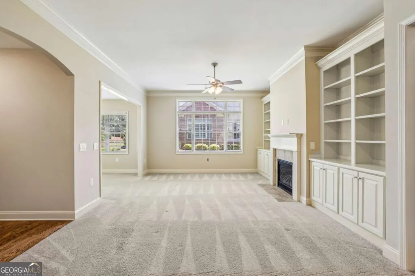
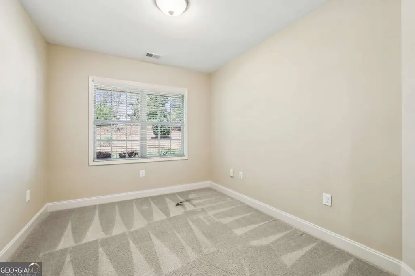
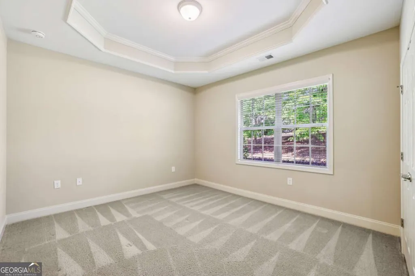
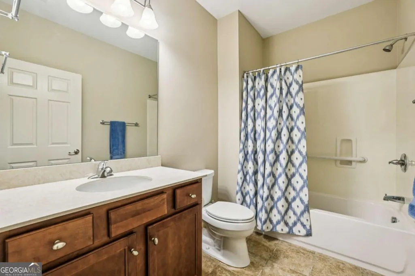
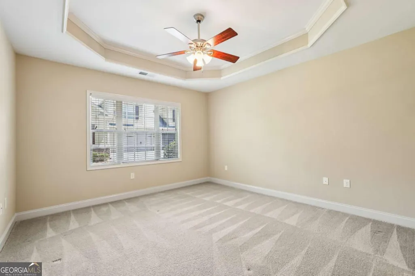
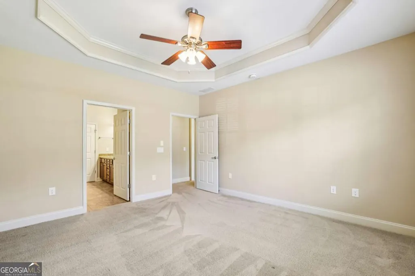
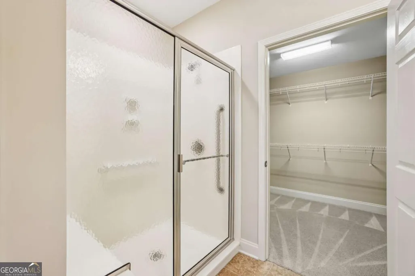
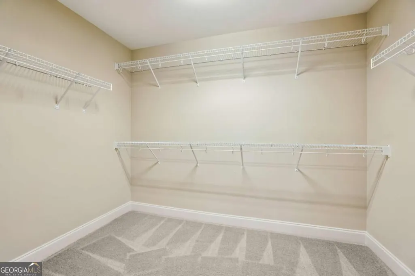
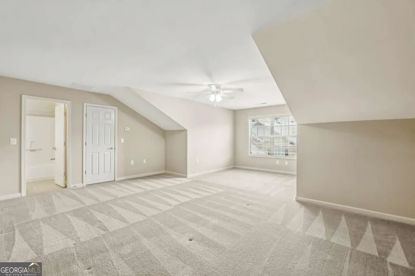
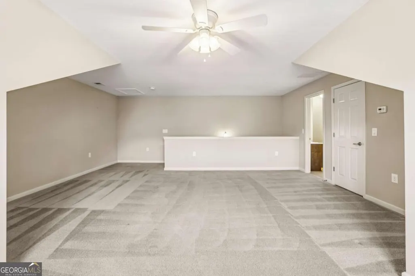
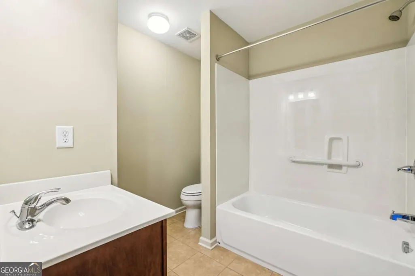
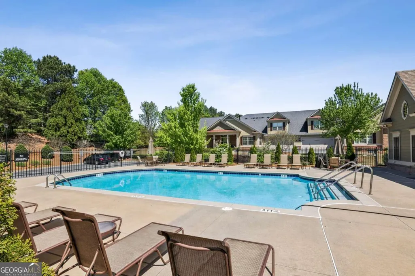
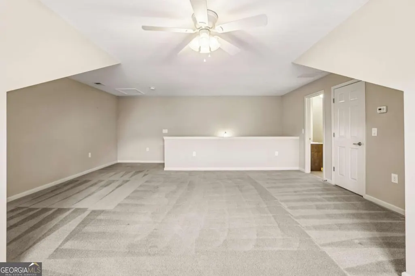
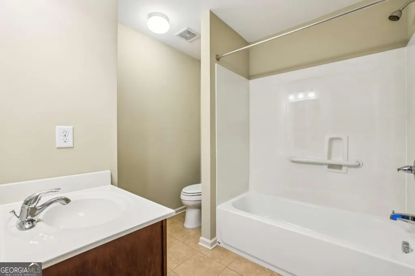
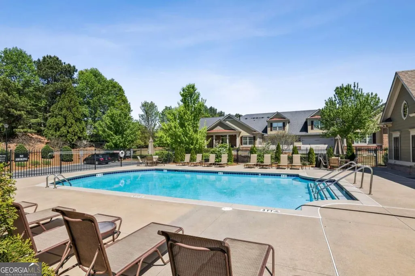
Check out the per square foot pricing on this amazing home!!! This home is the BEST opportunity in this FABULOUS Orchards community!!! SELLER HAS REDUCED HOME $60K - Bring OFFER! ONE of the LARGEST homes in here!! Welcome to effortless living in The Orchards of Stoney Point, a sought-after 55+ active adult community in Forsyth County where lower taxes, convenience, and lifestyle come together beautifully. Ideally located near shopping, dining, major highways, and premier medical facilities including Northside Hospital Forsyth and Emory Johns Creek Hospital, everything you need is just minutes away. Imagine waking up each day with nothing on your to-do list but what you want to do. Exterior maintenance and yard work are handled for you, giving you more time to enjoy morning walks, fitness classes, social events, or simply relaxing on your private patio. This is a lifestyle designed around connection, ease, and carefree living. The community's Clubhouse is the heart of it all, offering a resort-style pool, fitness center, card and game tables, and a welcoming gathering space with a fireplace, gourmet kitchen, and enhanced audio/visual features making it perfect for events and everyday enjoyment. This bright, beautifully maintained home offers one of the largest floor plans in the community, featuring 3 bedrooms and 3 full baths with a primary suite on the main level. The open-concept layout is ideal for both everyday living and entertaining, anchored by a cozy fireplace in the great room. Thoughtfully upgraded floor plan by the sellers, the home includes an additional flex space perfect for a home office, mahjong room, craft studio, or hobby space. Upstairs, guests will enjoy a private retreat with a spacious living area and full bath, while abundant storage throughout the home ensures everything has its place. Tucked into a quiet, private location within the community, this home offers the perfect blend of comfort, functionality, and peaceful surroundings. Live simply, live fully, welcome home.
| Elementary School | Middle School | High School |
|---|---|---|
| Shiloh Point Elementary School | Piney Grove Middle School | Denmark High School |
| Price History | |
|---|---|
| 8/6/2026 | Listed $524,900 |
General Features
| Sewer | Public Sewer |
|---|---|
| Heating | Forced Air,Natural Gas |
| Cooling | Ceiling Fan(s),Central Air |
| Utilities | Cable Available,Electricity Available,Natural Gas Available,Sewer Available,Underground Utilities,Water Available |
| Roof | Composition |
| Appliances | Dishwasher,Disposal,Electric Water Heater,Microwave,Refrigerator |
| HOA Fee | 380 |
| Association Fee Includes | Maintenance Structure,Maintenance Grounds,Swimming,Trash |
| Architectural Style | Traditional |
| Security Features | Smoke Detector(s) |
| Construction Materials | Brick |
| Year Built | 2015 |
| Levels | Two |
| Property Subtype | Single Family Residence |
| Tax Year | 2024 |
| Community Features | Clubhouse,Fitness Center,Pool,Street Lights,Near Shopping |
| County | Forsyth |
| New Construction | false |
| Property Type | Residential |
| HOA | true |
| Attached Garage | false |
| Subdivision Name | Orchards of Stoney Point |
| Garage Y/N | true |
| Full Baths | 3 |
| Status | Active |
| Directions | From 400 take HWY 141- Peachtree Parkway East to Stoney Point Rd, Right to Orchards on the Right. |
| High School | Denmark |
| City | Cumming |
| Body of Water | None |
| Lot Size Units | Square Feet |
| Lot Size Square Feet | 2352.24 |
| Carport Y/N | false |
| Elementary School | Shiloh Point |
| Property Attached Y/N | true |
| Land Lease Y/N | false |
| Tax Annual Amount | 1033 |
| Home Warranty Y/N | false |
| Middle/Junior High School | Piney Grove |
| Property Condition | Resale |
| Virtual Tour | https://player.vimeo.com/progressive_redirect/playback/1182194762/rendition/1080p/file.mp4%20%281080p%29.mp4?loc=external&log_user=0&signature=d7c31a275b4b44aacdff365fca7b045b45299e7ebb2b960af645c196baf84402 |
| Structure Type | Garden/Patio Home |
| Building Area Units | Square Feet |
| Living Area Units | Square Feet |
| Standard Status | Active |
| Occupancy Type | Vacant |
Interior Features
| Interior Amenities | Bookcases,Master On Main Level,Split Bedroom Plan |
|---|---|
| Basement | None |
| Flooring | Carpet,Hardwood |
| Total Fireplaces | 1 |
| Fireplace Features | Family Room,Gas Log |
| Common Walls | 2+ Common Walls |
| Air Conditioning Y/N | true |
| Heating Y/N | true |
| Window Features | Double Pane Windows |
| Fireplace Y/N | true |
| Above Grade Finished Area | 2447 |
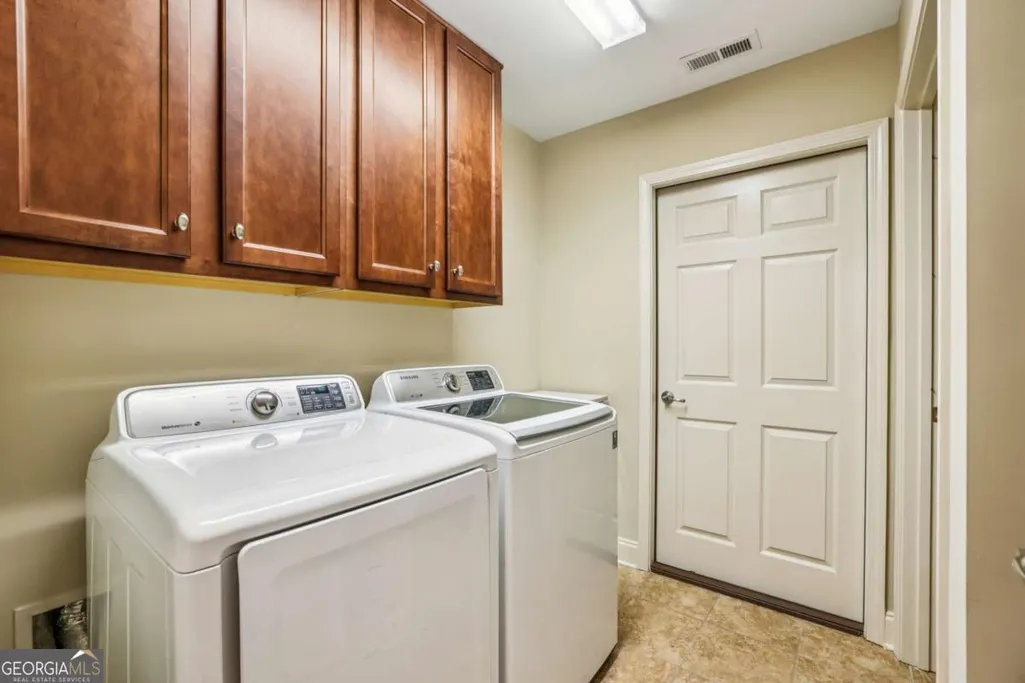
| Laundry Features | In Hall |
| Total Bedrooms | 3 |
| Main Level Bedrooms | 2 |
| Main Level Bathrooms | 2 |
| Below Grade Finished Area Unit Type | Square Feet |
| LivingAreaSource | Public Records |
| Above Grade Finished Area Unit Type | Square Feet |
| Kitchen Features | Breakfast Bar,Breakfast Room,Pantry |
| Total Baths | 3 |
| Dining Room Features | Dining Rm/Living Rm Combo |
Exterior Features
| Parking Features | Garage,Kitchen Level,Garage Door Opener |
|---|---|
| Lot Features | Level,Other |
| Water Source | Public |
| Total Parking | 2 |
| Lot Size Area | 2352.24 |
| Foundation Details | Slab |
| Building Area Total | 2447 |
| Lot Size Acres | 0.054 |
| Lot Size Source | Public Records |
Amenities
- Foreclosure
- Views
- Short Sale
- New Construction
- Adult 55+
- Lease To Own
- No HOA Fees
- Furnished
- Primary On Main
- Air Conditioning
- Seller Finance
- Green
- Fixer Upper
- Horse
- Golf
- Fireplace
- Deck
- Garage
- Basement
- Pool
Property vs Single Family Average in 30041
Price
Taxes
Year Built


 ©2026 Georgia Multiple Listing Service All information deemed reliable but not guaranteed. All properties are subject to prior sale, change or withdrawal. Neither listing broker(s) or information provider(s) shall be responsible for any typographical errors, misinformation, misprints and shall be held totally harmless. Listing(s) information is provided for consumer's personal, non-commercial use and may not be used for any purpose other than to identify prospective properties consumers may
 Listings identified with the FMLS IDX logo come from FMLS and are held by brokerage firms other than the owner of this website. The listing brokerage is identified in any listing details. Information is deemed reliable but is not guaranteed. If you believe any FMLS listing contains material that infringes your copyrighted work please