

Primary on Main
Address
5166 Hill Road Nw, Acworth, GA
Price
$ 1,000,000
Property Attributes
- MLS#10820583
- TypeSingle Family
- Listing Status Active
- CountyCobb
- CityAcworth
- NeighborhoodAviary
- Zip30101
- StyleBrick 3 Side, Craftsman, Traditional
- Year Built2005
- Taxes$ 8388
- Price$ 1,000,000
- Bedrooms5
- Full Bathrooms4
- Half Bathrooms1
- Lot Size0.734 Acres
Data Source:
Georgia MLS (GAMLS)
Property Description
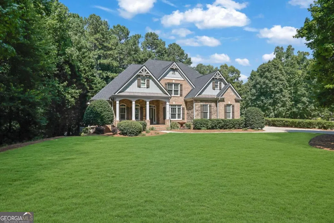
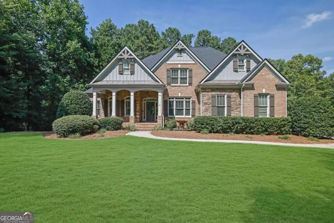
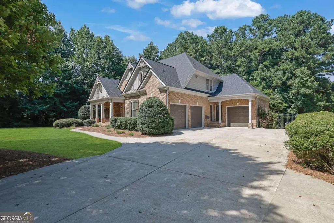
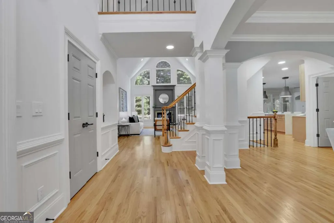
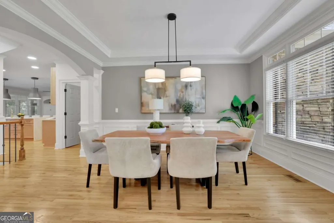
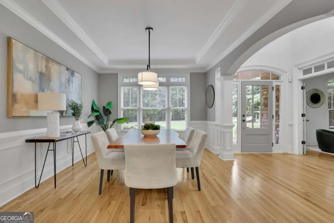
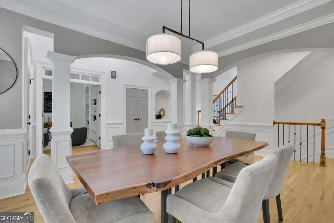
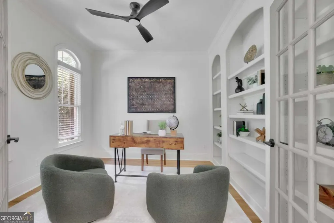
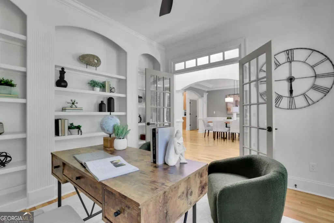
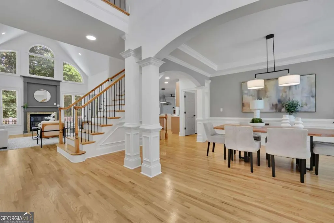
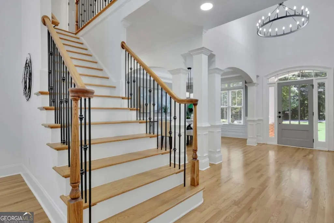
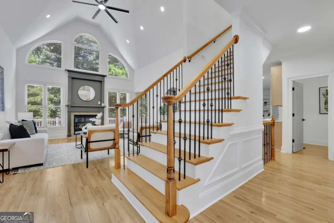
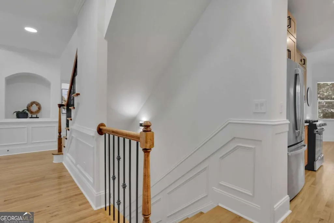
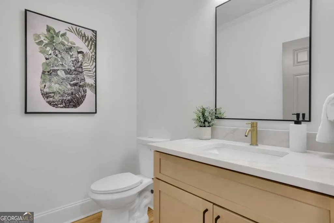
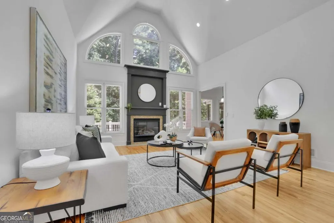
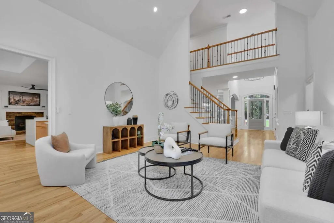
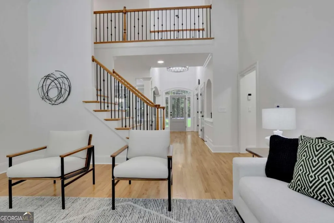
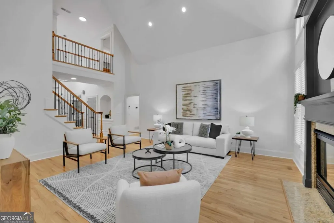
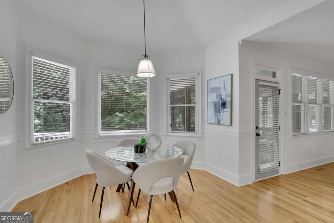
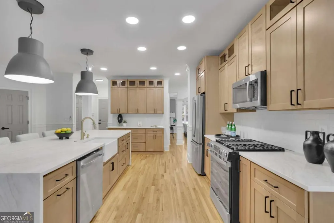
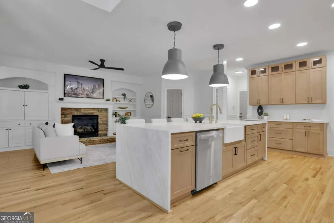
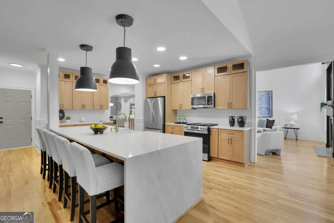
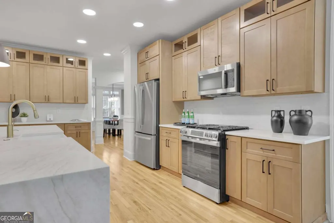
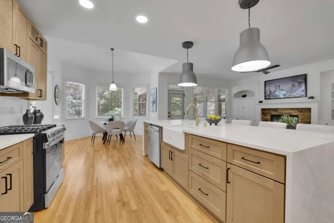
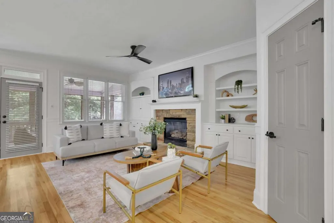
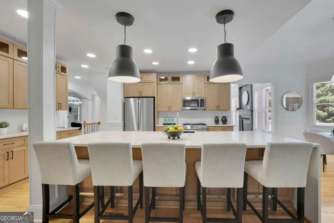
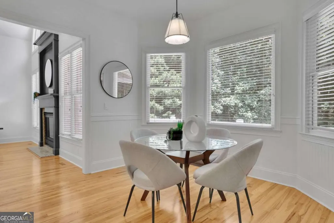
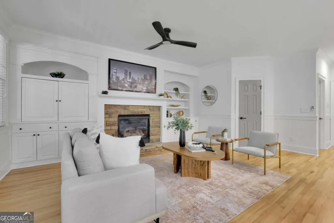
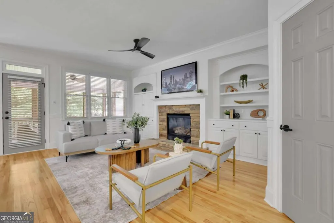
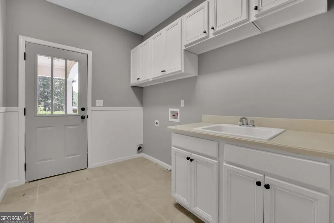
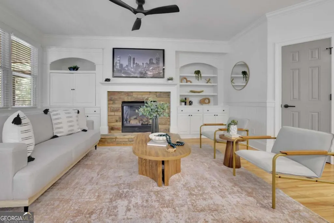
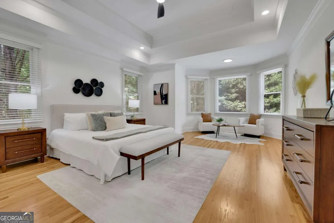
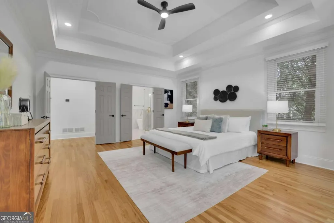
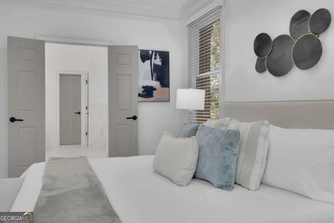
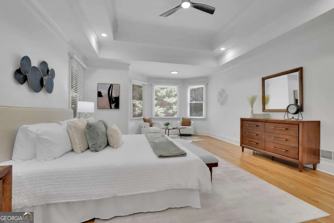
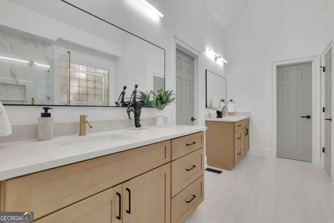
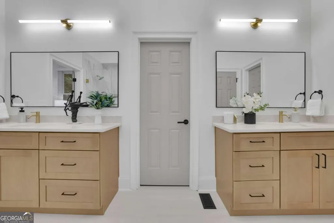
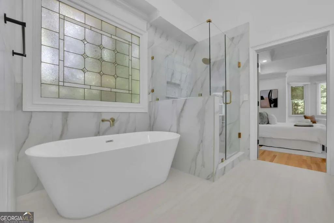
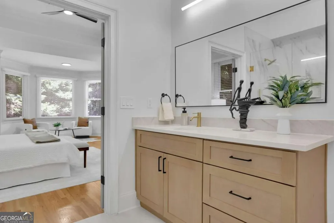
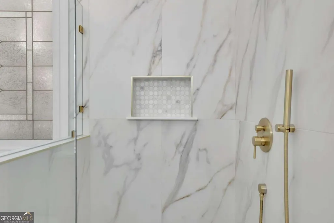
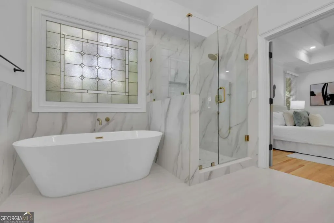
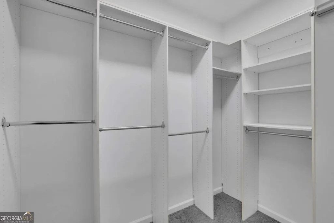
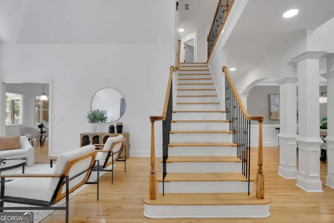
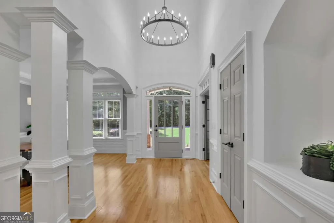
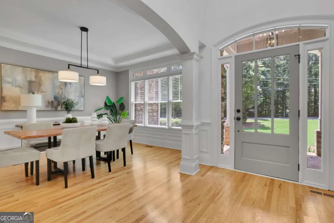
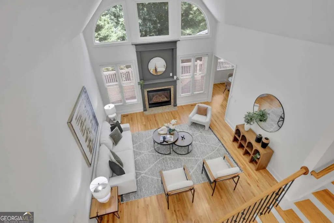
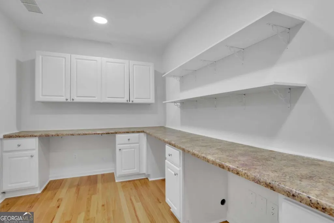
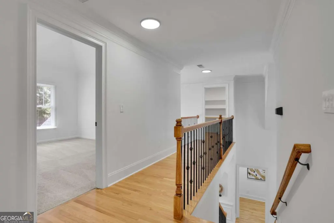
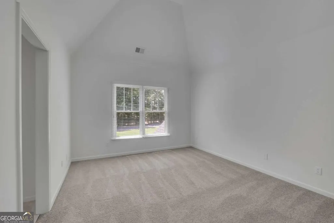
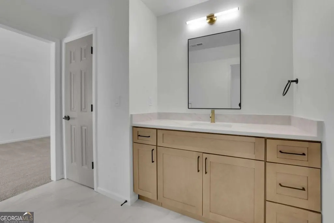
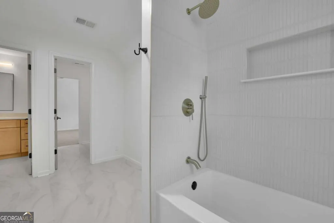
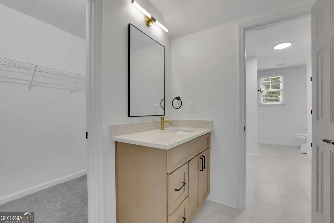
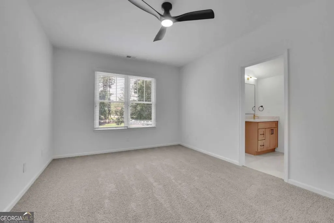
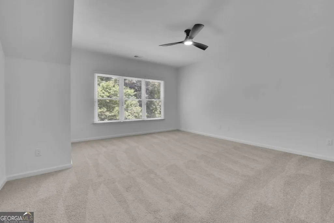
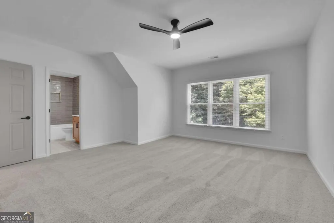
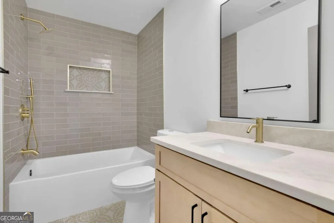
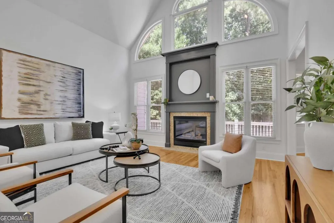
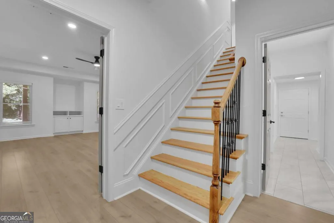
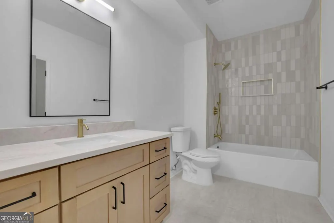
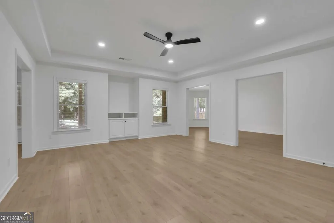
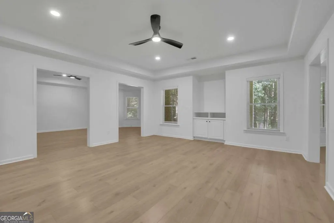
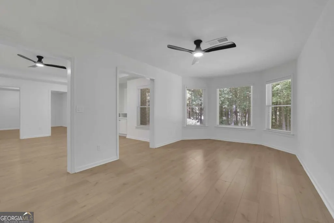
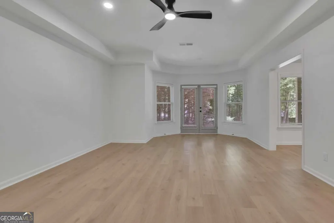
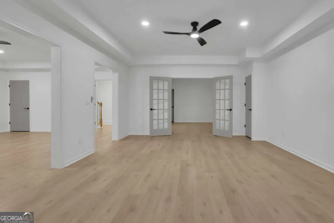
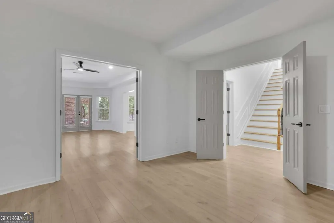
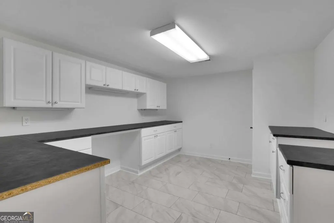
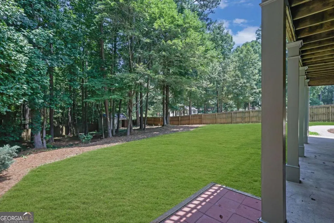
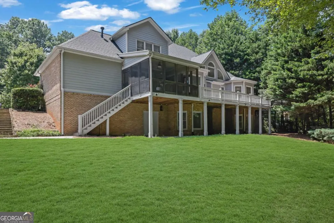
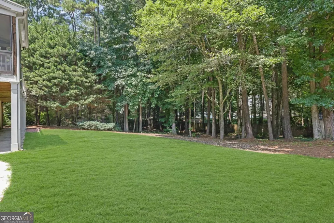
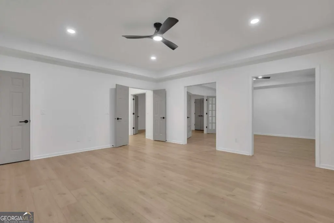
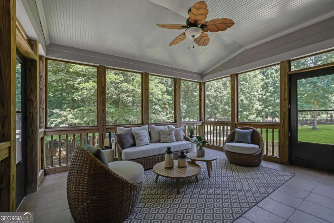
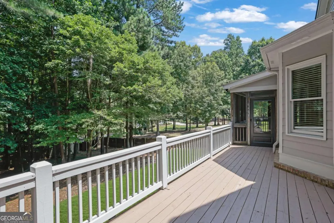
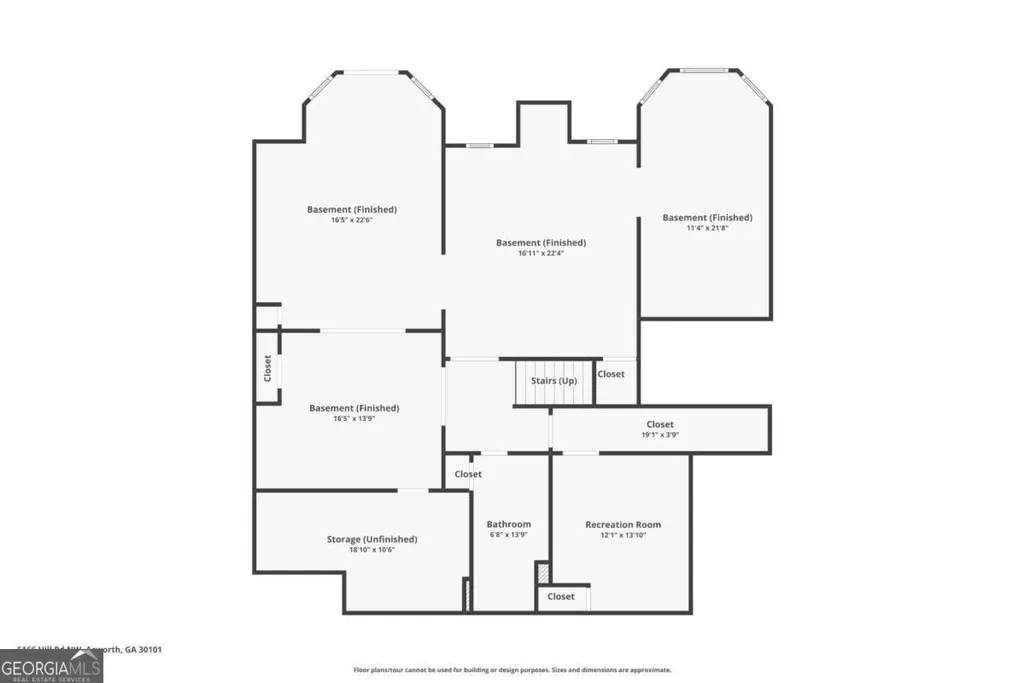
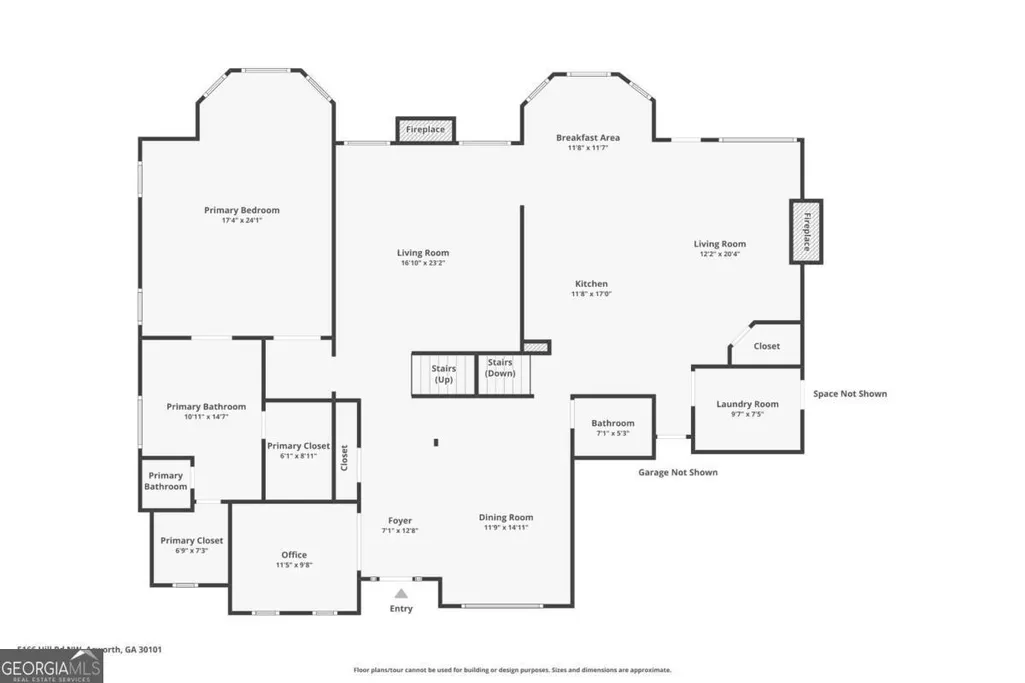
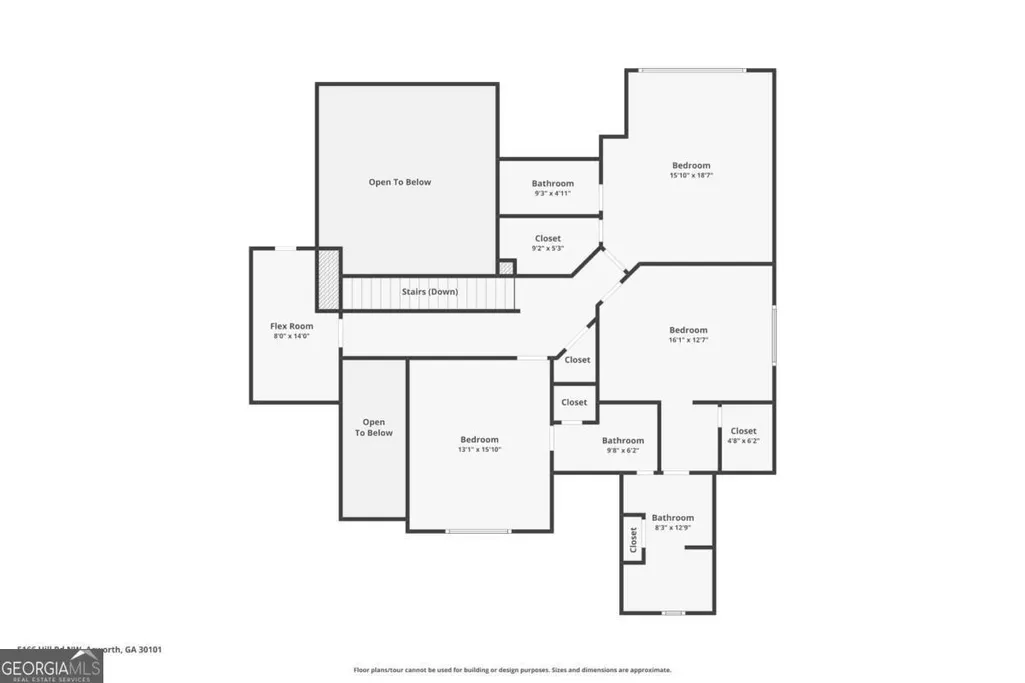
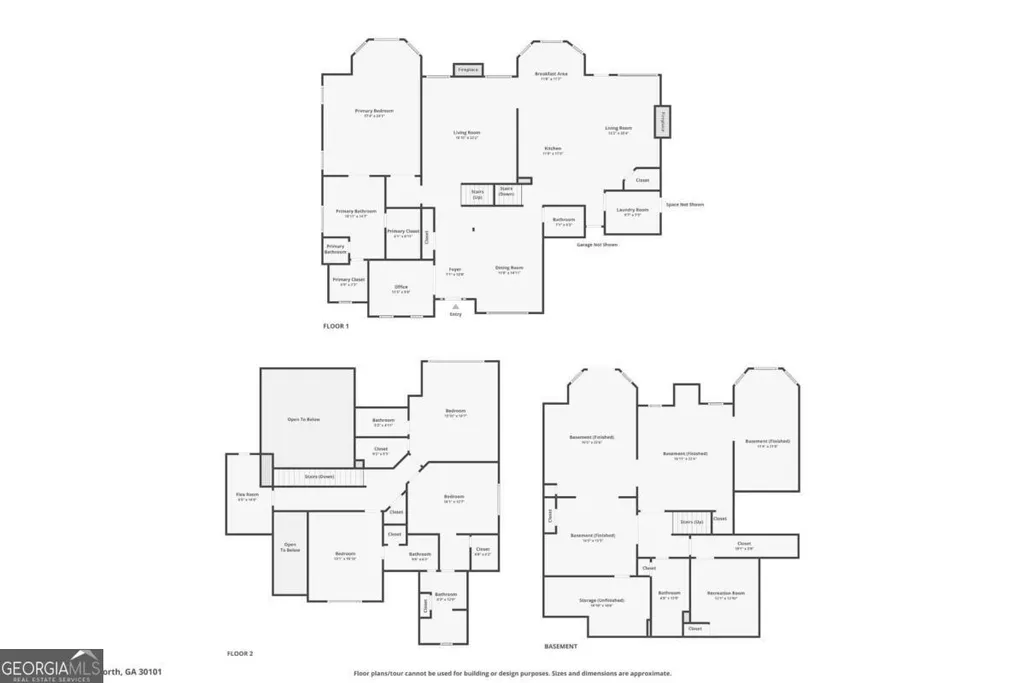
$6,000 lender credit with Brant at Truist Bank and $10,000 in seller concessions! Welcome to this exquisitely renovated luxury residence in the prestigious Aviary subdivision, where timeless elegance meets modern sophistication. Situated on a full finished daylight walk-out basement, this exceptional home offers expansive living spaces, designer finishes, and a thoughtfully designed floor plan ideal for both everyday living and grand entertaining. Extensively updated throughout, this move-in ready home features refinished hardwood floors across the main level, a new roof, a tankless water heater, updated and professionally serviced HVAC systems, brand-new designer lighting throughout and new luxury vinyl plank flooring in the basement, offering peace of mind and modern convenience for years to come. A light-filled two-story foyer welcomes you inside, drawing your eye to the dramatic two-story living room featuring soaring floor-to-ceiling windows that flood the home with natural light and a sleek electric fireplace that creates a stunning focal point. The beautifully redesigned chef's kitchen is the heart of the home, showcasing custom cabinetry, elegant quartz countertops, brand-new premium stainless steel appliances, and a professional-grade 36-inch gas range. Open to the inviting family room, this space is perfect for gathering with family and friends. The family room features a gas fireplace with gas logs, custom built-in bookshelves, and direct access to a serene screened-in porch and an expansive deck overlooking the private, fully fenced backyard. Designed for memorable entertaining, the formal dining room comfortably accommodates up to twelve guests and features elegant wainscoting, tray ceilings, and oversized windows that bathe the room in natural light. The luxurious main-level owner's suite serves as a private retreat, complete with tray ceilings, a charming bay window ideal for a reading nook or sitting area, and a spa-inspired ensuite bath featuring a freestanding soaking tub, oversized walk-in shower, dual vanities, soaring ceilings, and separate his-and-hers walk-in closets. Also on the main level is a beautifully appointed flex room with custom built-in bookshelves, offering the perfect space for a private home office or library and a convenient main level laundry room. Upstairs, you'll find three generously sized bedrooms. Two bedrooms are connected by a spacious Jack-and-Jill bathroom, while the third bedroom features its own private ensuite bath, providing comfort and privacy for family members or overnight guests. An additional bonus room with built-in cabinetry provides the ideal space for a study area, homework station, craft room, or hobby space. The fully finished daylight walk-out basement significantly expands the home's living space and offers endless possibilities. This impressive level includes a large guest bedroom, a full bathroom, and multiple flexible living areas ideal for a media room, fitness studio, game room, or additional family room. Step outside to the covered patio, creating the perfect setting for grilling, outdoor dining, and backyard entertaining. The basement also features a dedicated workspace with built-in cabinetry for exceptional storage and organization, along with a spacious workshop complete with double exterior doors, making it ideal for projects, hobbies, or additional storage. This remarkable home seamlessly combines luxury, comfort, and functionality in one of the area's most sought-after communities. With exceptional renovations, quality system upgrades, abundant natural light, versatile living spaces, and outstanding indoor-outdoor entertaining areas, this is a rare opportunity to own a truly turnkey luxury home in The Aviary.
| Elementary School | Middle School | High School |
|---|---|---|
| Frey Elementary School | Durham Middle School | Allatoona High School |
| Price History | |
|---|---|
| 8/6/2026 | Listed $1,000,000 |
General Features
| Sewer | Septic Tank |
|---|---|
| Heating | Natural Gas,Zoned |
| Cooling | Ceiling Fan(s),Central Air |
| Utilities | Cable Available,Electricity Available,Natural Gas Available,Sewer Available,Water Available |
| Roof | Composition |
| Appliances | Dishwasher,Gas Water Heater,Microwave,Refrigerator |
| HOA Fee | 1200 |
| Association Fee Includes | Swimming,Tennis |
| Patio/Porch Features | Deck,Screened |
| Architectural Style | Brick 3 Side,Craftsman,Traditional |
| Security Features | Smoke Detector(s) |
| Construction Materials | Concrete,Stone |
| Year Built | 2005 |
| Electric | 220 Volts |
| Levels | Three Or More |
| Property Subtype | Single Family Residence |
| Tax Year | 2025 |
| Community Features | Pool,Tennis Court(s) |
| County | Cobb |
| New Construction | false |
| Property Type | Residential |
| HOA | true |
| Attached Garage | true |
| Subdivision Name | Aviary |
| Garage Y/N | true |
| Other Structures | Shed(s) |
| Full Baths | 4 |
| Status | Active |
| Directions | HWY 41 N to Mars Hill Rd T/R on Hill Rd, house is on the right. |
| High School | Allatoona |
| City | Acworth |
| Body of Water | None |
| Lot Size Units | Square Feet |
| Lot Size Square Feet | 31973.04 |
| Carport Y/N | false |
| Elementary School | Frey |
| Property Attached Y/N | false |
| Land Lease Y/N | false |
| Tax Annual Amount | 8388 |
| Home Warranty Y/N | false |
| Middle/Junior High School | Durham |
| Property Condition | Updated/Remodeled |
| Virtual Tour | https://listings.atlroyalservices.com/videos/019fd75c-23d1-722e-a899-e2b1f26d8aa2 |
| Structure Type | House |
| Building Area Units | Square Feet |
| Living Area Units | Square Feet |
| Standard Status | Active |
| Virtual Tour | https://listings.atlroyalservices.com/sites/5166-hill-rd-acworth-ga-30101-27270446/branded |
Interior Features
| Interior Amenities | Bookcases,Double Vanity,Master On Main Level,Tray Ceiling(s),Vaulted Ceiling(s),Walk-In Closet(s) |
|---|---|
| Basement | Bath Finished,Daylight,Finished,Full |
| Flooring | Carpet,Hardwood,Tile |
| Total Fireplaces | 2 |
| Fireplace Features | Gas Log,Gas Starter |
| Common Walls | No Common Walls |
| Air Conditioning Y/N | true |
| Heating Y/N | true |
| Window Features | Double Pane Windows |
| Fireplace Y/N | true |
| Half Baths | 1 |
| Laundry Features | Mud Room |
| Total Bedrooms | 5 |
| Main Level Bedrooms | 1 |
| Main Level Bathrooms | 1 |
| Below Grade Finished Area Unit Type | Square Feet |
| LivingAreaSource | Public Records |
| Above Grade Finished Area Unit Type | Square Feet |
| Kitchen Features | Breakfast Area,Kitchen Island,Walk-in Pantry |
| Total Baths | 5 |
| Dining Room Features | Seats 12+ |
Exterior Features
| Fencing | Fenced |
|---|---|
| Parking Features | Garage,Attached,Garage Door Opener,Side/Rear Entrance |
| Lot Features | Private |
| Water Source | Public |
| Total Parking | 3 |
| Lot Size Area | 31973.04 |
| Lot Size Acres | 0.734 |
| Lot Size Source | Public Records |
Amenities
- Foreclosure
- Views
- Short Sale
- New Construction
- Adult 55+
- Lease To Own
- No HOA Fees
- Furnished
- Primary On Main
- Air Conditioning
- Seller Finance
- Green
- Fixer Upper
- Horse
- Golf
- Fireplace
- Deck
- Garage
- Basement
- Pool
Property vs Single Family Average in 30101
Price
Taxes
Year Built


 ©2026 Georgia Multiple Listing Service All information deemed reliable but not guaranteed. All properties are subject to prior sale, change or withdrawal. Neither listing broker(s) or information provider(s) shall be responsible for any typographical errors, misinformation, misprints and shall be held totally harmless. Listing(s) information is provided for consumer's personal, non-commercial use and may not be used for any purpose other than to identify prospective properties consumers may
 Listings identified with the FMLS IDX logo come from FMLS and are held by brokerage firms other than the owner of this website. The listing brokerage is identified in any listing details. Information is deemed reliable but is not guaranteed. If you believe any FMLS listing contains material that infringes your copyrighted work please