

Primary on Main - Eco Friendly - Adult 55+


Address
404 Northside Drive, Canton, GA
Price
$ 689,000
Property Attributes
- MLS#10821380
- TypeSingle Family
- Listing Status Active
- CountyCherokee
- CityCanton
- NeighborhoodSoleil Belmont Park
- Zip30115
- StyleRanch
- Year Built2023
- Taxes$ 1913
- Price$ 689,000
- Bedrooms2
- Full Bathrooms2
- Half Bathrooms0
- Sqr Footage2064
- Lot Size0.3 Acres
Data Source:
Georgia MLS (GAMLS)
Property Description
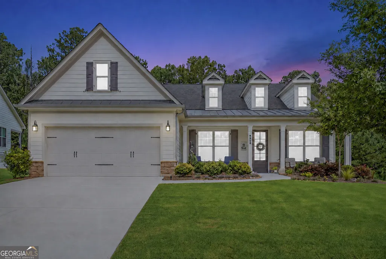
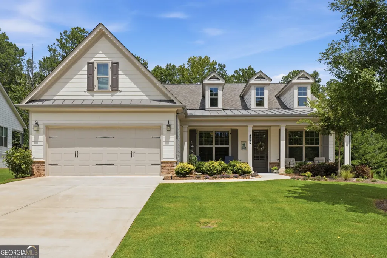
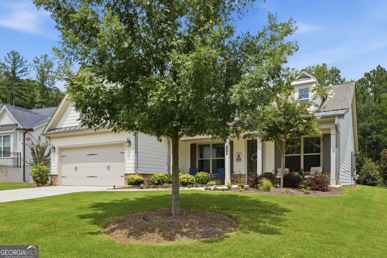
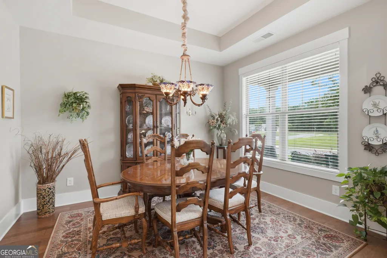
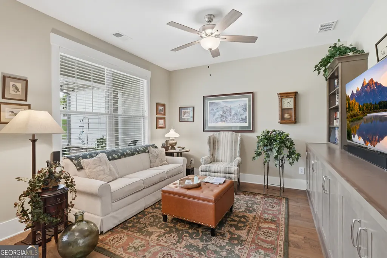
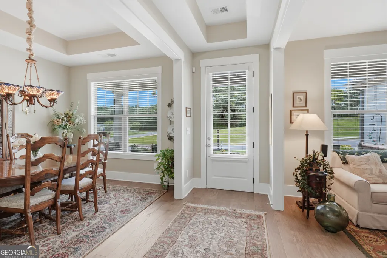
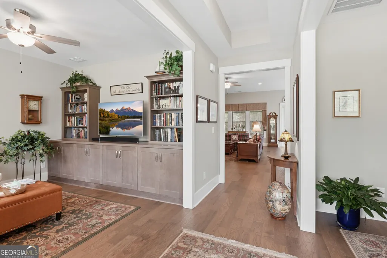
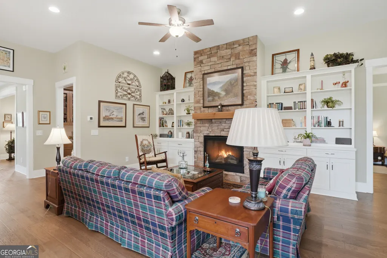
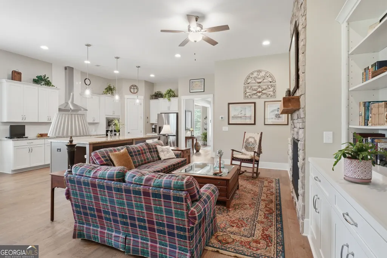
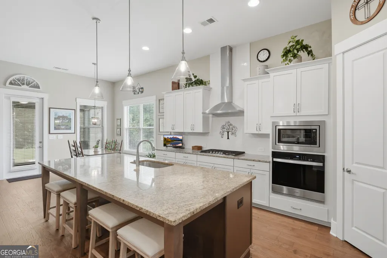
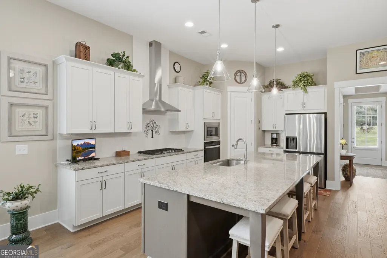
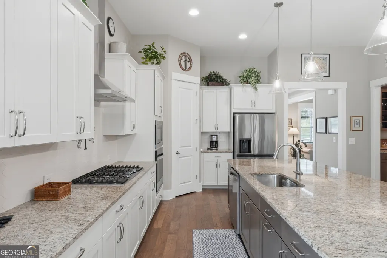
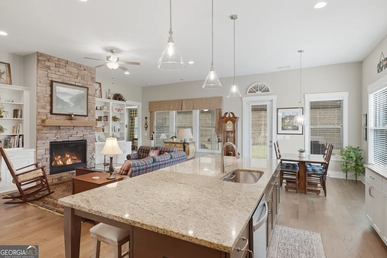
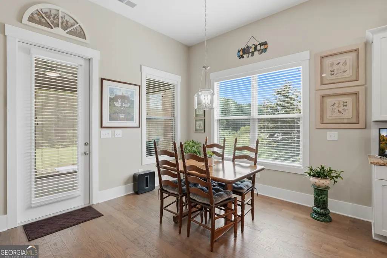
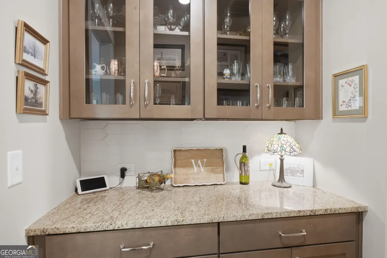
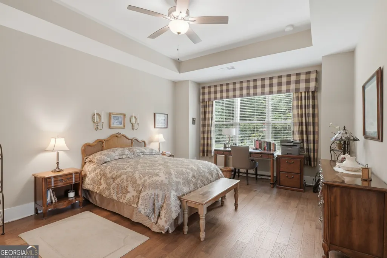
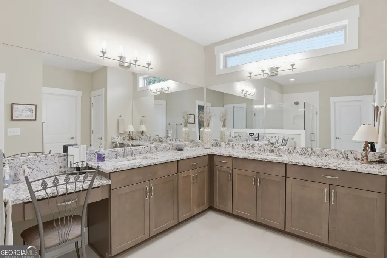
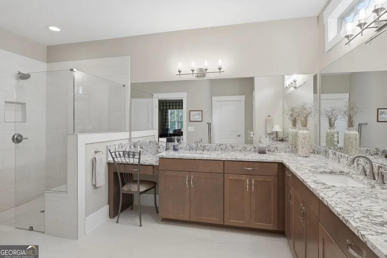
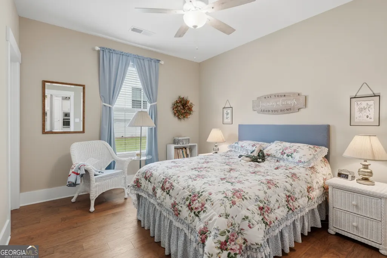
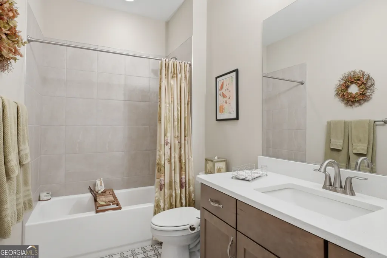
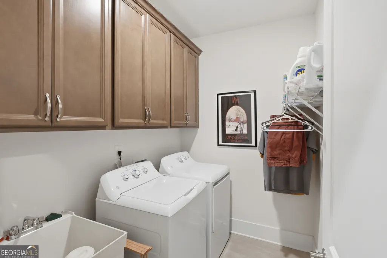
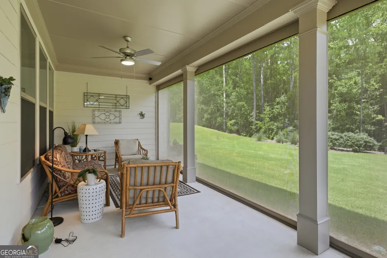
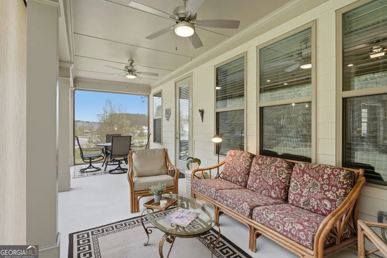
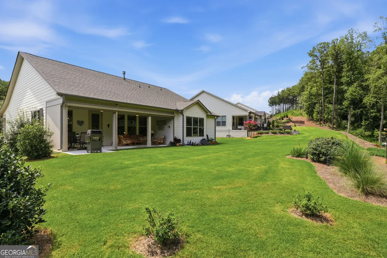
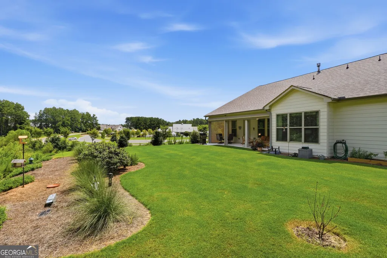
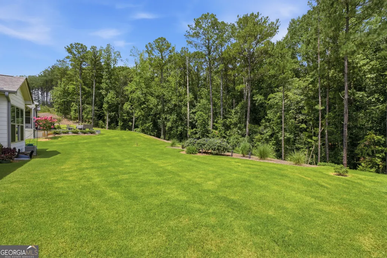
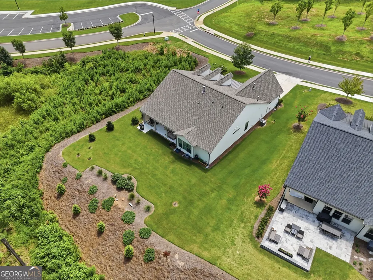
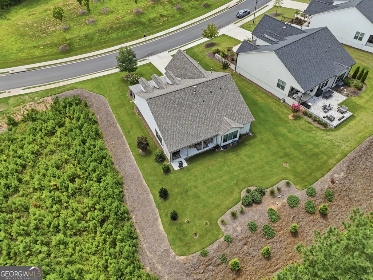
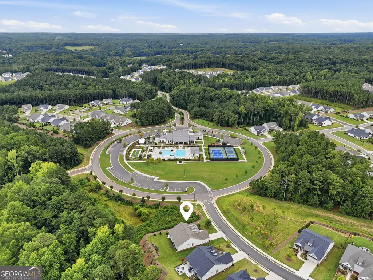
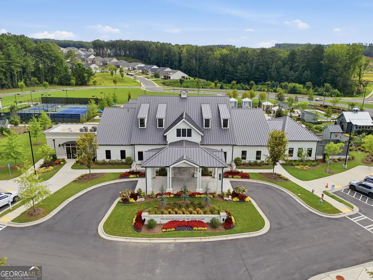
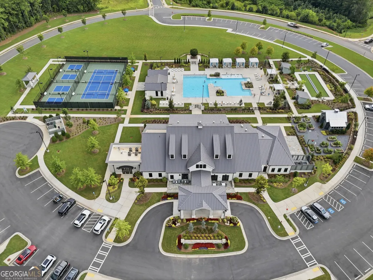
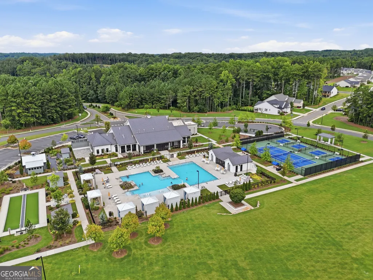
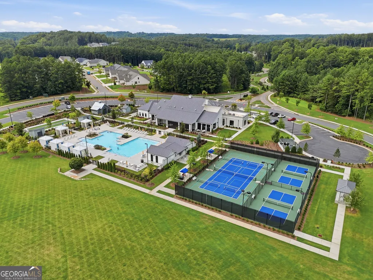
There's no need to wait 6-7 months for your new home to be built when you have a meticulously-cared for home like this one available NOW! With panoramic views of the community pool, bocce, pickleball, and the incredible Resort-style clubhouse just steps away, this gently-lived in resale is loaded with desirable builder upgrades to include beautiful hardwoods in every room, oversized garage w/ floored storage above, Tech Center, bay window extension in the primary Bedroom, and level 4 Kitchen cabinets, just to name a few. Owner improvements include upgraded light fixtures and ceiling fans, custom built-ins for the Family Room/Tech Center/Office/Laundry, cabinet pull-outs in Kitchen, privacy screens on the covered porch, and professional landscaping throughout the exterior. This highly sought-after floor plan has a well-appointed Kitchen w/ HUGE island w/ wide open views to the fireside Family Room, breakfast area, Office, Dining Room, oversized Primary Bedroom w/ luxurious Bath, and a separate hallway leading to the Tech Center, Laundry Room, and Guest Bedroom w/ full Bath. Plenty of storage spaces in large walk-in closets, garage ceiling rack and tons of floored storage in garage attic! Relax and enjoy the covered porches front and rear overlooking the flat and scenic private backyard! Enjoy the maintenance-free lifestyle in this coveted 55+ community!
| Elementary School | Middle School | High School |
|---|---|---|
| Macedonia Elementary School | Creekland Middle School | Creekview High School |
| Price History | |
|---|---|
| 8/7/2026 | Listed $689,000 |
General Features
| Sewer | Public Sewer |
|---|---|
| Heating | Central,Natural Gas,Zoned |
| Cooling | Ceiling Fan(s),Central Air,Electric |
| Utilities | Cable Available,Electricity Available,High Speed Internet,Natural Gas Available,Phone Available,Sewer Connected,Underground Utilities,Water Available |
| Roof | Composition |
| Appliances | Cooktop,Dishwasher,Disposal,Gas Water Heater,Microwave,Oven,Stainless Steel Appliance(s) |
| HOA Fee | 5040 |
| Association Fee Includes | Maintenance Grounds,Reserve Fund,Security,Swimming,Tennis |
| Patio/Porch Features | Porch,Screened |
| Architectural Style | Ranch |
| Security Features | Carbon Monoxide Detector(s),Gated Community,Smoke Detector(s) |
| Construction Materials | Concrete |
| Year Built | 2023 |
| Electric | 220 Volts |
| Levels | One |
| Property Subtype | Single Family Residence |
| Tax Year | 2025 |
| Waterfront Features | No Dock Or Boathouse |
| Community Features | Clubhouse,Fitness Center,Gated,Pool,Retirement Community,Sidewalks,Street Lights,Tennis Court(s) |
| Accessibility | Accessible Doors,Accessible Entrance,Accessible Hallway(s),Accessible Kitchen |
| County | Cherokee |
| New Construction | false |
| Property Type | Residential |
| HOA | true |
| Attached Garage | true |
| Energy Efficient | Insulation,Thermostat |
| Subdivision Name | Soleil Belmont Park |
| Garage Y/N | true |
| Full Baths | 2 |
| Status | Active |
| Directions | Enter Soleil from HWY 20 and proceed to the guard house. Stay in left "Visitors" lane and register. Continue to the amenity complex, turn Left at stop sign. Go around the circle to Northside Drive. Home is the first home immediately on the right. |
| High School | Creekview |
| City | Canton |
| Body of Water | None |
| Senior Community Y/N | true |
| Lot Size Units | Square Feet |
| Lot Size Square Feet | 13068 |
| Carport Y/N | false |
| Elementary School | Macedonia |
| Property Attached Y/N | false |
| Land Lease Y/N | false |
| Tax Annual Amount | 1913 |
| Home Warranty Y/N | false |
| Middle/Junior High School | Creekland |
| Property Condition | Resale |
| Structure Type | House |
| Building Area Units | Square Feet |
| Living Area Units | Square Feet |
| Standard Status | Active |
Interior Features
| Interior Amenities | Bookcases,Double Vanity,High Ceilings,Master On Main Level,Split Bedroom Plan,Tile Bath,Tray Ceiling(s),Walk-In Closet(s) |
|---|---|
| Basement | None |
| Flooring | Hardwood |
| Total Fireplaces | 1 |
| Fireplace Features | Family Room,Gas Log |
| Common Walls | No Common Walls |
| Air Conditioning Y/N | true |
| Heating Y/N | true |
| Window Features | Double Pane Windows,Window Treatments |
| Fireplace Y/N | true |
| Above Grade Finished Area | 2064 |
| Laundry Features | Mud Room |
| Total Bedrooms | 2 |
| Main Level Bedrooms | 2 |
| Main Level Bathrooms | 2 |
| Below Grade Finished Area Unit Type | Square Feet |
| LivingAreaSource | Builder |
| Above Grade Finished Area Unit Type | Square Feet |
| Kitchen Features | Breakfast Area,Breakfast Bar,Kitchen Island,Solid Surface Counters,Walk-in Pantry |
| Total Baths | 2 |
| Dining Room Features | Separate Room |
Exterior Features
| Exterior Amenities | Sprinkler System |
|---|---|
| Vegetation | Grassed |
| Parking Features | Garage,Storage,Attached,Kitchen Level,Garage Door Opener |
| Lot Features | Level,Private |
| Water Source | Public |
| Total Parking | 2 |
| Lot Size Area | 13068 |
| Foundation Details | Slab |
| Building Area Total | 2064 |
| Lot Size Acres | 0.3 |
| Lot Size Source | Public Records |
| Waterfront Y/N | false |
Amenities
- Foreclosure
- Views
- Short Sale
- New Construction
- Adult 55+
- Lease To Own
- No HOA Fees
- Furnished
- Primary On Main
- Air Conditioning
- Seller Finance
- Green
- Fixer Upper
- Horse
- Golf
- Fireplace
- Deck
- Garage
- Basement
- Pool
Property vs Single Family Average in 30115
Price
Taxes
Year Built



 ©2026 Georgia Multiple Listing Service All information deemed reliable but not guaranteed. All properties are subject to prior sale, change or withdrawal. Neither listing broker(s) or information provider(s) shall be responsible for any typographical errors, misinformation, misprints and shall be held totally harmless. Listing(s) information is provided for consumer's personal, non-commercial use and may not be used for any purpose other than to identify prospective properties consumers may
