

Address
3240 Warren Creek Drive, Powder Springs, GA
Price
$ 549,900
Property Attributes
- MLS#10821383
- TypeSingle Family
- Listing Status Active
- CountyCobb
- CityPowder Springs
- NeighborhoodWarren Creek
- Zip30127
- StyleTraditional
- Year Built2001
- Taxes$ 5561
- Price$ 549,900
- Bedrooms6
- Full Bathrooms4
- Half Bathrooms0
- Sqr Footage3978
- Lot Size0.29 Acres
Data Source:
Georgia MLS (GAMLS)
Property Description
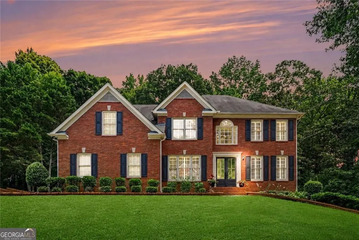
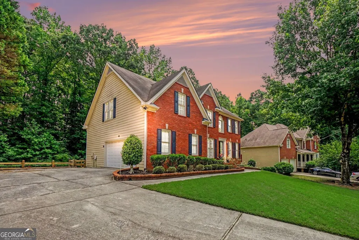
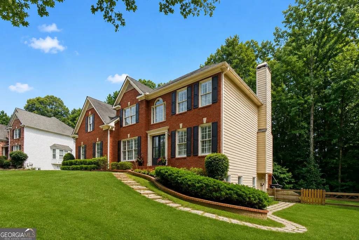
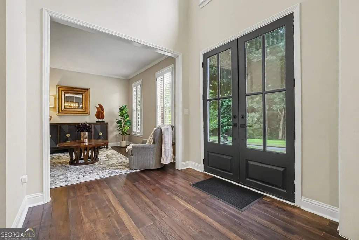
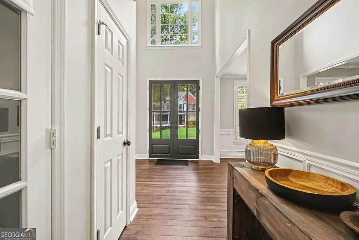
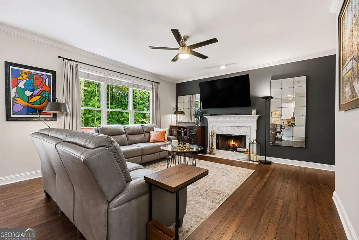
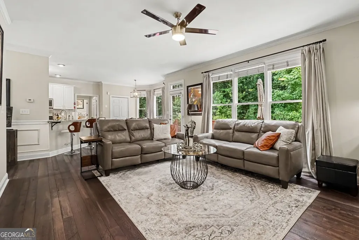
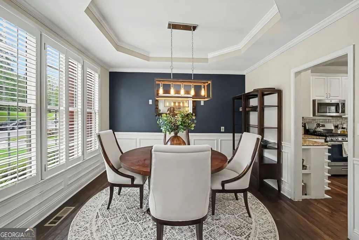
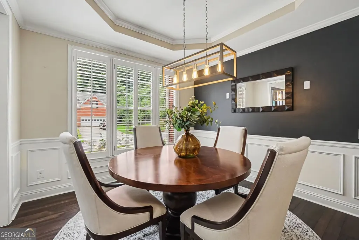
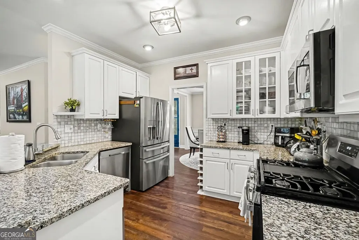
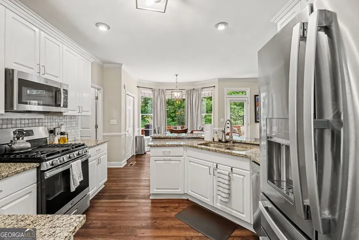
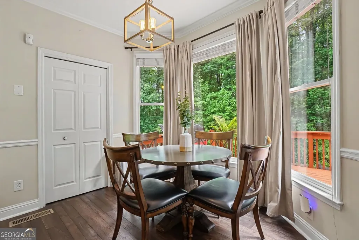
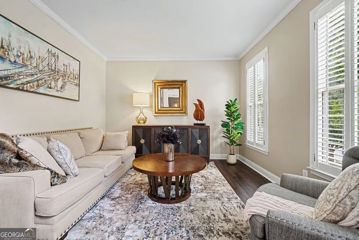
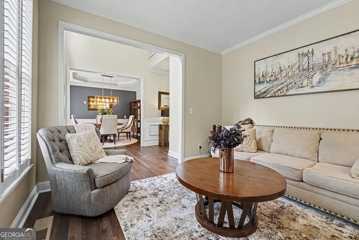
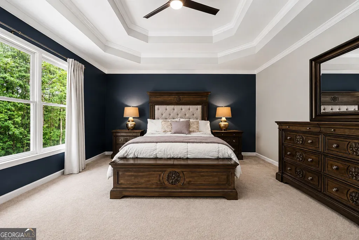
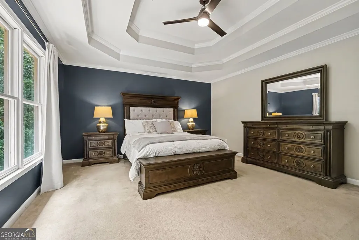
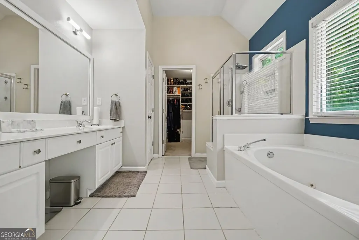
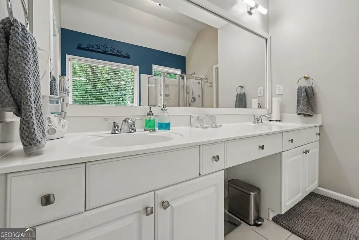
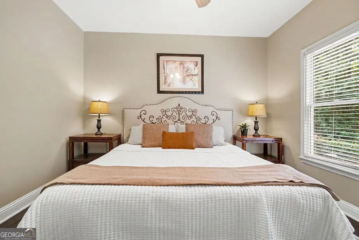
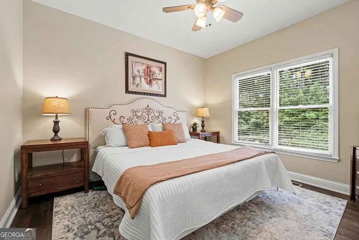
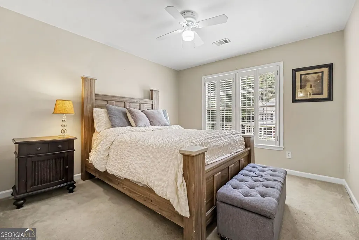
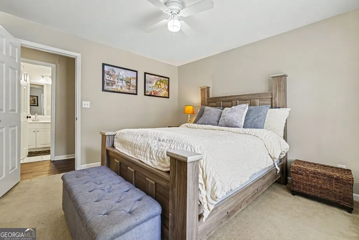
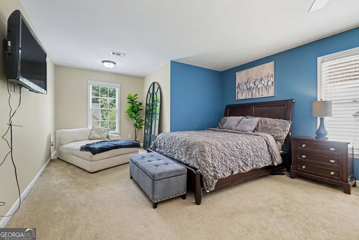
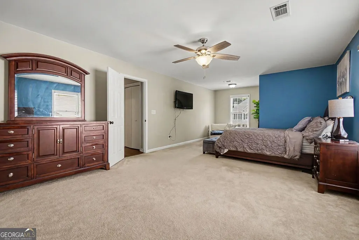
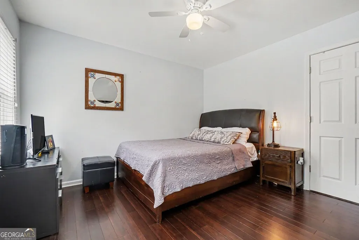
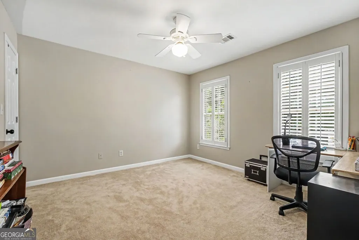
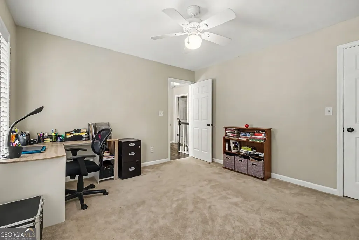
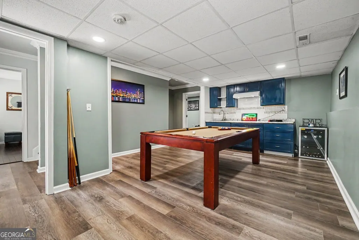
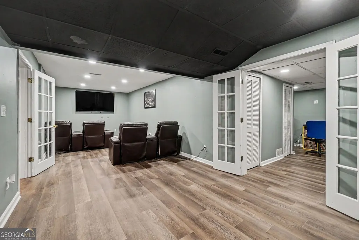
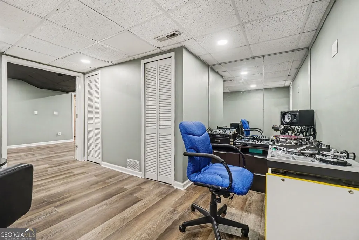
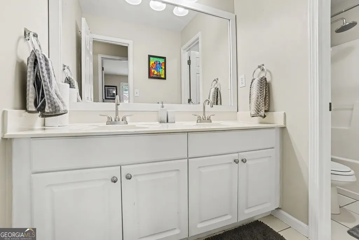
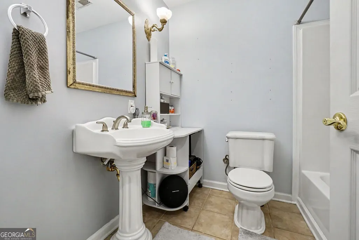
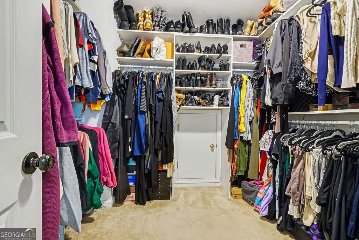
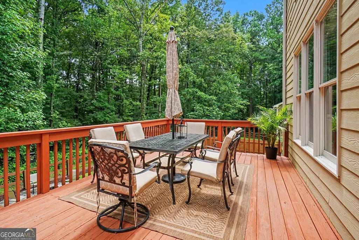
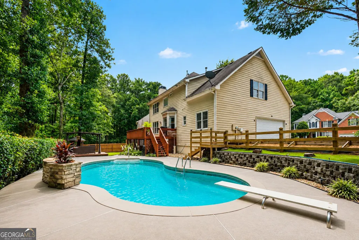
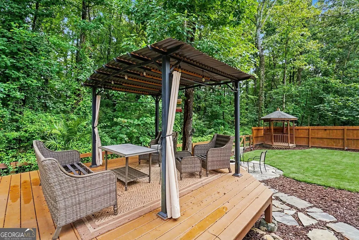
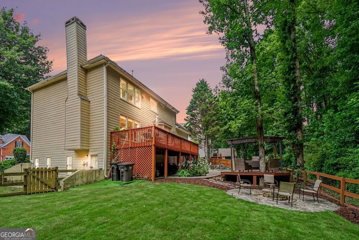
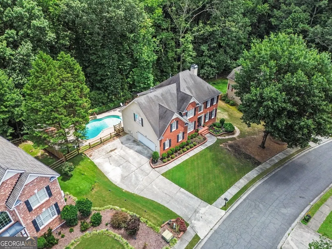
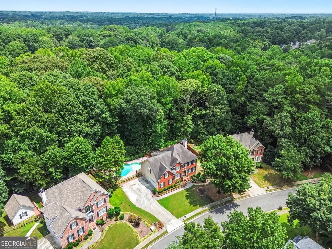
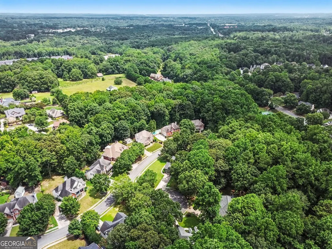
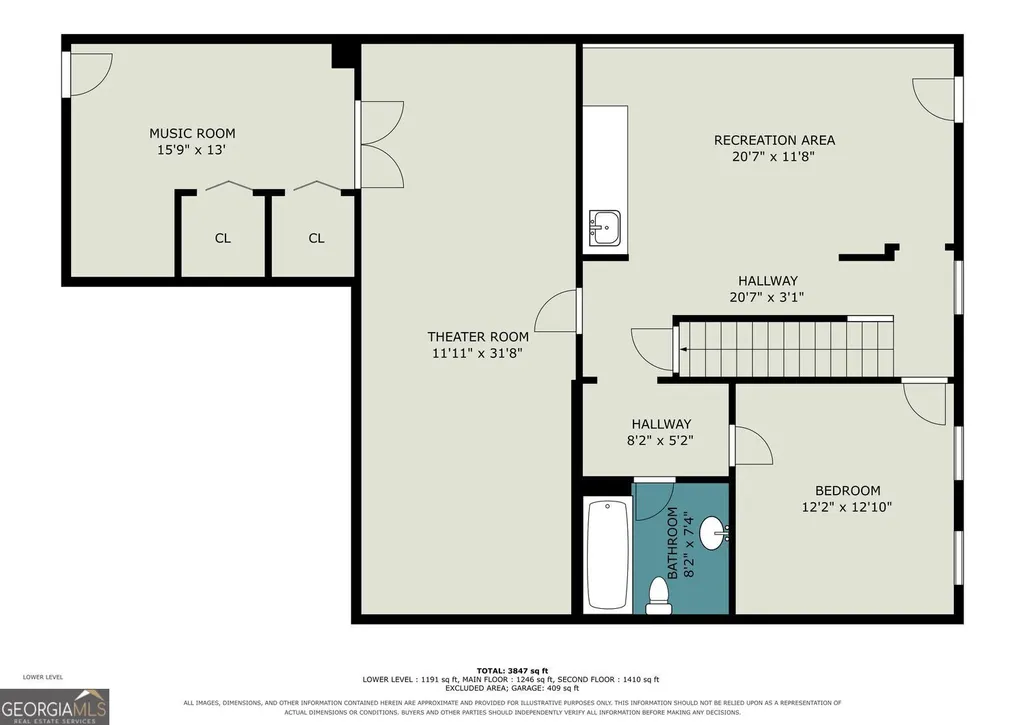
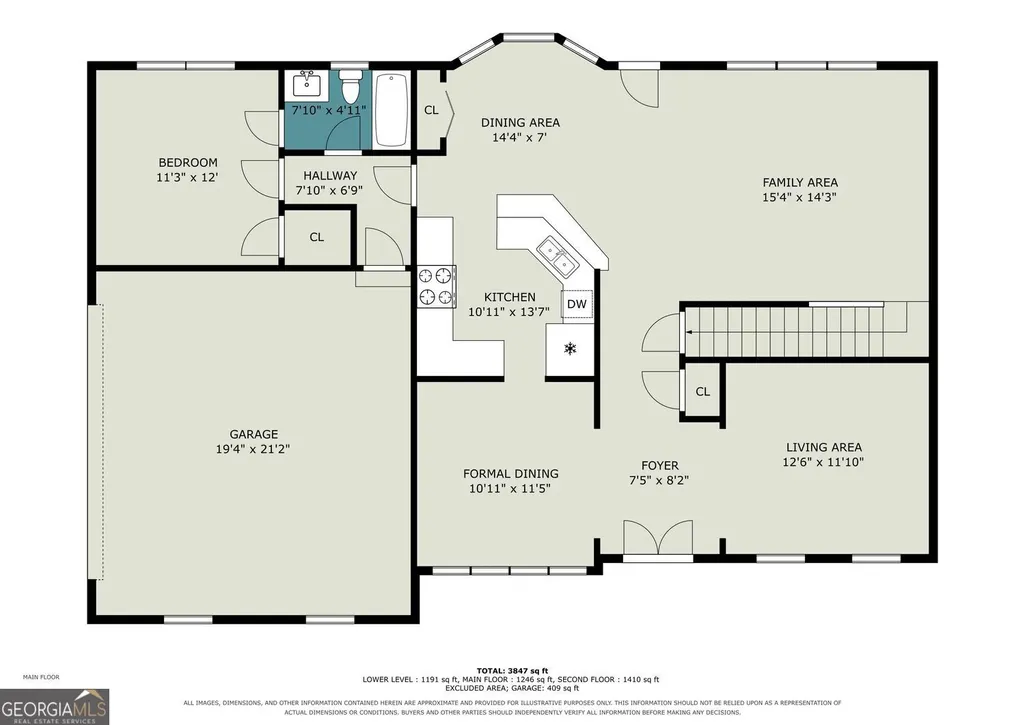
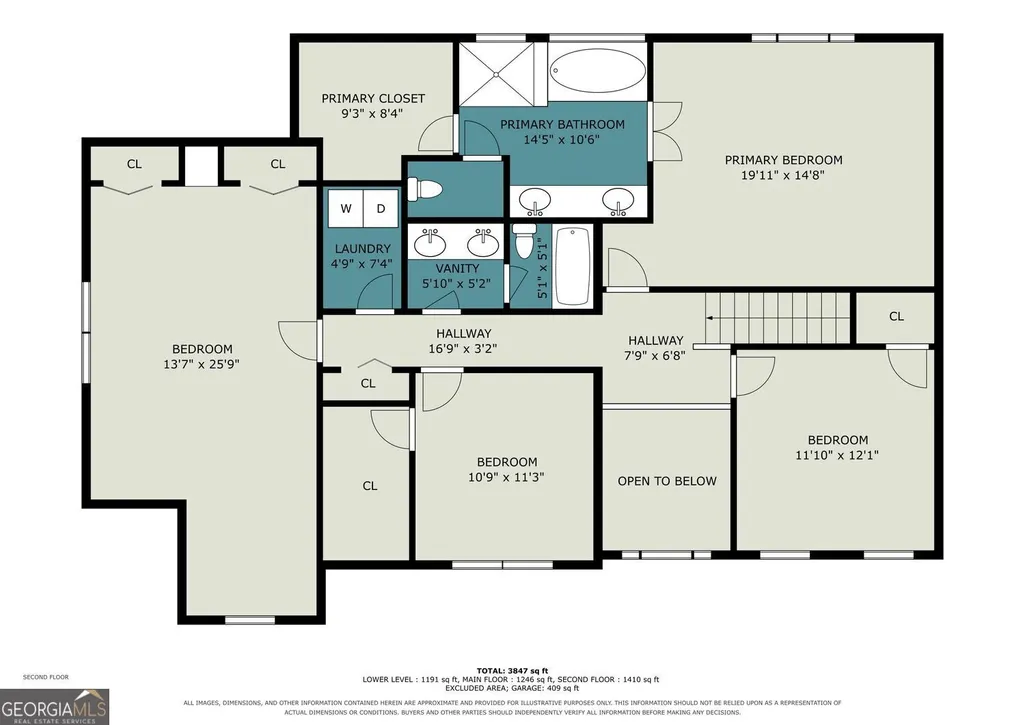
Luxury, Lifestyle, and Endless Possibilities Await! Welcome to the home you've been waiting for-where timeless Colonial charm meets modern comfort in a quiet, picturesque neighborhood, offering the perfect blend of elegance, privacy, and functionality. From the moment you arrive, the beautiful front yard and classic architecture create an unforgettable first impression. Inside, soaring ceilings and abundant natural light enhance the home's open, airy feel, while the inviting living room with a cozy fireplace flows seamlessly into the beautifully appointed kitchen featuring crisp white cabinetry, a breakfast bar, and a spacious eat-in area. An elegant formal dining room provides the perfect setting for holiday gatherings, dinner parties, and everyday meals. The oversized primary suite offers a peaceful retreat with a spa-inspired bathroom and expansive walk-in closet, while generously sized secondary bedrooms and a dedicated home office provide comfort, flexibility, and space for every stage of life. What truly sets this home apart is its incredible versatility and resort-style lifestyle. The fully equipped basement apartment, complete with its own private entrance, second kitchen, spacious living area, private bedroom, private full bathroom, and multiple bonus rooms, is ideal for multigenerational living, extended guests, or income-producing rental potential. Step outside to your own private oasis, where an oversized deck overlooks a beautifully landscaped backyard featuring a sparkling in-ground pool, a charming gazebo, an elegant pergola, and a cozy fire pit-creating the ideal setting for entertaining, unwinding, and creating lasting memories with family and friends. Ideally located just minutes from premier shopping, restaurants, parks, and grocery stores, this exceptional home also offers quick access to Downtown Powder Springs and is within walking distance of the renowned Silver Comet Trail, making it easy to enjoy an active outdoor lifestyle. More than just a home, this is a rare opportunity to enjoy luxury, flexibility, and everyday convenience in one extraordinary property. Schedule your private tour today and experience everything this exceptional home has to offer before someone else calls it home.
| Elementary School | Middle School | High School |
|---|---|---|
| Powder Springs Elementary School | Cooper Middle School | Mceachern High School |
| Price History | |
|---|---|
| 8/7/2026 | Listed $549,900 |
General Features
| Sewer | Public Sewer |
|---|---|
| Heating | Natural Gas |
| Cooling | Central Air,Ceiling Fan(s) |
| Utilities | Cable Available,Electricity Available,Natural Gas Available,Phone Available,Sewer Available,Water Available |
| Roof | Composition |
| Appliances | Dishwasher,Dryer,Gas Water Heater,Washer |
| HOA Fee | 662 |
| Association Fee Includes | Swimming,Tennis |
| Patio/Porch Features | Deck |
| Architectural Style | Traditional |
| Pool Features | In Ground |
| Construction Materials | Brick,Other |
| Year Built | 2001 |
| Levels | Two |
| Property Subtype | Single Family Residence |
| Tax Year | 2025 |
| Community Features | Swim Team |
| County | Cobb |
| New Construction | false |
| Property Type | Residential |
| HOA | true |
| Attached Garage | false |
| Subdivision Name | Warren Creek |
| Garage Y/N | true |
| Other Structures | Gazebo |
| Full Baths | 4 |
| Status | Active |
| Directions | GPS-Friendly. |
| High School | Mceachern |
| City | Powder Springs |
| Body of Water | None |
| Lot Size Units | Square Feet |
| Lot Size Square Feet | 12632.4 |
| Carport Y/N | false |
| Elementary School | Powder Springs |
| Property Attached Y/N | false |
| Land Lease Y/N | false |
| Tax Annual Amount | 5561 |
| Home Warranty Y/N | false |
| Middle/Junior High School | Cooper |
| Property Condition | Resale |
| Structure Type | House |
| Building Area Units | Square Feet |
| Living Area Units | Square Feet |
| Standard Status | Active |
Interior Features
| Interior Amenities | Tray Ceiling(s),Walk-In Closet(s) |
|---|---|
| Basement | Bath/Stubbed,Daylight,Exterior Entry,Finished,Full |
| Flooring | Carpet,Hardwood |
| Total Fireplaces | 1 |
| Fireplace Features | Living Room |
| Common Walls | No Common Walls |
| Air Conditioning Y/N | true |
| Heating Y/N | true |
| Window Features | Bay Window(s) |
| Fireplace Y/N | true |
| Above Grade Finished Area | 2971 |
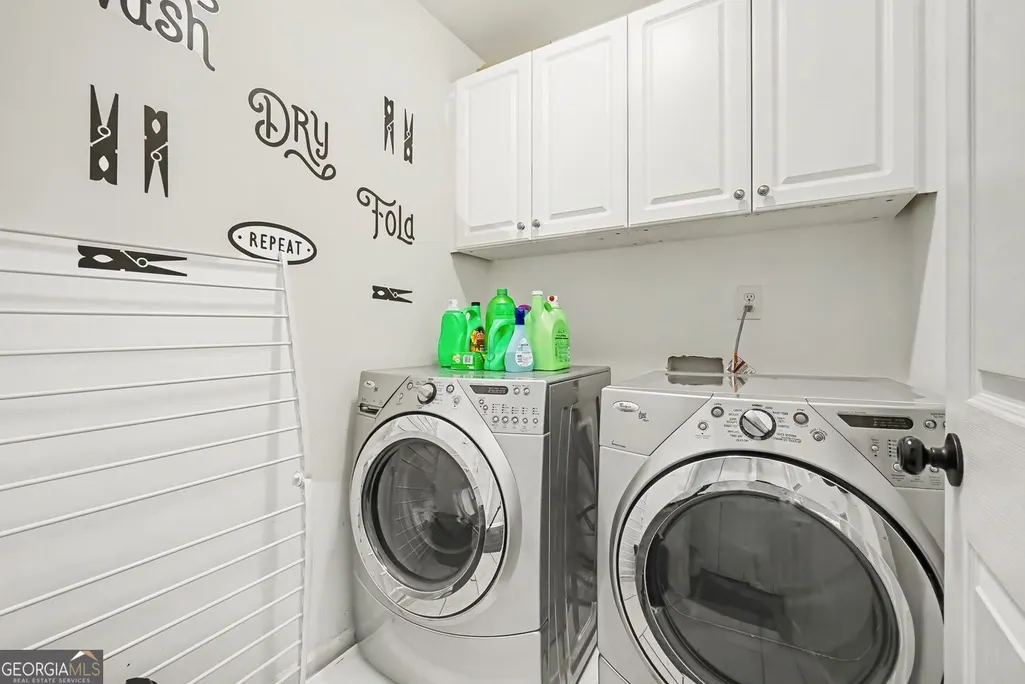
| Laundry Features | In Hall,Upper Level |
| Total Bedrooms | 6 |
| Below Grade Finished Area | 1007 |
| Main Level Bedrooms | 1 |
| Main Level Bathrooms | 1 |
| Below Grade Finished Area Unit Type | Square Feet |
| LivingAreaSource | Owner |
| Above Grade Finished Area Unit Type | Square Feet |
| Kitchen Features | Breakfast Bar,Breakfast Room |
| Total Baths | 4 |
Exterior Features
| Exterior Amenities | Balcony |
|---|---|
| Fencing | Back Yard,Fenced |
| Parking Features | Garage,Kitchen Level,Garage Door Opener |
| Lot Features | Private |
| Water Source | Public |
| Total Parking | 2 |
| Lot Size Area | 12632.4 |
| Building Area Total | 3978 |
| Lot Size Acres | 0.29 |
| Lot Size Source | Owner |
Amenities
- Foreclosure
- Views
- Short Sale
- New Construction
- Adult 55+
- Lease To Own
- No HOA Fees
- Furnished
- Primary On Main
- Air Conditioning
- Seller Finance
- Green
- Fixer Upper
- Horse
- Golf
- Fireplace
- Deck
- Garage
- Basement
- Pool
Property vs Single Family Average in 30127
Price
Taxes
Year Built


 ©2026 Georgia Multiple Listing Service All information deemed reliable but not guaranteed. All properties are subject to prior sale, change or withdrawal. Neither listing broker(s) or information provider(s) shall be responsible for any typographical errors, misinformation, misprints and shall be held totally harmless. Listing(s) information is provided for consumer's personal, non-commercial use and may not be used for any purpose other than to identify prospective properties consumers may
 Listings identified with the FMLS IDX logo come from FMLS and are held by brokerage firms other than the owner of this website. The listing brokerage is identified in any listing details. Information is deemed reliable but is not guaranteed. If you believe any FMLS listing contains material that infringes your copyrighted work please