

Golf Course

Address
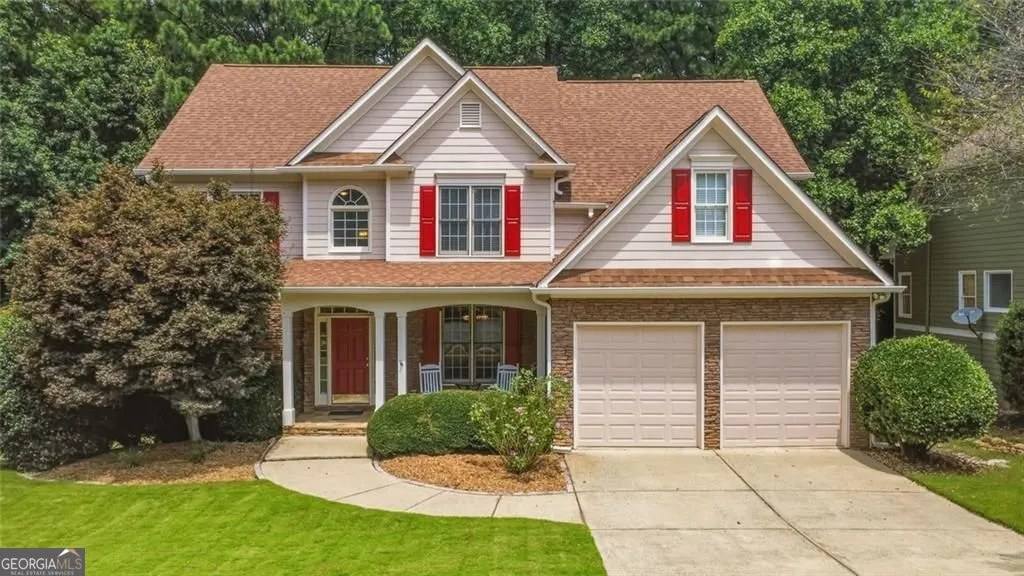
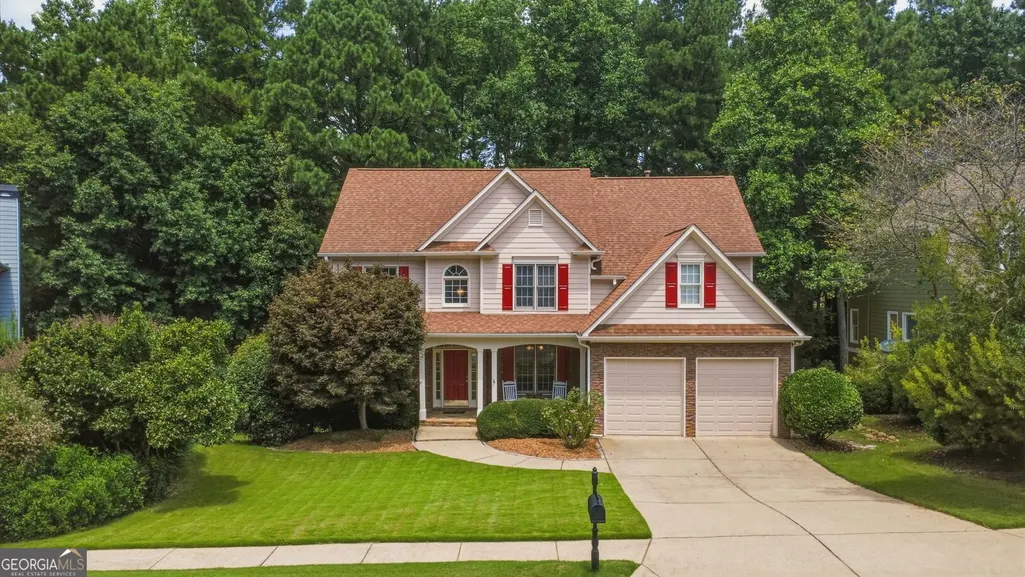
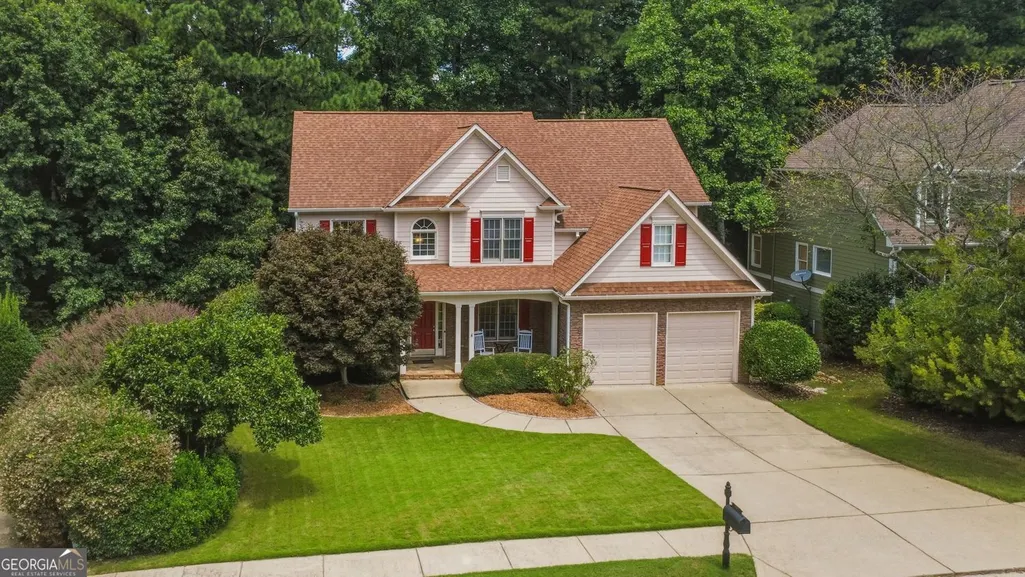
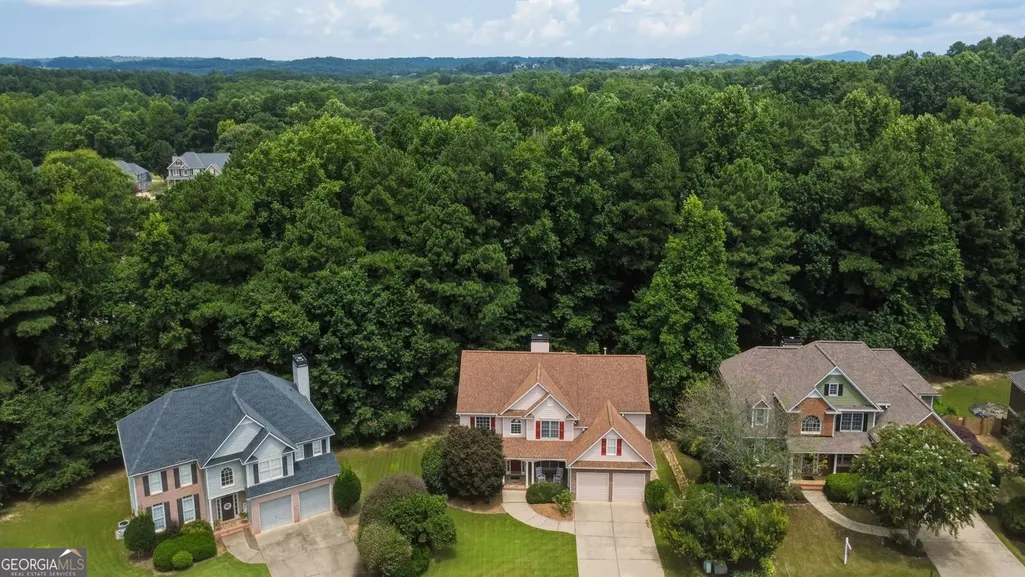
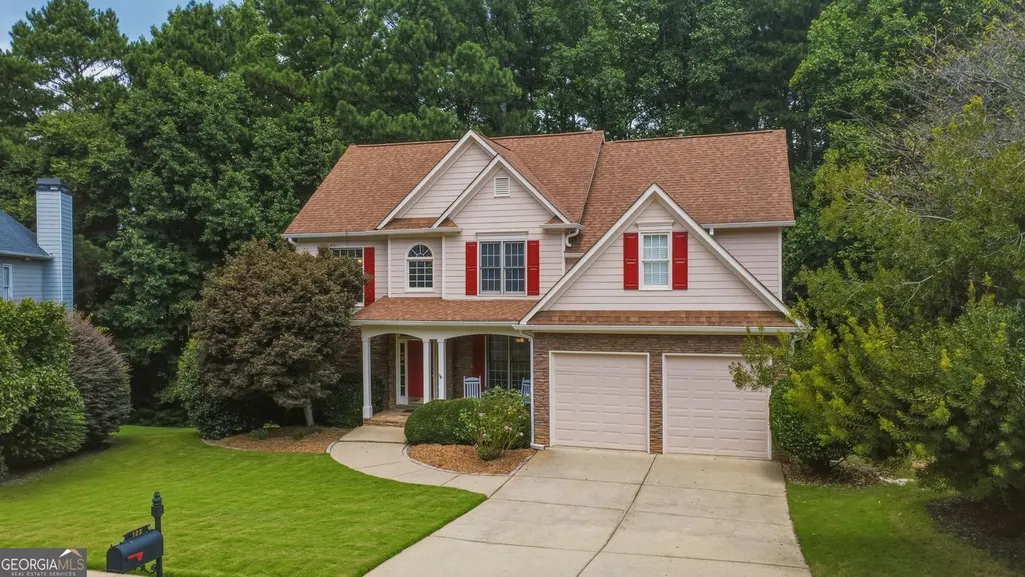
122 Vine Creek Place, Acworth, GA
Price
$ 520,000
Property Attributes
- MLS#10821879
- TypeSingle Family
- Listing Status Active
- CountyPaulding
- CityAcworth
- NeighborhoodBENTWATER UNIT H
- Zip30101
- StyleTraditional
- Year Built2001
- Taxes$ 4693
- Price$ 520,000
- Bedrooms4
- Full Bathrooms4
- Half Bathrooms0
- Sqr Footage4202
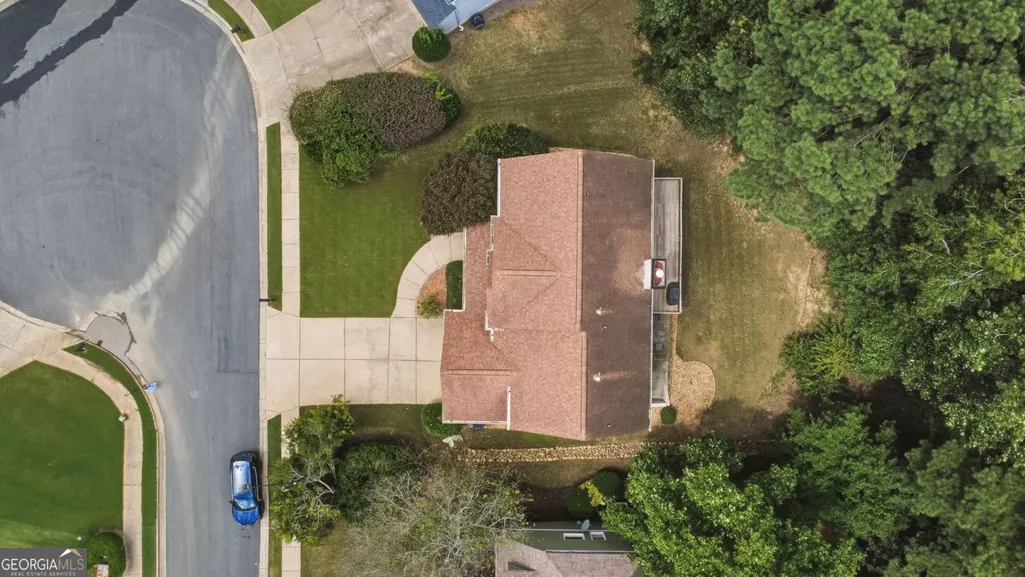
- Lot Size0.28 Acres
Data Source:
Georgia MLS (GAMLS)
Property Description
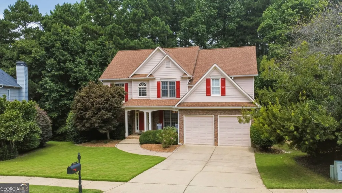
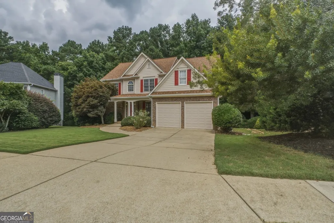
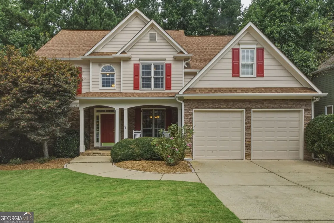
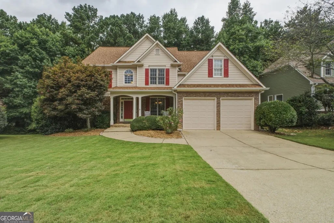
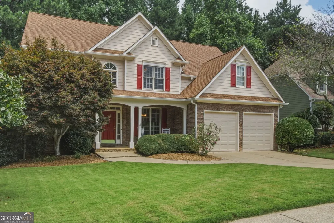
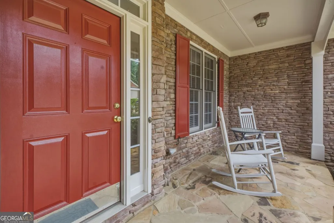
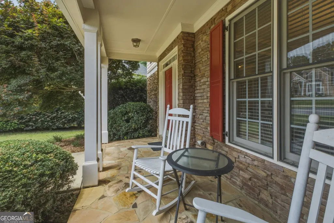
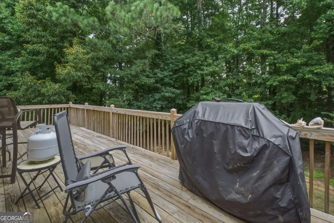
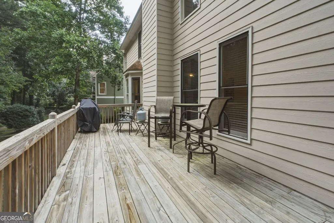
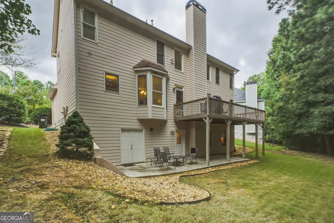
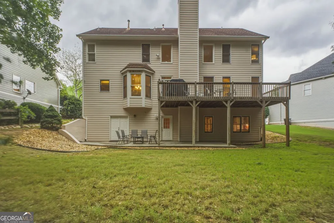
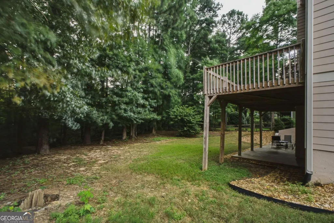
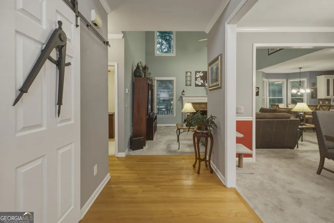
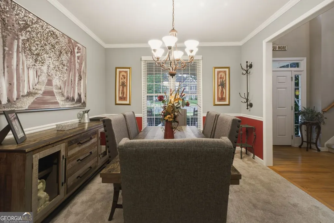
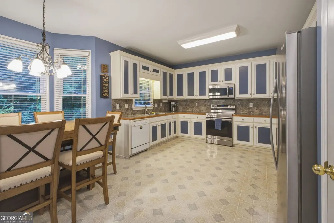
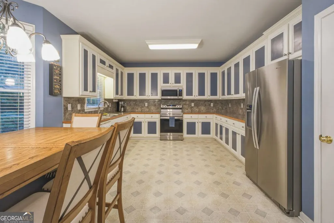
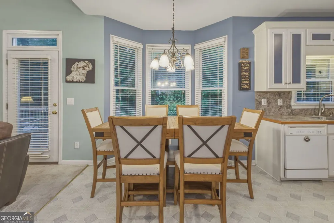
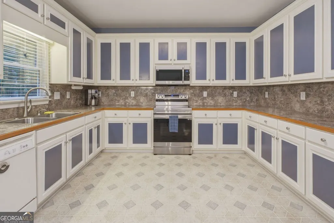
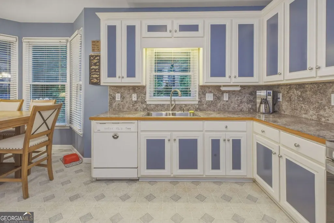
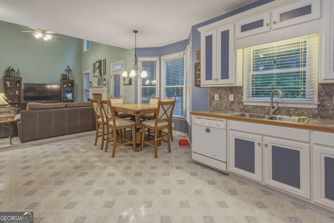
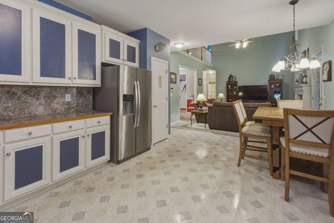
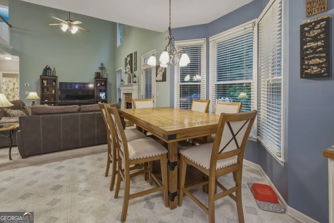
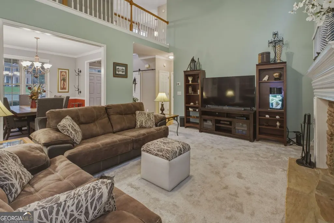
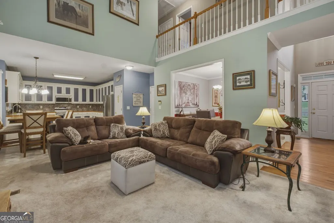
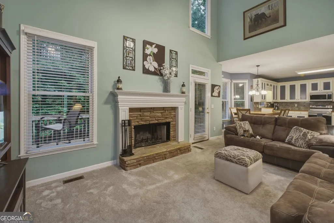
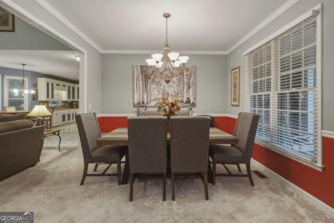
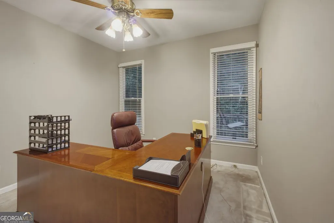
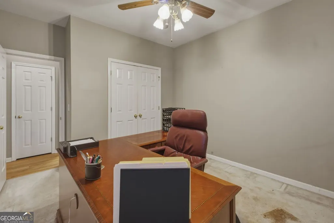
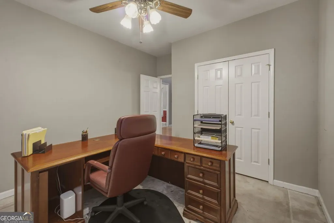
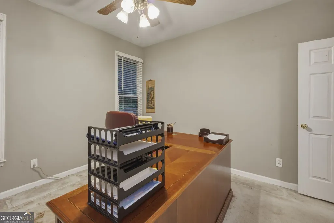
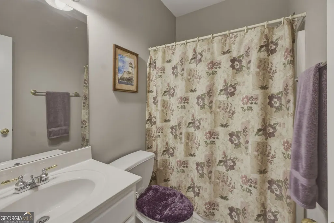
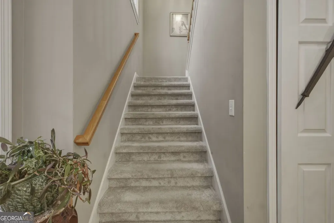
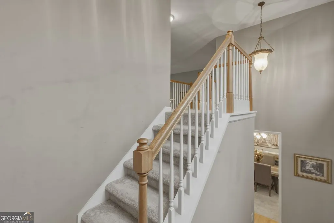
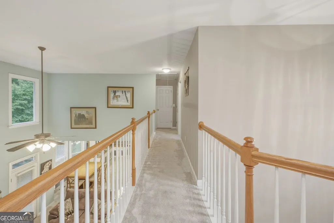
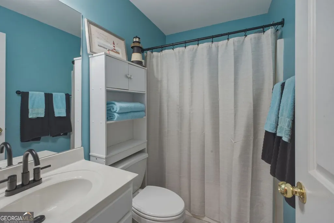
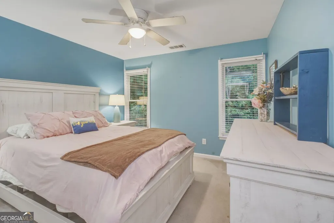
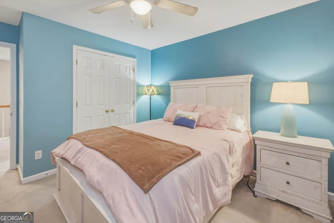
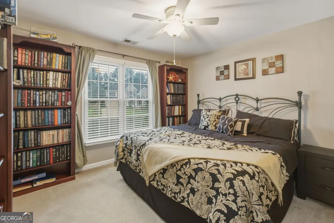
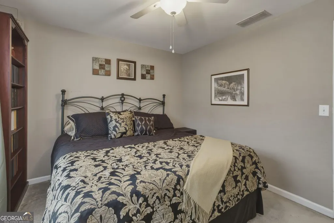
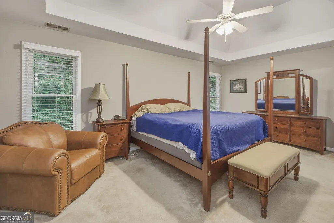
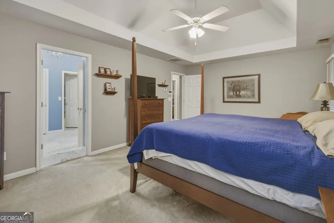
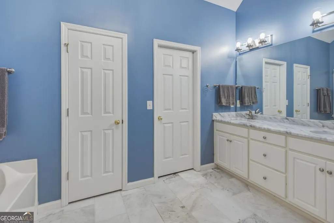
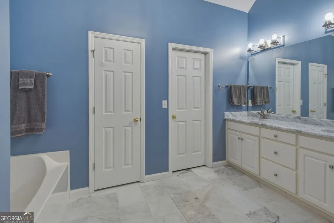
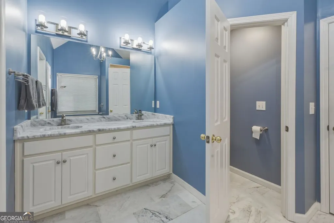
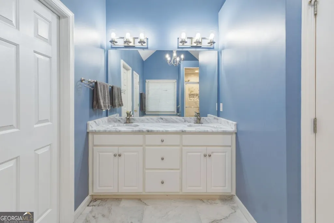
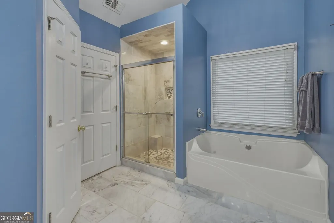
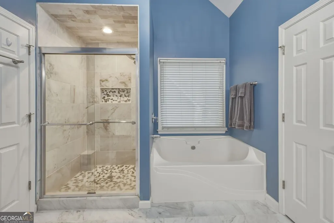
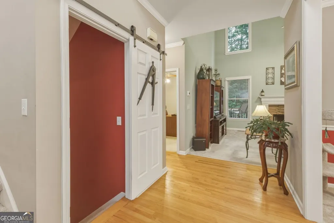
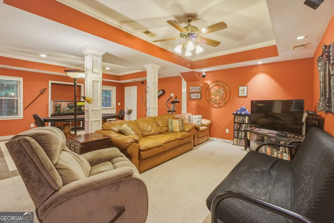
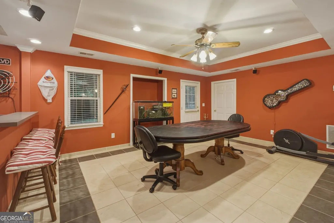
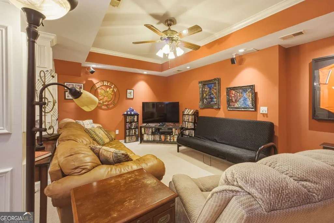
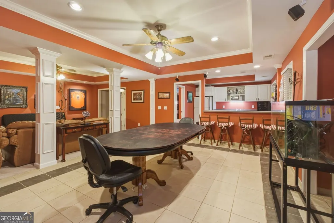
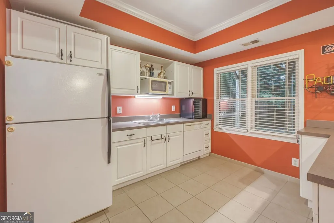
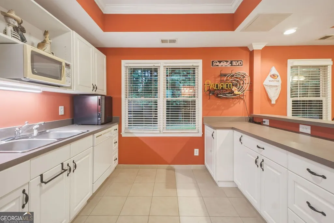
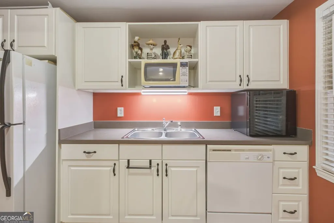
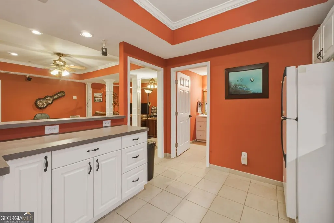
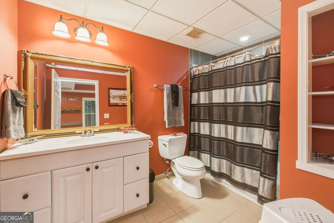
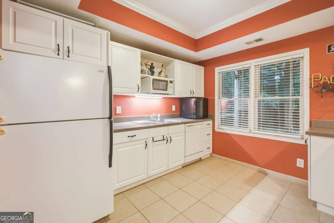
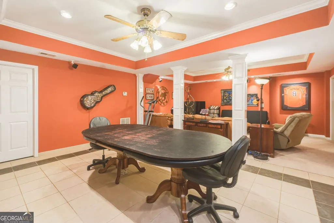
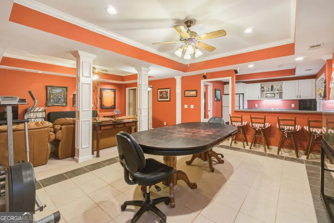
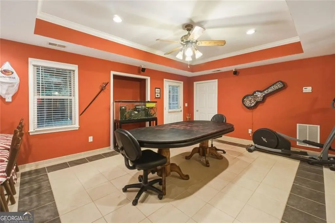
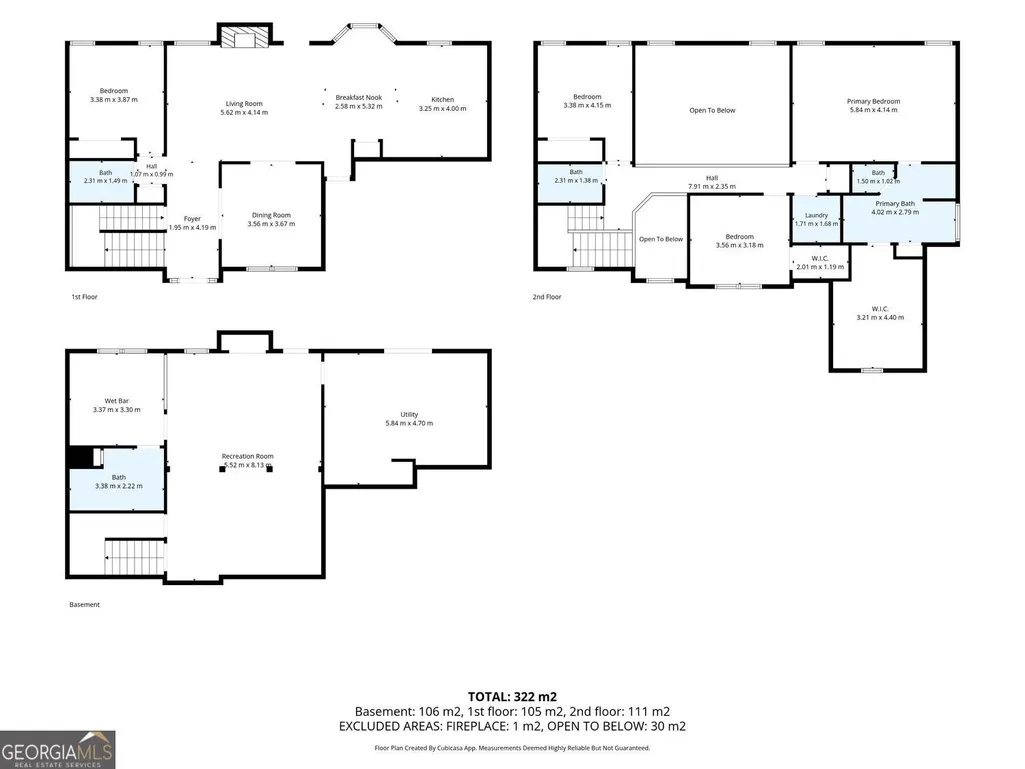
Welcome home, where space, flexibility, and the opportunity for true co-living come together in the highly sought-after Bentwater community of Acworth! This beautiful home offers 4 bedrooms, 4 full bathrooms and, best of all, a FINISHED BASEMENT COMPLETE WITH ITS OWN KITCHEN-creating an exceptional setup for multi-generational living, extended family, guests, or anyone looking for separate living spaces under one roof. Step inside to a bright and inviting main level with a comfortable, easy flow designed for both everyday living and entertaining. The spacious living area is anchored by a cozy fireplace, while the kitchen provides plenty of workspace and storage and keeps you connected to the surrounding living and dining spaces. Generously sized bedrooms and well-appointed baths provide plenty of room for everyone to spread out. Downstairs is where this home truly sets itself apart. The finished basement functions as an additional living space, complete with its own kitchen, giving family members or guests the ability to enjoy added privacy and independence while still being connected to the rest of the home. Whether you're combining households, creating space for aging parents, welcoming an adult child back home, or simply want a separate area for long-term guests, this flexible layout opens the door to so many possibilities. Outside, enjoy an established homesite with room to relax, entertain, and enjoy the outdoors, along with the convenience of an attached garage and additional storage. And the lifestyle extends well beyond the front door. Bentwater is a master-planned community known for an impressive collection of amenities, including multiple swimming pools, lighted tennis courts, pickleball, basketball and volleyball courts, walking and nature trails, playgrounds, and community clubhouse facilities. Whether your perfect afternoon means relaxing by the pool, meeting friends for a game of pickleball, taking an evening walk through the neighborhood, or letting the kids enjoy the playground, Bentwater offers something for just about everyone. If you've been searching for a home that makes multi-generational or co-living truly work, this one deserves to be at the top of your list. Come see all the possibilities this home has to offer!
| Elementary School | Middle School | High School |
|---|---|---|
| Shelton Elementary School | McClure Middle School | North Paulding High School |
| Price History | |
|---|---|
| 8/8/2026 | Listed $520,000 |
General Features
| Sewer | Public Sewer |
|---|---|
| Heating | Forced Air,Central |
| Cooling | Central Air |
| Utilities | Cable Available,Electricity Available,Sewer Available,Water Available |
| Roof | Composition |
| Appliances | Dishwasher,Microwave |
| HOA Fee | 900 |
| Association Fee Includes | Tennis,Security,Maintenance Grounds,Facilities Fee,Swimming |
| Patio/Porch Features | Patio |
| Architectural Style | Traditional |
| Construction Materials | Vinyl Siding |
| Year Built | 2001 |
| Electric | 220 Volts |
| Levels | Three Or More |
| Property Subtype | Single Family Residence |
| Tax Year | 2025 |
| Community Features | Clubhouse,Golf,Playground,Pool,Sidewalks,Tennis Court(s) |
| County | Paulding |
| New Construction | false |
| Property Type | Residential |
| HOA | true |
| Attached Garage | false |
| Subdivision Name | BENTWATER UNIT H |
| Garage Y/N | true |
| Full Baths | 4 |
| Status | Active |
| Directions | GPS Friendly |
| High School | North Paulding |
| City | Acworth |
| Lot Size Units | Square Feet |
| Lot Size Square Feet | 12196.8 |
| Carport Y/N | false |
| Elementary School | Shelton |
| Property Attached Y/N | false |
| Land Lease Y/N | false |
| Tax Annual Amount | 4693 |
| Home Warranty Y/N | false |
| Middle/Junior High School | McClure |
| Property Condition | Resale |
| Virtual Tour | https://simply-home-photo-service.aryeo.com/videos/019fdac5-c503-7144-b71c-969b27eecce1 |
| Structure Type | House |
| Building Area Units | Square Feet |
| Living Area Units | Square Feet |
| Standard Status | Active |
Interior Features
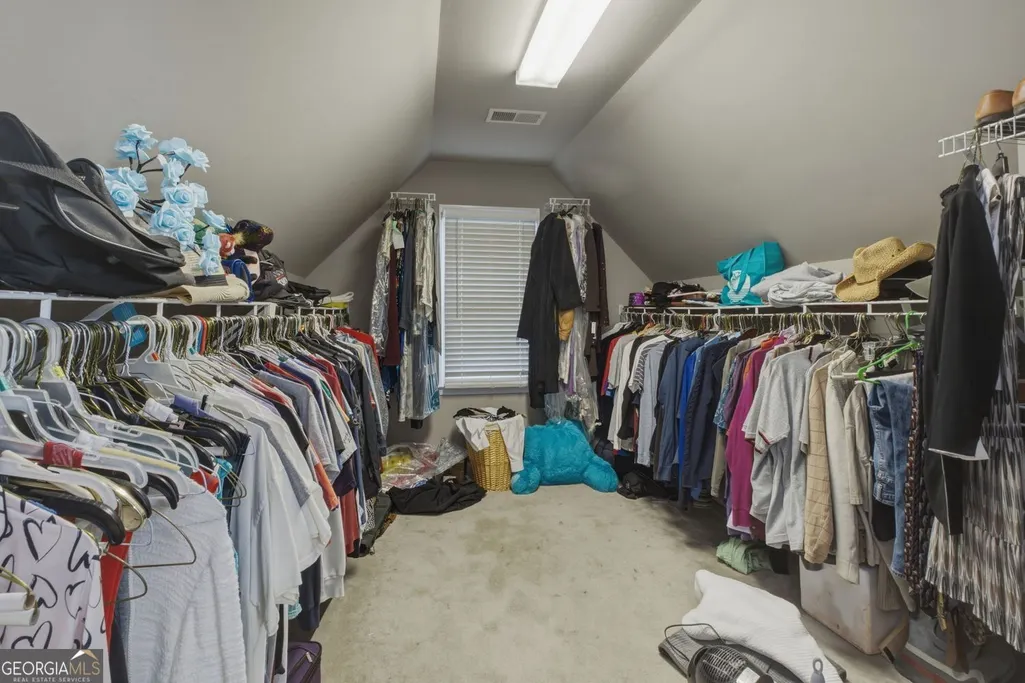
| Interior Amenities | Walk-In Closet(s) |
|---|---|
| Basement | Finished |
| Flooring | Carpet |
| Total Fireplaces | 1 |
| Fireplace Features | Family Room |
| Common Walls | No Common Walls |
| Air Conditioning Y/N | true |
| Heating Y/N | true |
| Window Features | Double Pane Windows |
| Fireplace Y/N | true |
| Above Grade Finished Area | 3302 |
| Laundry Features | Common Area |
| Total Bedrooms | 4 |
| Below Grade Finished Area | 900 |
| Main Level Bedrooms | 1 |
| Main Level Bathrooms | 1 |
| Below Grade Finished Area Unit Type | Square Feet |
| LivingAreaSource | Owner |
| Above Grade Finished Area Unit Type | Square Feet |
| Kitchen Features | Pantry |
| Total Baths | 4 |
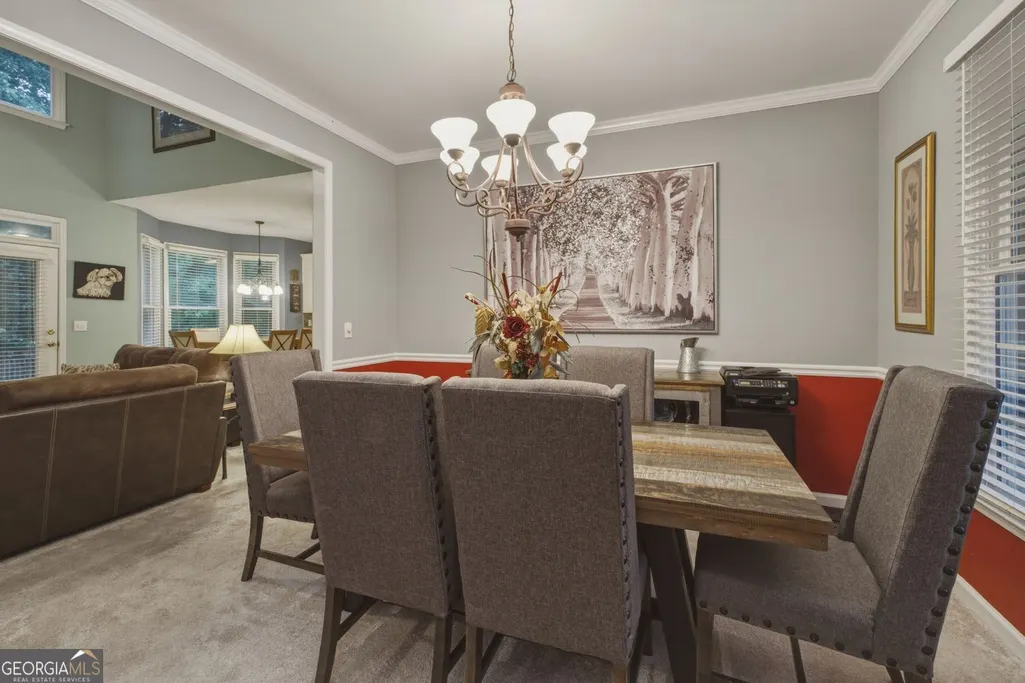
| Dining Room Features | Separate Room,Dining Rm/Living Rm Combo |
Exterior Features
| Exterior Amenities | Other |
|---|---|
| Vegetation | Grassed |
| Parking Features | Garage |
| Lot Features | Cul-De-Sac |
| Water Source | Public |
| Total Parking | 2 |
| Lot Size Area | 12196.8 |
| Building Area Total | 4202 |
| Lot Size Acres | 0.28 |
| Lot Size Source | Public Records |
Amenities
- Foreclosure
- Views
- Short Sale
- New Construction
- Adult 55+
- Lease To Own
- No HOA Fees
- Furnished
- Primary On Main
- Air Conditioning
- Seller Finance
- Green
- Fixer Upper
- Horse
- Golf
- Fireplace
- Deck
- Garage
- Basement
- Pool
Property vs Single Family Average in 30101
Price
Taxes
Year Built


 ©2026 Georgia Multiple Listing Service All information deemed reliable but not guaranteed. All properties are subject to prior sale, change or withdrawal. Neither listing broker(s) or information provider(s) shall be responsible for any typographical errors, misinformation, misprints and shall be held totally harmless. Listing(s) information is provided for consumer's personal, non-commercial use and may not be used for any purpose other than to identify prospective properties consumers may
 Listings identified with the FMLS IDX logo come from FMLS and are held by brokerage firms other than the owner of this website. The listing brokerage is identified in any listing details. Information is deemed reliable but is not guaranteed. If you believe any FMLS listing contains material that infringes your copyrighted work please