

Address
3400 Fieldwood Drive Se, Smyrna, GA
Price
$ 775,000
Property Attributes
- MLS#10822071
- TypeSingle Family
- Listing Status Active
- CountyCobb
- CitySmyrna
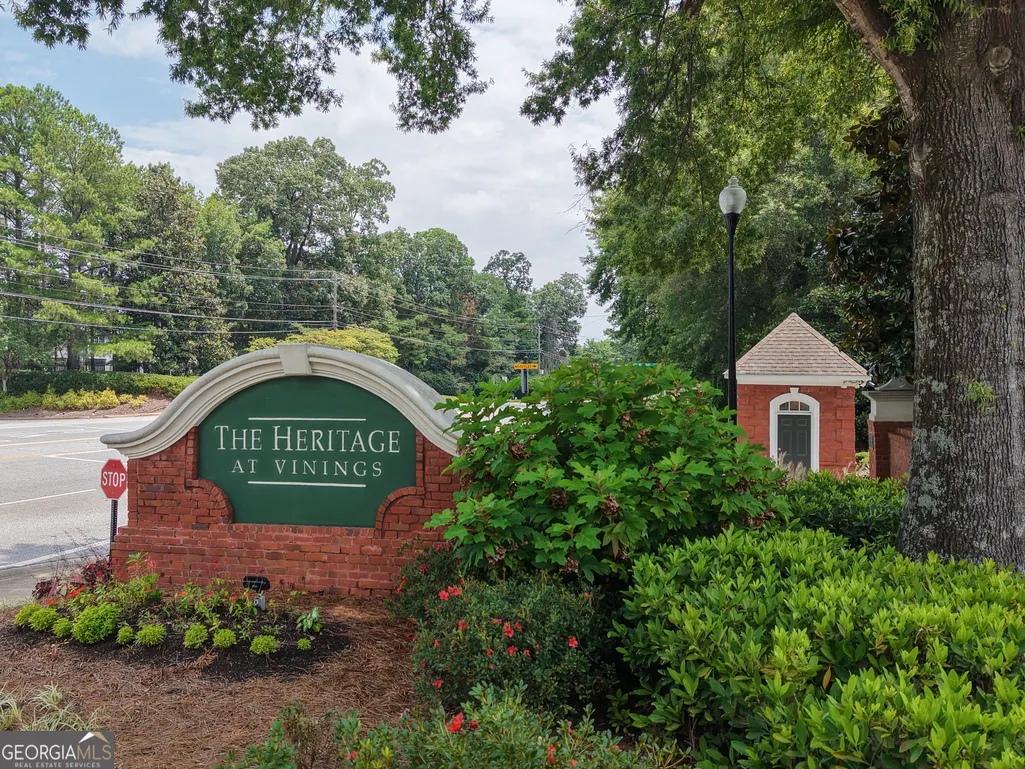
- NeighborhoodHeritage at Vinings
- Zip30080
- StyleTraditional
- Year Built2000
- Taxes$ 6236
- Price$ 775,000
- Bedrooms4
- Full Bathrooms3
- Half Bathrooms1
- Sqr Footage3470
- Lot Size0.19 Acres
Data Source:
Georgia MLS (GAMLS)
Property Description
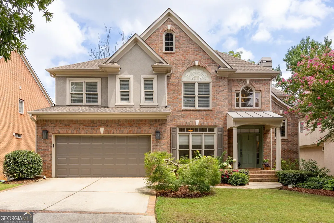
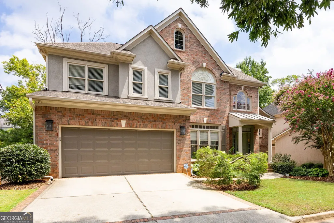
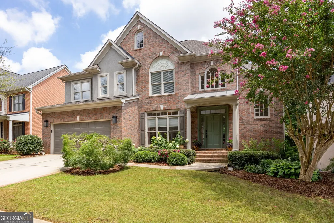
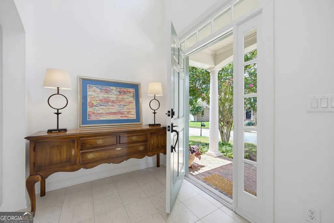
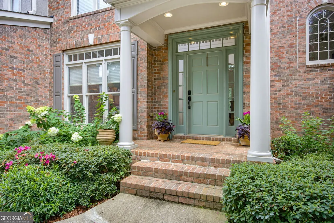
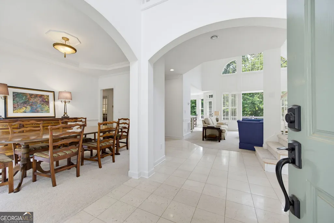
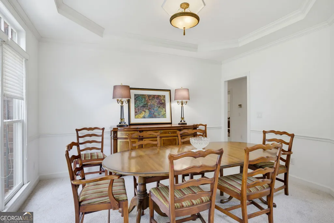
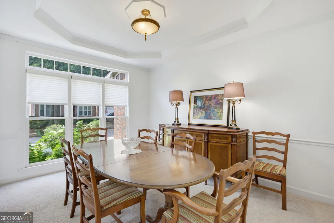
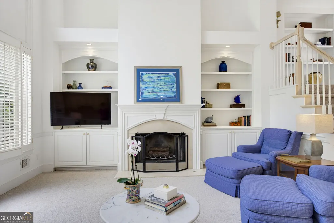
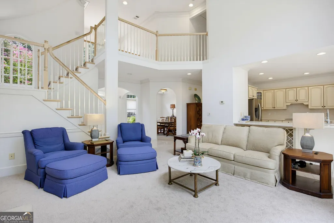
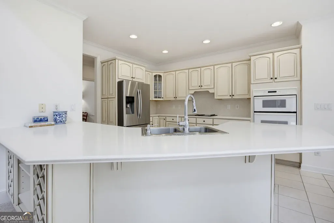
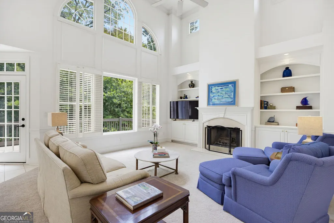
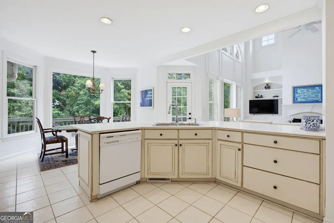
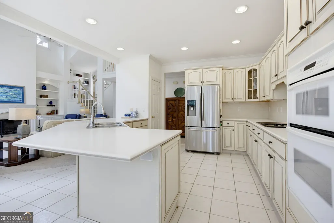
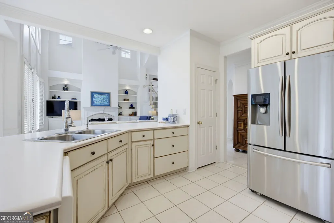
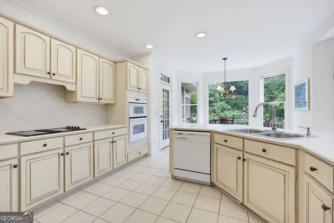
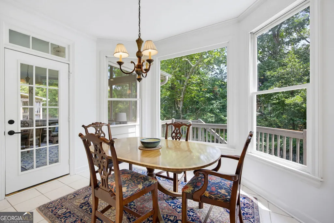
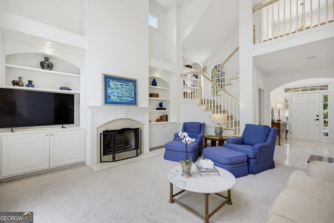
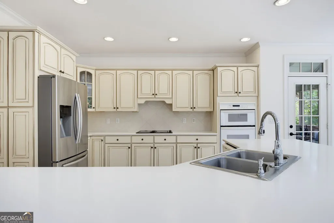
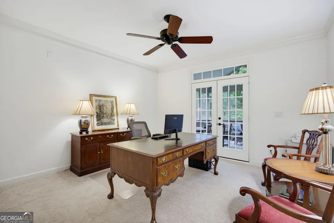
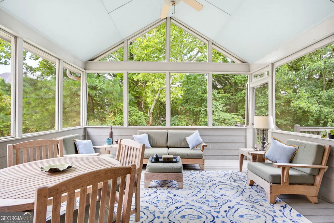
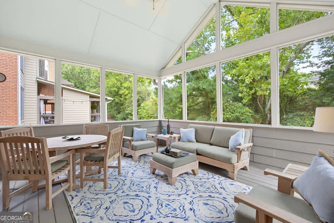
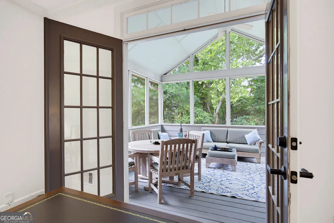
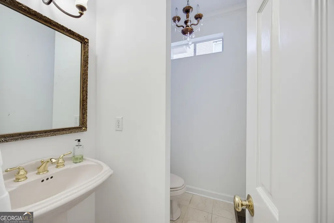
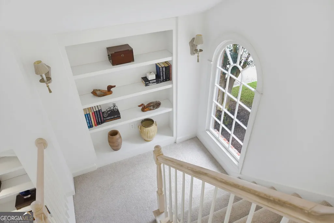
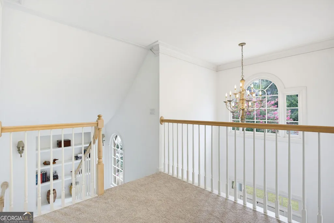
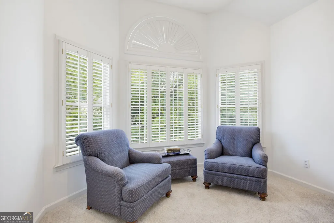
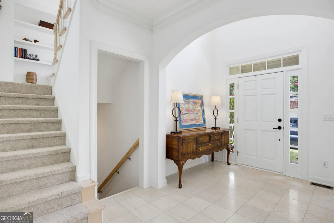
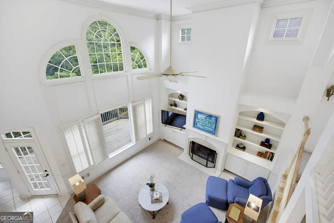
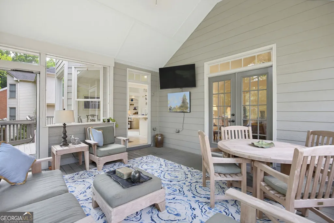
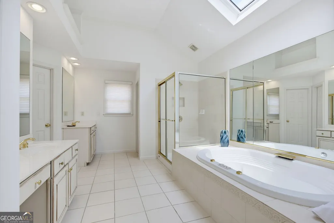
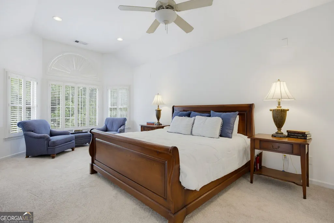
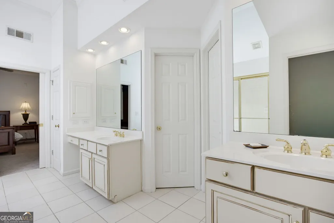
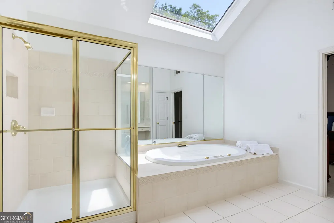
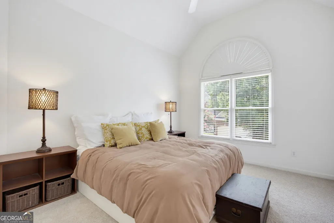
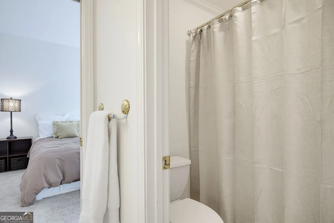
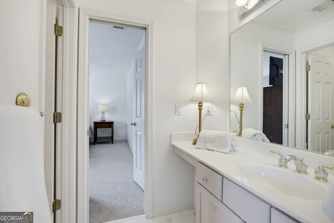
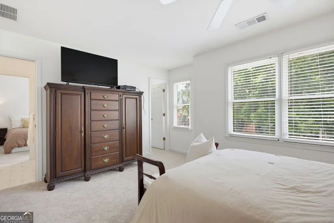
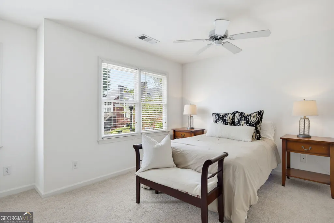
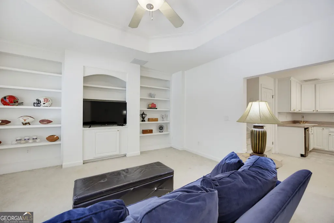
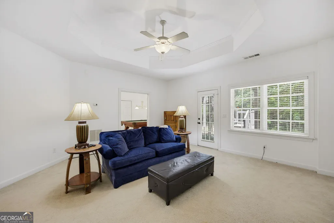
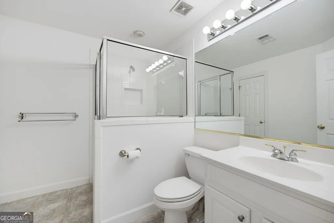
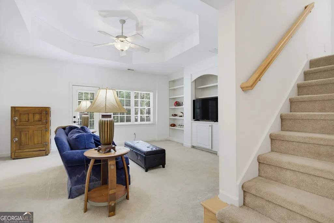
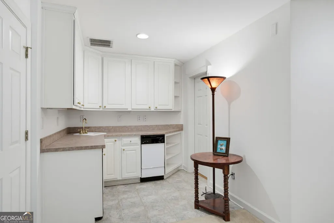
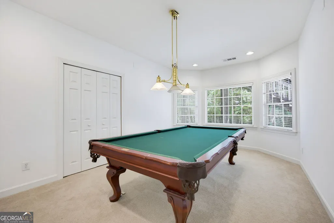
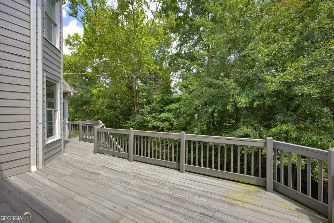
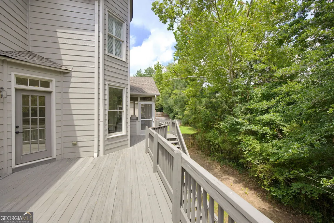
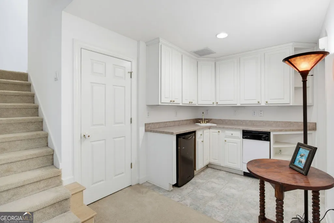
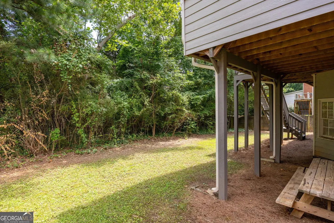
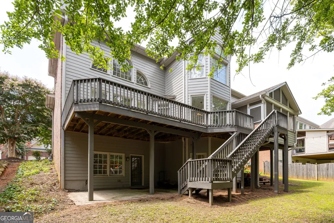
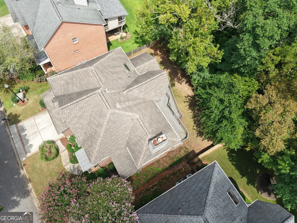
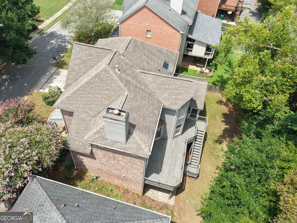
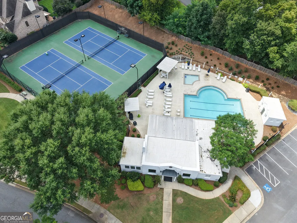
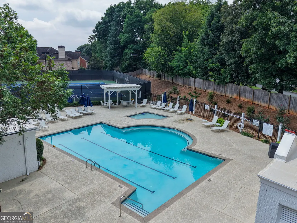
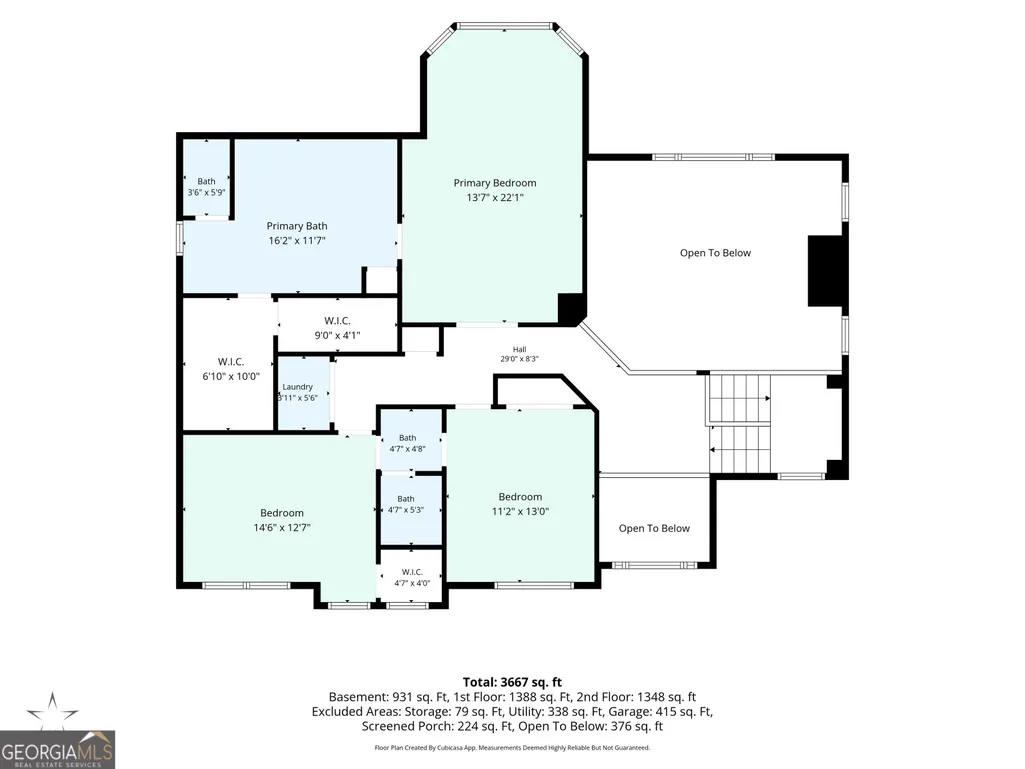
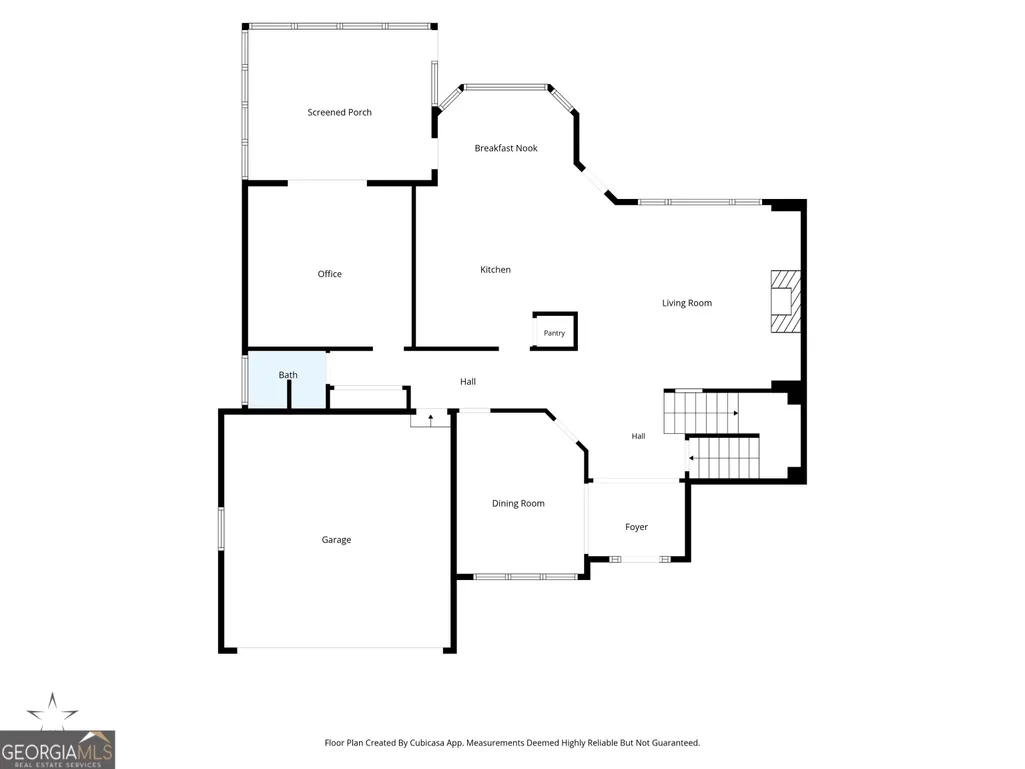
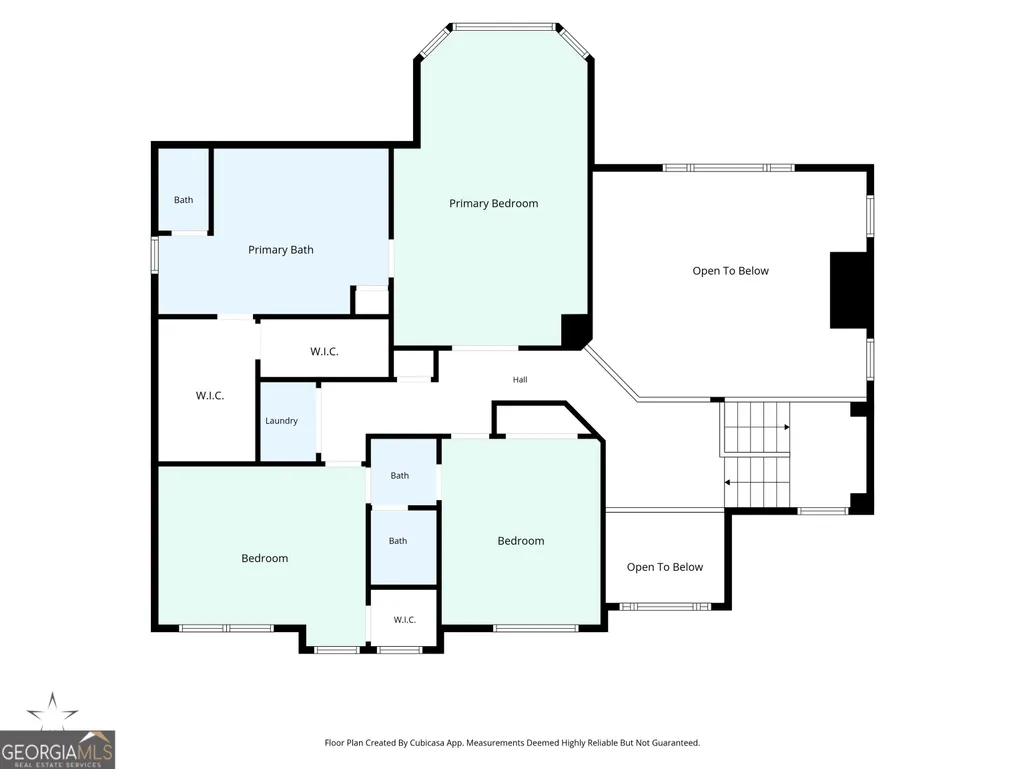
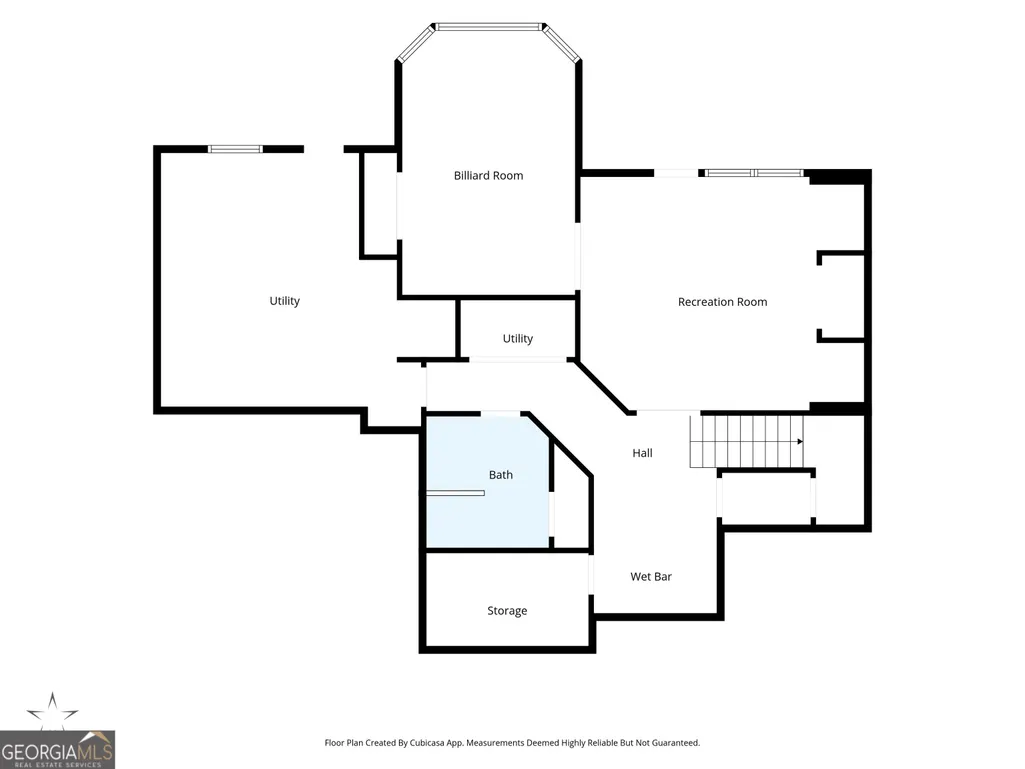
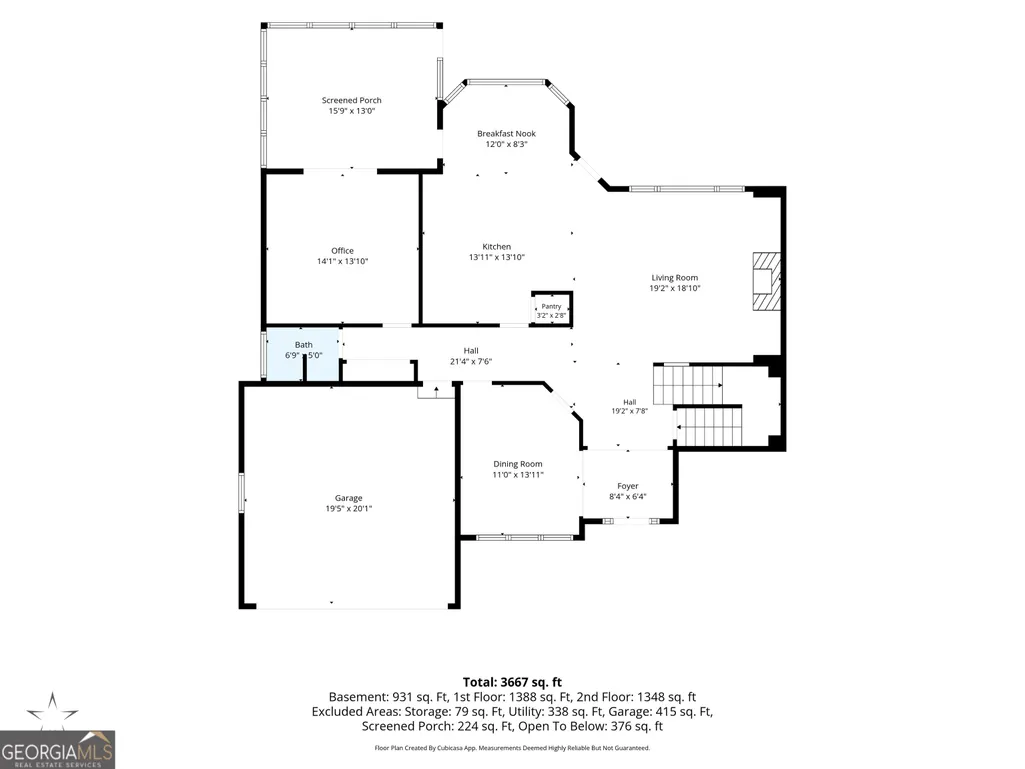
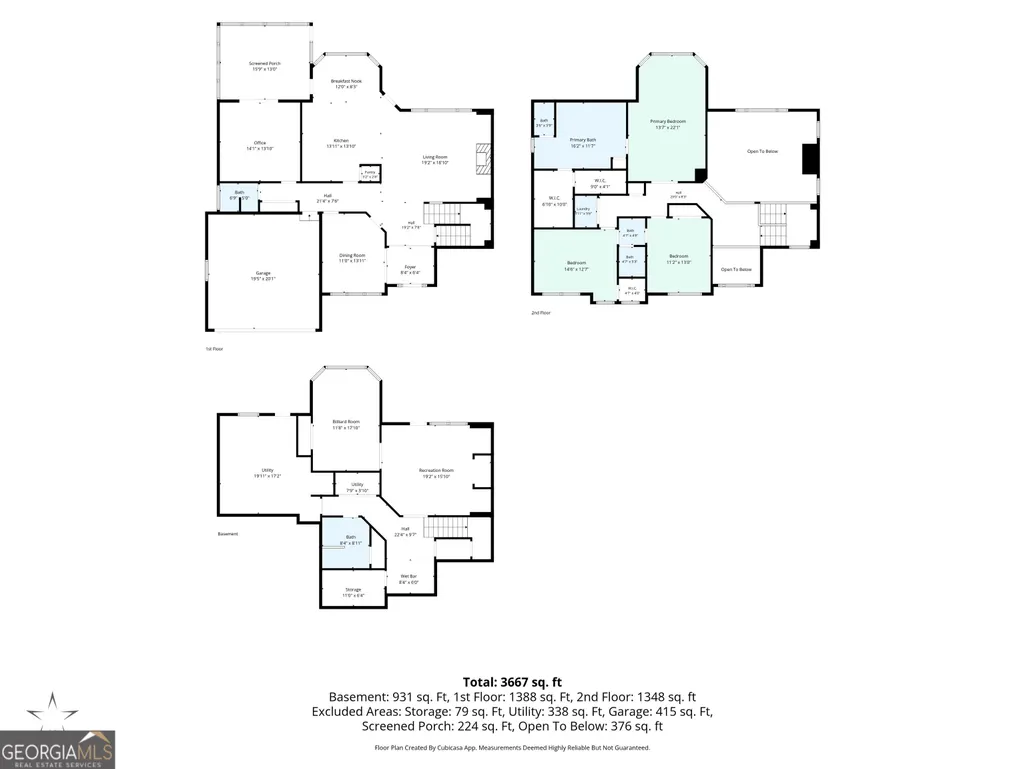
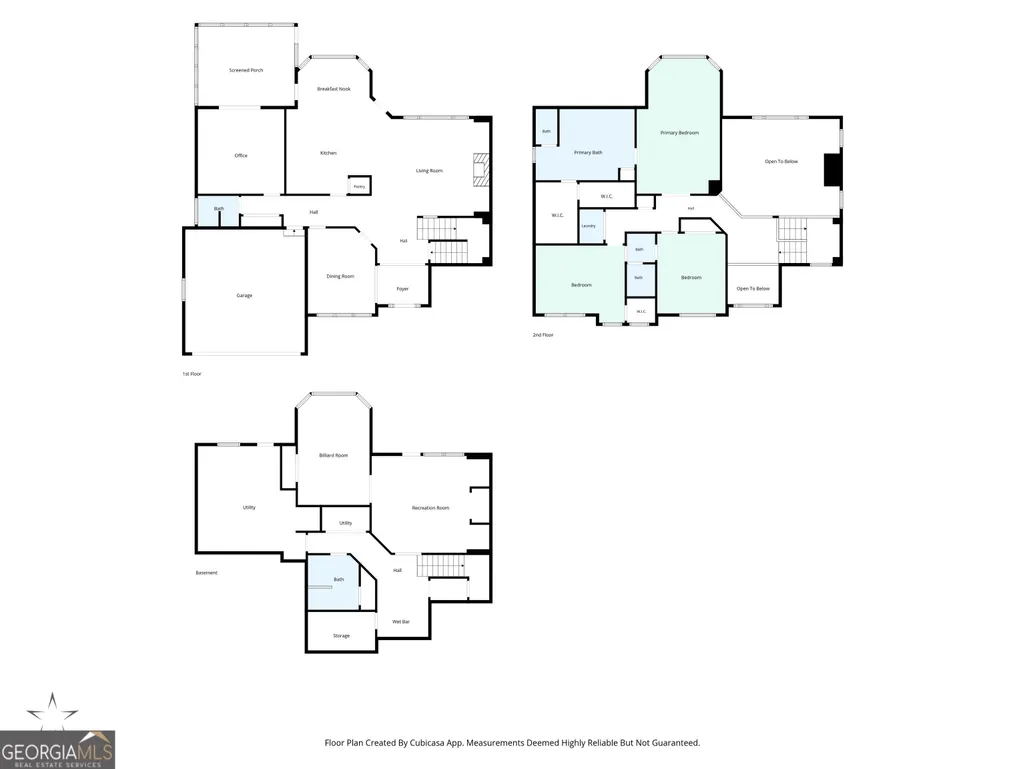
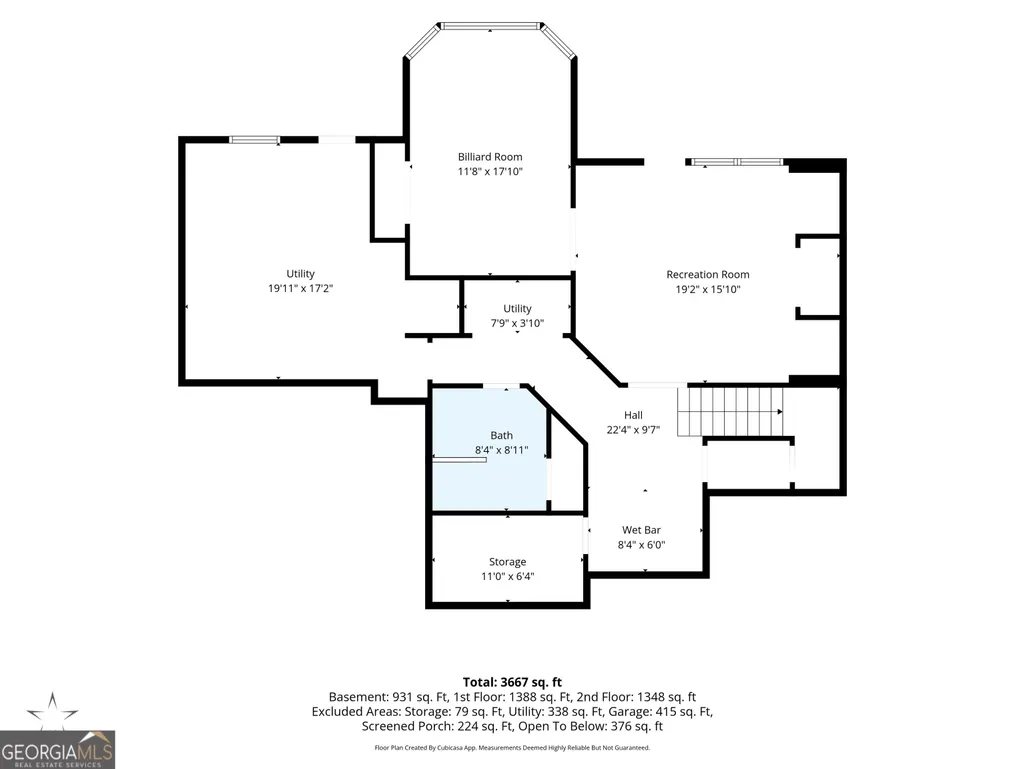
Welcome to 3400 Fieldwood Drive in one of Smyrna's best Swim/Tennis Neighborhoods... Heritage at Vinings! This 4 bedroom/3.5 bath spacious brick home with approximately 3,470 square feet includes a full finished daylight basement! Just painted neutral interior and new carpet on main and upstairs levels create a crisp, move-in-ready backdrop. The generous living spaces and a flexible floorplan offer plenty of room to make this home distinctly your own! Any you'll love the screened in porch, deck area and fenced backyard for outdoor living/entertaining! Priced lower than typical full finished basement homes in the neighborhood so that a new owner can affordability update the kitchen and bathrooms with their own style whether it's timeless, transitional or contemporary! Versatile floorplan with home office on the main level. Daylight terrace level has bar area with sink, 2 finished rooms including a bonus room with walk out to the backyard and a large bedroom with windows and closet. There's also a large unfinished room in the basement perfect for storage or a workshop! 2 car garage and level driveway. Another plus is the location on one of the quieter, less car travelled streets in the neighborhood! Within the neighborhood, you'll find a friendly, active community of neighbors with the full amenities: Sidewalk streets, a Clubhouse, Swimming Pool & Tennis Courts! And beautiful Taylor-Brawner Park is right next door! The vibrant City of Smyrna offers more than 300 acres of park and green space, along with an active Smyrna downtown that has become one of the area's signature gathering spaces to enjoy restaurants, shopping, festivals and outdoor concerts! If you're a baseball fan, Truist Park Braves Stadium and the Battery entertainment area are just a short drive away! Convenient access to major transportation corridors of 285/75 makes it easy to reach additional destinations throughout the Atlanta area including Hartsfield International Airport approximately 30 minutes away! Reasonable HOA of $850 per year and low Cobb County taxes! Call today for a private tour!
| Elementary School | Middle School | High School |
|---|---|---|
| Teasley Elementary School | Campbell Middle School | Campbell High School |
| Price History | |
|---|---|
| 8/8/2026 | Listed $775,000 |
General Features
| Sewer | Public Sewer |
|---|---|
| Heating | Central,Zoned |
| Cooling | Ceiling Fan(s),Central Air,Zoned |
| Utilities | Cable Available,Electricity Available,Natural Gas Available,Phone Available,Sewer Connected,Underground Utilities,Water Available |
| Roof | Composition |
| Appliances | Cooktop,Dishwasher,Disposal,Dryer,Refrigerator,Washer |
| HOA Fee | 850 |
| Association Fee Includes | Swimming,Tennis |
| Architectural Style | Traditional |
| Construction Materials | Brick,Concrete |
| Year Built | 2000 |
| Levels | Three Or More |
| Property Subtype | Single Family Residence |
| Tax Year | 2025 |
| Community Features | Clubhouse,Pool,Tennis Court(s) |
| County | Cobb |
| New Construction | false |
| Property Type | Residential |
| HOA | true |
| Attached Garage | true |
| Subdivision Name | Heritage at Vinings |
| Garage Y/N | true |
| Full Baths | 3 |
| Status | Active |
| Directions | 285 to Paces Ferry Exit #16. Paces Ferry to Right on Atlanta Road. Heritage at Vinings is approximately 2 miles ahead on Left. Turn into the neighborhood on Millwood Trail, then right turn onto Fieldwood Drive. Take first left onto Fieldwood Drive (street is a circle) and 3400 Fieldwood Drive will be on your Left. |
| High School | Campbell |
| City | Smyrna |
| Lot Size Units | Square Feet |
| Lot Size Square Feet | 8276.4 |
| Carport Y/N | false |
| Elementary School | Teasley |
| Land Lease Y/N | false |
| Tax Annual Amount | 6236 |
| Home Warranty Y/N | false |
| Middle/Junior High School | Campbell |
| Property Condition | Resale |
| Virtual Tour | https://app.homestarphoto.com/sites/rvwqwjmp/unbranded |
| Structure Type | House |
| Building Area Units | Square Feet |
| Living Area Units | Square Feet |
| Standard Status | Active |
Interior Features
| Interior Amenities | Bookcases,Double Vanity,High Ceilings,Separate Shower,Soaking Tub,Tile Bath,Entrance Foyer,Walk-In Closet(s) |
|---|---|
| Basement | Bath Finished,Daylight,Exterior Entry,Finished,Full,Interior Entry |
| Flooring | Carpet,Tile |
| Total Fireplaces | 1 |
| Fireplace Features | Family Room,Gas Starter |
| Air Conditioning Y/N | true |
| Heating Y/N | true |
| Fireplace Y/N | true |
| Above Grade Finished Area | 2614 |
| Half Baths | 1 |
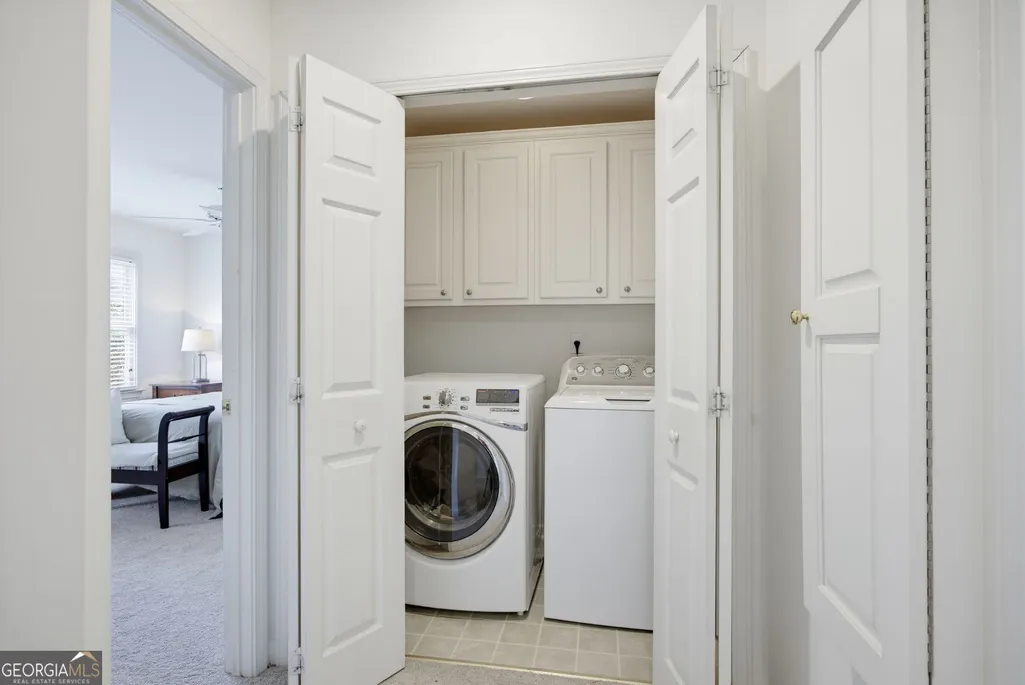
| Laundry Features | Laundry Closet,Upper Level |
| Total Bedrooms | 4 |
| Below Grade Finished Area | 856 |
| Below Grade Finished Area Unit Type | Square Feet |
| LivingAreaSource | Public Records |
| Above Grade Finished Area Unit Type | Square Feet |
| Total Baths | 4 |
Exterior Features
| Parking Features | Garage,Attached,Kitchen Level,Garage Door Opener |
|---|---|
| Lot Features | Level,Private |
| Water Source | Public |
| Lot Size Area | 8276.4 |
| Building Area Total | 3470 |
| Lot Size Acres | 0.19 |
| Lot Size Source | Public Records |
Amenities
- Foreclosure
- Views
- Short Sale
- New Construction
- Adult 55+
- Lease To Own
- No HOA Fees
- Furnished
- Primary On Main
- Air Conditioning
- Seller Finance
- Green
- Fixer Upper
- Horse
- Golf
- Fireplace
- Deck
- Garage
- Basement
- Pool
Property vs Single Family Average in 30080
Price
Taxes
Year Built



 ©2026 Georgia Multiple Listing Service All information deemed reliable but not guaranteed. All properties are subject to prior sale, change or withdrawal. Neither listing broker(s) or information provider(s) shall be responsible for any typographical errors, misinformation, misprints and shall be held totally harmless. Listing(s) information is provided for consumer's personal, non-commercial use and may not be used for any purpose other than to identify prospective properties consumers may
