

Price Reduction
Address
206 Sturbridge Drive, Lagrange, GA
Price
$ 329,900
Property Attributes
- MLS#10822089
- TypeSingle Family
- Listing Status Active
- CountyTroup
- CityLagrange
- NeighborhoodSturbridge
- Zip30240
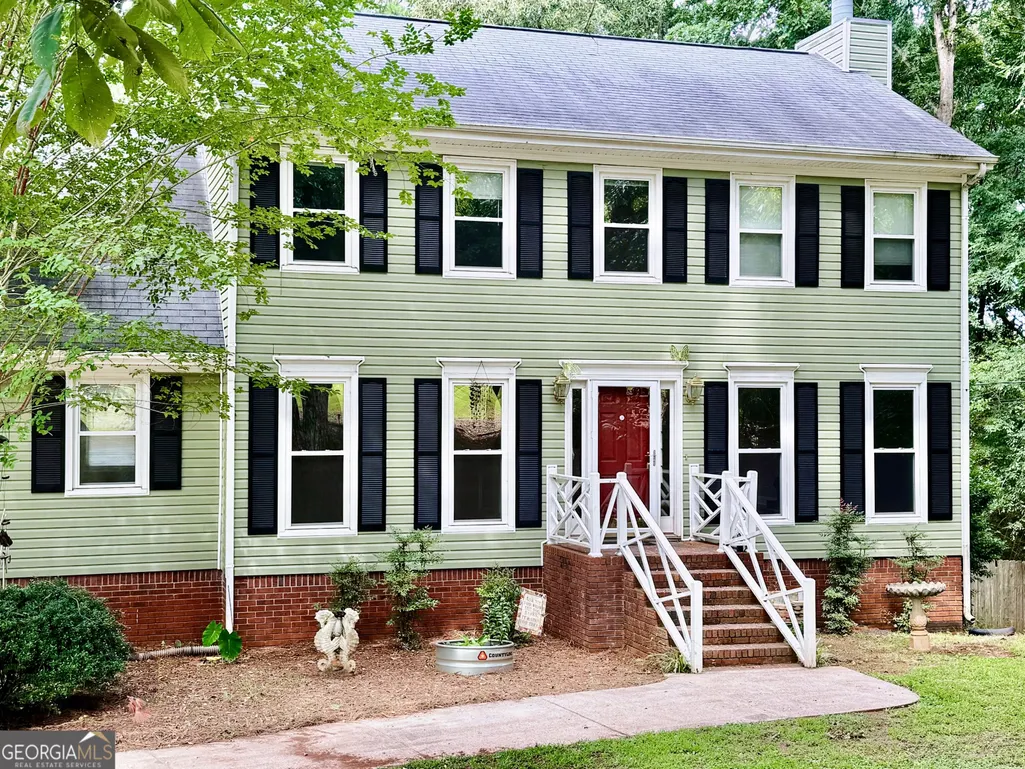
- StyleColonial
- Year Built1986
- Taxes$ 3029
- Price$ 329,900
- Bedrooms4
- Full Bathrooms2
- Half Bathrooms1
- Sqr Footage1998
Data Source:
Georgia MLS (GAMLS)
Property Description
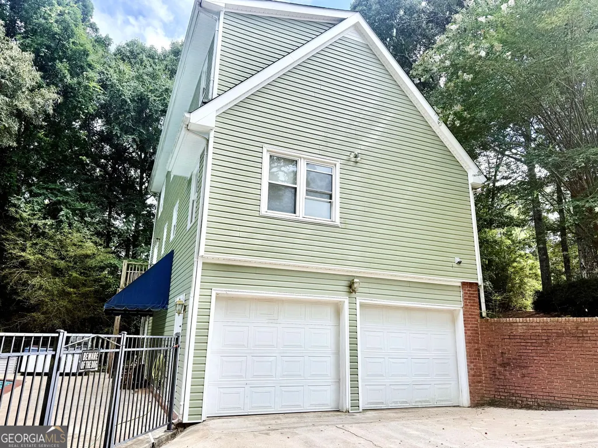
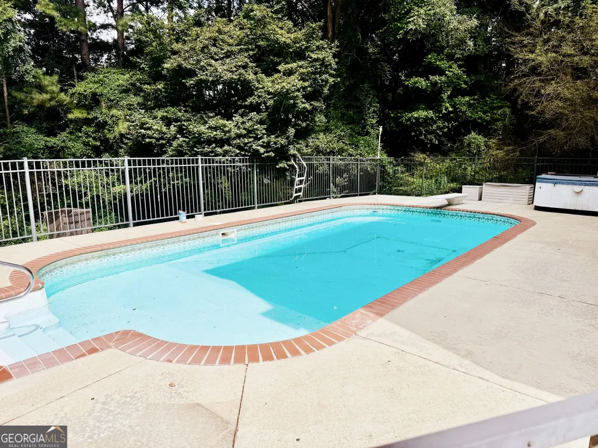
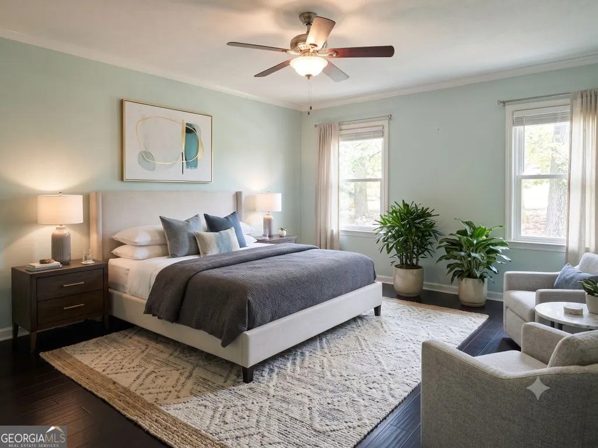
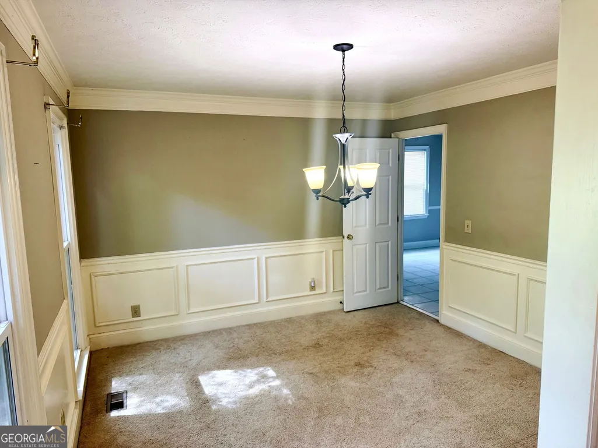
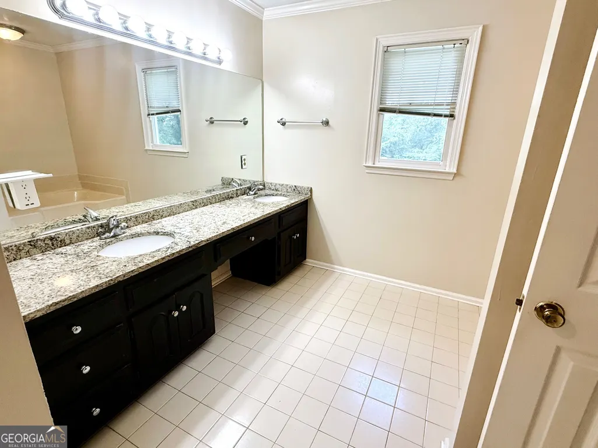
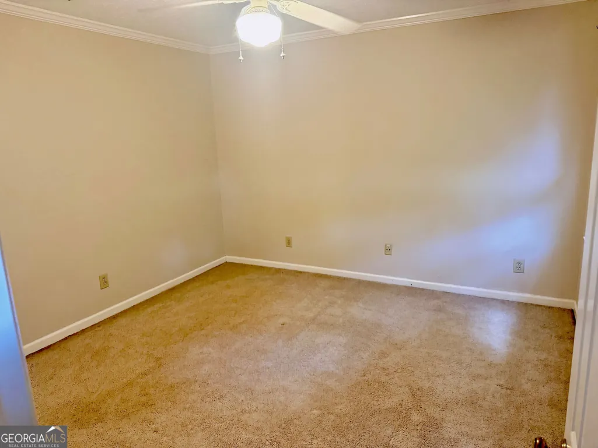
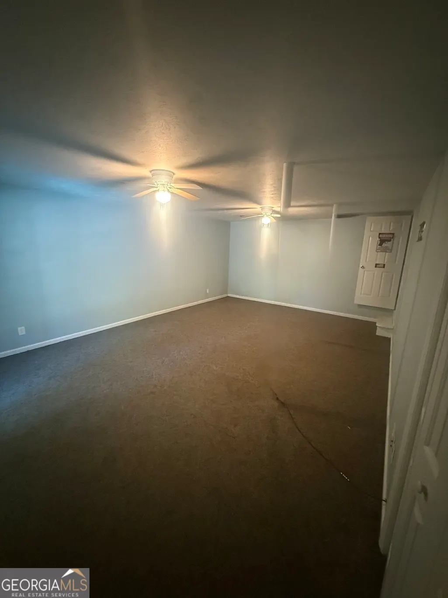
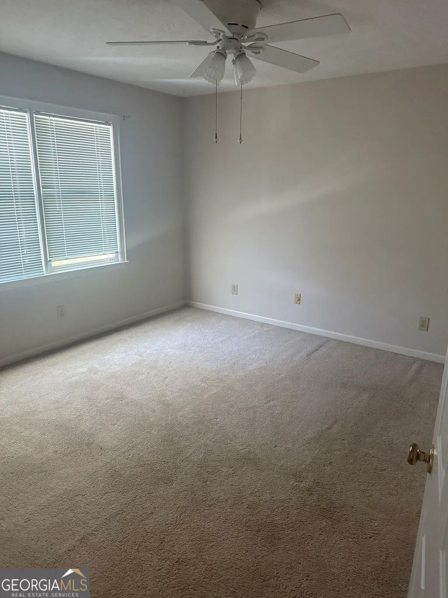
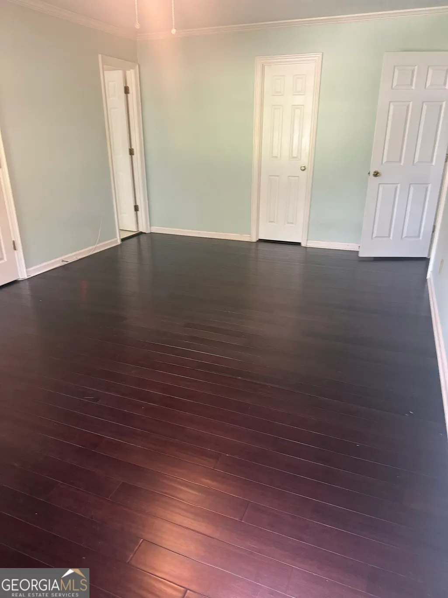
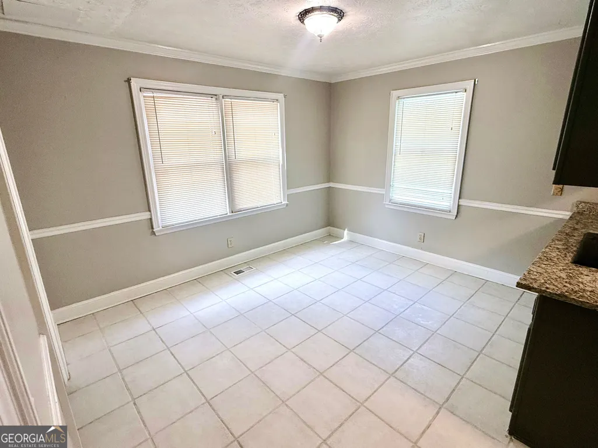
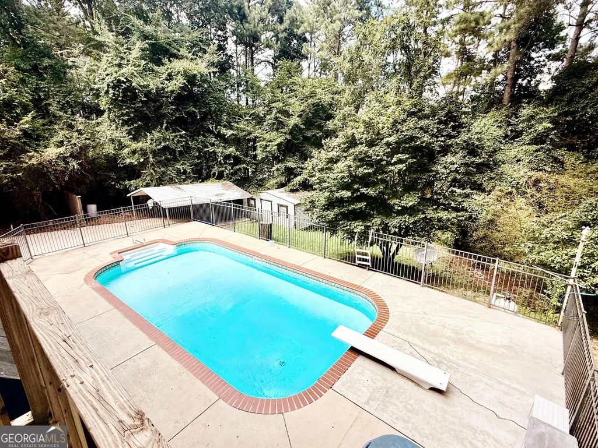
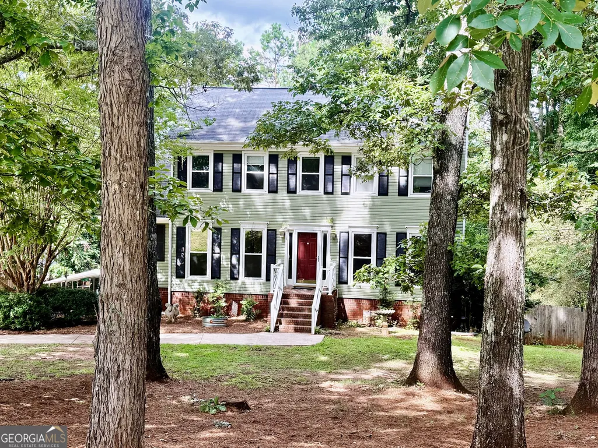
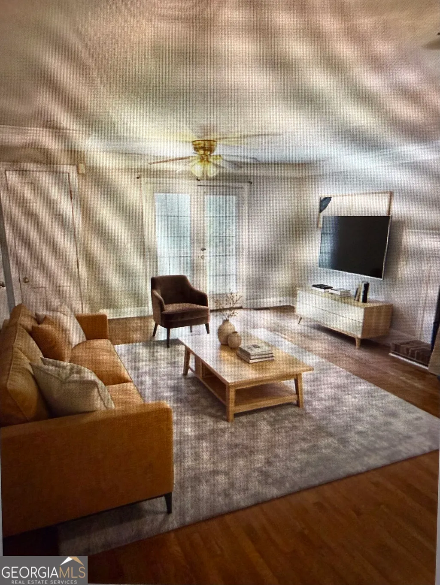
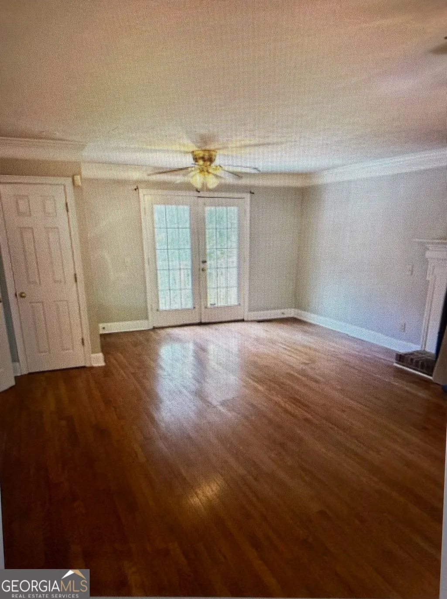
Sturbridge Home with Private In-Ground Pool - Minutes from West Point Lake! Welcome to 206 Sturbridge Drive, a spacious home located in the desirable, established Sturbridge neighborhood and offering the space, flexibility, and outdoor features today's buyers are looking for. The main bedroom level features three bedrooms and 2.5 baths, along with comfortable living spaces including a welcoming family room with fireplace and a separate dining area. Downstairs, a large finished basement room provides exceptional flexibility. Use it as a fourth bedroom, home office, recreation or game room, movie theater, exercise room, or guest space - whatever best fits your lifestyle. Step outside to one of the home's standout features - a private, fully fenced backyard with an in-ground swimming pool. Whether you're entertaining family and friends, enjoying a summer afternoon by the pool, or simply relaxing at home, this backyard is ready to be enjoyed. The property also offers excellent parking and storage with a two-door garage, additional covered parking/shelter, and extra storage space - perfect for vehicles, outdoor equipment, recreational gear, or a boat. And with West Point Lake just minutes away, boating, fishing, and outdoor recreation are close to home while shopping, dining, and everyday conveniences remain easily accessible. Highlights include: 3 bedrooms upstairs Large finished downstairs room that can serve as a 4th bedroom, office, recreation room, movie theater, or guest space 2.5 baths Private in-ground swimming pool Fully fenced backyard Family room with fireplace Two-door garage Additional covered parking/shelter Extra storage Desirable Sturbridge neighborhood Minutes from West Point Lake Pool, space, flexible living, exceptional parking and storage, and West Point Lake nearby - 206 Sturbridge Drive offers so much to enjoy. Schedule your private showing today!
| Elementary School | Middle School | High School |
|---|---|---|
| Franklin Forest Elementary School | Gardner Newman Middle School | Lagrange High School |
| Price History | |
|---|---|
| 8/8/2026 | Listed $394,000 |
| 8/19/2026 | 9$359,900 |
| 8/21/2026 | 8$329,900 |
General Features
| Sewer | Septic Tank |
|---|---|
| Heating | Central,Electric |
| Cooling | Central Air |
| Utilities | Cable Available,Electricity Available,High Speed Internet |
| Roof | Composition |
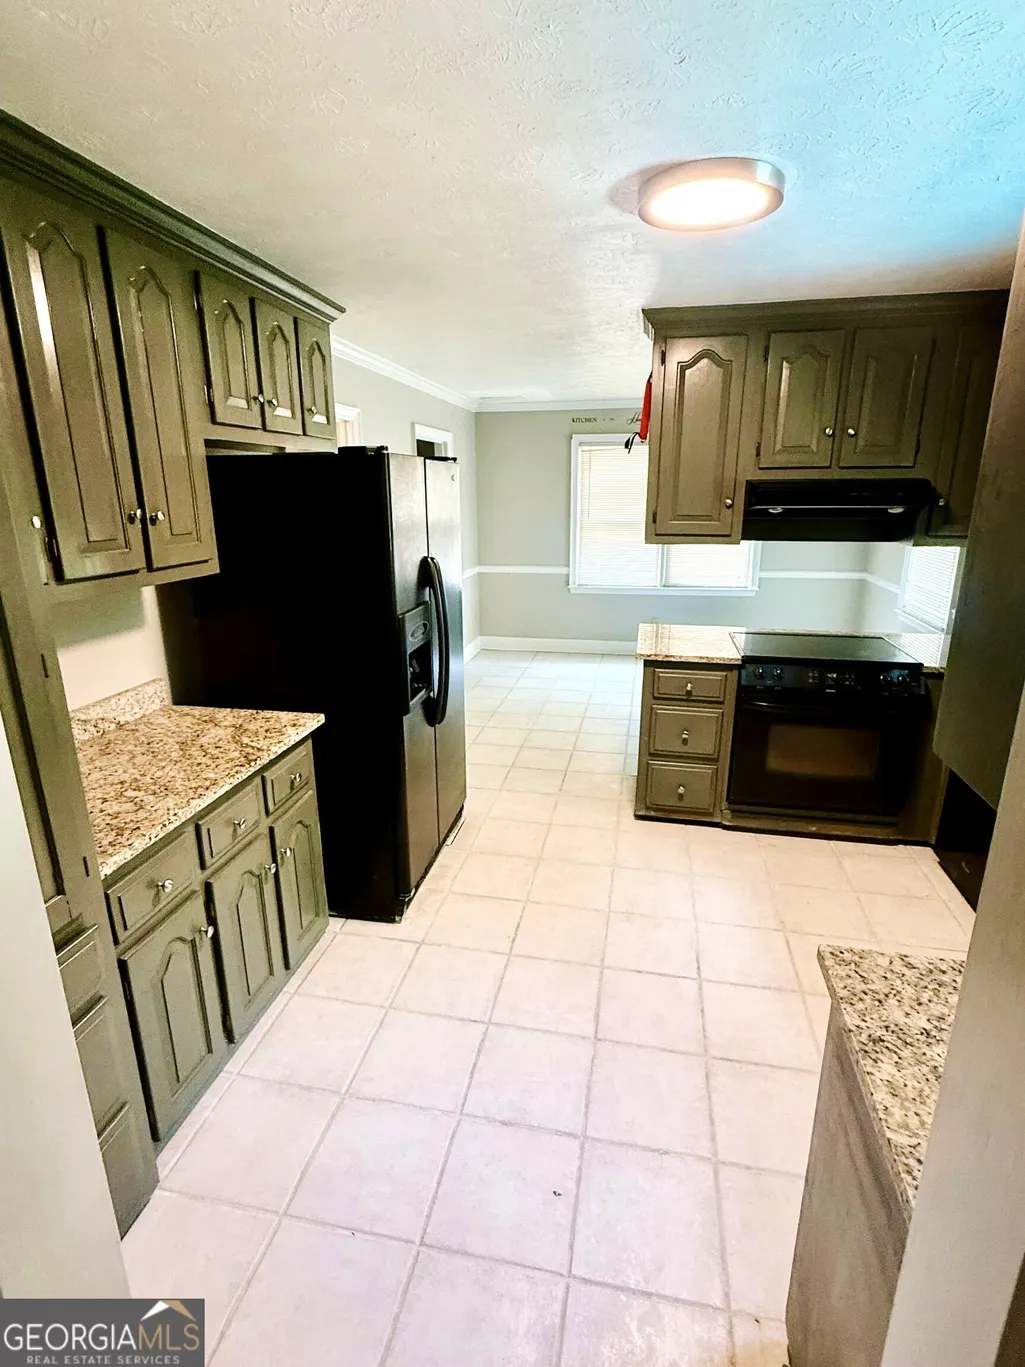
| Appliances | Cooktop,Dishwasher,Refrigerator |
| HOA Fee | 100 |
| Association Fee Includes | Management Fee |
| Architectural Style | Colonial |
| Pool Features | In Ground |
| Construction Materials | Wood Siding |
| Year Built | 1986 |
| Levels | Three Or More |
| Property Subtype | Single Family Residence |
| Tax Year | 24 |
| Community Features | None |
| County | Troup |
| New Construction | false |
| Property Type | Residential |
| HOA | true |
| Attached Garage | false |
| Subdivision Name | Sturbridge |
| Garage Y/N | true |
| Other Structures | Shed(s) |
| Full Baths | 2 |
| Status | Active |
| Directions | past Sunny point access and left into sturbridge |
| High School | Lagrange |
| City | Lagrange |
| Lot Size Units | Square Feet |
| Carport Y/N | false |
| Elementary School | Franklin Forest |
| Land Lease Y/N | false |
| Tax Annual Amount | 3029.71 |
| Home Warranty Y/N | false |
| Middle/Junior High School | Gardner Newman |
| Property Condition | Resale |
| Structure Type | House |
| Building Area Units | Square Feet |
| Living Area Units | Square Feet |
| Standard Status | Active |
Interior Features
| Interior Amenities | Double Vanity,Separate Shower,Soaking Tub |
|---|---|
| Basement | Full |
| Flooring | Carpet,Hardwood |
| Total Fireplaces | 1 |
| Air Conditioning Y/N | true |
| Heating Y/N | true |
| Fireplace Y/N | true |
| Above Grade Finished Area | 1998 |
| Half Baths | 1 |
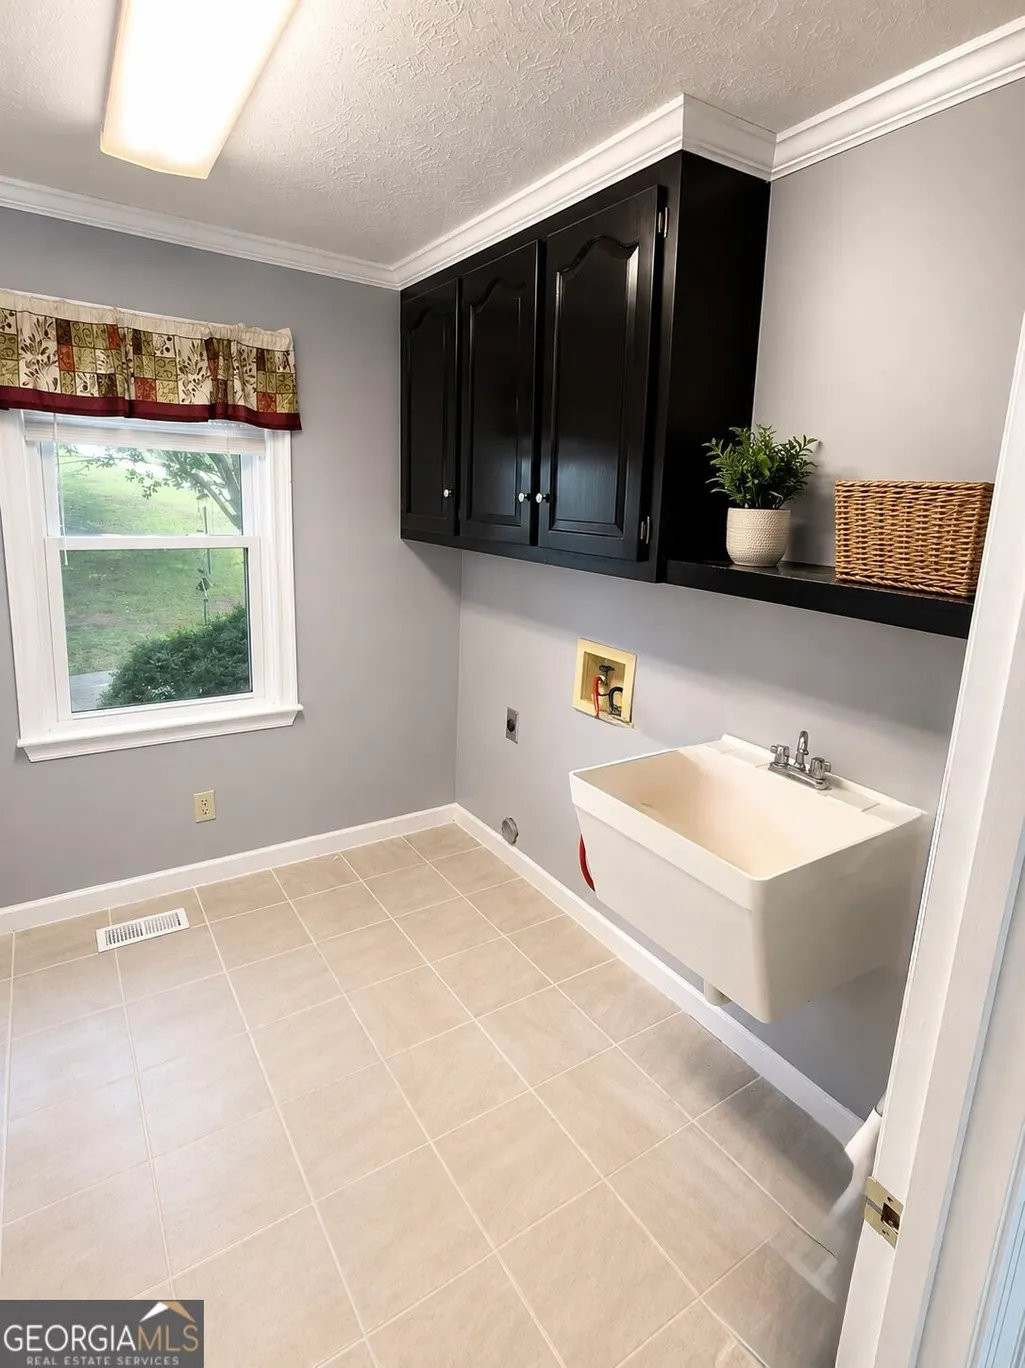
| Laundry Features | Laundry Closet |
| Total Bedrooms | 4 |
| Below Grade Finished Area Unit Type | Square Feet |
| LivingAreaSource | Public Records |
| Above Grade Finished Area Unit Type | Square Feet |
| Total Baths | 3 |
| Dining Room Features | Separate Room |
Exterior Features
| Fencing | Back Yard |
|---|---|
| Parking Features | Garage,Garage Door Opener |
| Lot Features | Cul-De-Sac |
| Water Source | Public |
| Total Parking | 4 |
| Building Area Total | 1998 |
| Lot Size Source | Public Records |
Amenities
- Foreclosure
- Views
- Short Sale
- New Construction
- Adult 55+
- Lease To Own
- No HOA Fees
- Furnished
- Primary On Main
- Air Conditioning
- Seller Finance
- Green
- Fixer Upper
- Horse
- Golf
- Fireplace
- Deck
- Garage
- Basement
- Pool
Property vs Single Family Average in 30240
Price
Taxes
Year Built


 ©2026 Georgia Multiple Listing Service All information deemed reliable but not guaranteed. All properties are subject to prior sale, change or withdrawal. Neither listing broker(s) or information provider(s) shall be responsible for any typographical errors, misinformation, misprints and shall be held totally harmless. Listing(s) information is provided for consumer's personal, non-commercial use and may not be used for any purpose other than to identify prospective properties consumers may
 Listings identified with the FMLS IDX logo come from FMLS and are held by brokerage firms other than the owner of this website. The listing brokerage is identified in any listing details. Information is deemed reliable but is not guaranteed. If you believe any FMLS listing contains material that infringes your copyrighted work please