

Address
528 Ansley Forest Drive, Monroe, GA
Price
$ 385,000
Property Attributes
- MLS#10822217
- TypeSingle Family
- Listing Status Under Contract
- CountyWalton
- CityMonroe
- NeighborhoodANSLEY FOREST
- Zip30655
- StyleTraditional
- Year Built2002
- Taxes$ 4548
- Price$ 385,000
- Bedrooms4
- Full Bathrooms2
- Half Bathrooms1
- Sqr Footage2116
- Lot Size0.65 Acres
Data Source:
Georgia MLS (GAMLS)
Property Description
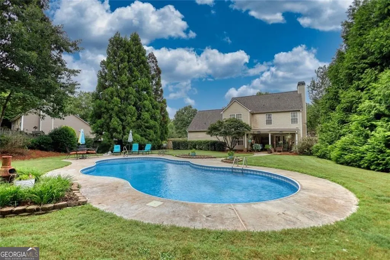
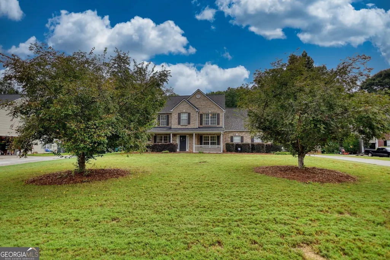
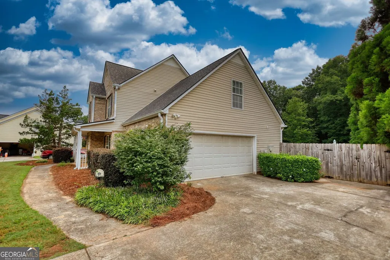
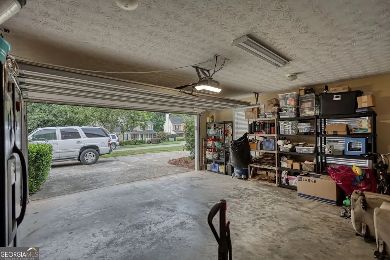
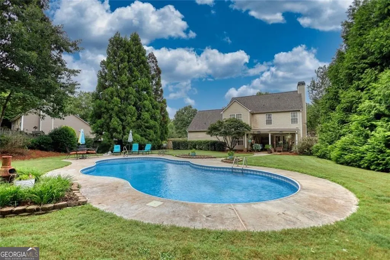
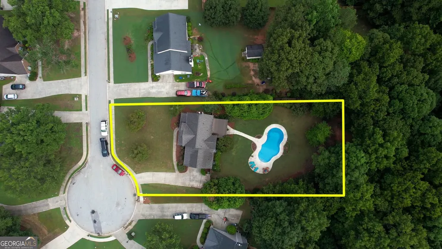
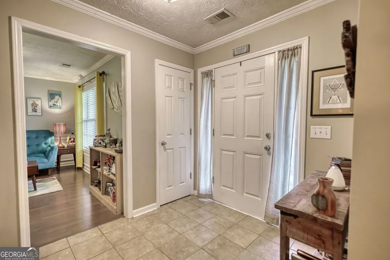
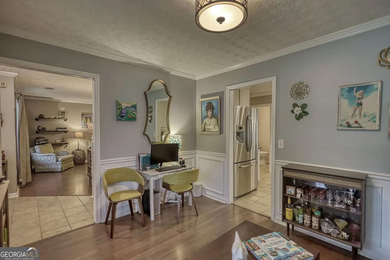
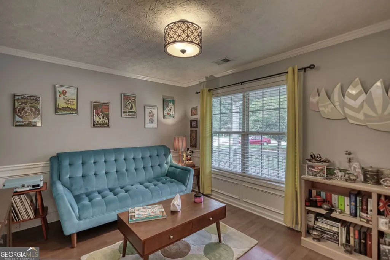
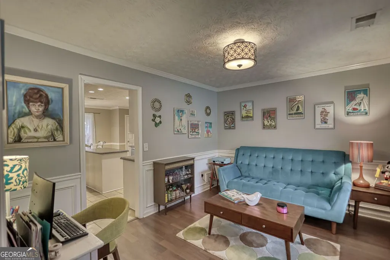
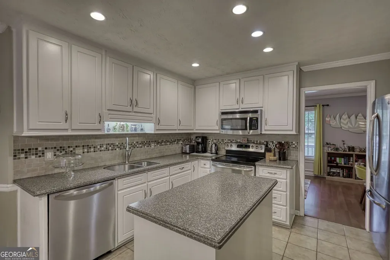
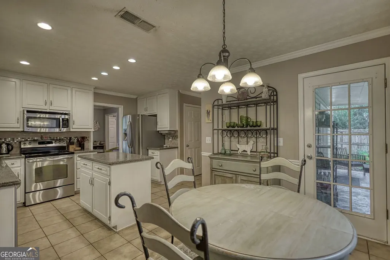
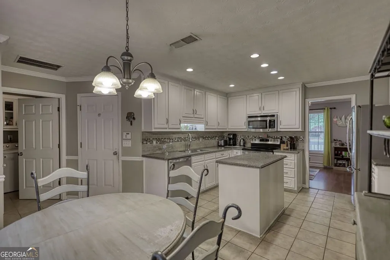
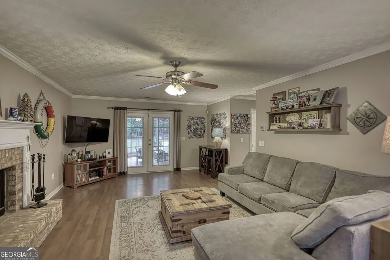
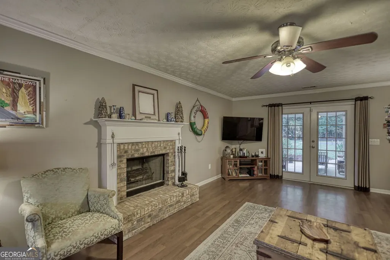
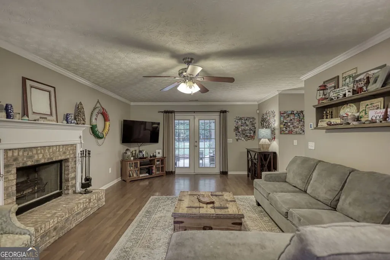
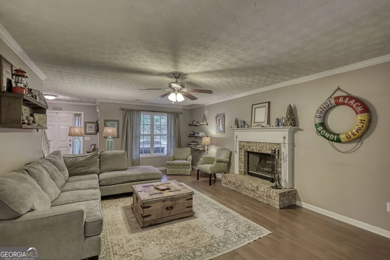
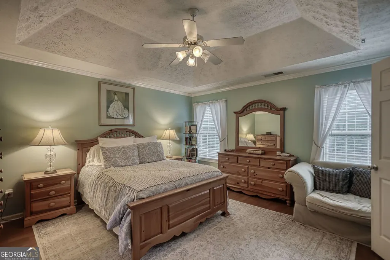
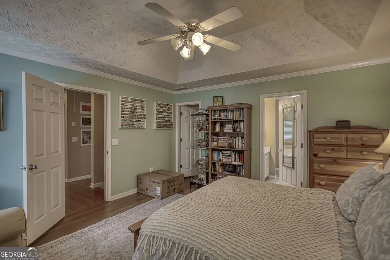
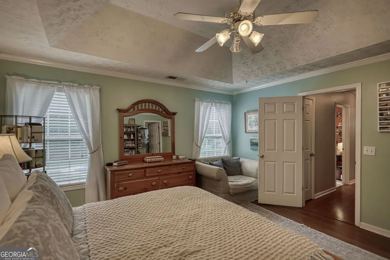
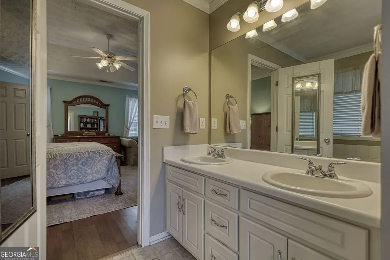
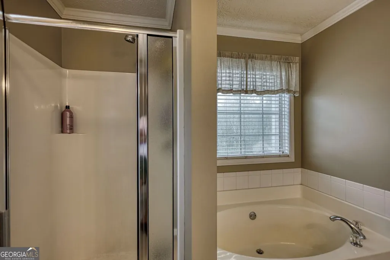
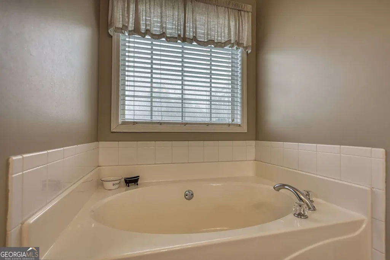
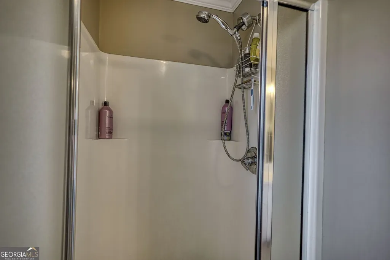

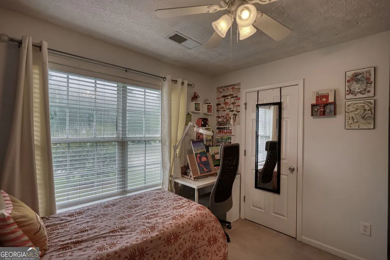
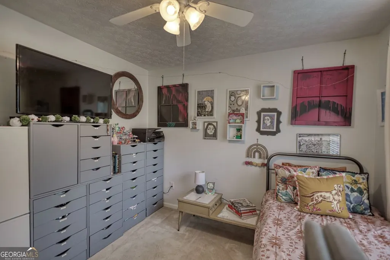
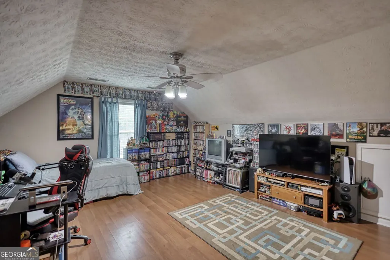
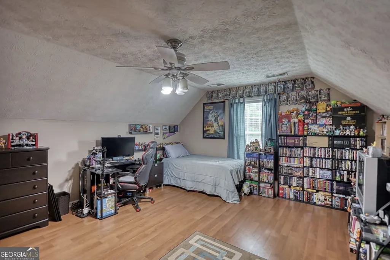
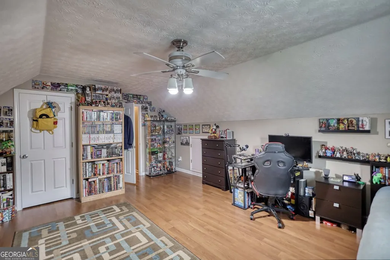
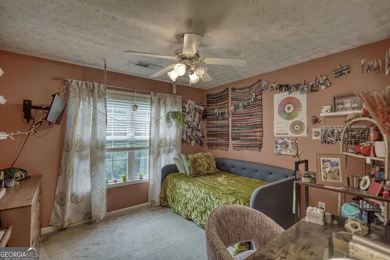
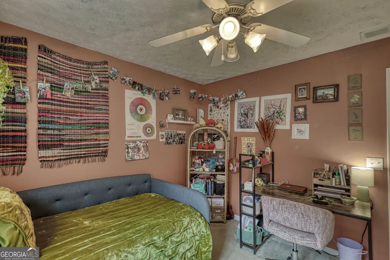
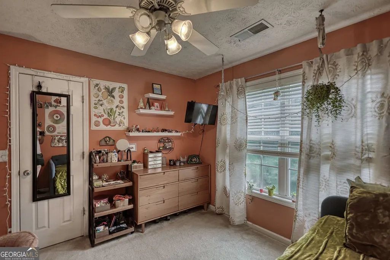
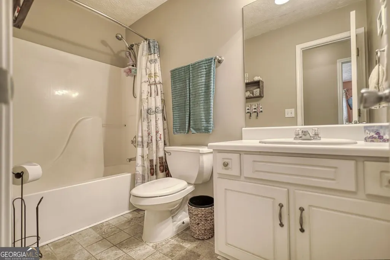
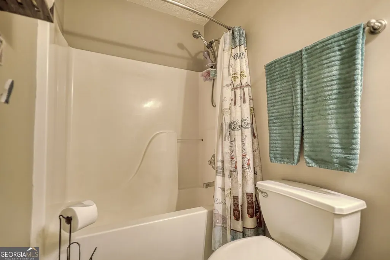
(More pictures coming soon! Schedule your showing TODAY) SPACE, CHARM, GREAT UPDATES & YOUR OWN BACKYARD OASIS- JUST MINUTES FROM DOWNTOWN MONROE! Tucked away on a quiet cul-de-sac in a charming, quaint neighborhood, this spacious two-story home has so much to offer! From the flexible living spaces and great storage to the private backyard pool, there are so many qualities that make this home one you'll want to see. Step inside to a welcoming family room featuring a beautiful raised-hearth brick fireplace and double glass doors that open to the covered back patio-the perfect place to relax, entertain, or enjoy the view of your sparkling in-ground pool with a NEW liner! The fenced backyard offers plenty of room for summer fun, pets, entertaining, or simply enjoying your own private retreat. Inside, you'll also find a separate dining room and plenty of space for everyday living. Upstairs, the spacious primary suite features a large walk-in closet and private ensuite bath with a separate soaking tub and shower. Two additional bedrooms plus an oversized bonus room with its own closet and additional storage give you so many possibilities-home office, media room, playroom, guest space, hobby room, or whatever works for your lifestyle. Need even more space? The backyard includes a fantastic storage building, perfect for lawn equipment and extra storage-or get creative and turn it into your own she shed, man cave, workshop, or playhouse! The two-car garage also includes a separate storage room and a new garage door opener. And there are some GREAT updates already in place! NEW ROOF in 2022, new dishwasher, new pool liner, new garage door opener, upstairs HVAC replaced approximately 6 years ago, and septic pumped approximately 3 years ago. The home also features separate HVAC systems for the upstairs and downstairs. The location is another big plus! You're only about 10 minutes from Downtown Monroe, with its shopping, dining, events, and small-town charm, and approximately 7 minutes from nearby medical facilities. Cul-de-sac living, an in-ground pool, covered patio, fenced backyard, flexible bonus space, abundant storage, two-car garage, newer roof, great updates AND a convenient Monroe location-homes with this combination don't come along every day. Come see everything this home has to offer before someone else calls it HOME!
| Elementary School | Middle School | High School |
|---|---|---|
| Atha Road Elementary School | Youth Middle School | Walnut Grove High School |
| Price History | |
|---|---|
| 8/8/2026 | Listed $385,000 |
General Features
| Sewer | Septic Tank |
|---|---|
| Heating | Central |
| Cooling | Central Air |
| Utilities | Water Available,Phone Available,Underground Utilities,Electricity Available,Cable Available |
| Roof | Other |
| Appliances | Dishwasher,Electric Water Heater,Range,Stainless Steel Appliance(s) |
| HOA Fee | 100 |
| Association Fee Includes | None |
| Patio/Porch Features | Patio |
| Architectural Style | Traditional |
| Pool Features | In Ground |
| Construction Materials | Vinyl Siding,Brick |
| Year Built | 2002 |
| Levels | Two |
| Property Subtype | Single Family Residence |
| Tax Year | 2025 |
| Community Features | Sidewalks,Street Lights |
| County | Walton |
| New Construction | false |
| Property Type | Residential |
| HOA | true |
| Attached Garage | false |
| Subdivision Name | ANSLEY FOREST |
| Garage Y/N | true |
| Other Structures | Outbuilding |
| Full Baths | 2 |
| Status | Under Contract |
| Directions | Hwy 78 to Sardis Church Rd, left on Ansley Forest Dr |
| High School | Walnut Grove |
| City | Monroe |
| Lot Size Units | Square Feet |
| Lot Size Square Feet | 28314 |
| Carport Y/N | false |
| Elementary School | Atha Road |
| Property Attached Y/N | false |
| Land Lease Y/N | false |
| Tax Annual Amount | 4548 |
| Home Warranty Y/N | false |
| Middle/Junior High School | Youth |
| Property Condition | Resale |
| Structure Type | House |
| Building Area Units | Square Feet |
| Living Area Units | Square Feet |
| Standard Status | Pending |
Interior Features
| Interior Amenities | Double Vanity,Other,Walk-In Closet(s),Entrance Foyer,Soaking Tub,Separate Shower |
|---|---|
| Basement | None |
| Flooring | Vinyl |
| Total Fireplaces | 1 |
| Fireplace Features | Factory Built,Family Room |
| Common Walls | No Common Walls |
| Air Conditioning Y/N | true |
| Heating Y/N | true |
| Fireplace Y/N | true |
| Above Grade Finished Area | 2116 |
| Half Baths | 1 |
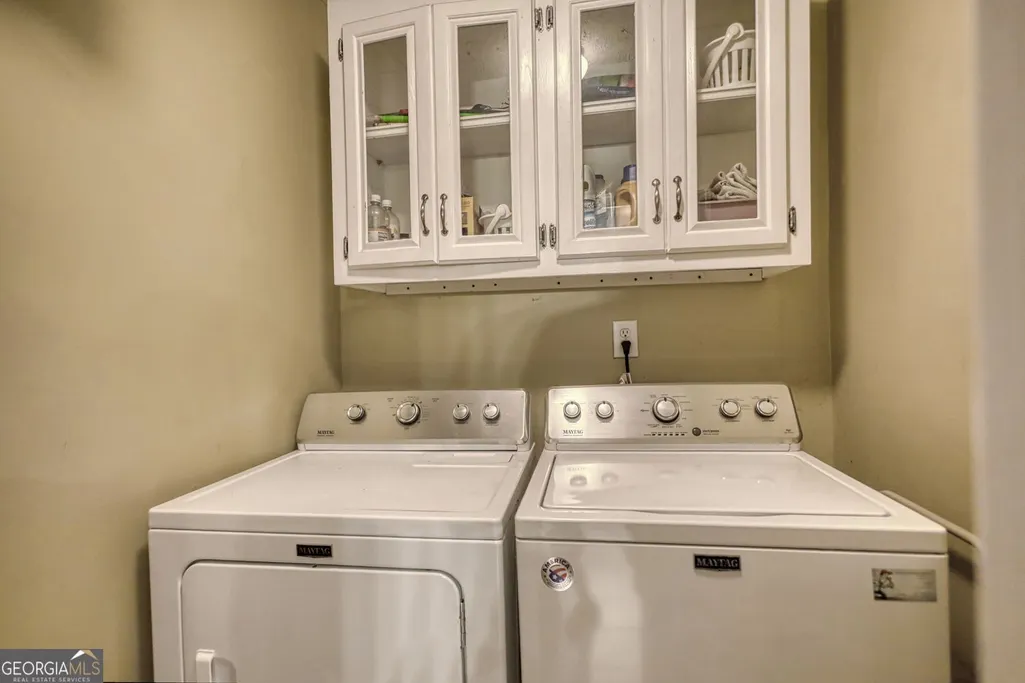
| Laundry Features | In Kitchen |
| Total Bedrooms | 4 |
| Below Grade Finished Area Unit Type | Square Feet |
| LivingAreaSource | Owner |
| Above Grade Finished Area Unit Type | Square Feet |
| Kitchen Features | Kitchen Island |
| Total Baths | 3 |
Exterior Features
| Exterior Amenities | Other |
|---|---|
| Fencing | Privacy,Back Yard |
| Parking Features | Garage |
| Lot Features | Cul-De-Sac,Level,Private |
| Water Source | Public |
| Total Parking | 4 |
| Lot Size Area | 28314 |
| Building Area Total | 2116 |
| Lot Size Acres | 0.65 |
| Lot Size Source | Public Records |
Amenities
- Foreclosure
- Views
- Short Sale
- New Construction
- Adult 55+
- Lease To Own
- No HOA Fees
- Furnished
- Primary On Main
- Air Conditioning
- Seller Finance
- Green
- Fixer Upper
- Horse
- Golf
- Fireplace
- Deck
- Garage
- Basement
- Pool
Property vs Single Family Average in 30655
Price
Taxes
Year Built



 ©2026 Georgia Multiple Listing Service All information deemed reliable but not guaranteed. All properties are subject to prior sale, change or withdrawal. Neither listing broker(s) or information provider(s) shall be responsible for any typographical errors, misinformation, misprints and shall be held totally harmless. Listing(s) information is provided for consumer's personal, non-commercial use and may not be used for any purpose other than to identify prospective properties consumers may
