

Price Reduction

Address
121 Treeline Trail, Canton, GA
Price
$ 579,900
Property Attributes
- MLS#10822507
- TypeSingle Family
- Listing Status Active
- CountyCherokee
- CityCanton
- NeighborhoodSpring Meadows
- Zip30115
- StyleCraftsman
- Year Built2020
- Taxes$ 7723
- Price$ 579,900
- Bedrooms5
- Full Bathrooms4
- Half Bathrooms1
- Sqr Footage3500
- Lot Size0.16 Acres
Data Source:
Georgia MLS (GAMLS)
Property Description
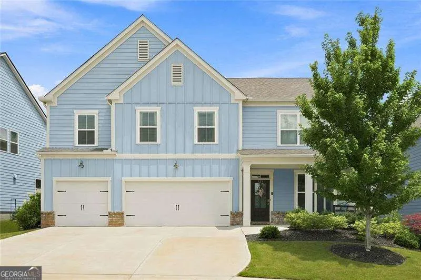
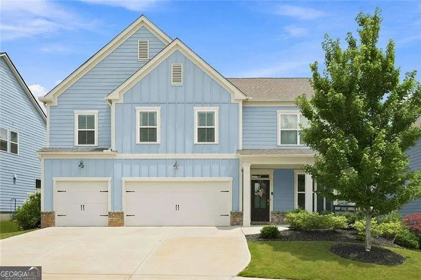
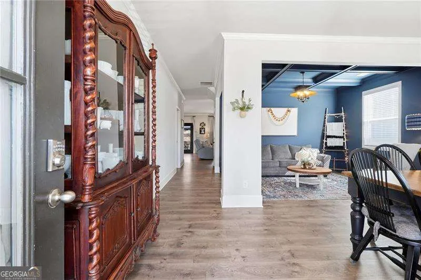
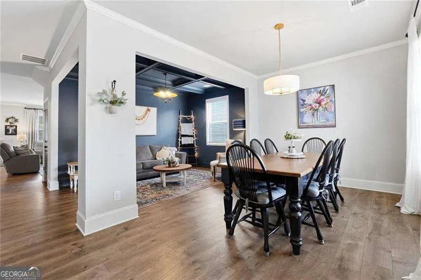
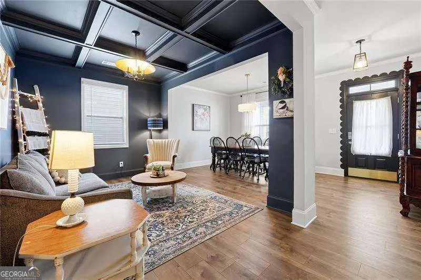
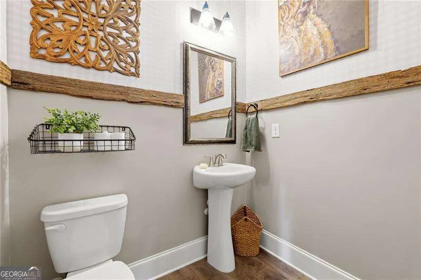
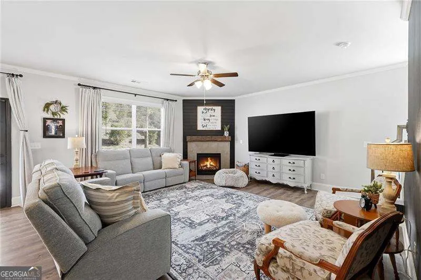
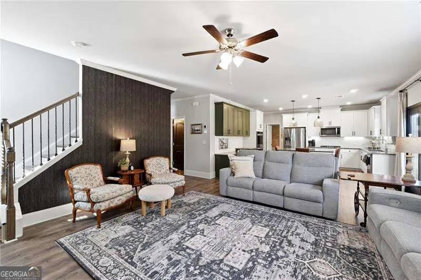
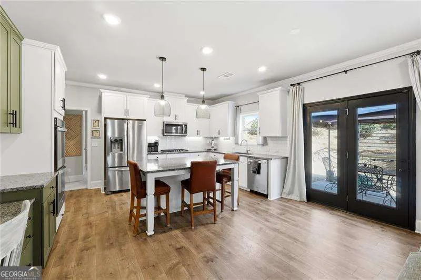
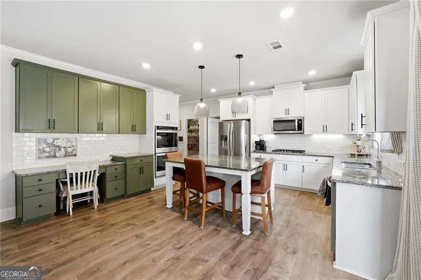
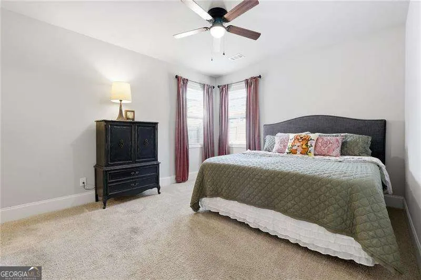
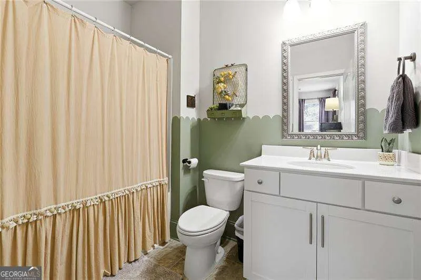
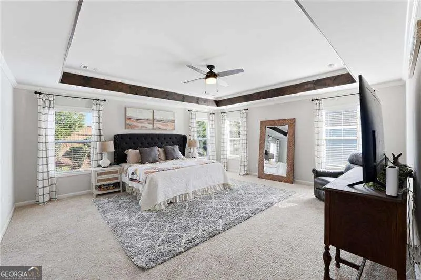
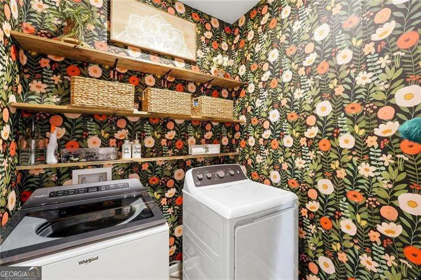
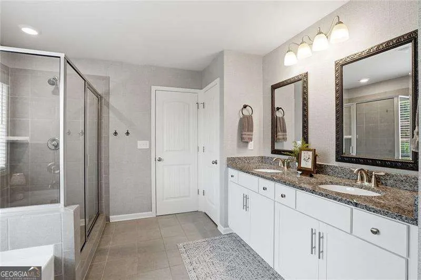
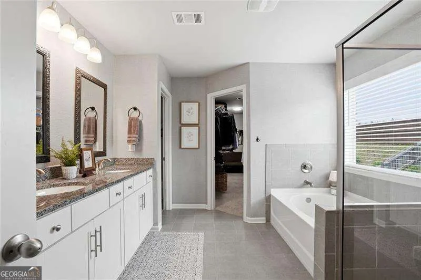
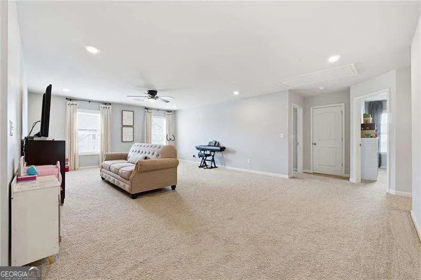
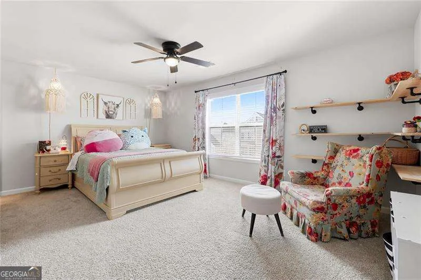
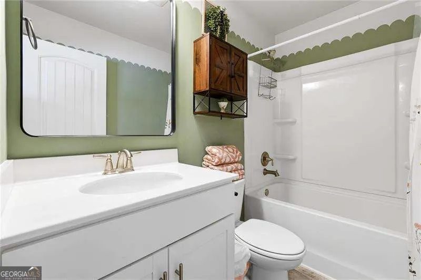
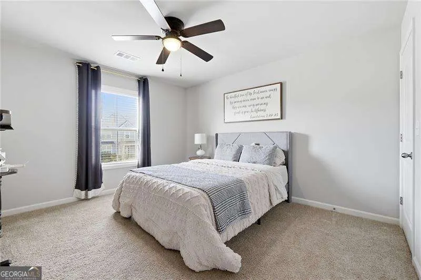
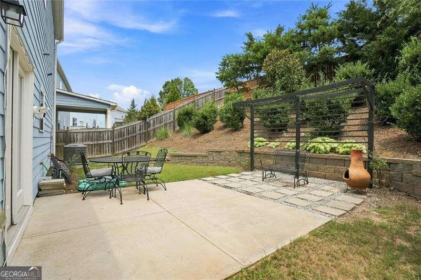
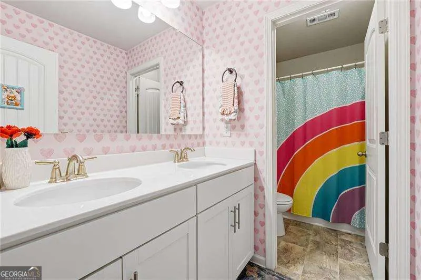
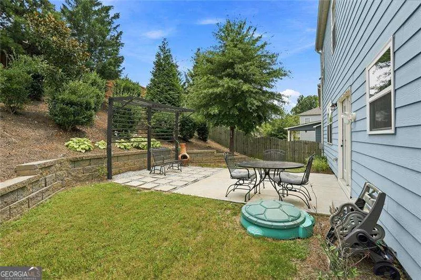
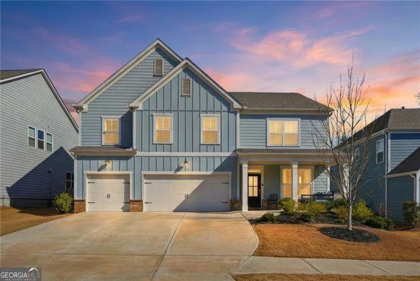
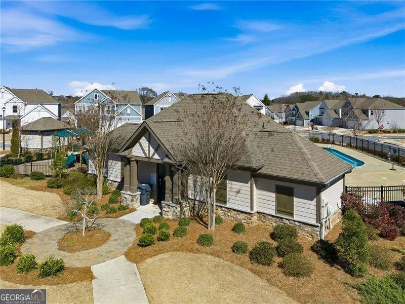
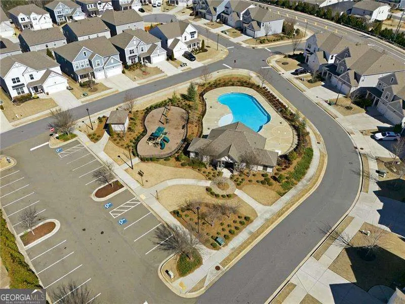
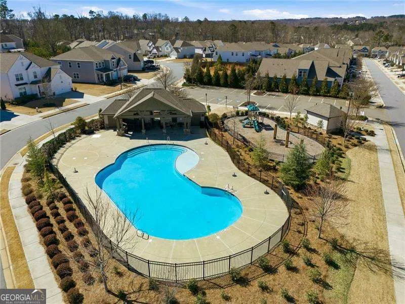
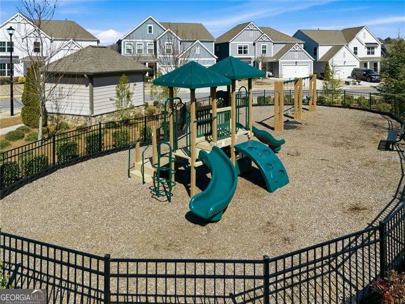
Welcome to 121 Treeline Trl in beautiful Canton - an exceptionally clean, thoughtfully designed 3 CAR GARAGE, 5-BEDROOMS, and 4.5-BATHS (yes, the only one in the neighborhood with the powder room on main) home offering space, comfort, and a prime location. Situated just one mile from Hickory Flat, this home truly delivers on "location, location, location," with convenient access to shopping, dining, and top-rated schools in one of the area's most sought-after districts. Spring Meadows neighborhood has lighted sidewalks on both sides of the street, pool, playground, and basketball goal. The open-concept kitchen flows seamlessly into the family room, creating the perfect space for everyday living and entertaining, while a separate dining room is ideal for hosting gatherings. Just off the dining area, a versatile den provides the perfect flex space for a home office, reading room, or quiet retreat. You'll also appreciate the large pantry and oversized laundry room, designed with both function and storage in mind. The main level features a private bedroom with its own ensuite bath, making it ideal for guests or multigenerational living, along with a convenient half bath. Upstairs, the expansive primary suite offers a true retreat with a spacious bathroom featuring a separate soaking tub and shower. One secondary bedroom includes its own private ensuite bath, while two additional bedrooms share a well-appointed hall bath with double vanity. A large loft adds even more flexibility - perfect for a media room, playroom, home gym, or additional living space. Step outside to enjoy a private backyard designed for low maintenance, giving you more time to relax and entertain while still enjoying your own peaceful outdoor space. With generous living areas and flexible spaces, this home offers plenty of room to grow. The 3-car garage adds even more convenience with a utility sink, ideal for projects, pets, or easy cleanup. This home checks every box.
| Elementary School | Middle School | High School |
|---|---|---|
| Hickory Flat Elementary School | Dean Rusk Middle School | Sequoyah High School |
| Price History | |
|---|---|
| 8/10/2026 | Listed $589,000 |
| 8/25/2026 | 2$579,900 |
General Features
| Sewer | Public Sewer |
|---|---|
| Heating | Central,Natural Gas |
| Cooling | Central Air,Electric |
| Utilities | Electricity Available,High Speed Internet,Natural Gas Available,Water Available |
| Roof | Composition |
| Appliances | Dishwasher,Disposal,Double Oven,Microwave |
| HOA Fee | 675 |
| Association Fee Includes | Insurance,Swimming |
| Architectural Style | Craftsman |
| Security Features | Carbon Monoxide Detector(s),Smoke Detector(s) |
| Construction Materials | Other |
| Year Built | 2020 |
| Levels | Two |
| Property Subtype | Single Family Residence |
| Tax Year | 2025 |
| Waterfront Features | No Dock Or Boathouse |
| Community Features | Pool,Sidewalks,Street Lights,Walk To Schools,Near Shopping |
| County | Cherokee |
| New Construction | false |
| Property Type | Residential |
| HOA | true |
| Attached Garage | false |
| Subdivision Name | Spring Meadows |
| Garage Y/N | true |
| Full Baths | 4 |
| Status | Active |
| Directions | from Atlanta, take GA400N. Use the right 2 lanes to take exit 7B to merge onto GA-140 W/Holcomb Bridge Rd toward Roswell. Approx 2 miles, turn right onto GA-120 E/GA-140 W/GA-9 N. Turn left onto Houze Way, turn right onto Houze Road. At the traffic circle, take the 2nd exit and stay on Houze Rd. Continue onto GA-140 W/Arnold Mill Rd approx 9 miles. Turn left on Stringer Rd, right on Ellenton Pl (Spring Meadows Subdivision), left onto Treeline Trl. House is on the left. |
| High School | Sequoyah |
| City | Canton |
| Body of Water | None |
| Lot Size Units | Square Feet |
| Lot Size Square Feet | 6969.6 |
| Carport Y/N | false |
| Elementary School | Hickory Flat |
| Property Attached Y/N | false |
| Land Lease Y/N | false |
| Tax Annual Amount | 7723 |
| Home Warranty Y/N | false |
| Middle/Junior High School | Dean Rusk |
| Property Condition | Resale |
| Structure Type | House |
| Building Area Units | Square Feet |
| Living Area Units | Square Feet |
| Standard Status | Active |
Interior Features
| Interior Amenities | Double Vanity,Split Bedroom Plan,Walk-In Closet(s) |
|---|---|
| Basement | None |
| Flooring | Carpet,Laminate |
| Total Fireplaces | 1 |
| Fireplace Features | Family Room,Gas Log,Gas Starter |
| Common Walls | No Common Walls |
| Air Conditioning Y/N | true |
| Heating Y/N | true |
| Fireplace Y/N | true |
| Above Grade Finished Area | 3500 |
| Half Baths | 1 |
| Laundry Features | Other |
| Total Bedrooms | 5 |
| Main Level Bedrooms | 1 |
| Main Level Bathrooms | 1 |
| Below Grade Finished Area Unit Type | Square Feet |
| LivingAreaSource | Public Records |
| Above Grade Finished Area Unit Type | Square Feet |
| Kitchen Features | Breakfast Area,Breakfast Bar,Kitchen Island,Walk-in Pantry |
| Total Baths | 5 |
Exterior Features
| Fencing | Back Yard,Privacy,Wood |
|---|---|
| Parking Features | Garage,Kitchen Level |
| Lot Features | Private |
| Water Source | Public |
| Total Parking | 3 |
| Lot Size Area | 6969.6 |
| Foundation Details | Slab |
| Building Area Total | 3500 |
| Lot Size Acres | 0.16 |
| Lot Size Source | Public Records |
| Waterfront Y/N | false |
Amenities
- Foreclosure
- Views
- Short Sale
- New Construction
- Adult 55+
- Lease To Own
- No HOA Fees
- Furnished
- Primary On Main
- Air Conditioning
- Seller Finance
- Green
- Fixer Upper
- Horse
- Golf
- Fireplace
- Deck
- Garage
- Basement
- Pool
Property vs Single Family Average in 30115
Price
Taxes
Year Built



 ©2026 Georgia Multiple Listing Service All information deemed reliable but not guaranteed. All properties are subject to prior sale, change or withdrawal. Neither listing broker(s) or information provider(s) shall be responsible for any typographical errors, misinformation, misprints and shall be held totally harmless. Listing(s) information is provided for consumer's personal, non-commercial use and may not be used for any purpose other than to identify prospective properties consumers may
