

Eco Friendly

Address
3394 Forestwood Drive, Suwanee, GA
Price
$ 1,100,000
Property Attributes
- MLS#10823256
- TypeSingle Family
- Listing Status Active
- CountyGwinnett
- CitySuwanee
- NeighborhoodMAGNOLIA WALK
- Zip30024
- StyleTraditional
- Year Built2000
- Taxes$ 3014
- Price$ 1,100,000
- Bedrooms7
- Full Bathrooms4
- Half Bathrooms1
- Sqr Footage5181
- Lot Size0.34 Acres
Data Source:
Georgia MLS (GAMLS)
Property Description
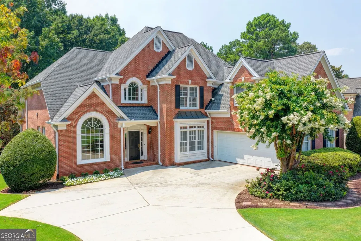
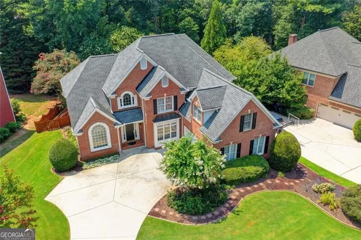
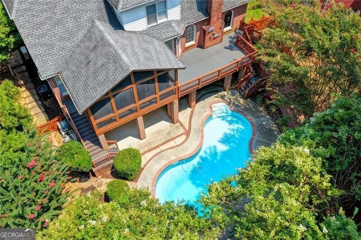
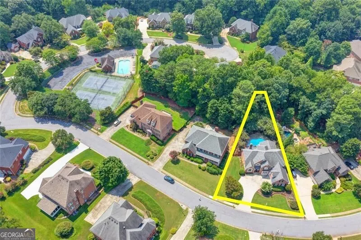
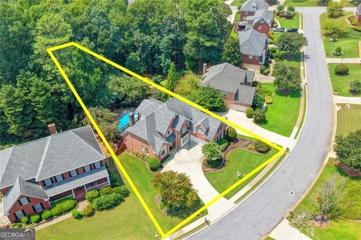
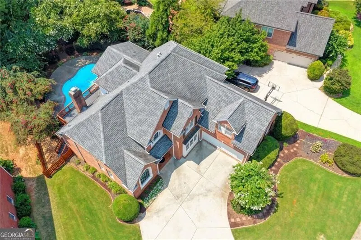
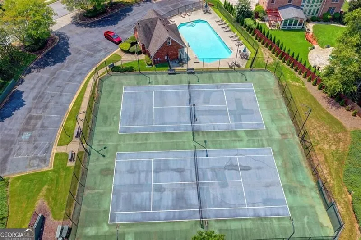
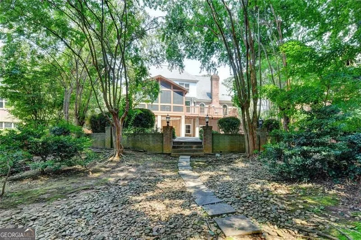
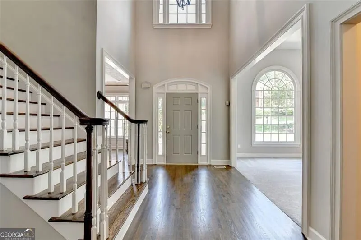
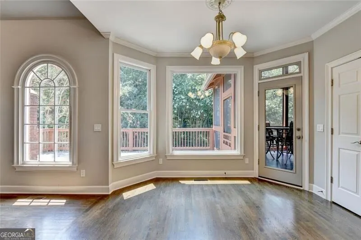
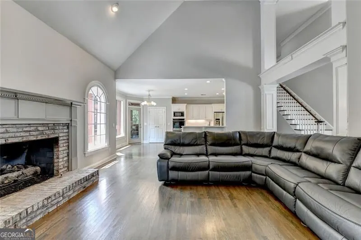
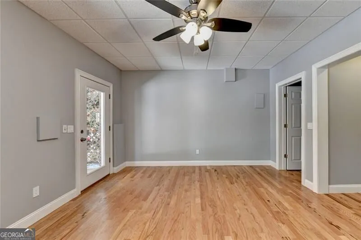
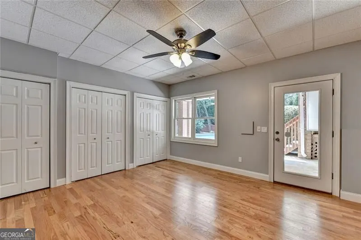
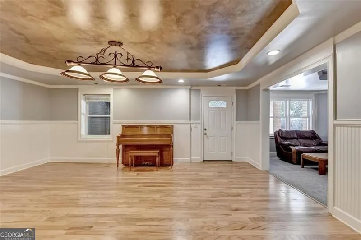
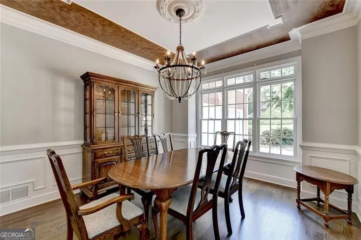
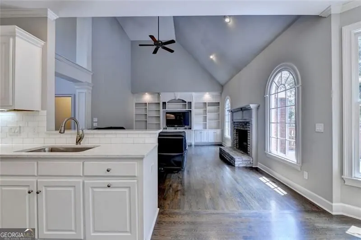
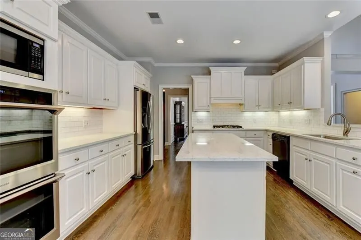
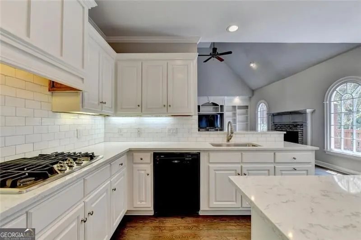
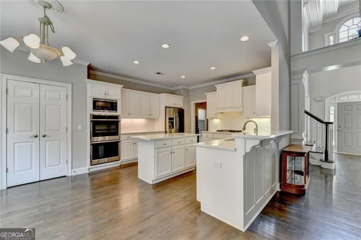
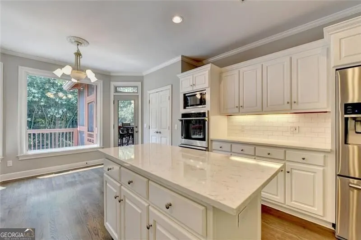
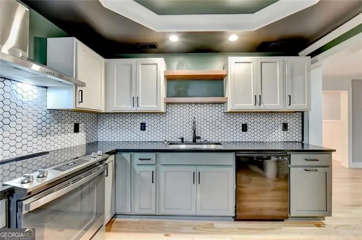
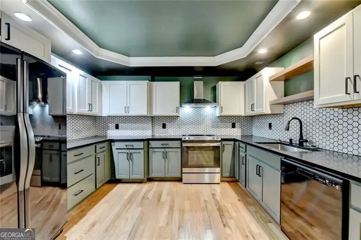
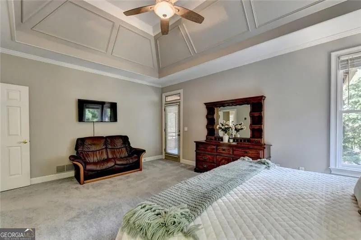
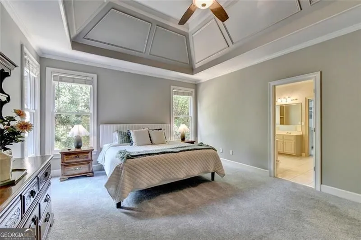
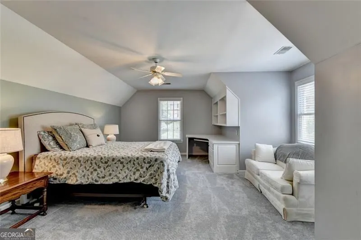
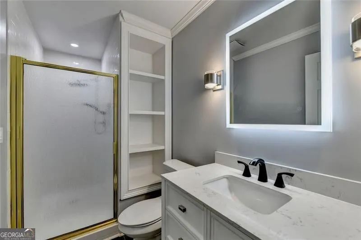
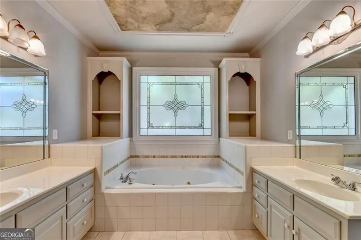
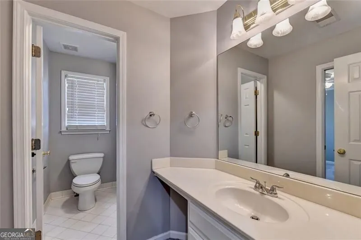
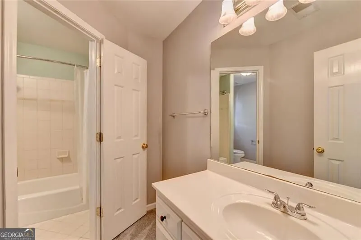
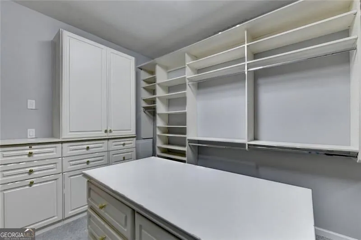
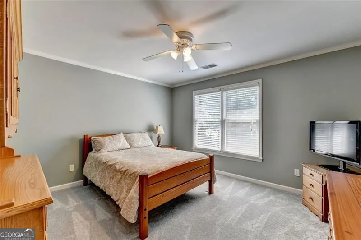
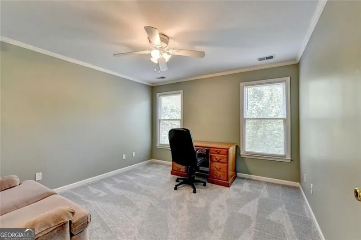
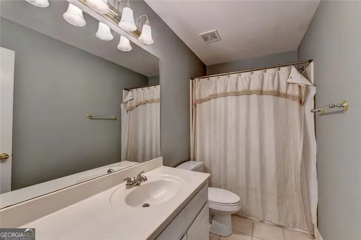
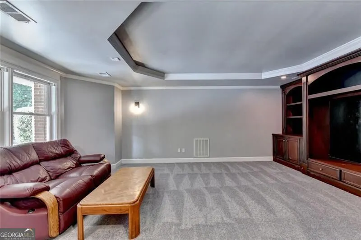
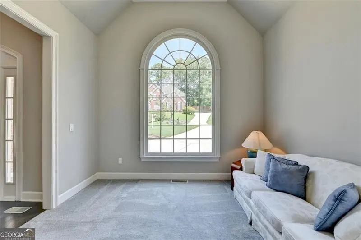
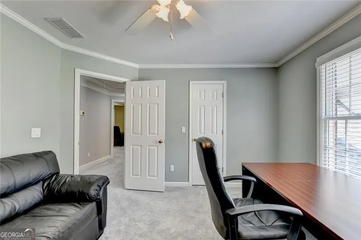
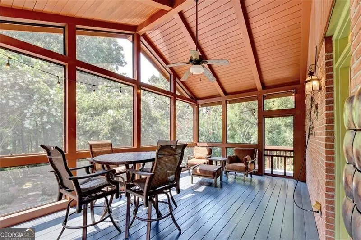
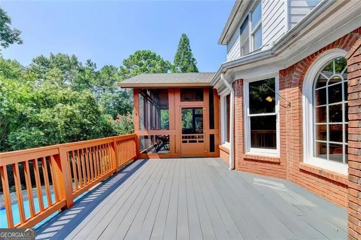
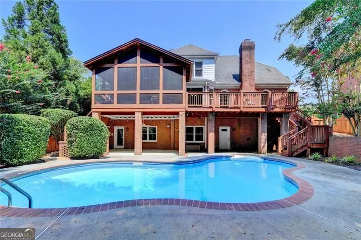
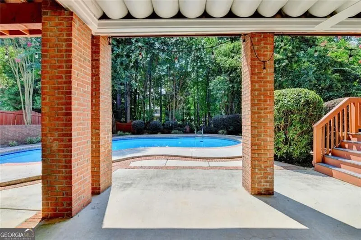
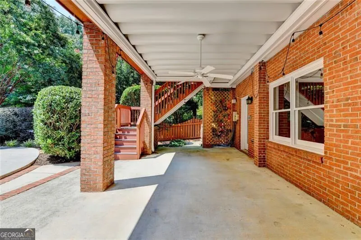
Resort-Style Luxury & Modern Versatility in Premier Suwanee Welcome to an exceptional turnkey residence offering an unparalleled lifestyle in one of Suwanee's premier swim/tennis communities. Meticulously designed for both grand entertaining and serene privacy, this light-filled home seamlessly pairs sophisticated architectural details with functional modern living. * Main-Level Living & Gourmet Kitchen: Step through a dramatic foyer into expansive living spaces featuring a formal dining room, private living room, and a fireside family room. The gourmet kitchen boasts a central prep island, premium double ovens, and a sun-drenched breakfast nook. A dedicated main-floor bedroom retreat offers ideal privacy with a spa-inspired bath and spacious walk-in closet. * Versatile Upper Level: Four beautifully proportioned upper-level bedroom suites provide flexible arrangements for family, guest accommodations, an executive office, or custom wellness spaces. * Private Resort Backyard: Enjoy year-round outdoor living with a heated in-ground pool, screened sunroom, and broad entertainment deck. The fully fenced grounds are bordered by lush landscaping and supported by a custom irrigation system, offering an idyllic setting for fireside autumn gatherings or summer celebrations. * Independent Terrace-Level Suite (Built 2023): Perfect for long-term guests or multi-generational living, the self-contained terrace level features a private exterior entrance, second custom kitchen, media salon, game room, two bedrooms, a full bath, and direct walkout access to the pool. * Prime Location: Minutes from top-rated Gwinnett County schools, Gas South Arena, I-85, and premier shopping/dining districts.
| Elementary School | Middle School | High School |
|---|---|---|
| Burnette Elementary School | Richard Hull Middle School | Peachtree Ridge High School |
| Price History | |
|---|---|
| 8/11/2026 | Listed $1,100,000 |
General Features
| Sewer | Public Sewer |
|---|---|
| Heating | Forced Air,Electric,Natural Gas,Zoned |
| Cooling | Central Air,Ceiling Fan(s),Heat Pump,Electric,Zoned |
| Utilities | Cable Available,Electricity Available,Natural Gas Available,Sewer Available,Water Available,Phone Available |
| Roof | Other |
| Appliances | Dishwasher,Disposal,Double Oven,Gas Water Heater,Microwave,Refrigerator,Ice Maker,Other,Cooktop,Convection Oven |
| HOA Fee | 756 |
| Association Fee Includes | Maintenance Grounds,Tennis,Swimming |
| Patio/Porch Features | Deck,Patio,Screened |
| Architectural Style | Traditional |
| Pool Features | Heated,In Ground |
| Security Features | Fire Sprinkler System,Smoke Detector(s),Security System |
| Construction Materials | Brick |
| Year Built | 2000 |
| Electric | 220 Volts |
| Levels | Three Or More |
| Property Subtype | Single Family Residence |
| Tax Year | 2025 |
| Community Features | Park,Playground,Pool,Sidewalks,Tennis Court(s),Walk To Schools,Near Shopping |
| County | Gwinnett |
| New Construction | false |
| Property Type | Residential |
| HOA | true |
| Attached Garage | true |
| Energy Efficient | Appliances,Thermostat,Water Heater |
| Subdivision Name | MAGNOLIA WALK |
| Garage Y/N | true |
| Full Baths | 4 |
| Status | Active |
| Directions | GPS FRIENDLY |
| High School | Peachtree Ridge |
| City | Suwanee |
| Lot Size Units | Square Feet |
| Lot Size Square Feet | 14810.4 |
| Carport Y/N | false |
| Spa Features | Bath |
| Elementary School | Burnette |
| Property Attached Y/N | false |
| Land Lease Y/N | false |
| Tax Annual Amount | 3014 |
| Home Warranty Y/N | false |
| Middle/Junior High School | Richard Hull |
| Property Condition | Updated/Remodeled |
| Structure Type | House |
| Building Area Units | Square Feet |
| Living Area Units | Square Feet |
| Standard Status | Active |
Interior Features
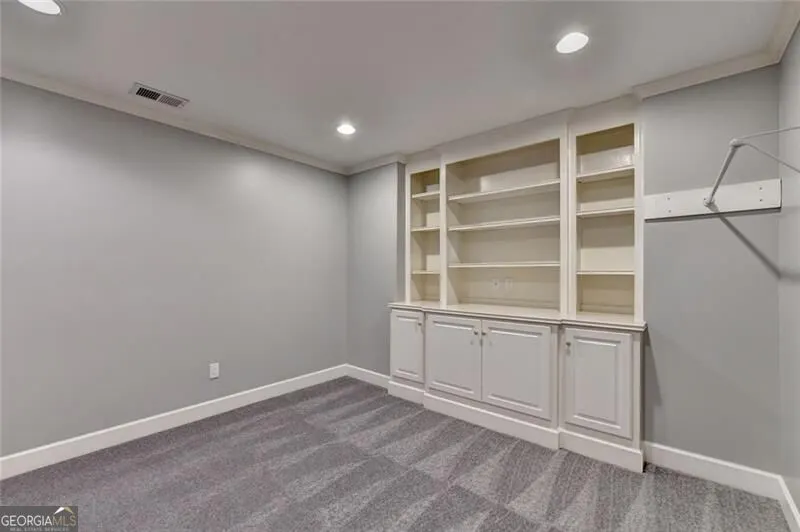
| Interior Amenities | Bookcases,Double Vanity,Tray Ceiling(s),Walk-In Closet(s),High Ceilings,Other |
|---|---|
| Basement | Daylight,Exterior Entry,Finished,Full,Interior Entry |
| Flooring | Carpet,Hardwood,Tile |
| Total Fireplaces | 1 |
| Fireplace Features | Family Room,Gas Log |
| Common Walls | No Common Walls |
| Air Conditioning Y/N | true |
| Heating Y/N | true |
| Fireplace Y/N | true |
| Above Grade Finished Area | 3384 |
| Half Baths | 1 |
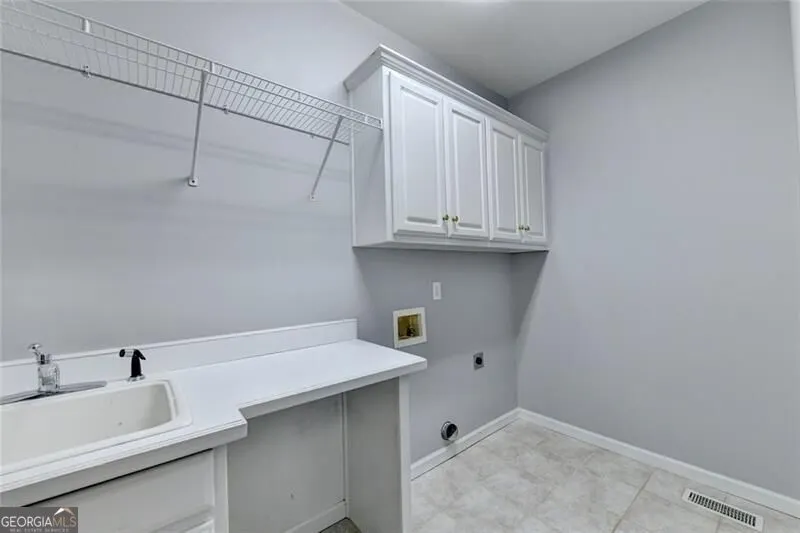
| Laundry Features | In Hall,Other |
| Total Bedrooms | 7 |
| Below Grade Finished Area | 1797 |
| Main Level Bedrooms | 1 |
| Main Level Bathrooms | 1 |
| Below Grade Finished Area Unit Type | Square Feet |
| LivingAreaSource | Owner |
| Above Grade Finished Area Unit Type | Square Feet |
| Kitchen Features | Kitchen Island,Second Kitchen,Pantry,Solid Surface Counters |
| Total Baths | 5 |
Exterior Features
| Fencing | Back Yard,Fenced,Privacy,Wood |
|---|---|
| Parking Features | Garage,Attached,Garage Door Opener |
| Lot Features | Private,Sloped |
| Water Source | Public |
| Total Parking | 2 |
| Lot Size Area | 14810.4 |
| Spa | true |
| Building Area Total | 5181 |
| Lot Size Acres | 0.34 |
| Lot Size Source | Owner |
Amenities
- Foreclosure
- Views
- Short Sale
- New Construction
- Adult 55+
- Lease To Own
- No HOA Fees
- Furnished
- Primary On Main
- Air Conditioning
- Seller Finance
- Green
- Fixer Upper
- Horse
- Golf
- Fireplace
- Deck
- Garage
- Basement
- Pool
Property vs Single Family Average in 30024
Price
Taxes
Year Built



 ©2026 Georgia Multiple Listing Service All information deemed reliable but not guaranteed. All properties are subject to prior sale, change or withdrawal. Neither listing broker(s) or information provider(s) shall be responsible for any typographical errors, misinformation, misprints and shall be held totally harmless. Listing(s) information is provided for consumer's personal, non-commercial use and may not be used for any purpose other than to identify prospective properties consumers may
