

Views - New Construction - Golf Course - Primary on Main - Eco Friendly



Address
102 Fort Gibson Court, Waleska, GA
Price
$ 709,900
Property Attributes
- MLS#10823393
- TypeSingle Family
- Listing Status Active
- CountyCherokee
- CityWaleska
- NeighborhoodLake Arrowhead
- Zip30183
- StyleCraftsman
- Year Built2026
- Taxes$ 105
- Price$ 709,900
- Bedrooms4
- Full Bathrooms3
- Half Bathrooms0
- Lot Size0.348 Acres
Data Source:
Georgia MLS (GAMLS)
Property Description
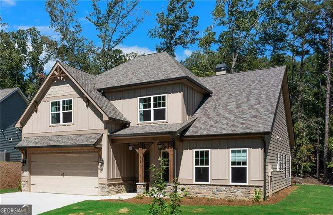
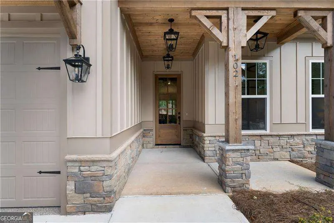
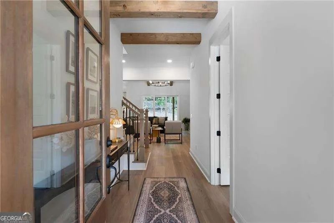
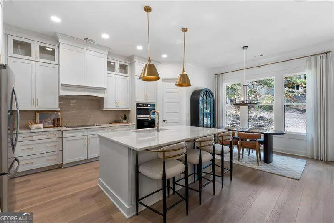
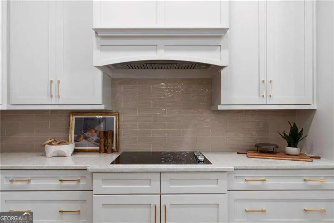
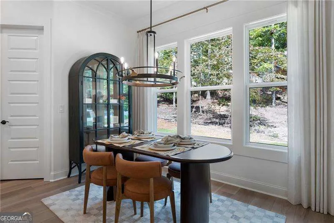
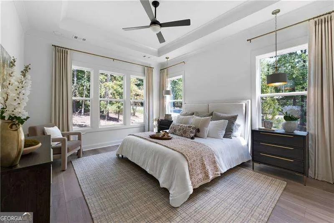
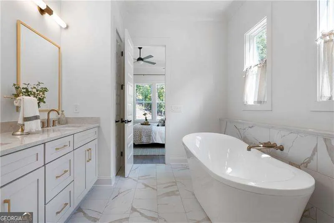
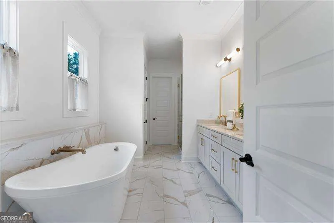
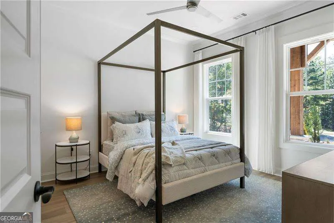
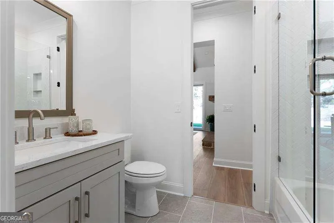
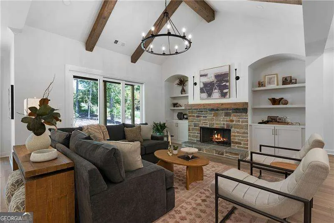
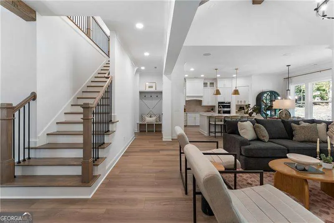
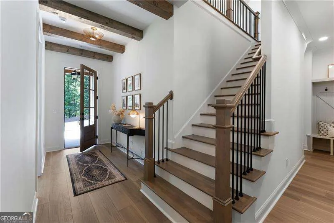
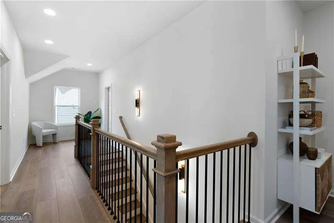
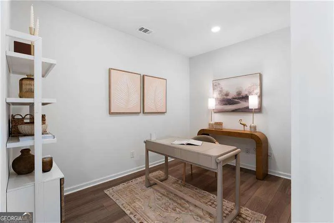
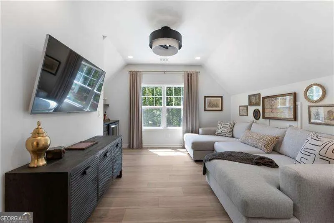
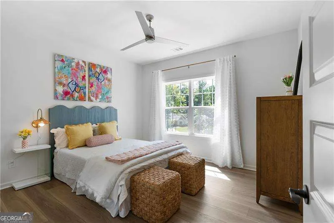
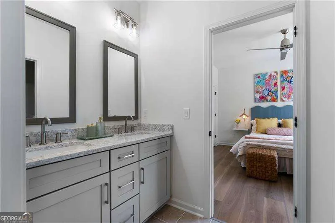
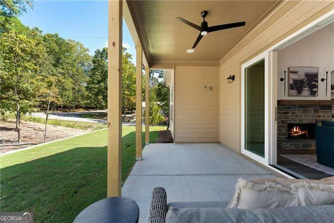
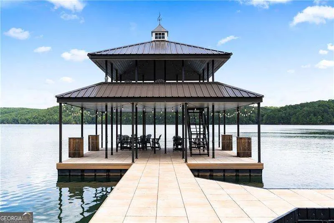
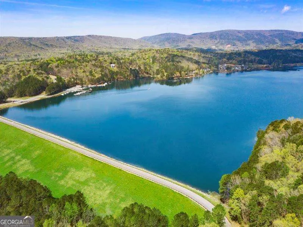
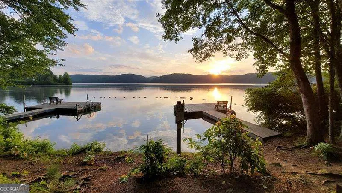
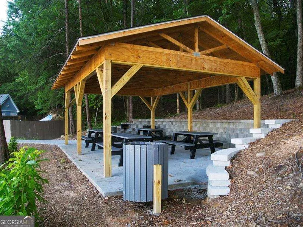
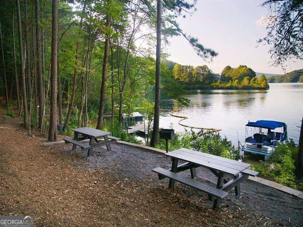
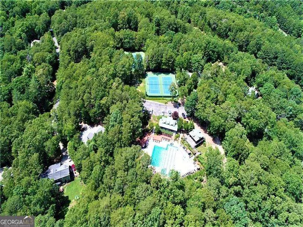
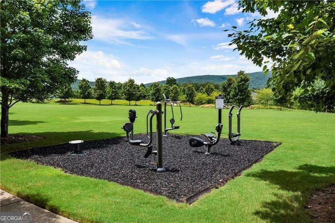
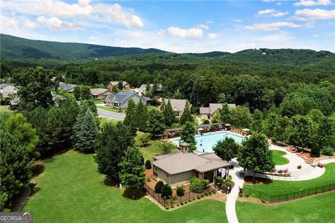
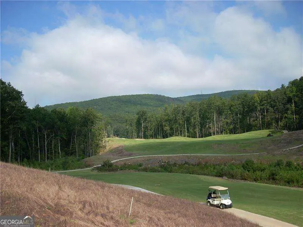
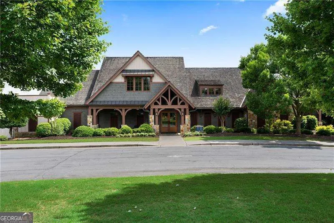
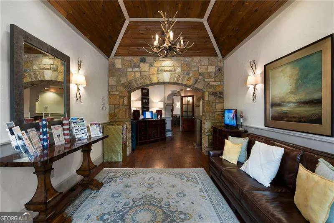
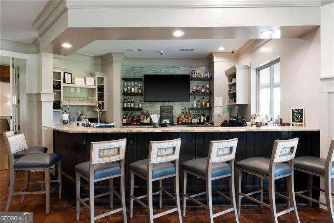
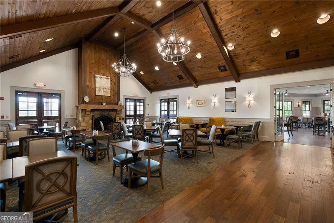
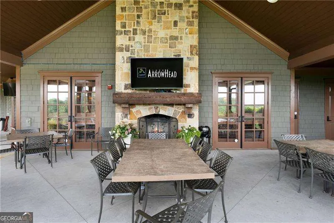
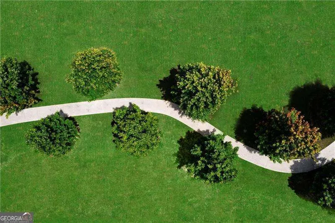
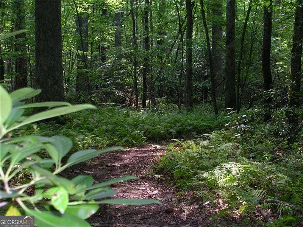
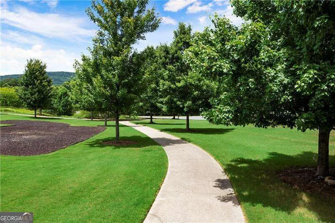
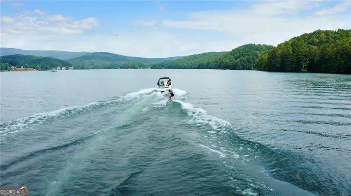
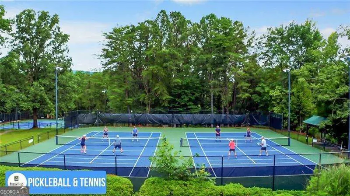
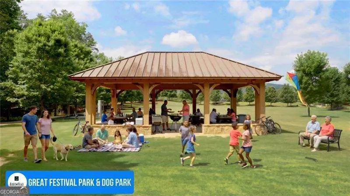
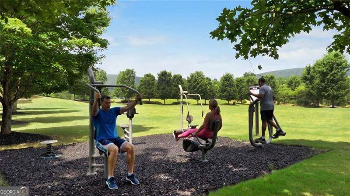
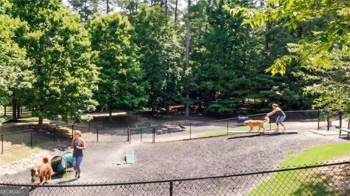
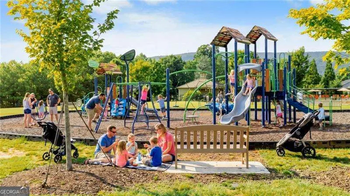
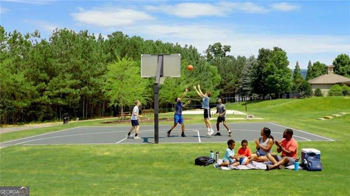
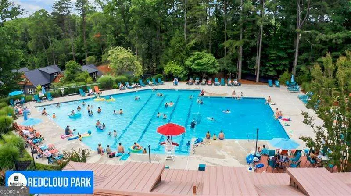
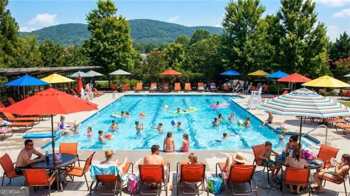
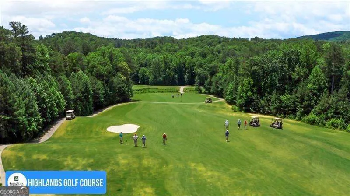
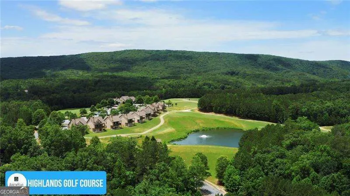
BEAUTIFUL FORMER MODEL HOME WITH LOADS OF UPGRADES!! Welcome Home to 102 Ft. Gibson Ct. - Live in this Beautiful, Luxury, Move-In Ready former Model Home in the Amazing Lake Arrowhead Community! When you walk in, the Tall 10-Foot Ceilings and Rich Cedar Beams make the Foyer and Living Room feel Grand, Bright, and Welcoming. Custom Built-Ins add Smart, Stylish Storage and give the home a Warm, Finished Look. The Main Living Spaces have Durable, Modern Luxury Vinyl Plank Floors that are Both Attractive and Easy to Care For, while the Primary Bathroom Features Elegant, Designer Tile for a Clean, Spa-Like Feel. The Gourmet Kitchen is a True Showpiece, with Gleaming Quartz Countertops, Tall Ceiling-Height Cabinets, a Professional Vented Hood, and Beautiful Designer Lighting and Plumbing Fixtures that make the space Feel Fresh and High-End. Every Detail in this Home Feels Carefully Chosen to Make Daily Life Comfortable and Special. The Inviting Media Room Includes a Sleek Wet Bar, Creating a Fun, Private Retreat for Movie Nights, Game Days, and Relaxed Evenings with Friends. The Peaceful Primary Suite Feels like a Calm, Private Getaway, with a Spa-Style Bath that Includes a Deep Soaking Tub and a Separate Shower, Perfect for Quiet, Restful Time at the End of the Day. This Home Sits Near the Convenient North Gate, giving you Quick, Easy Access In and Out of the Community as well as to Lake Arrowhead's many Resort-Style Amenities. Enjoy a Private, Gated, Mountain and Lake Neighborhood with a Sparkling 540-acre Lake, Scenic Nature Trails, Championship Golf Course, Beautiful Parks, Refreshing Pools, Tennis and Pickleball Courts, and Year-Round Activities. This Stunning Home Blends Charm, Elegance, and Comfort in one Special Place, and it is Ready for You to Move In and Start Enjoying the Relaxed Lake Arrowhead Lifestyle.
| Elementary School | Middle School | High School |
|---|---|---|
| R M Moore Elementary School | Teasley Middle School | Cherokee High School |
| Price History | |
|---|---|
| 8/11/2026 | Listed $709,900 |
General Features
| Sewer | Private Sewer |
|---|---|
| Heating | Central,Electric,Heat Pump,Zoned |
| Cooling | Ceiling Fan(s),Central Air,Electric,Zoned |
| Utilities | Cable Available,Electricity Available,Phone Available,Sewer Available,Underground Utilities,Water Available |
| Roof | Composition |
| Appliances | Dishwasher,Disposal,Electric Water Heater,Microwave |
| HOA Fee | 2700 |
| Association Fee Includes | Security,Swimming,Tennis |
| Architectural Style | Craftsman |
| Security Features | Carbon Monoxide Detector(s),Smoke Detector(s) |
| Construction Materials | Stone |
| Year Built | 2026 |
| View | Mountain(s) |
| Levels | Two |
| Property Subtype | Single Family Residence |
| Tax Year | 2025 |
| Waterfront Features | No Dock Or Boathouse |
| Community Features | Gated,Golf,Lake,Marina,Pool,Tennis Court(s) |
| County | Cherokee |
| New Construction | true |
| Property Type | Residential |
| HOA | true |
| Attached Garage | false |
| Subdivision Name | Lake Arrowhead |
| Garage Y/N | true |
| Green Water Conservation | Low-Flow Fixtures |
| Full Baths | 3 |
| Status | Active |
| Directions | From 575N Take Exit 16. Bear Left Towards West Highway 20. At Light Turn Left onto Marietta Hwy. From Right Hand Lane go Straight onto Knox Bridge Hwy (Hwy 20). After 7.5 Miles Turn Right onto Hwy 108, Travel 5 Miles, Turn Left into Lake Arrowhead. |
| High School | Cherokee |
| City | Waleska |
| Body of Water | Arrowhead |
| Lot Size Units | Square Feet |
| Lot Size Square Feet | 15158.88 |
| Carport Y/N | false |
| Elementary School | R M Moore |
| Property Attached Y/N | false |
| Land Lease Y/N | false |
| Tax Annual Amount | 105 |
| Home Warranty Y/N | true |
| Middle/Junior High School | Teasley |
| Property Condition | New Construction |
| Structure Type | House |
| Building Area Units | Square Feet |
| Living Area Units | Square Feet |
| Standard Status | Active |
| Virtual Tour | https://next.frame.io/share/c973f528-10d7-4e29-bebd-4f096ecac2df/view/ed058dbd-ed32-408a-913c-b62311e61f61 |
Interior Features
| Interior Amenities | Beamed Ceilings,Bookcases,Double Vanity,Master On Main Level,Tray Ceiling(s),Vaulted Ceiling(s),Walk-In Closet(s),Wet Bar |
|---|---|
| Basement | None |
| Flooring | Vinyl |
| Total Fireplaces | 1 |
| Fireplace Features | Factory Built,Family Room,Living Room,Masonry |
| Common Walls | No Common Walls |
| Air Conditioning Y/N | true |
| Heating Y/N | true |
| Window Features | Double Pane Windows |
| Fireplace Y/N | true |
| Laundry Features | In Hall |
| Total Bedrooms | 4 |
| Main Level Bedrooms | 2 |
| Main Level Bathrooms | 2 |
| Below Grade Finished Area Unit Type | Square Feet |
| LivingAreaSource | Builder |
| Above Grade Finished Area Unit Type | Square Feet |
| Kitchen Features | Kitchen Island,Solid Surface Counters,Walk-in Pantry |
| Total Baths | 3 |
Exterior Features
| Vegetation | Wooded |
|---|---|
| Parking Features | Garage,Kitchen Level,Garage Door Opener |
| Lot Features | Corner Lot,Private |
| Water Source | Private |
| Total Parking | 2 |
| Lot Size Area | 15158.88 |
| Foundation Details | Slab |
| Lot Size Acres | 0.348 |
| Lot Size Source | Public Records |
| Waterfront Y/N | false |
Amenities
- Foreclosure
- Views
- Short Sale
- New Construction
- Adult 55+
- Lease To Own
- No HOA Fees
- Furnished
- Primary On Main
- Air Conditioning
- Seller Finance
- Green
- Fixer Upper
- Horse
- Golf
- Fireplace
- Deck
- Garage
- Basement
- Pool
Property vs Single Family Average in 30183
Price
Taxes
Year Built



 ©2026 Georgia Multiple Listing Service All information deemed reliable but not guaranteed. All properties are subject to prior sale, change or withdrawal. Neither listing broker(s) or information provider(s) shall be responsible for any typographical errors, misinformation, misprints and shall be held totally harmless. Listing(s) information is provided for consumer's personal, non-commercial use and may not be used for any purpose other than to identify prospective properties consumers may
