



Address
137 Milam Road Se, Mableton, GA
Price
$ 685,500
Property Attributes
- MLS#10823435
- TypeSingle Family
- Listing Status Under Contract
- CountyCobb
- CityMableton
- NeighborhoodHuntington Ridge
- Zip30126
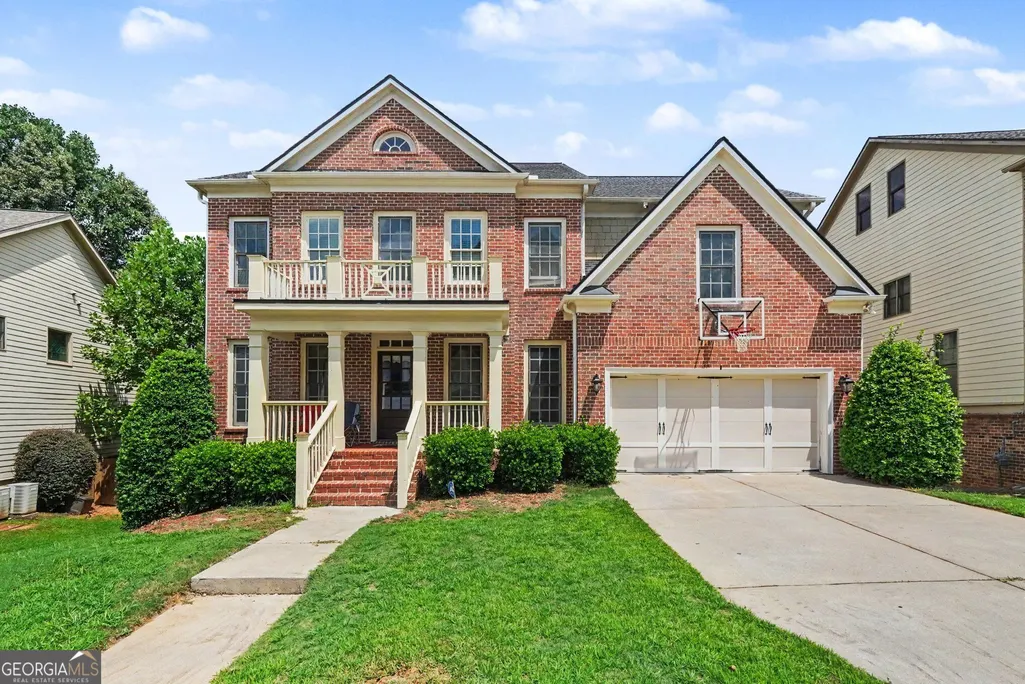
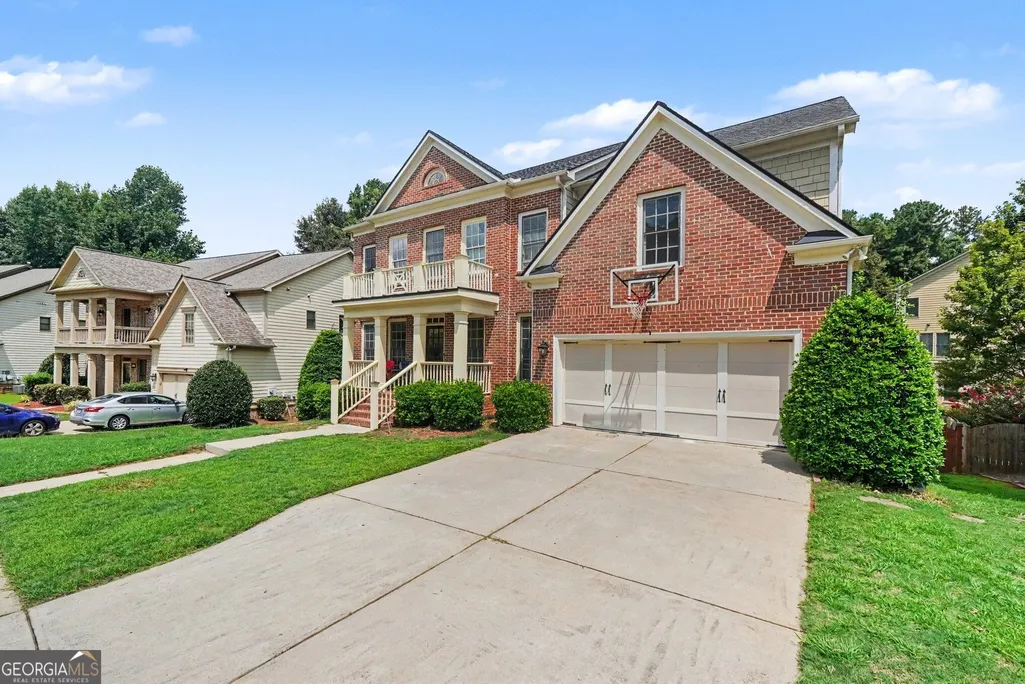
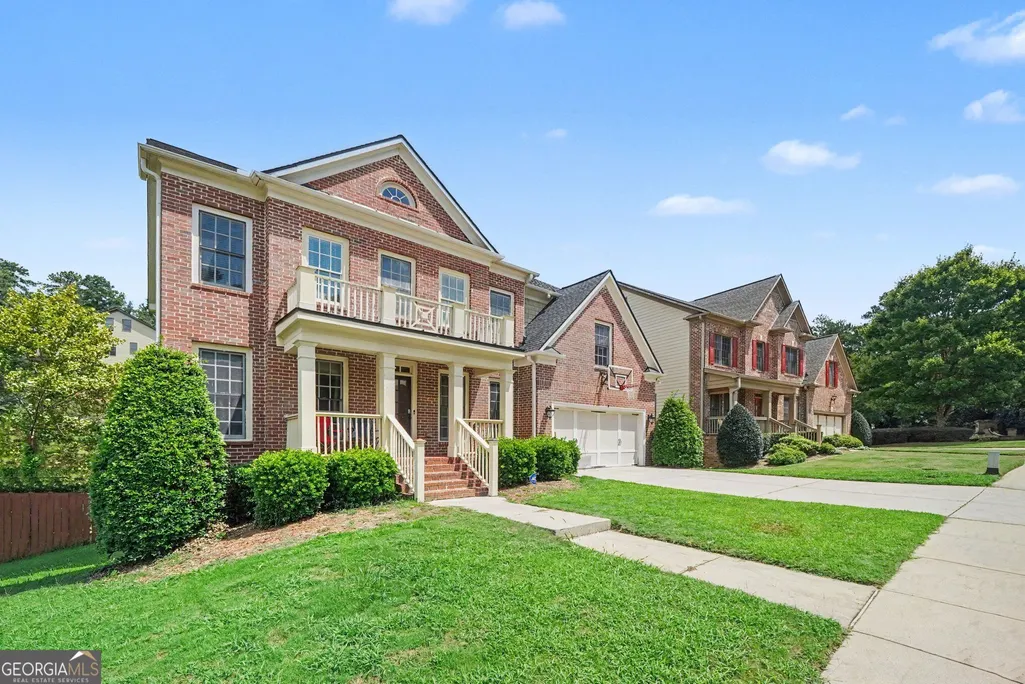
- StyleBrick Front, Traditional
- Year Built2007
- Taxes$ 6814
- Price$ 685,500
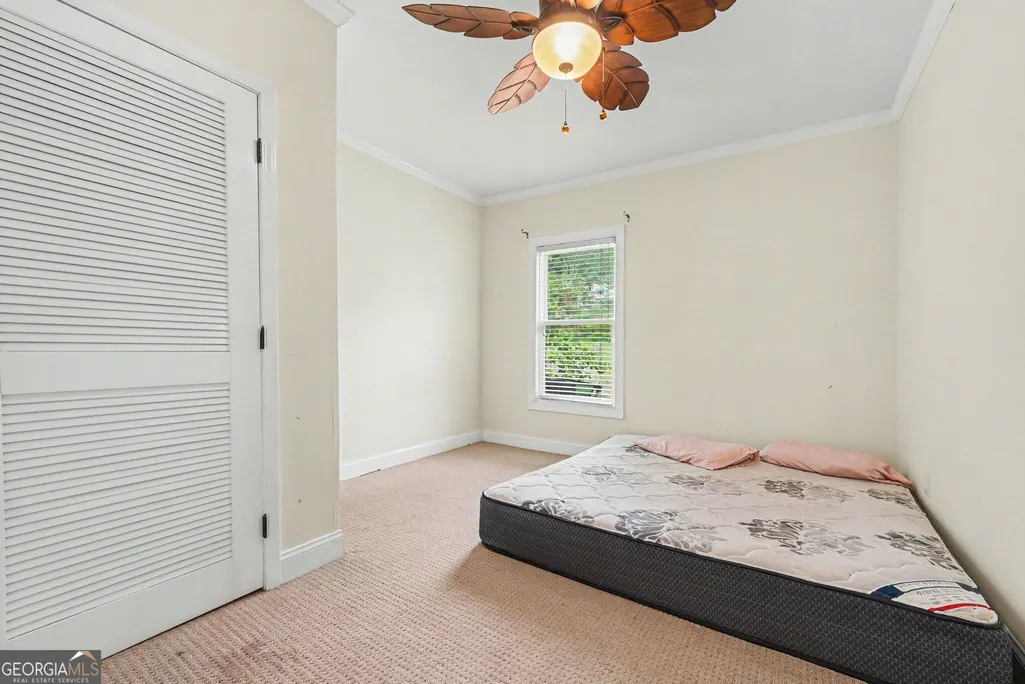
- Bedrooms6
- Full Bathrooms3
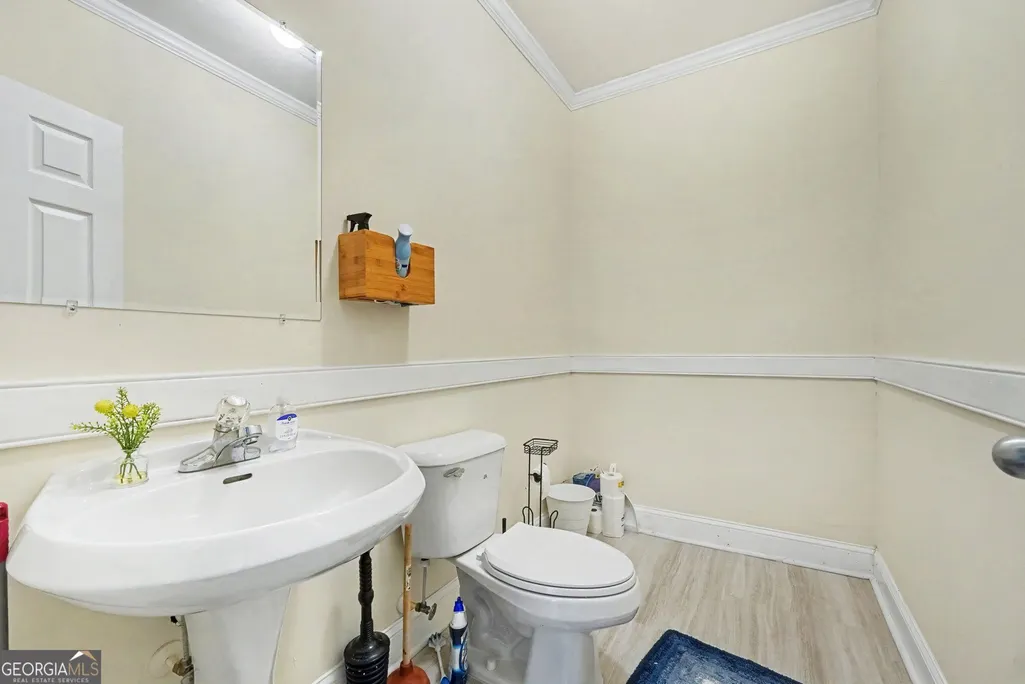
- Half Bathrooms1
- Sqr Footage5356
- Lot Size0.26 Acres
Data Source:
Georgia MLS (GAMLS)
Property Description
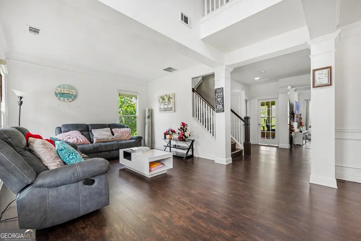
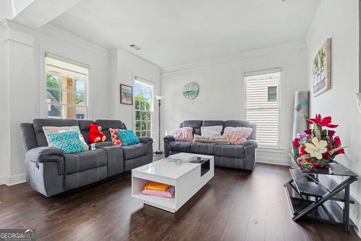
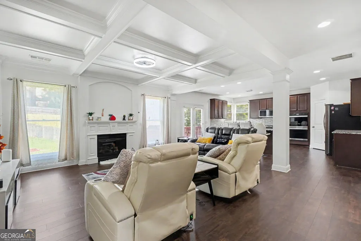
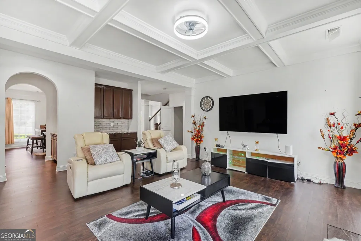
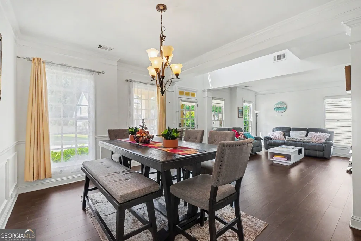
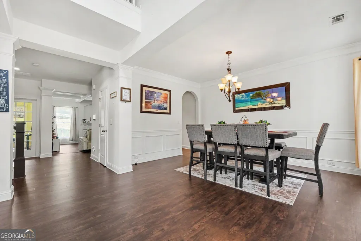
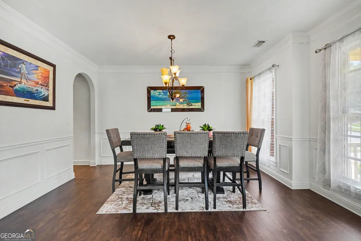
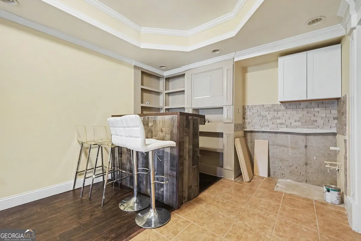
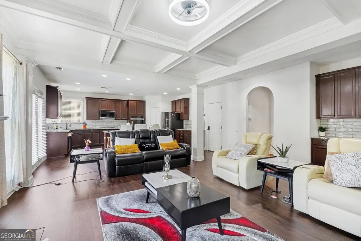
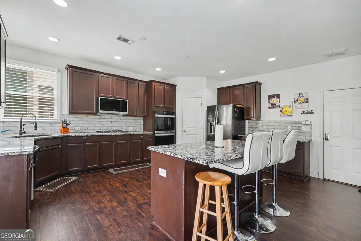
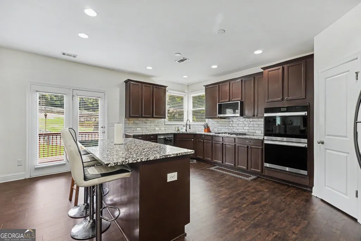
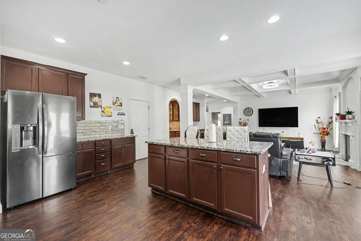
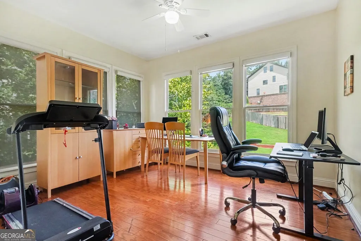
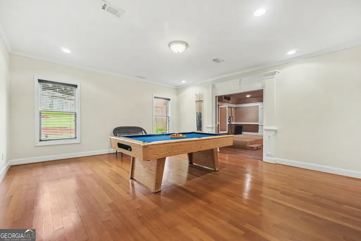
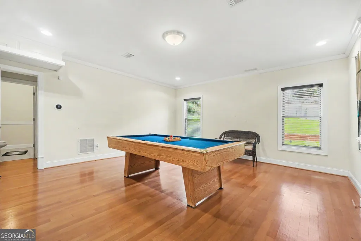
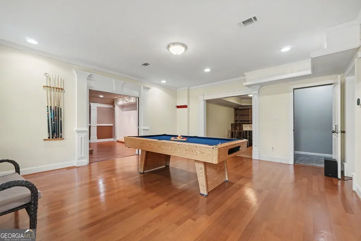
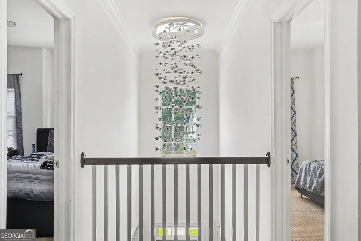
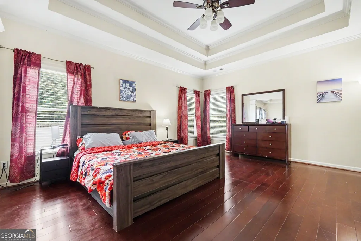
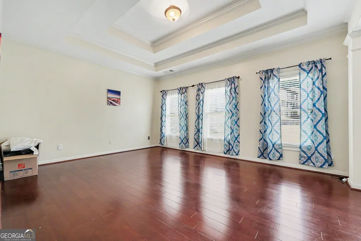
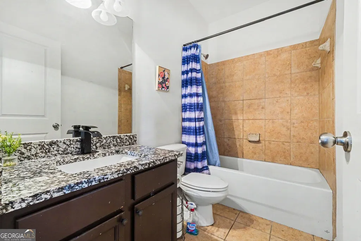
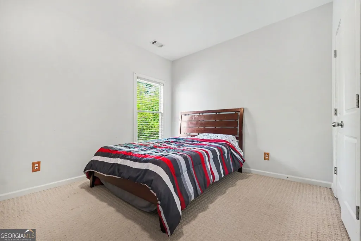
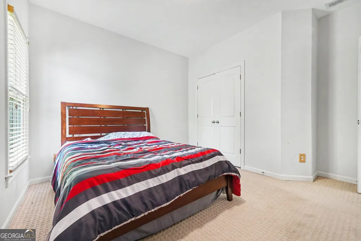
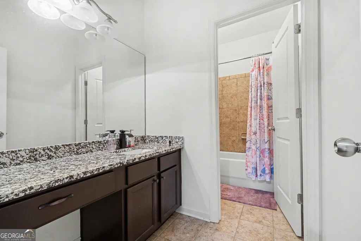
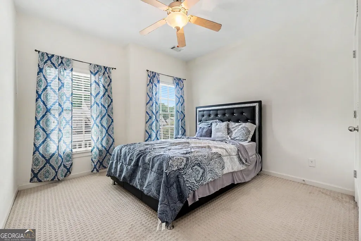
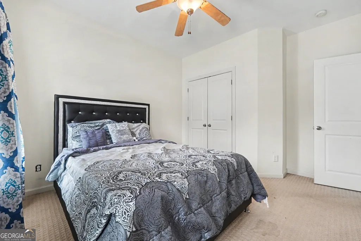
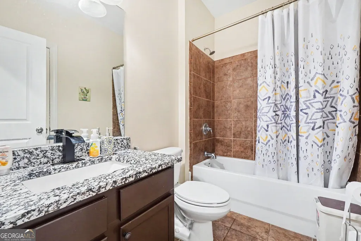
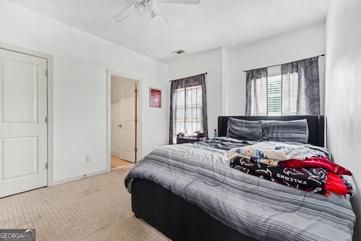
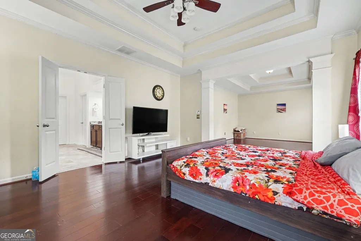
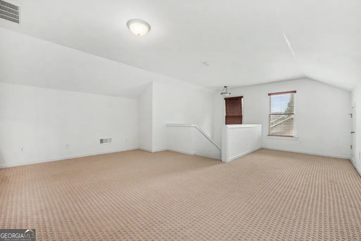
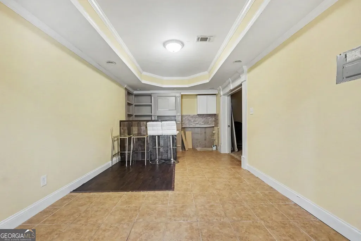
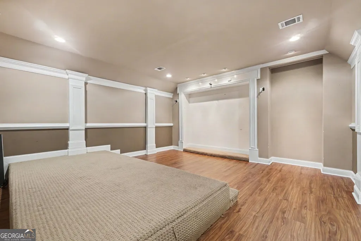
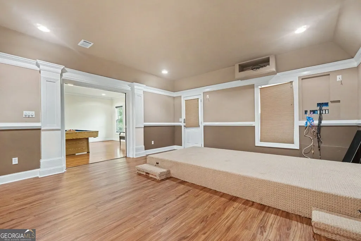
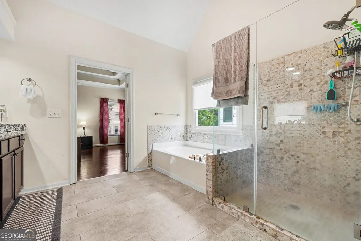
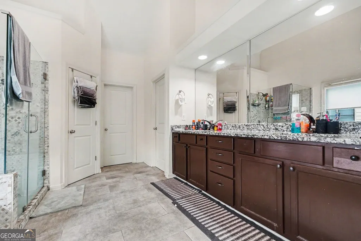
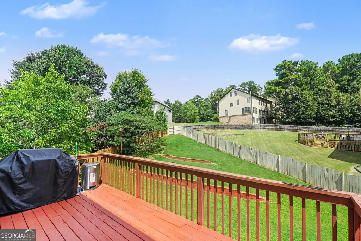
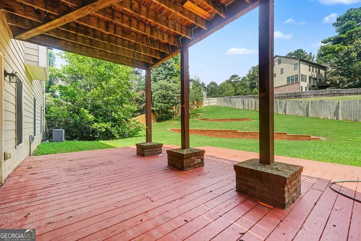
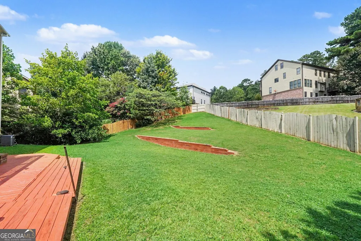
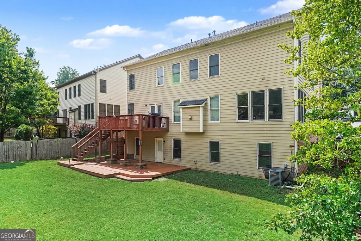
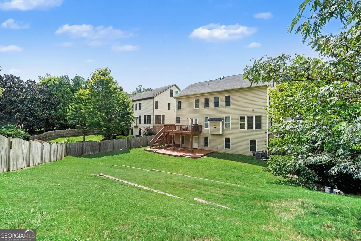
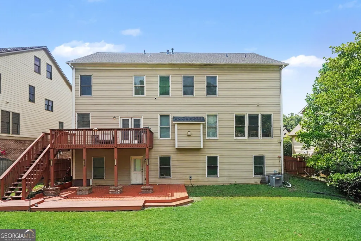
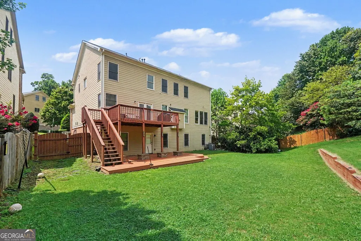
Welcome home to this beautifully updated retreat in the heart of Mableton! Perfectly blending space, style, and entertainment, this home is packed with features today's buyers are looking for. Step inside to discover brand-new laminate flooring throughout the main level and a newly renovated kitchen designed with modern finishes, ample workspace, and an inviting layout that makes everyday living and entertaining effortless. Movie nights will never be the same with your very own dedicated theater room, while the impressive full bar creates the perfect setting for hosting family gatherings, game days, and celebrations. Upstairs, the spacious loft offers endless flexibility as a second living area, home office, or playroom. Escape to the oversized owner's suite featuring a private sitting area, bonus room ideal for a nursery, office, fitness room, or dressing room, plus a stunning customized spa-inspired bathroom complete with two separate walk-in closets. Outside, enjoy a fully fenced backyard offering privacy and plenty of room for pets, children, or outdoor entertaining. Why wait? This home is priced to sell and offers built-in equity from day one. The sellers temporarily removed the home from the market to reposition it at an exceptional value, creating an incredible opportunity for the next owner. Even better, the seller is open to contributing toward the buyer's closing costs, and qualified buyers may be eligible for 100% financing or other low down payment loan programs, making homeownership more attainable than ever. Conveniently located just minutes from major highways including I-20 and I-285, you'll enjoy quick access to downtown Atlanta, the airport, shopping, dining, parks, and entertainment while still enjoying the comfort of an established neighborhood. Don't miss your opportunity to own a move-in-ready home offering luxury features, exceptional value, and incredible financing possibilities.
| Elementary School | Middle School | High School |
|---|---|---|
| Harmony Leland Elementary School | Lindley Middle School | Pebblebrook High School |
| Price History | |
|---|---|
| 8/11/2026 | Listed $685,500 |
General Features
| Sewer | Public Sewer |
|---|---|
| Heating | Central |
| Cooling | Central Air |
| Utilities | Cable Available,Electricity Available,Sewer Available,Water Available |
| Roof | Other |
| Appliances | Dishwasher,Double Oven,Microwave,Refrigerator |
| HOA Fee | 462 |
| Association Fee Includes | Maintenance Structure,Maintenance Grounds |
| Patio/Porch Features | Deck |
| Architectural Style | Brick Front,Traditional |
| Construction Materials | Brick |
| Year Built | 2007 |
| Electric | 220 Volts |
| Levels | Three Or More |
| Property Subtype | Single Family Residence |
| Tax Year | 2025 |
| Waterfront Features | No Dock Or Boathouse |
| Community Features | Near Public Transport,Walk To Schools,Near Shopping |
| County | Cobb |
| New Construction | false |
| Property Type | Residential |
| HOA | true |
| Attached Garage | false |
| Subdivision Name | Huntington Ridge |
| Garage Y/N | true |
| Full Baths | 3 |
| Status | Under Contract |
| Directions | From I-20: Exit onto Thornton Rd, continue toward Mableton, turn onto Milam Creek Rd SE. 137 Milam Creek Rd SE will be on your route. Minutes from I-20, I-285, shopping, dining, and downtown Atlanta. Priced to sell with possible 100% financing and seller-p |
| High School | Pebblebrook |
| City | Mableton |
| Body of Water | None |
| Lot Size Units | Square Feet |
| Lot Size Square Feet | 11325.6 |
| Carport Y/N | false |
| Elementary School | Harmony Leland |
| Property Attached Y/N | false |
| Land Lease Y/N | false |
| Tax Annual Amount | 6814 |
| Home Warranty Y/N | false |
| Middle/Junior High School | Lindley |
| Property Condition | Resale |
| Structure Type | House |
| Building Area Units | Square Feet |
| Living Area Units | Square Feet |
| Standard Status | Pending |
Interior Features
| Interior Amenities | High Ceilings,Vaulted Ceiling(s),Walk-In Closet(s),Wet Bar |
|---|---|
| Basement | Bath Finished,Finished,Full |
| Flooring | Carpet,Laminate |
| Total Fireplaces | 1 |
| Fireplace Features | Living Room |
| Common Walls | No Common Walls |
| Air Conditioning Y/N | true |
| Heating Y/N | true |
| Fireplace Y/N | true |
| Above Grade Finished Area | 4187 |
| Half Baths | 1 |
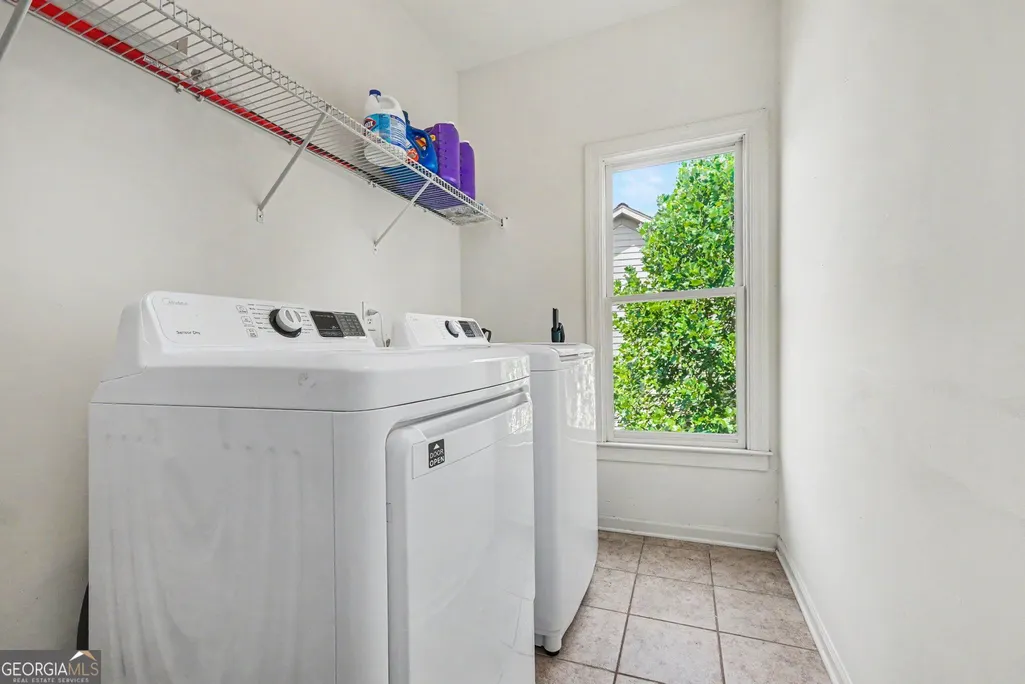
| Laundry Features | Other |
| Total Bedrooms | 6 |
| Below Grade Finished Area | 1169 |
| Main Level Bedrooms | 1 |
| Main Level Bathrooms | 1 |
| Below Grade Finished Area Unit Type | Square Feet |
| LivingAreaSource | Owner |
| Above Grade Finished Area Unit Type | Square Feet |
| Kitchen Features | Kitchen Island,Pantry |
| Total Baths | 4 |
Exterior Features
| Fencing | Back Yard |
|---|---|
| Parking Features | Garage |
| Lot Features | Private |
| Water Source | Public |
| Total Parking | 2 |
| Lot Size Area | 11325.6 |
| Foundation Details | Slab |
| Building Area Total | 5356 |
| Lot Size Acres | 0.26 |
| Lot Size Source | Owner |
| Waterfront Y/N | false |
Amenities
- Foreclosure
- Views
- Short Sale
- New Construction
- Adult 55+
- Lease To Own
- No HOA Fees
- Furnished
- Primary On Main
- Air Conditioning
- Seller Finance
- Green
- Fixer Upper
- Horse
- Golf
- Fireplace
- Deck
- Garage
- Basement
- Pool
Property vs Single Family Average in 30126
Price
Taxes
Year Built



 ©2026 Georgia Multiple Listing Service All information deemed reliable but not guaranteed. All properties are subject to prior sale, change or withdrawal. Neither listing broker(s) or information provider(s) shall be responsible for any typographical errors, misinformation, misprints and shall be held totally harmless. Listing(s) information is provided for consumer's personal, non-commercial use and may not be used for any purpose other than to identify prospective properties consumers may
