

Primary on Main
Address
932 Sharon Circle Se, Smyrna, GA
Price
$ 489,900
Property Attributes
- MLS#10824922
- TypeSingle Family
- Listing Status Under Contract
- CountyCobb
- CitySmyrna
- NeighborhoodSmyrna Heights
- Zip30080
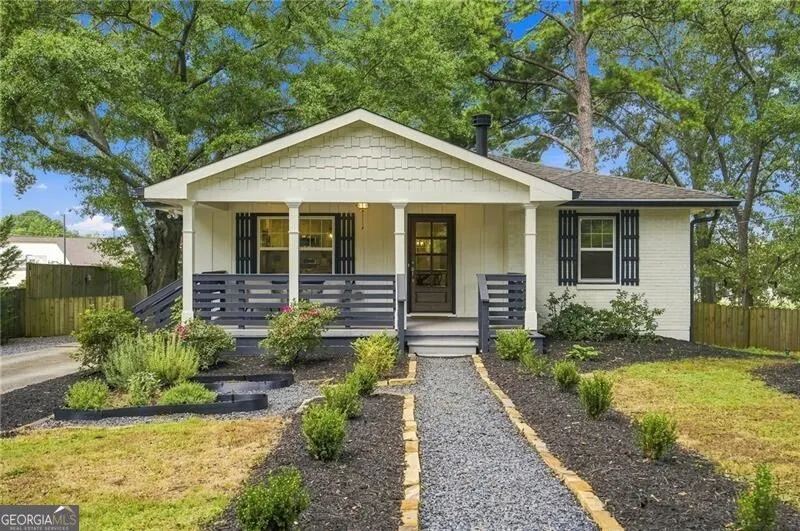
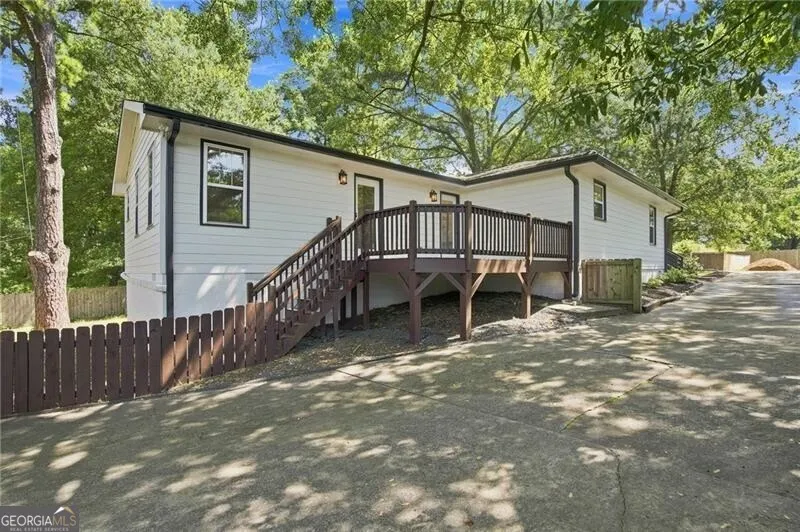
- StyleBrick Front, Craftsman
- Year Built1953
- Taxes$ 5432
- Price$ 489,900
- Bedrooms3
- Full Bathrooms2
- Half Bathrooms1
- Sqr Footage1589
- Lot Size0.194 Acres
Data Source:
Georgia MLS (GAMLS)
Property Description
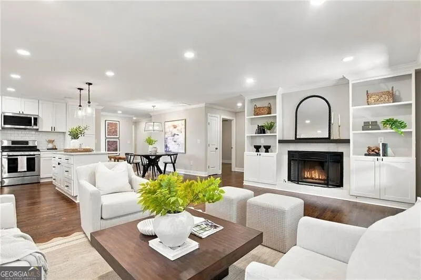
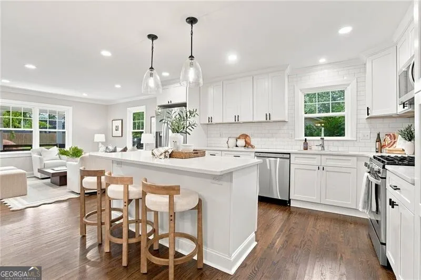
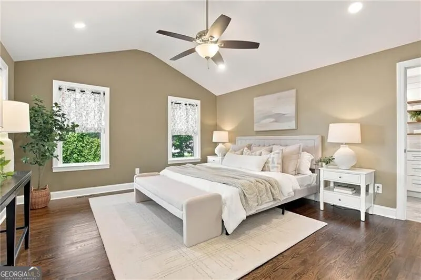
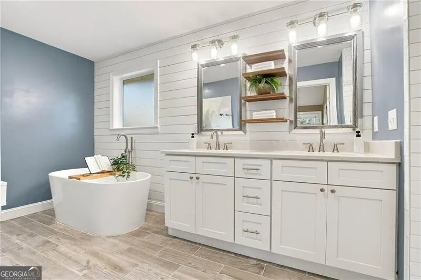
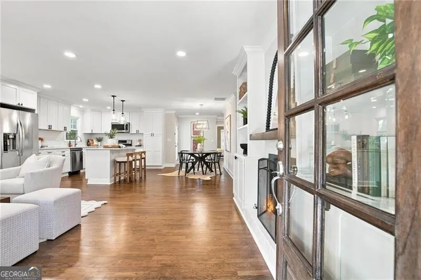
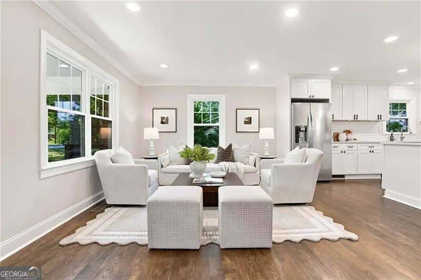
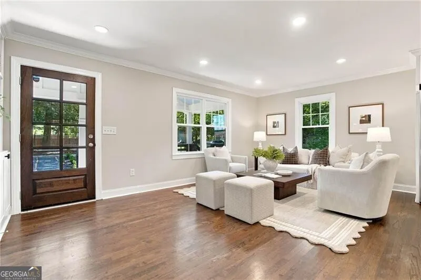
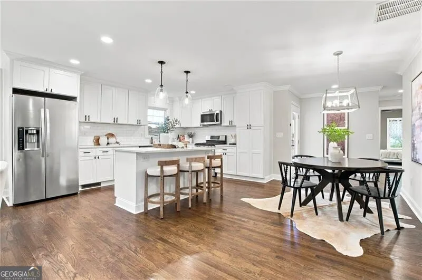
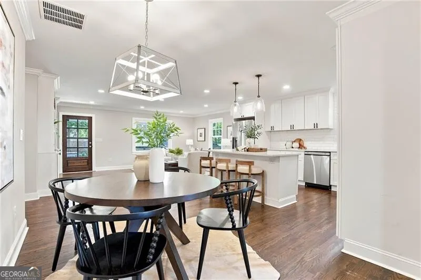
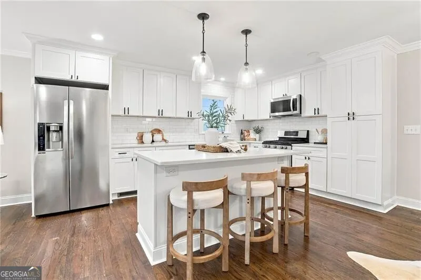
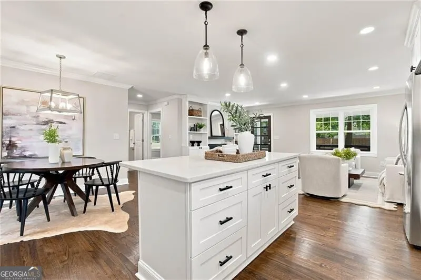
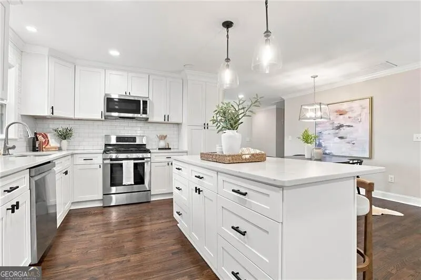
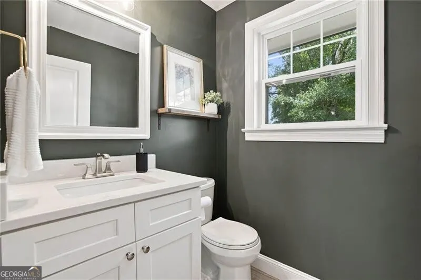
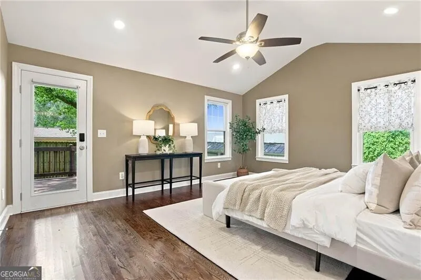
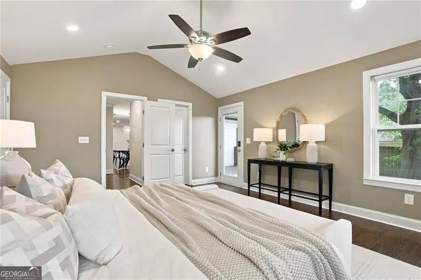
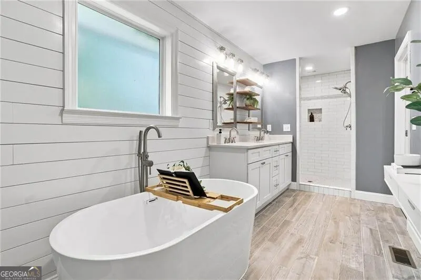
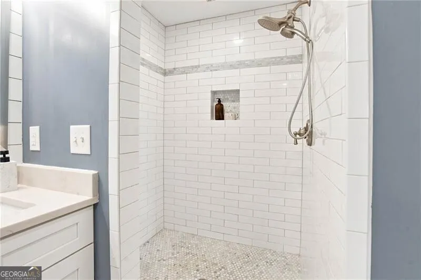
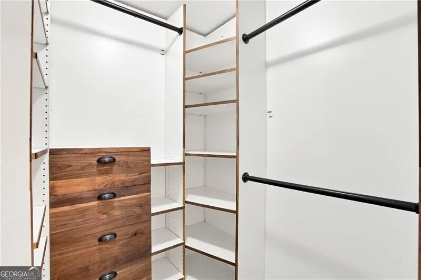
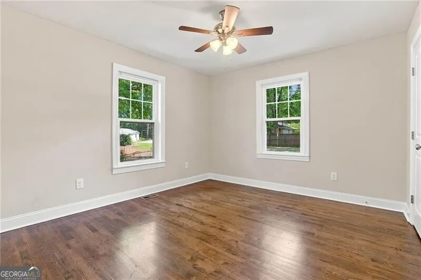
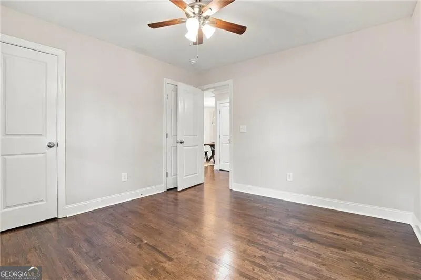
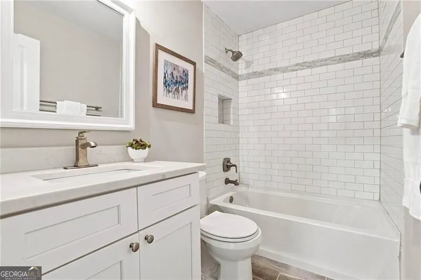
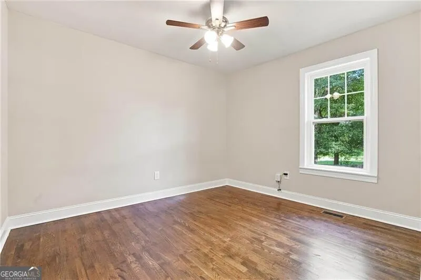
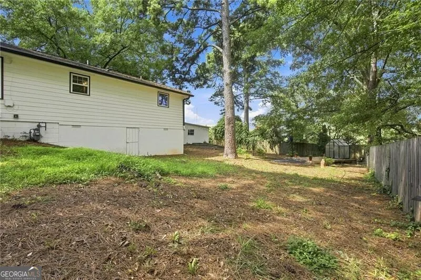
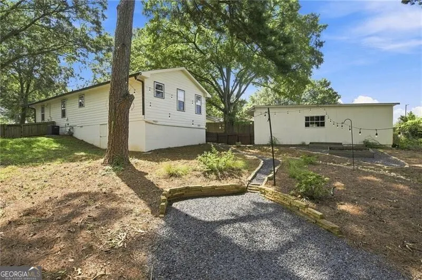
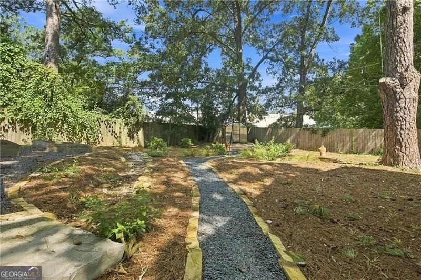
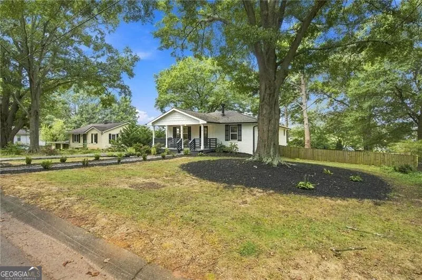
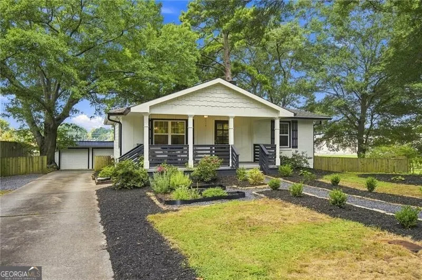
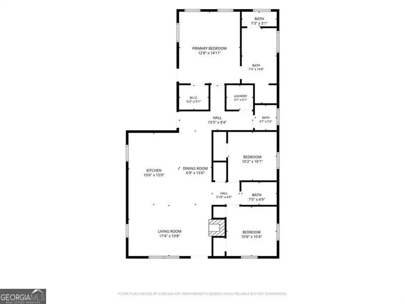
Welcome to one of Smyrna's most convenient and desirable locations, where classic neighborhood charm meets modern living. Tucked away on a quiet street in established Smyrna Heights, this thoughtfully updated home offers the rare combination of move-in-ready finishes and unbeatable proximity to everything that makes Smyrna one of Metro Atlanta's most sought-after communities. Inside, bright, open living spaces are designed for both everyday comfort and effortless entertaining. The flowing floor plan centers around a beautifully appointed kitchen featuring quality finishes, abundant cabinetry, generous workspace, and seamless connection to the dining and living areas. The spacious primary suite creates a true retreat with a spa-inspired bath and walk-in custom closet, while two additional bedrooms provide flexibility for guests, family, or a dedicated home office. Step outside to enjoy a private backyard with room to relax, entertain, or simply unwind after a busy day. The lifestyle is what truly sets this home apart. Located just minutes from The Battery and Truist Park, you'll enjoy year-round access to award-winning restaurants, live entertainment, Braves games, concerts, boutique shopping, and one of the region's most vibrant destinations. Everyday conveniences are all close by, while quick access to I-75 and I-285 makes commuting to Buckhead, Midtown, Downtown Atlanta, Hartsfield-Jackson Airport, and the surrounding metro area remarkably convenient. Qualified buyers may have the opportunity to assume the seller's existing 3.20% VA loan, offering the potential for substantial monthly savings compared to current market interest rates. Whether you're looking for an exceptional primary residence or simply want to enjoy one of Smyrna's most connected locations, this home offers the perfect blend of style, comfort, and accessibility.
| Elementary School | Middle School | High School |
|---|---|---|
| Smyrna Elementary School | Campbell Middle School | Campbell High School |
| Price History | |
|---|---|
| 8/13/2026 | Listed $489,900 |
General Features
| Sewer | Public Sewer |
|---|---|
| Heating | Forced Air,Natural Gas |
| Cooling | Ceiling Fan(s),Central Air |
| Utilities | Cable Available,Electricity Available,Natural Gas Available,Phone Available,Sewer Available,Water Available |
| Roof | Composition |
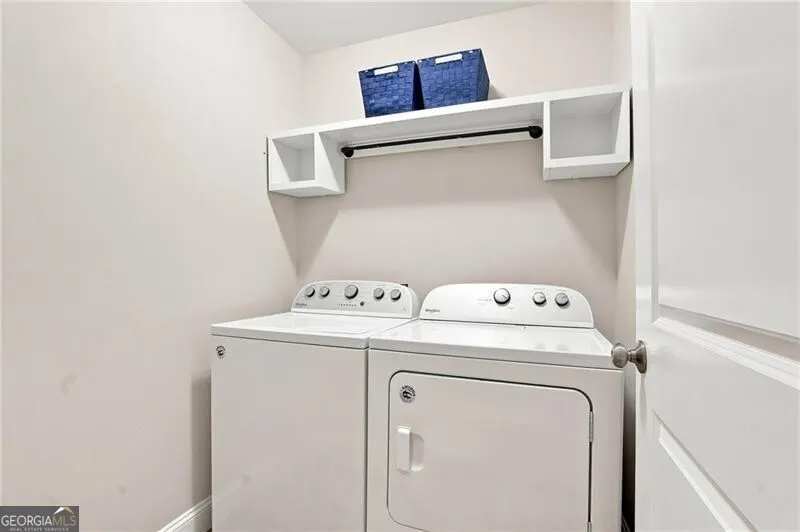
| Appliances | Dishwasher,Disposal,Dryer,Microwave,Other,Range,Refrigerator,Washer |
| Association Fee Includes | None |
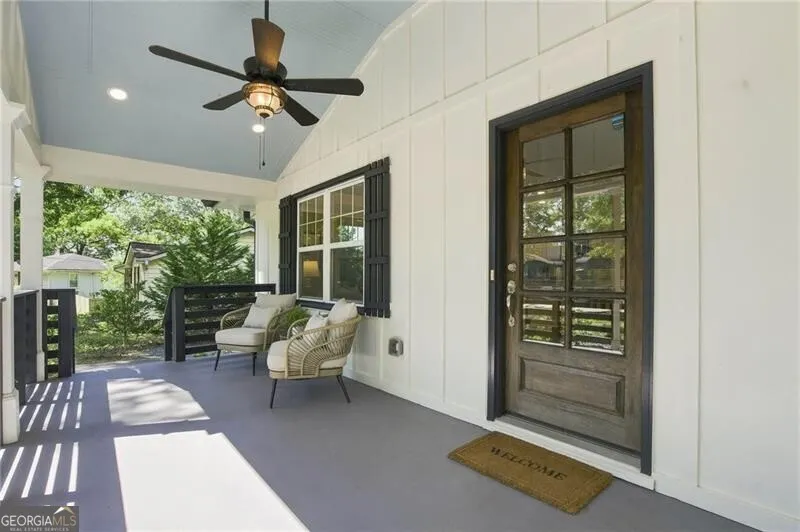
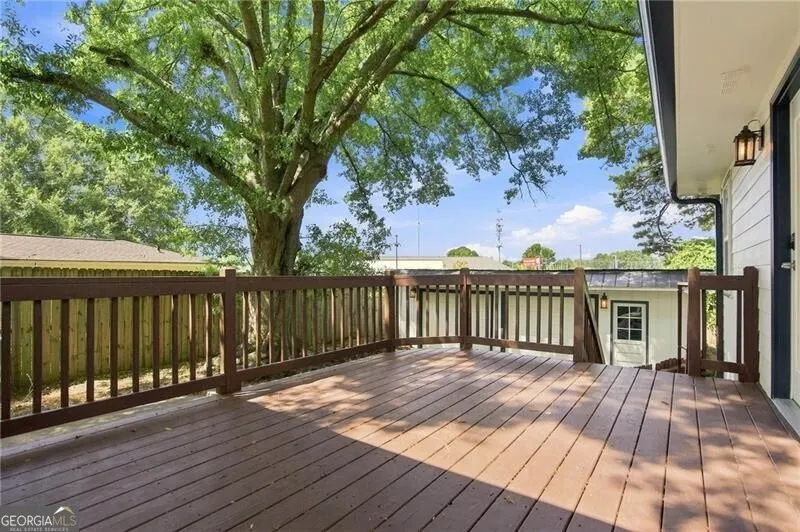
| Patio/Porch Features | Deck,Porch |
| Architectural Style | Brick Front,Craftsman |
| Security Features | Smoke Detector(s) |
| Construction Materials | Other |
| Year Built | 1953 |
| Levels | One |
| Property Subtype | Single Family Residence |
| Tax Year | 2025 |
| Community Features | Park,Near Shopping |
| County | Cobb |
| New Construction | false |
| Property Type | Residential |
| HOA | false |
| Attached Garage | false |
| Subdivision Name | Smyrna Heights |
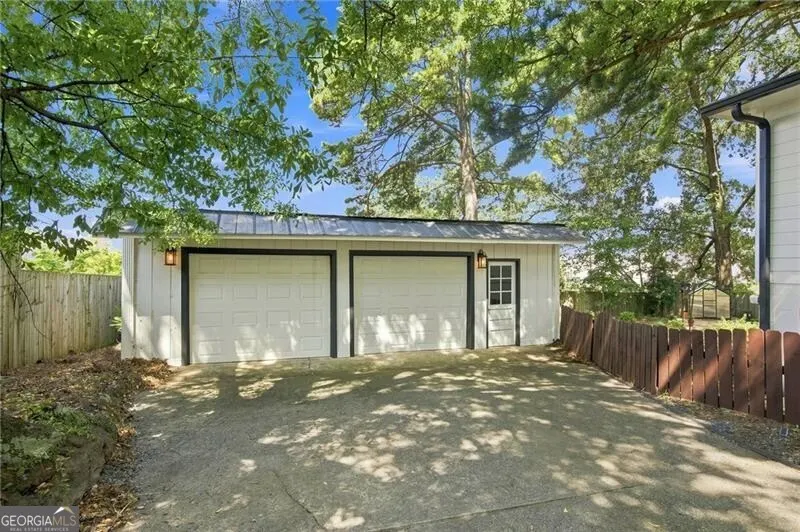
| Garage Y/N | true |
| Other Structures | Greenhouse |
| Full Baths | 2 |
| Status | Under Contract |
| Directions | GPS |
| High School | Campbell |
| City | Smyrna |
| Body of Water | None |
| Lot Size Units | Square Feet |
| Lot Size Square Feet | 8450.64 |
| Carport Y/N | false |
| Elementary School | Smyrna |
| Property Attached Y/N | false |
| Land Lease Y/N | false |
| Tax Annual Amount | 5432 |
| Home Warranty Y/N | false |
| Middle/Junior High School | Campbell |
| Property Condition | Resale |
| Structure Type | House |
| Building Area Units | Square Feet |
| Living Area Units | Square Feet |
| Standard Status | Pending |
Interior Features
| Interior Amenities | Bookcases,Double Vanity,Master On Main Level,Other,Separate Shower,Soaking Tub,Split Bedroom Plan,Walk-In Closet(s) |
|---|---|
| Basement | None |
| Flooring | Hardwood,Tile |
| Total Fireplaces | 1 |
| Fireplace Features | Factory Built,Family Room,Gas Starter |
| Common Walls | No Common Walls |
| Air Conditioning Y/N | true |
| Heating Y/N | true |
| Window Features | Double Pane Windows |
| Fireplace Y/N | true |
| Above Grade Finished Area | 1589 |
| Half Baths | 1 |
| Laundry Features | Other |
| Total Bedrooms | 3 |
| Main Level Bedrooms | 3 |
| Main Level Bathrooms | 2 |
| Below Grade Finished Area Unit Type | Square Feet |
| LivingAreaSource | Public Records |
| Above Grade Finished Area Unit Type | Square Feet |
| Kitchen Features | Breakfast Bar,Kitchen Island,Pantry |
| Total Baths | 3 |
Exterior Features
| Exterior Amenities | Other |
|---|---|
| Fencing | Back Yard,Privacy,Wood |
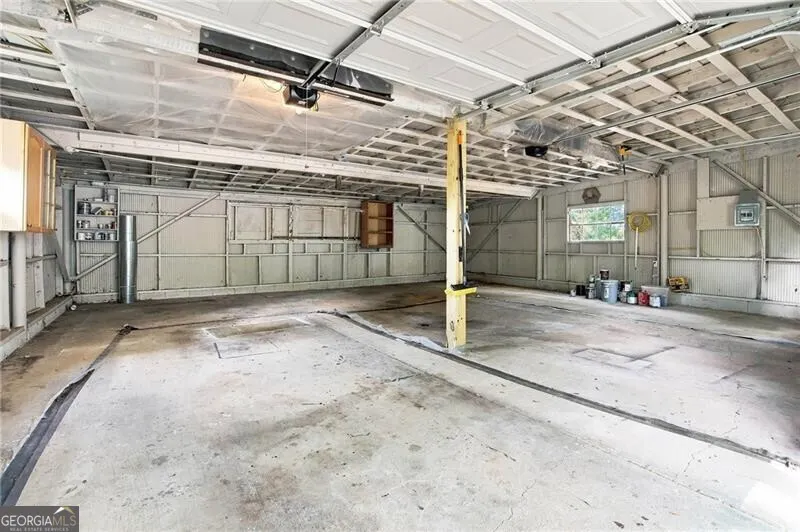
| Parking Features | Garage,Detached,Garage Door Opener |
| Lot Features | Other |
| Water Source | Public |
| Lot Size Area | 8450.64 |
| Foundation Details | Slab |
| Building Area Total | 1589 |
| Lot Size Acres | 0.194 |
| Lot Size Source | Public Records |
Amenities
- Foreclosure
- Views
- Short Sale
- New Construction
- Adult 55+
- Lease To Own
- No HOA Fees
- Furnished
- Primary On Main
- Air Conditioning
- Seller Finance
- Green
- Fixer Upper
- Horse
- Golf
- Fireplace
- Deck
- Garage
- Basement
- Pool
Property vs Single Family Average in 30080
Price
Taxes
Year Built



 ©2026 Georgia Multiple Listing Service All information deemed reliable but not guaranteed. All properties are subject to prior sale, change or withdrawal. Neither listing broker(s) or information provider(s) shall be responsible for any typographical errors, misinformation, misprints and shall be held totally harmless. Listing(s) information is provided for consumer's personal, non-commercial use and may not be used for any purpose other than to identify prospective properties consumers may
