

Foreclosure - Primary on Main - Eco Friendly
Address
2551 Acacia Park Place, Marietta, GA
Price
$ 1,900,000
Property Attributes
- MLS#10824952
- TypeSingle Family
- Listing Status Active
- CountyCobb
- CityMarietta
- NeighborhoodWestminster
- Zip30062
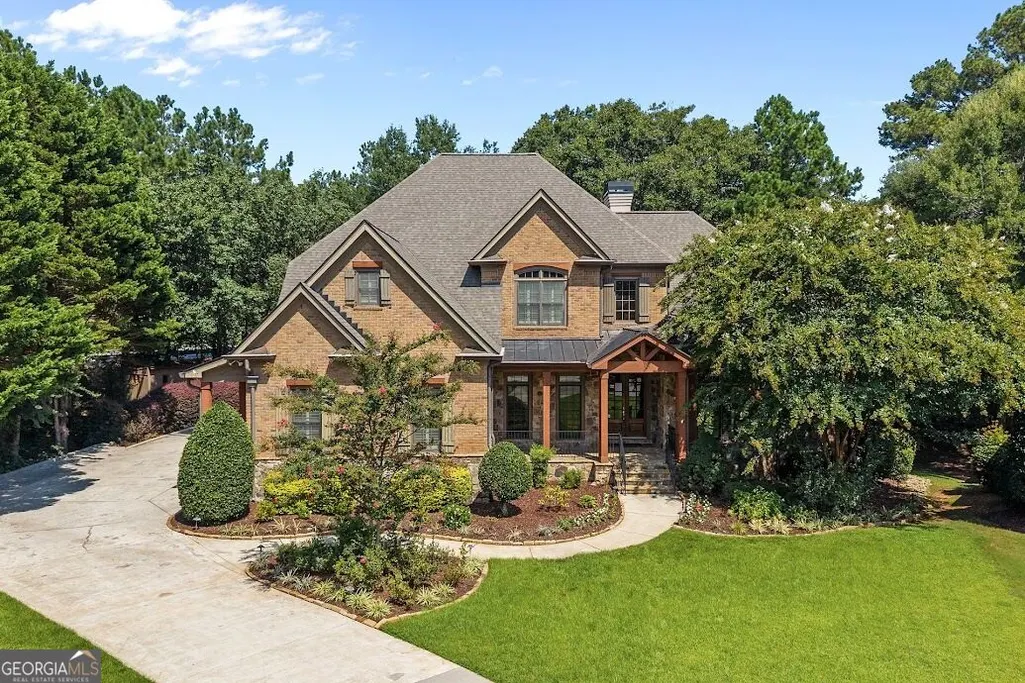
- StyleCraftsman, Traditional
- Year Built2005
- Taxes$ 13533
- Price$ 1,900,000
- Bedrooms4
- Full Bathrooms5
- Half Bathrooms1
- Sqr Footage7719
- Lot Size0.56 Acres
Data Source:
Georgia MLS (GAMLS)
Property Description
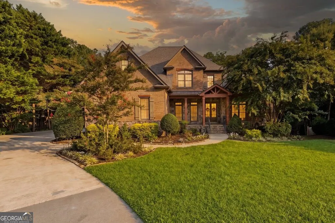
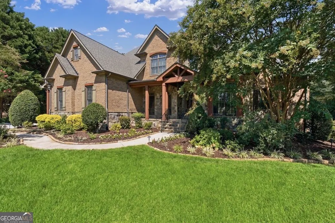
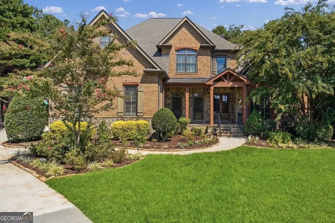
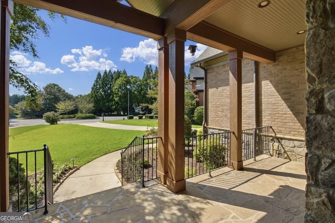
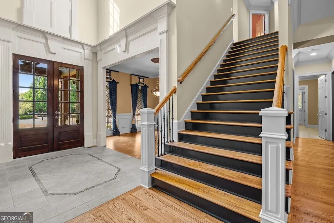
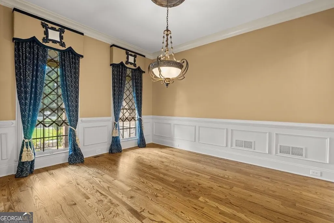
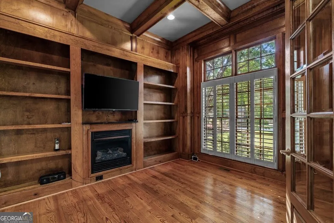
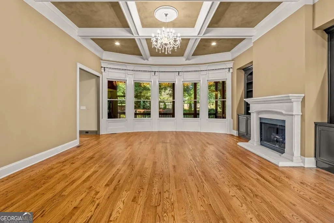
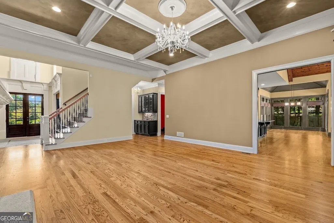
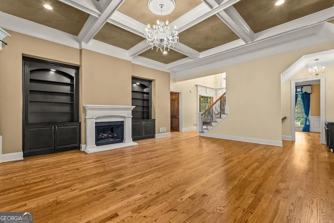
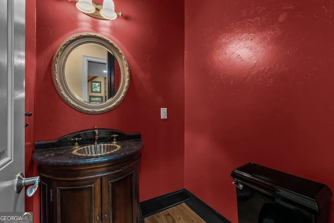
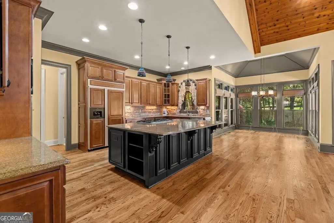
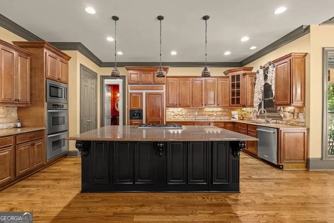
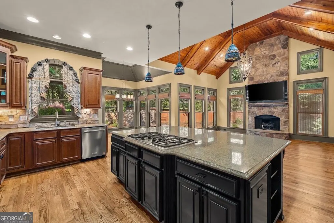
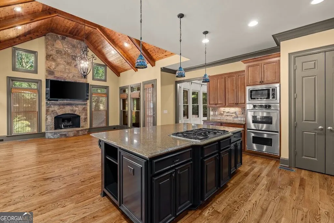
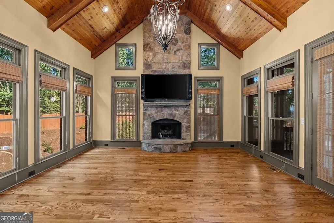
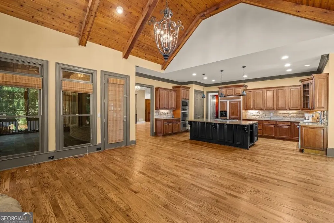
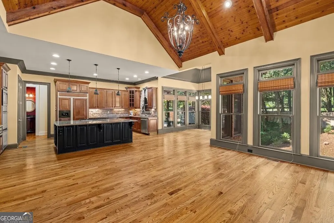
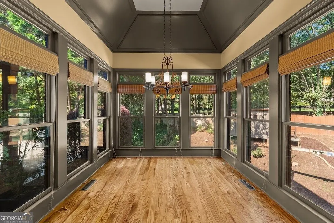
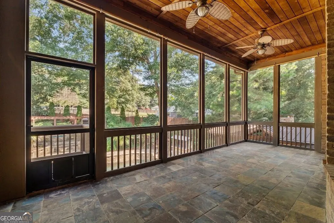
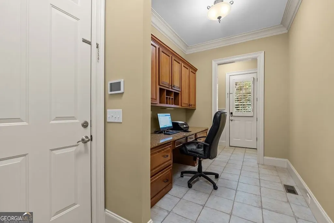
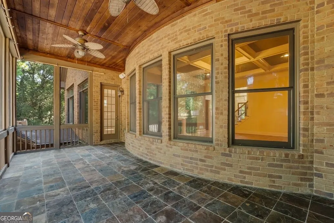
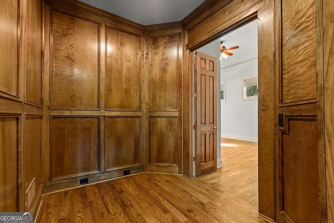
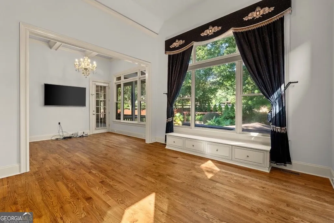
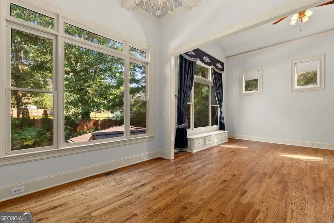
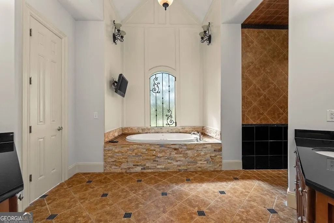
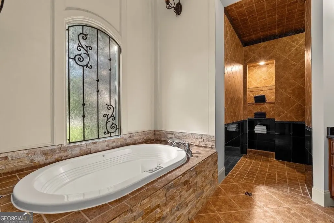
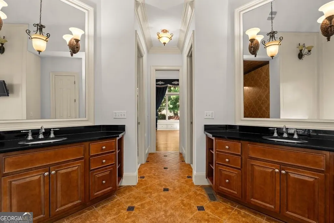
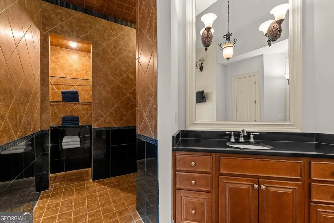
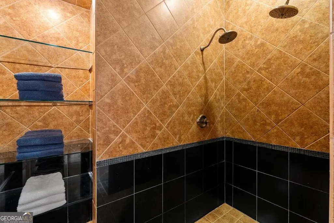
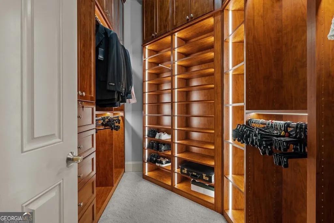
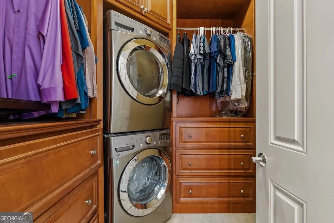
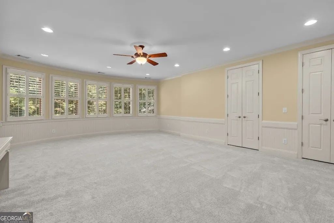
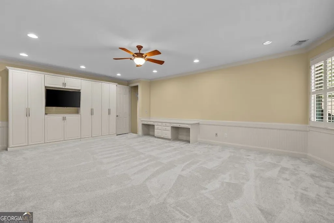
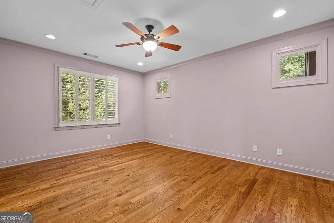
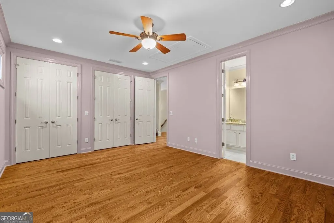
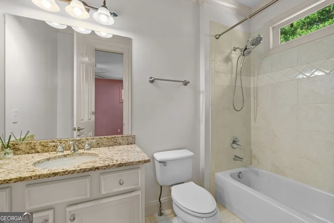
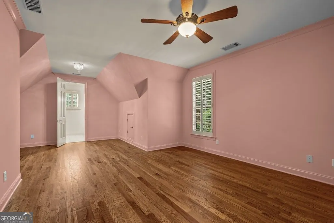
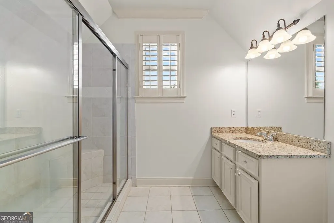
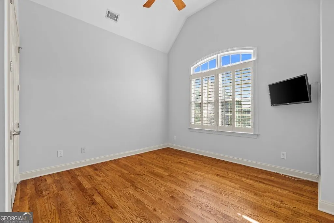
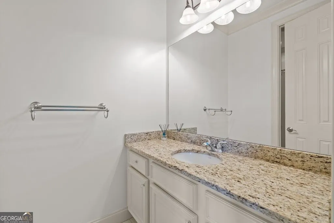
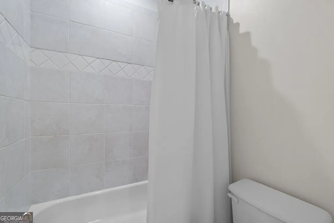
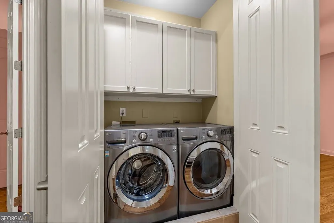
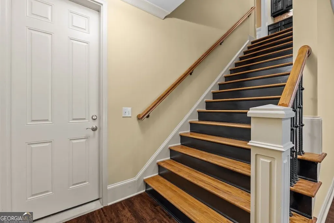
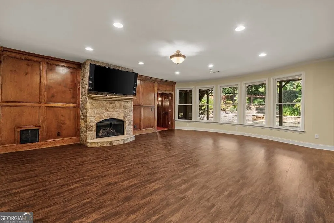
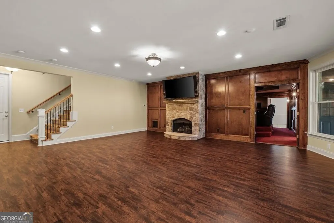
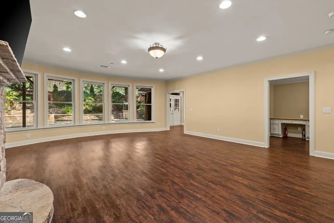
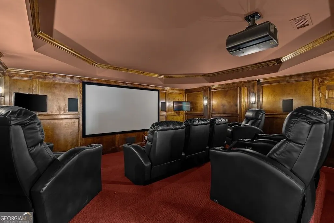
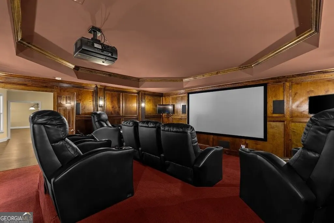
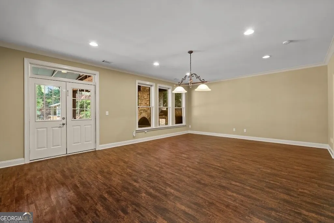
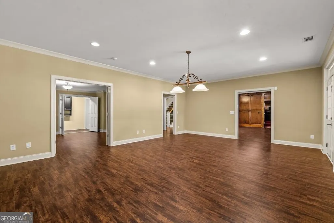
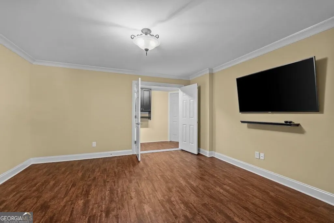
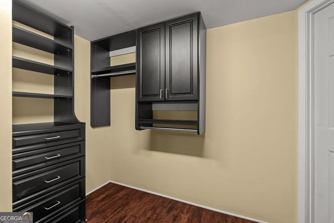
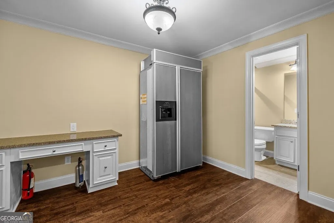
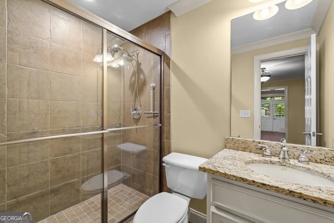
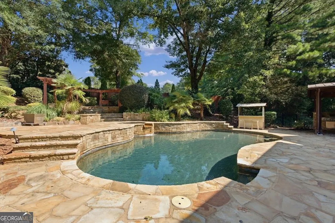
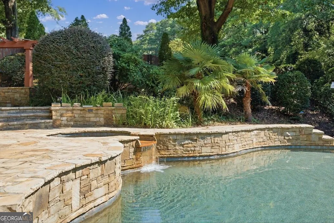
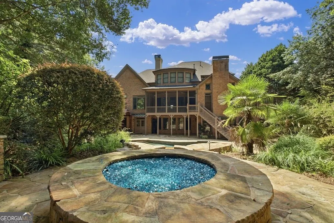
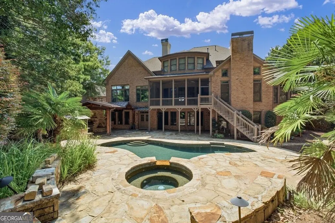
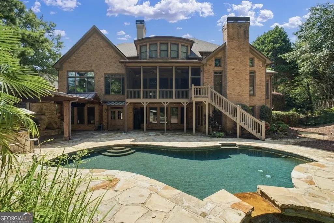
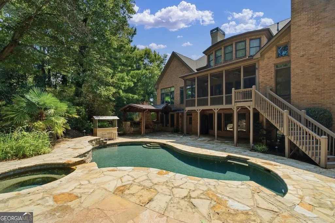
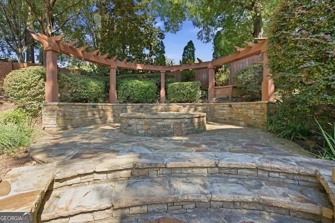
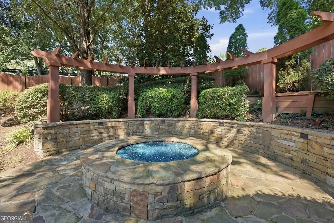
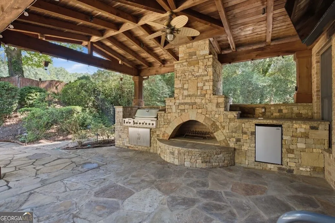
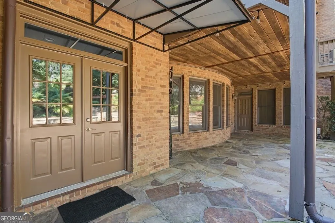
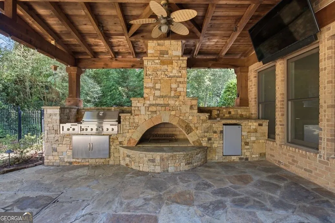
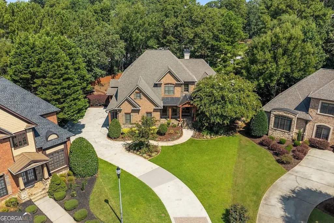
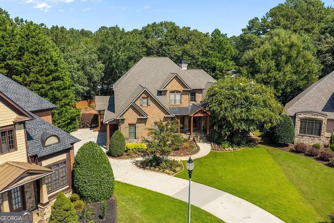
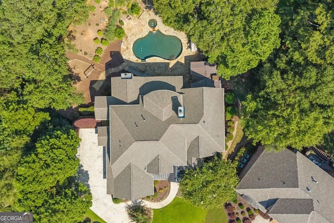
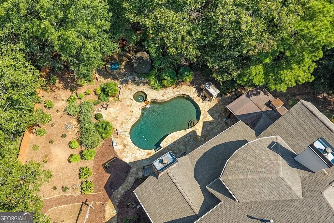
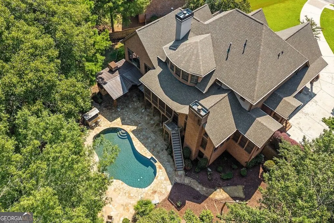
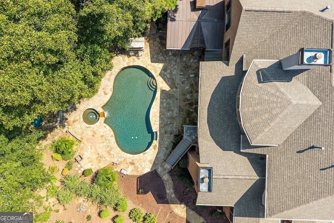
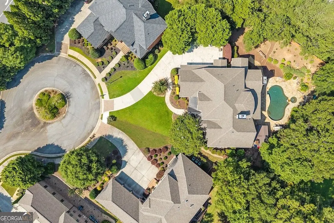
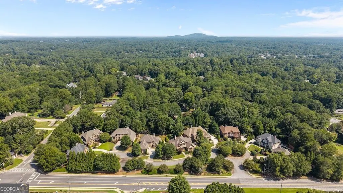
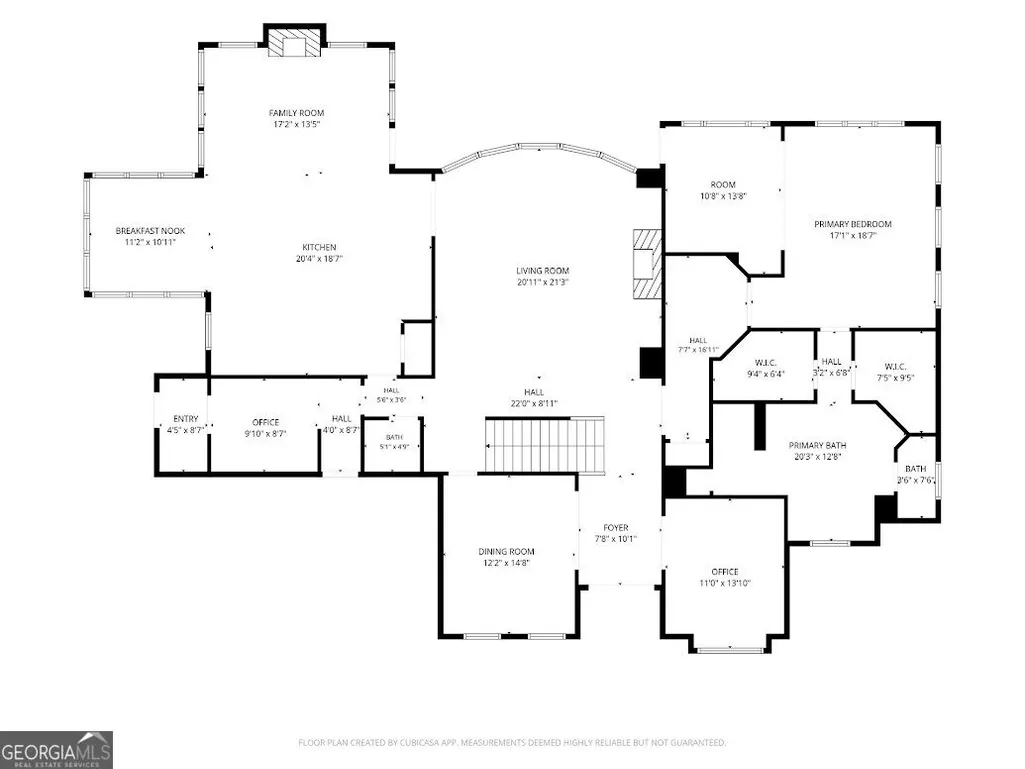
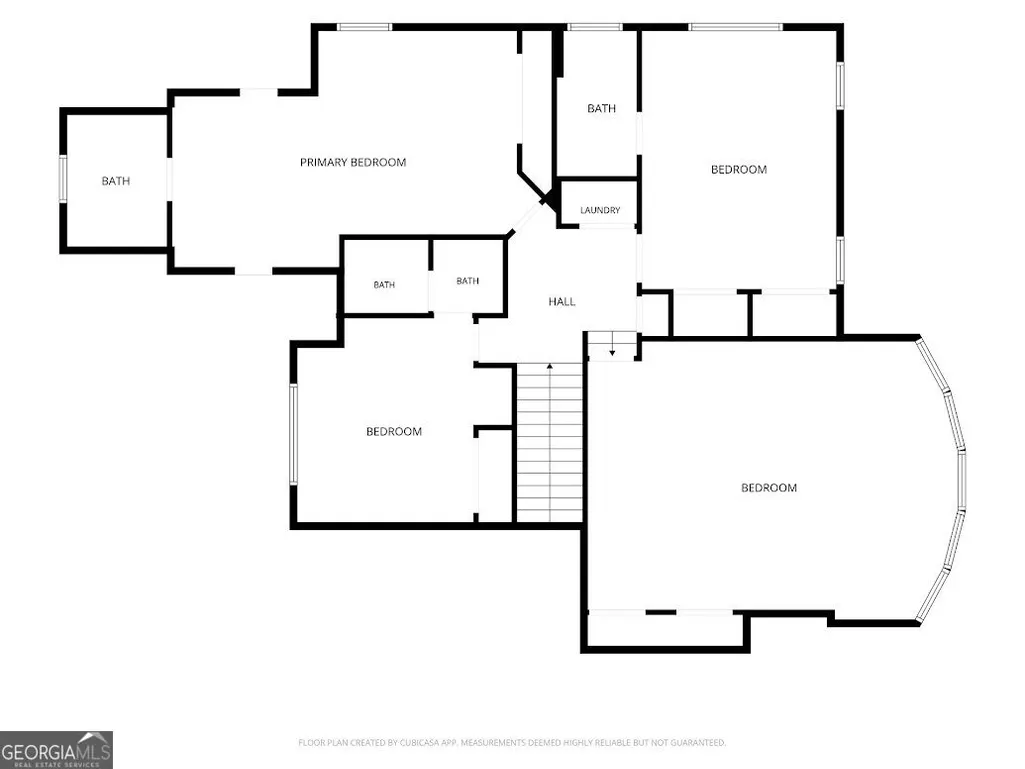
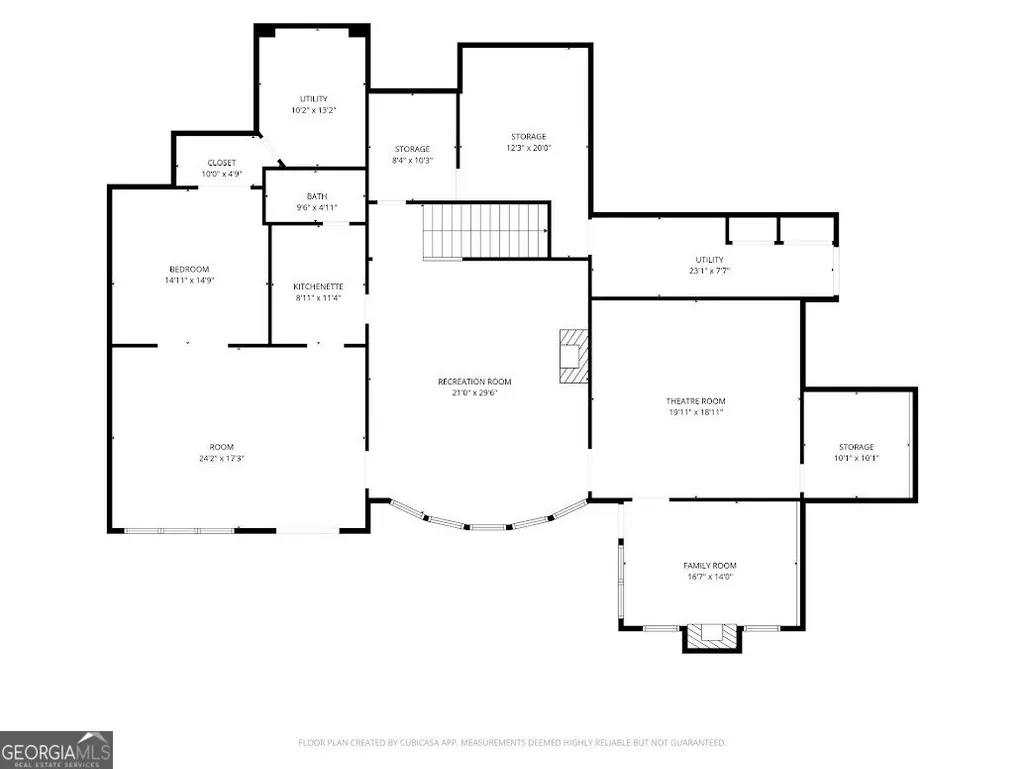
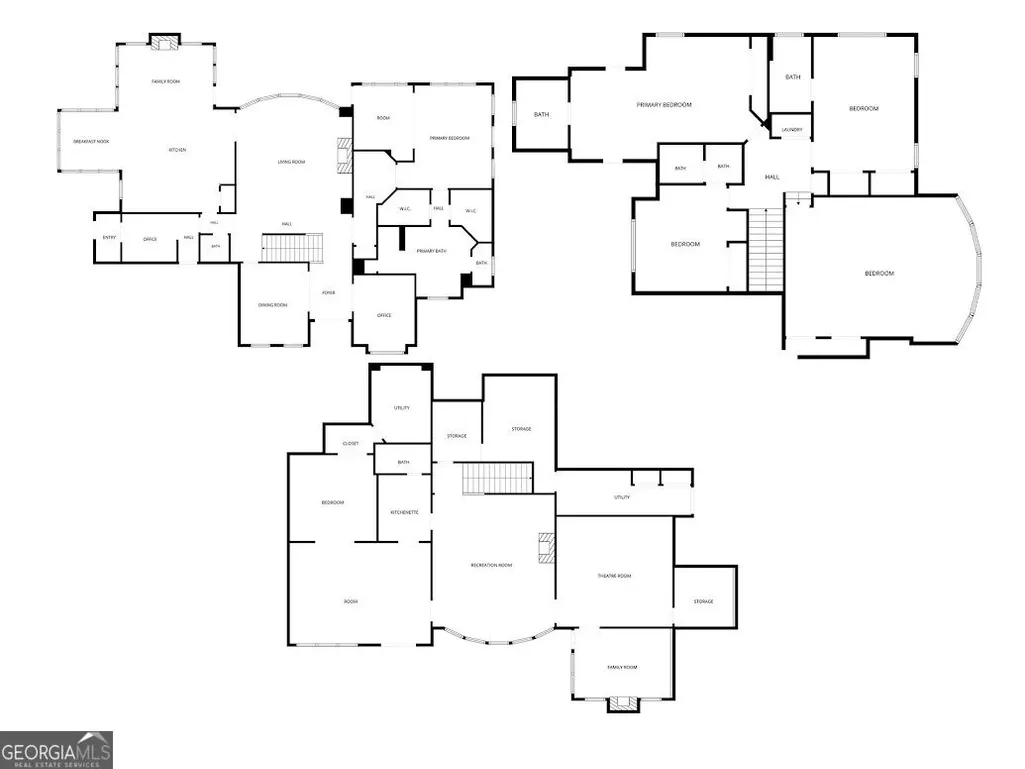
This custom John Wieland home is located in the coveted Walton School District and offers an elevated blend of sophistication, comfort, and privacy. The main level showcases expansive open living spaces with rich hardwood floors, an executive office with judges paneling and coffered ceilings, an elegant dining room with a butler's pantry, and a gourmet kitchen featuring a paneled built-in refrigerator, oversized granite island, breakfast room, and a keeping room crowned by vaulted wood ceilings and a striking stone fireplace. The main level primary suite serves as a serene retreat with a spacious sitting room, screened porch access, and beautiful Artisan his-and-hers closets complete with built-ins, a private washer and dryer, window seat, coffee bar, and custom armoire. Upstairs you will find three en-suite bedrooms, a generous bonus room, and a laundry room that provides comfort and convenience for family or guests. The terrace level extends the home's luxury with a custom theater, game room, exercise room, third office, kitchen area, full bath, and abundant storage. Outside, the property transforms into a private resort with stone hardscaping, palm trees, a heated saltwater pool with waterfall and hot tub, covered patio, stone gas fire-pit, outdoor pavilion, stone fireplace, built-in grill, and multiple spaces designed for unforgettable entertaining. This home has been freshly painted, well-maintained, and is conveniently located in East Cobb with easy access to restaurants and shopping.
| Elementary School | Middle School | High School |
|---|---|---|
| Murdock Elementary School | Dodgen Middle School | Walton High School |
| Price History | |
|---|---|
| 8/13/2026 | Listed $1,900,000 |
General Features
| Sewer | Public Sewer |
|---|---|
| Heating | Central,Electric,Zoned |
| Cooling | Ceiling Fan(s),Central Air,Electric,Zoned |
| Utilities | Cable Available,Electricity Available,High Speed Internet,Natural Gas Available,Phone Available,Sewer Connected,Underground Utilities,Water Available |
| Roof | Composition |
| Appliances | Convection Oven,Cooktop,Dishwasher,Disposal,Double Oven,Gas Water Heater,Ice Maker,Microwave,Oven,Refrigerator,Stainless Steel Appliance(s) |
| HOA Fee | 1600 |
| Association Fee Includes | Maintenance Grounds |
| Patio/Porch Features | Patio,Porch,Screened |
| Architectural Style | Craftsman,Traditional |
| Pool Features | Salt Water |
| Security Features | Carbon Monoxide Detector(s),Security System,Smoke Detector(s) |
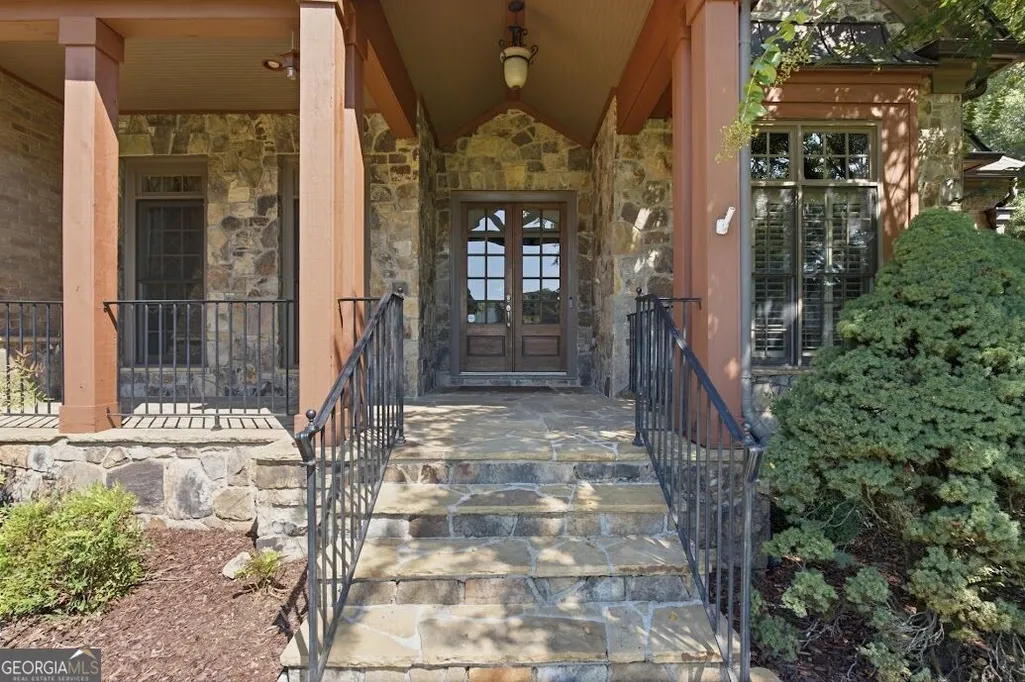
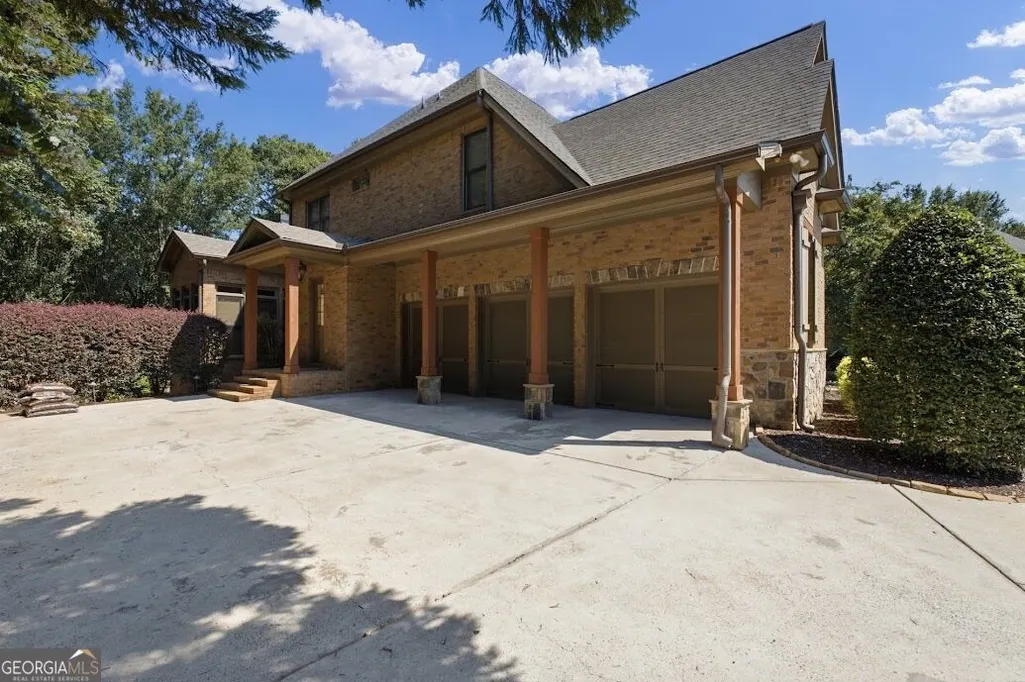
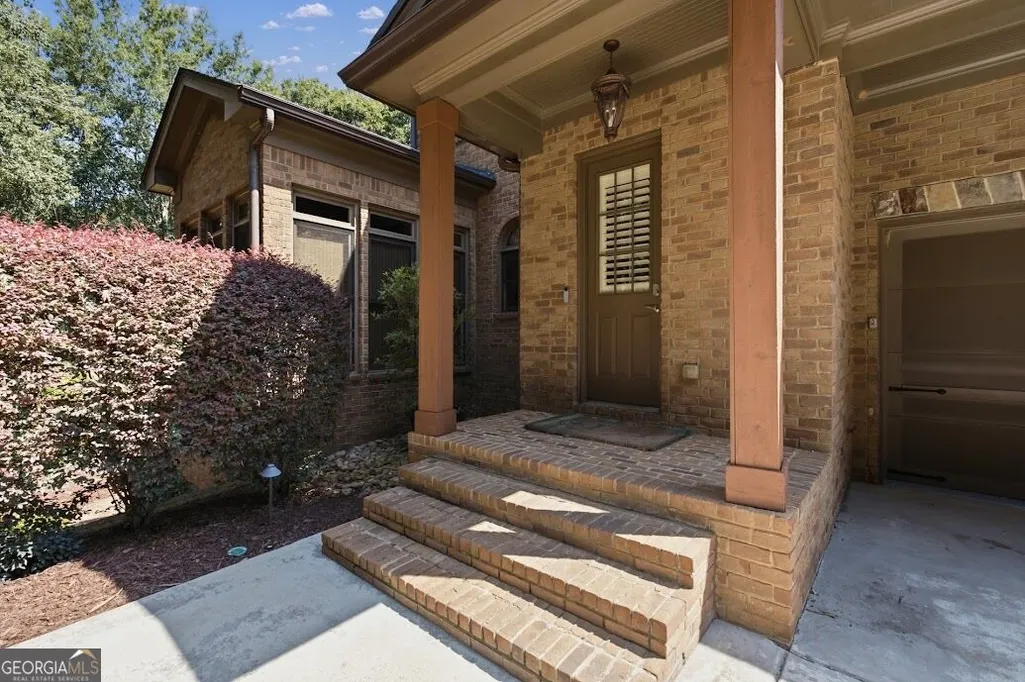
| Construction Materials | Brick,Stone |
| Year Built | 2005 |
| Electric | Generator |
| Levels | Two |
| Property Subtype | Single Family Residence |
| Tax Year | 2026 |
| Community Features | Sidewalks,Street Lights,Near Shopping |
| County | Cobb |
| New Construction | false |
| Property Type | Residential |
| HOA | true |
| Attached Garage | false |
| Energy Efficient | Windows |
| Subdivision Name | Westminster |
| Garage Y/N | true |
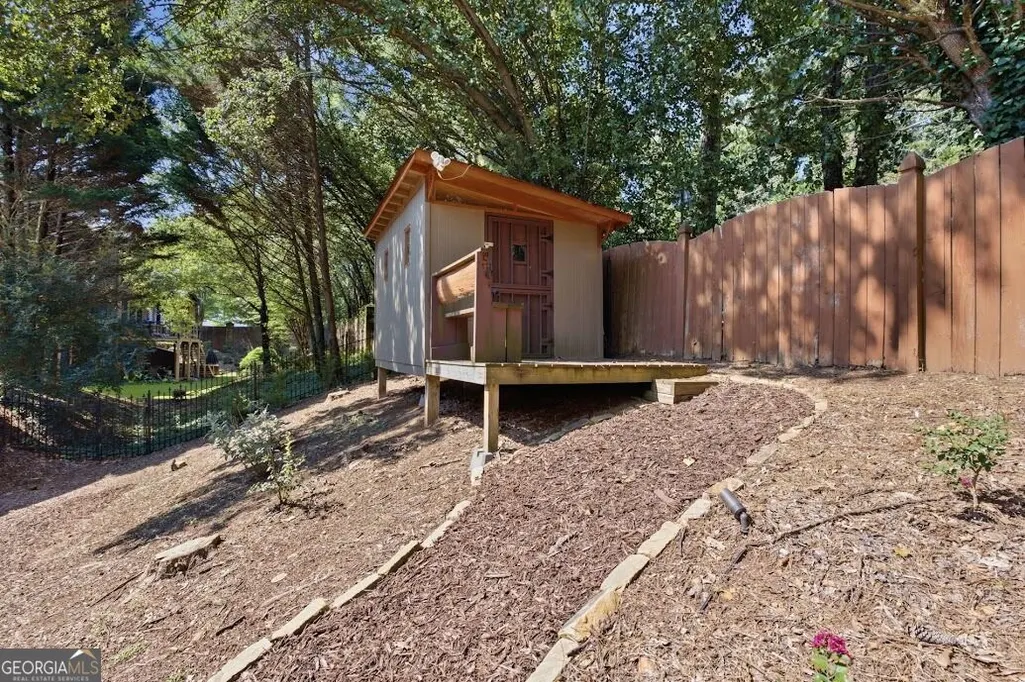
| Other Structures | Gazebo,Outdoor Kitchen |
| Full Baths | 5 |
| Status | Active |
| Directions | GPS Friendly |
| High School | Walton |
| City | Marietta |
| Lot Size Units | Square Feet |
| Lot Size Square Feet | 24393.6 |
| Carport Y/N | false |
| Spa Features | Bath |
| Elementary School | Murdock |
| Property Attached Y/N | false |
| Land Lease Y/N | false |
| Tax Annual Amount | 13533.15 |
| Home Warranty Y/N | false |
| Middle/Junior High School | Dodgen |
| Property Condition | Resale |
| Structure Type | House |
| Building Area Units | Square Feet |
| Living Area Units | Square Feet |
| Standard Status | Active |
Interior Features
| Interior Amenities | Bookcases,Double Vanity,High Ceilings,Master On Main Level,Separate Shower,Tile Bath,Tray Ceiling(s),Entrance Foyer,Vaulted Ceiling(s),Walk-In Closet(s) |
|---|---|
| Basement | Bath Finished,Concrete,Daylight,Exterior Entry,Finished,Full,Interior Entry |
| Flooring | Carpet,Hardwood,Tile |
| Total Fireplaces | 6 |
| Fireplace Features | Basement,Factory Built,Family Room,Gas Log,Gas Starter,Living Room,Masonry,Outside |
| Common Walls | No Common Walls |
| Air Conditioning Y/N | true |
| Heating Y/N | true |
| Window Features | Double Pane Windows,Window Treatments |
| Fireplace Y/N | true |
| Above Grade Finished Area | 5319 |
| Half Baths | 1 |
| Laundry Features | In Hall,Laundry Closet,Upper Level |
| Total Bedrooms | 4 |
| Below Grade Finished Area | 2400 |
| Main Level Bedrooms | 1 |
| Main Level Bathrooms | 1 |
| Below Grade Finished Area Unit Type | Square Feet |
| LivingAreaSource | Owner |
| Above Grade Finished Area Unit Type | Square Feet |
| Kitchen Features | Breakfast Area,Breakfast Room,Kitchen Island,Pantry,Solid Surface Counters |
| Total Baths | 6 |
| Dining Room Features | Seats 12+,Separate Room |
Exterior Features
| Exterior Amenities | Gas Grill,Sprinkler System |
|---|---|
| Vegetation | Partially Wooded |
| Fencing | Back Yard,Privacy |
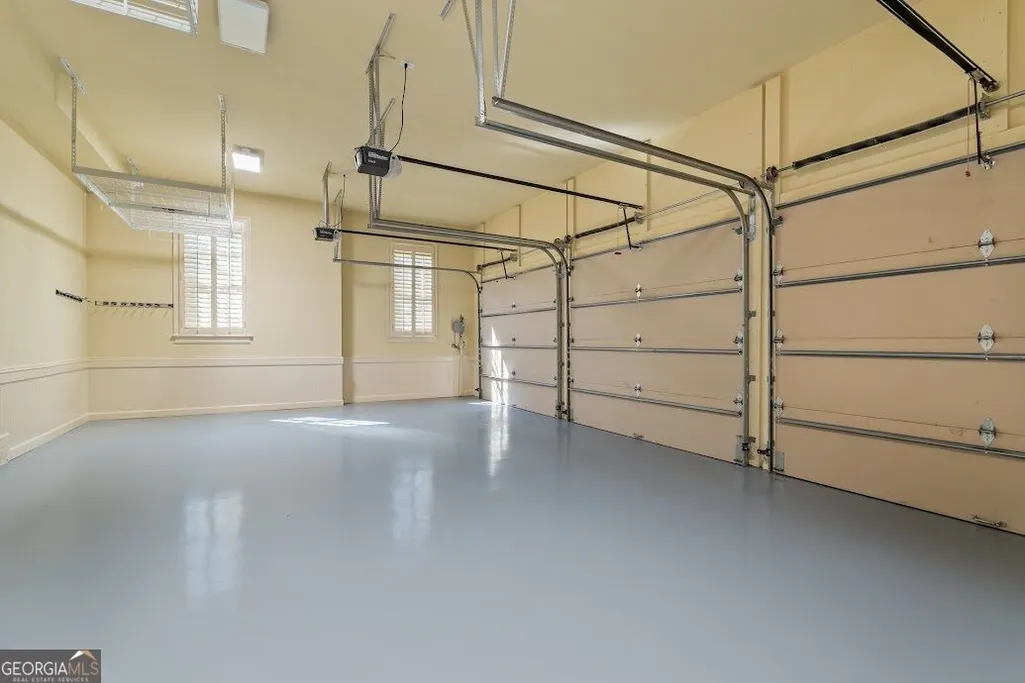
| Parking Features | Garage,Garage Door Opener |
| Lot Features | Cul-De-Sac,Level,Private |
| Water Source | Public |
| Total Parking | 3 |
| Lot Size Area | 24393.6 |
| Spa | true |
| Building Area Total | 7719 |
| Lot Size Acres | 0.56 |
| Lot Size Source | Owner |
| Other Equipment | Home Theater |
Amenities
- Foreclosure
- Views
- Short Sale
- New Construction
- Adult 55+
- Lease To Own
- No HOA Fees
- Furnished
- Primary On Main
- Air Conditioning
- Seller Finance
- Green
- Fixer Upper
- Horse
- Golf
- Fireplace
- Deck
- Garage
- Basement
- Pool
Property vs Single Family Average in 30062
Price
Taxes
Year Built


 ©2026 Georgia Multiple Listing Service All information deemed reliable but not guaranteed. All properties are subject to prior sale, change or withdrawal. Neither listing broker(s) or information provider(s) shall be responsible for any typographical errors, misinformation, misprints and shall be held totally harmless. Listing(s) information is provided for consumer's personal, non-commercial use and may not be used for any purpose other than to identify prospective properties consumers may
 Listings identified with the FMLS IDX logo come from FMLS and are held by brokerage firms other than the owner of this website. The listing brokerage is identified in any listing details. Information is deemed reliable but is not guaranteed. If you believe any FMLS listing contains material that infringes your copyrighted work please