

New Construction - Primary on Main


Address
4254 Groveview Lane, Powder Springs, GA
Price
$ 532,990
Property Attributes
- MLS#10825040
- TypeSingle Family
- Listing Status Active
- CountyCobb
- CityPowder Springs
- NeighborhoodLinden Grove
- Zip30127
- StyleBrick Front, Other, Traditional
- Year Built2026
- Price$ 532,990
- Bedrooms4
- Full Bathrooms3
- Half Bathrooms1
- Sqr Footage2782
- Lot Size0.26 Acres
Data Source:
Georgia MLS (GAMLS)
Property Description
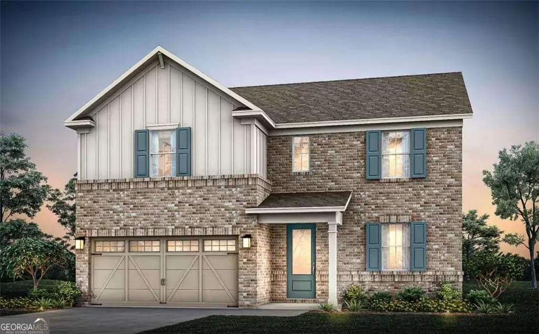
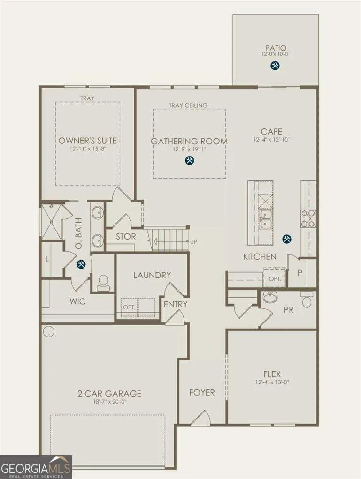
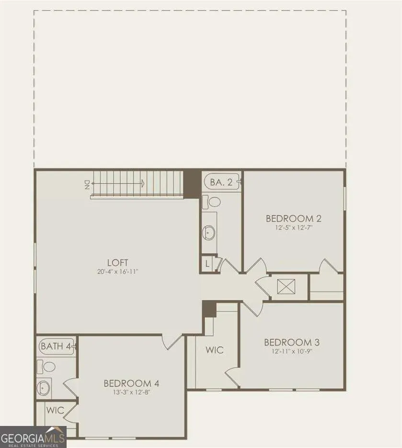
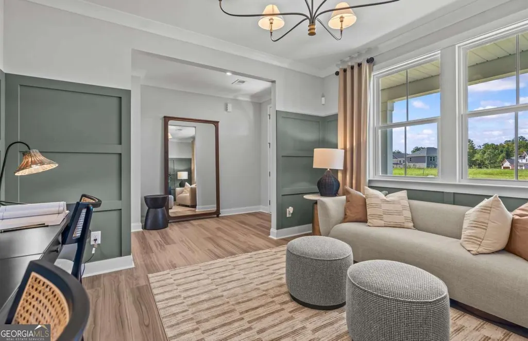
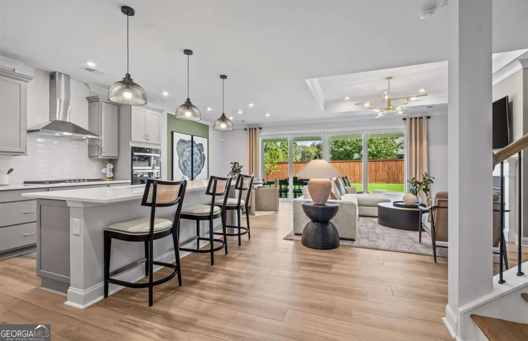
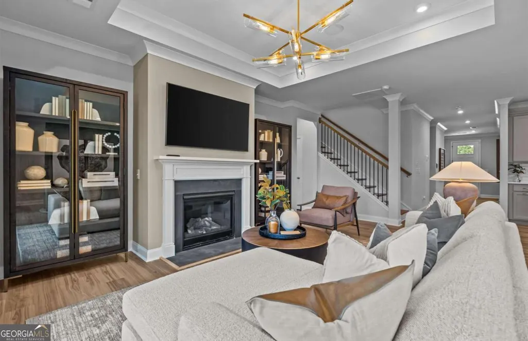
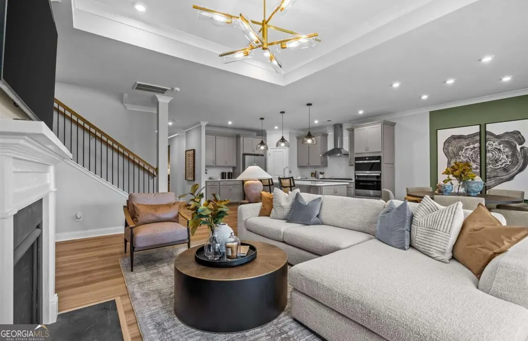
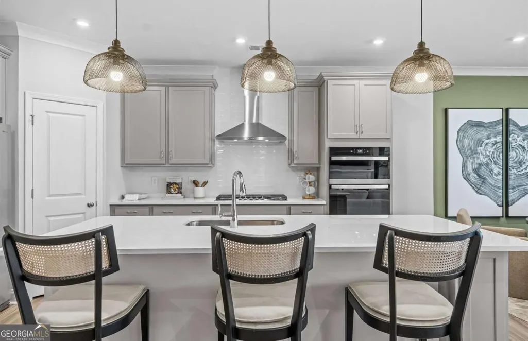
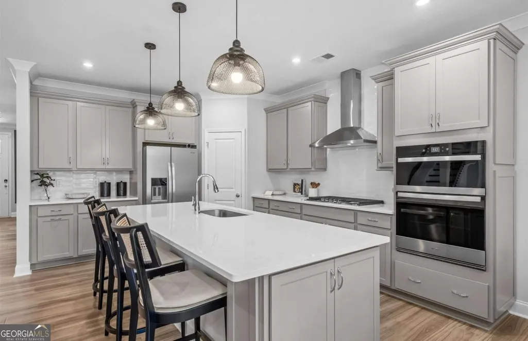
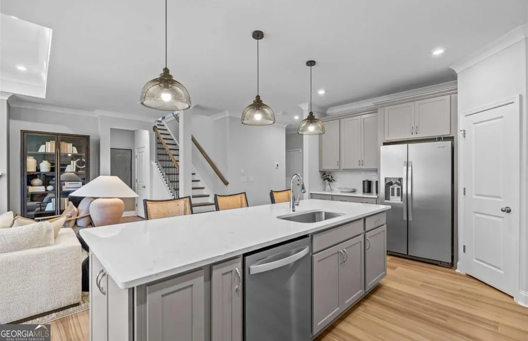
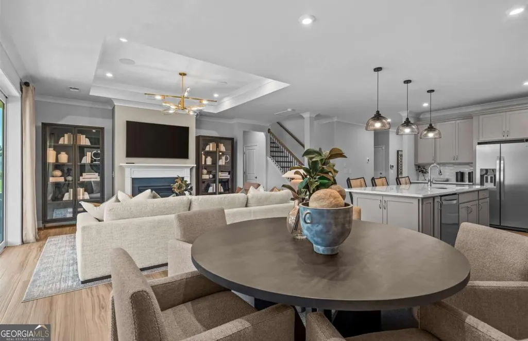
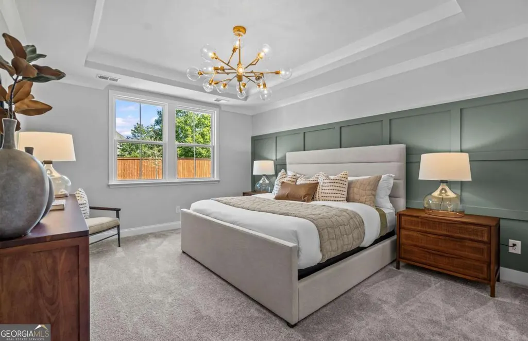
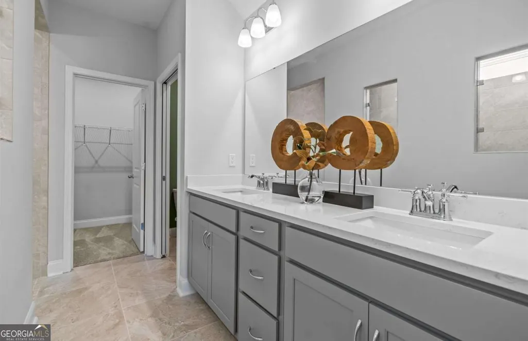
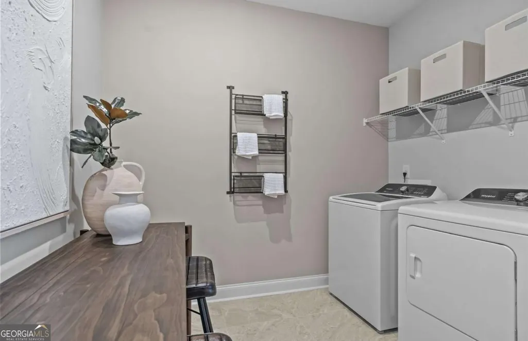
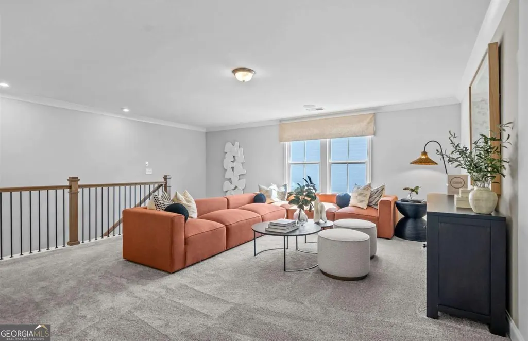
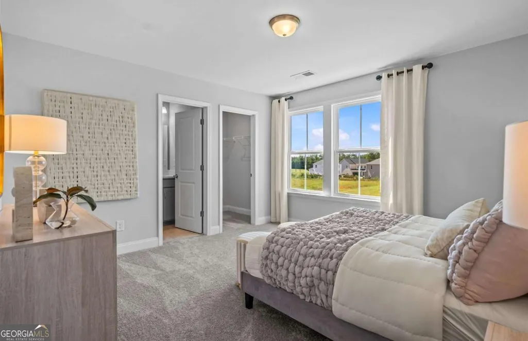
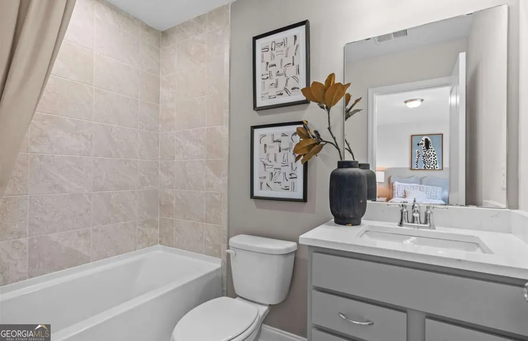
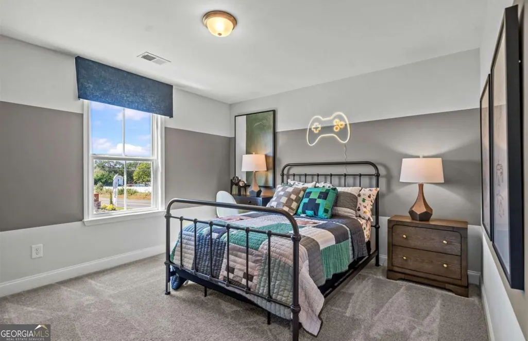
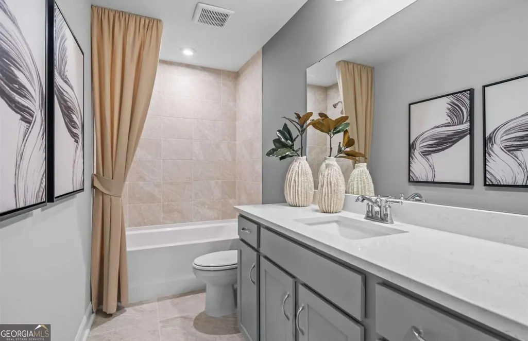
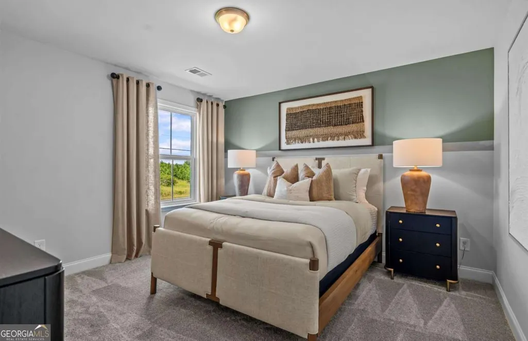
Welcome to Linden Grove, West Cobbs' newest Pulte community, where refined design, comfort, and space come together effortlessly. The Winthrop floorplan, offering approximately 2,782 sq. ft. with a sought-after owner's suite on the main level, delivers a sophisticated step up in both scale and livability, perfect for buyers seeking a home that truly feels like a long-term investment. This stunning home showcases a luxurious main-level owner's retreat, blending privacy with everyday convenience. A laundry room on the main floor adds seamless functionality, while a dedicated office or flex space provides the ideal setting for working from home or hosting guests in style. At the heart of the home, the expansive open-concept kitchen, cafe, and gathering room creates a light-filled space designed for effortless entertaining and elevated daily living. An optional dramatic 4-panel sliding glass door transforms the living space, opening to a show-stopping 10 x 26 covered back porch that redefines indoor-outdoor living. Whether hosting celebrations or enjoying quiet evenings, this outdoor space is nothing short of exceptional. Upstairs, a generously sized loft offers a versatile second living area, complemented by three spacious bedrooms that provide comfort and privacy for family and guests alike. Located just minutes from shopping, dining, and major commuter routes, Linden Grove also features planned community amenities including green space and a pool with cabana. Elegant, expansive, and thoughtfully designed, the Winthrop delivers luxury living without compromise in one of West Cobbs' most exciting new communities. *Pictures are of a model Winthrop* *Home is To-Be-Built meaning it does not yet have options and lot selected*
| Elementary School | Middle School | High School |
|---|---|---|
| Varner Elementary School | Tapp Middle School | Mceachern High School |
| Price History | |
|---|---|
| 8/13/2026 | Listed $532,990 |
General Features
| Sewer | Public Sewer |
|---|---|
| Heating | Central,Forced Air,Natural Gas,Zoned |
| Cooling | Central Air,Electric,Zoned |
| Utilities | Cable Available,Electricity Available,High Speed Internet,Natural Gas Available,Phone Available,Sewer Available,Underground Utilities,Water Available |
| Roof | Composition,Other |
| Appliances | Dishwasher,Disposal,Gas Water Heater,Microwave,Other,Range,Stainless Steel Appliance(s) |
| HOA Fee | 1560 |
| Association Fee Includes | Maintenance Grounds,Reserve Fund,Swimming |
| Patio/Porch Features | Patio |
| Architectural Style | Brick Front,Other,Traditional |
| Security Features | Carbon Monoxide Detector(s),Smoke Detector(s) |
| Construction Materials | Brick,Concrete,Other |
| Year Built | 2026 |
| Electric | 220 Volts |
| Levels | Two |
| Property Subtype | Single Family Residence |
| Tax Year | 2026 |
| Waterfront Features | No Dock Or Boathouse |
| Community Features | Pool,Sidewalks,Street Lights |
| County | Cobb |
| New Construction | true |
| Property Type | Residential |
| HOA | true |
| Attached Garage | true |
| Subdivision Name | Linden Grove |
| Garage Y/N | true |
| Full Baths | 3 |
| Status | Active |
| Directions | "Linden Grove by Pulte Homes" in GPS |
| High School | Mceachern |
| City | Powder Springs |
| Body of Water | None |
| Lot Size Units | Square Feet |
| Lot Size Square Feet | 11325.6 |
| Carport Y/N | false |
| Elementary School | Varner |
| Property Attached Y/N | false |
| Land Lease Y/N | false |
| Home Warranty Y/N | true |
| Middle/Junior High School | Tapp |
| Property Condition | To Be Built |
| Structure Type | House |
| Building Area Units | Square Feet |
| Living Area Units | Square Feet |
| Standard Status | Active |
| Virtual Tour | https://www.pulte.com/homes/georgia/atlanta/powder-springs/linden-grove-211455/winthrop-699484 |
Interior Features
| Interior Amenities | Double Vanity,High Ceilings,Master On Main Level,Other,Tray Ceiling(s),Walk-In Closet(s) |
|---|---|
| Basement | None |
| Flooring | Carpet,Hardwood,Tile |
| Total Fireplaces | 1 |
| Fireplace Features | Family Room |
| Common Walls | No Common Walls |
| Air Conditioning Y/N | true |
| Heating Y/N | true |
| Window Features | Double Pane Windows |
| Fireplace Y/N | true |
| Above Grade Finished Area | 2782 |
| Half Baths | 1 |
| Laundry Features | In Hall |
| Total Bedrooms | 4 |
| Main Level Bedrooms | 1 |
| Main Level Bathrooms | 1 |
| Below Grade Finished Area Unit Type | Square Feet |
| LivingAreaSource | Builder |
| Above Grade Finished Area Unit Type | Square Feet |
| Kitchen Features | Breakfast Area,Kitchen Island,Solid Surface Counters,Walk-in Pantry |
| Total Baths | 4 |
| Dining Room Features | Dining Rm/Living Rm Combo |
Exterior Features
| Exterior Amenities | Other |
|---|---|
| Vegetation | Cleared,Grassed |
| Parking Features | Garage,Attached,Kitchen Level,Garage Door Opener |
| Lot Features | Open Lot,Private |
| Water Source | Public |
| Total Parking | 2 |
| Lot Size Area | 11325.6 |
| Foundation Details | Slab |
| Building Area Total | 2782 |
| Lot Size Acres | 0.26 |
| Lot Size Source | Other |
| Waterfront Y/N | false |
Amenities
- Foreclosure
- Views
- Short Sale
- New Construction
- Adult 55+
- Lease To Own
- No HOA Fees
- Furnished
- Primary On Main
- Air Conditioning
- Seller Finance
- Green
- Fixer Upper
- Horse
- Golf
- Fireplace
- Deck
- Garage
- Basement
- Pool
Property vs Single Family Average in 30127
Price
Year Built
In The Neighborhood

New Construction
Powder Springs
$ 465,990
- Type
- Single Family
- Size
- 2,266 SqFt
- Rooms
- 4 Beds + 2.5 Baths
New Construction
Powder Springs
$ 635,260
- Type
- Single Family
- Size
- 3,265 SqFt
- Rooms
- 5 Beds + 4.5 Baths
New Construction
Powder Springs
$ 644,580
- Type
- Single Family
- Size
- 3,265 SqFt
- Rooms
- 5 Beds + 4.5 Baths
New Construction
Powder Springs
$ 640,360
- Type
- Single Family
- Size
- 3,265 SqFt
- Rooms
- 5 Beds + 4.5 Baths


 ©2026 Georgia Multiple Listing Service All information deemed reliable but not guaranteed. All properties are subject to prior sale, change or withdrawal. Neither listing broker(s) or information provider(s) shall be responsible for any typographical errors, misinformation, misprints and shall be held totally harmless. Listing(s) information is provided for consumer's personal, non-commercial use and may not be used for any purpose other than to identify prospective properties consumers may
