

Price Reduction - Primary on Main - Eco Friendly
Address
941 Whistler Lane, Canton, GA
Price
$ 525,000
Property Attributes
- MLS#10825110
- TypeSingle Family
- Listing Status Active
- CountyCherokee
- CityCanton
- NeighborhoodSilver Creek
- Zip30114
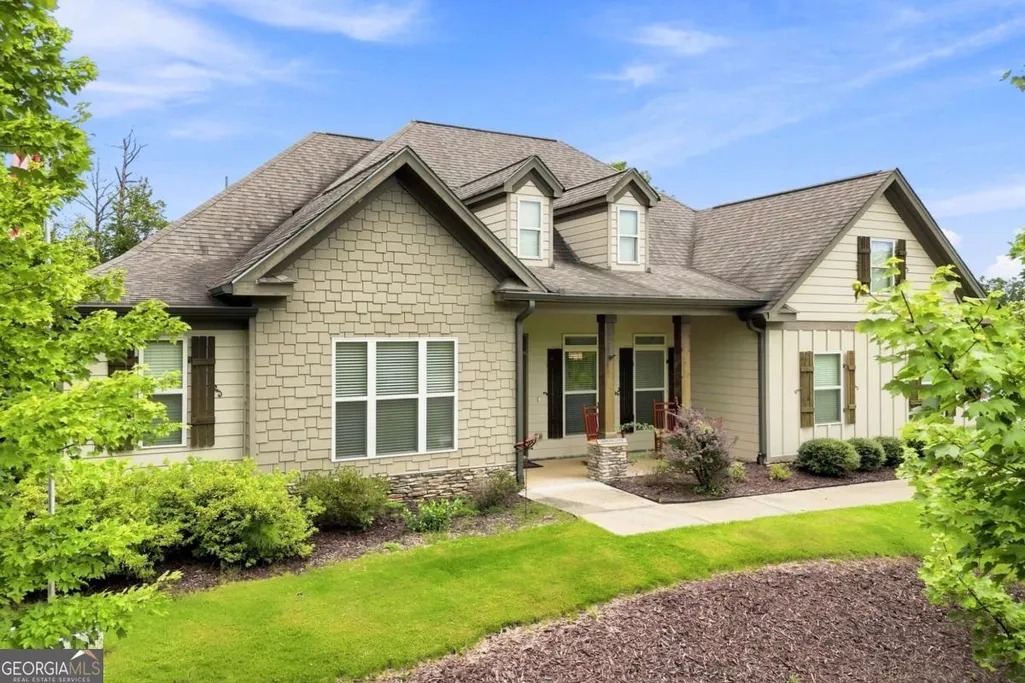
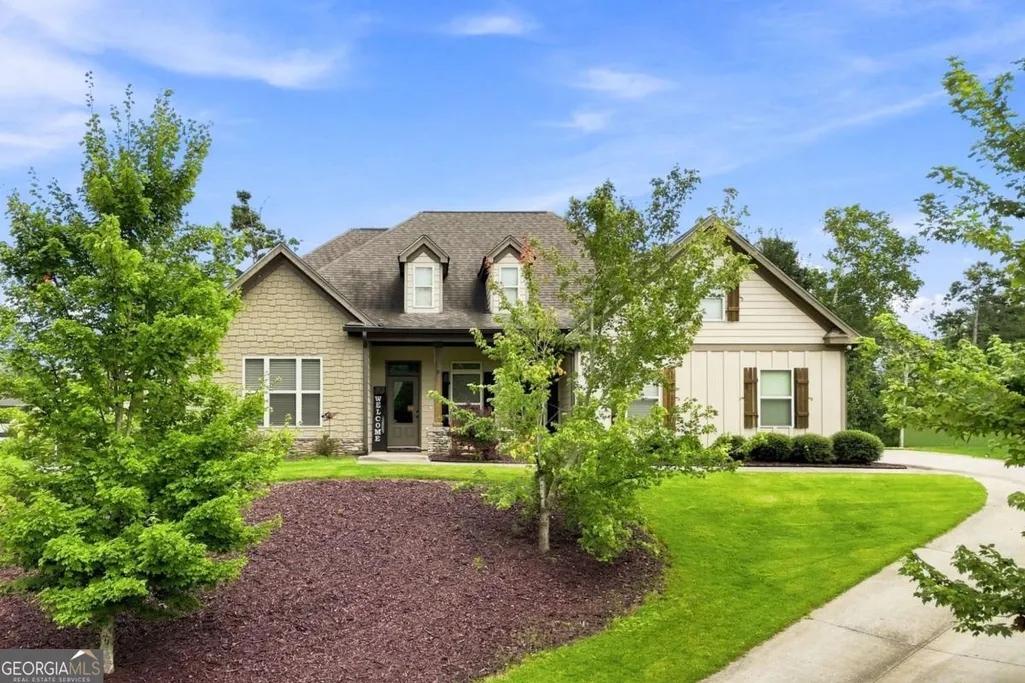
- StyleCraftsman, Ranch
- Year Built2018
- Taxes$ 4888
- Price$ 525,000
- Bedrooms4
- Full Bathrooms3
- Half Bathrooms0
- Sqr Footage2232
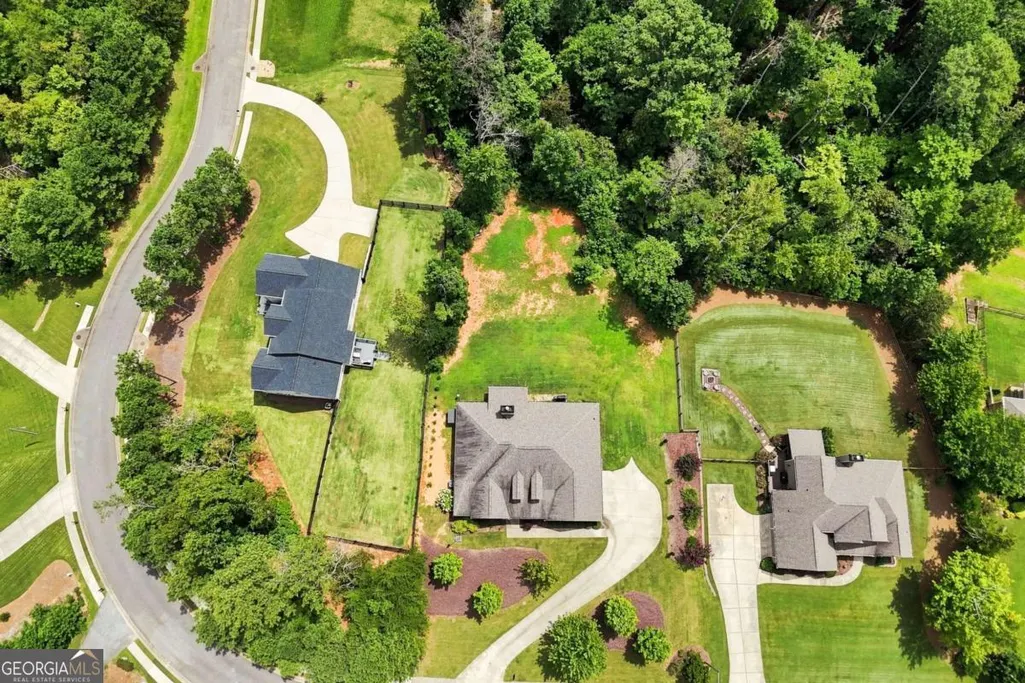
- Lot Size0.81 Acres
Data Source:
Georgia MLS (GAMLS)
Property Description
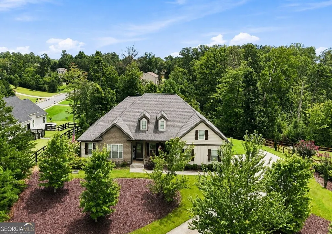
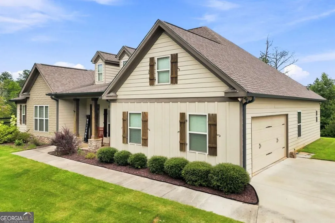
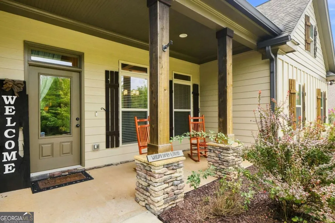
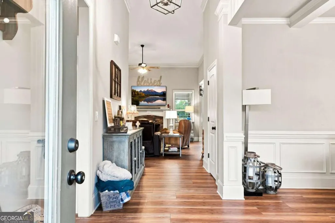
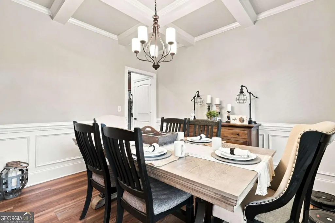
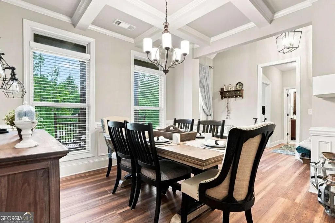
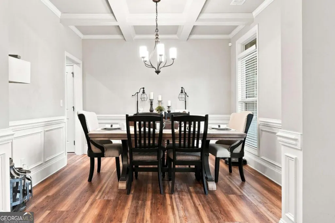
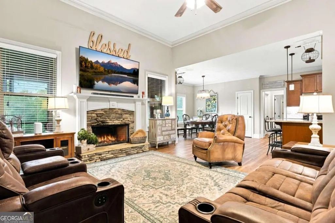
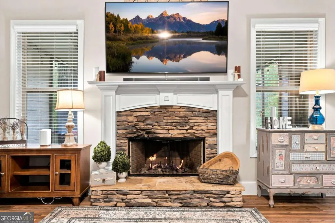
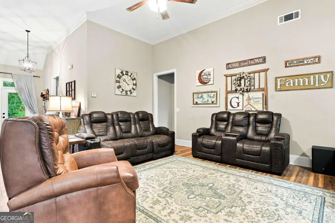
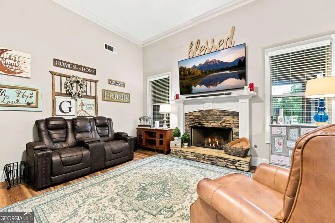
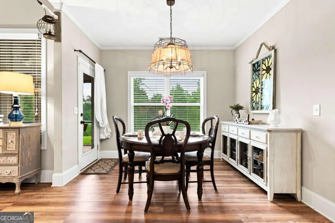
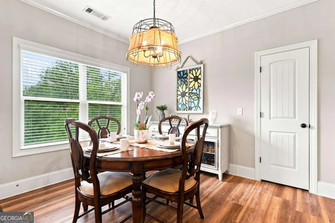
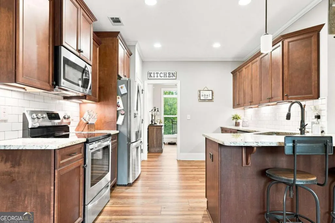
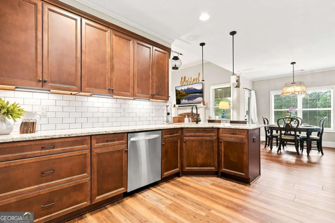
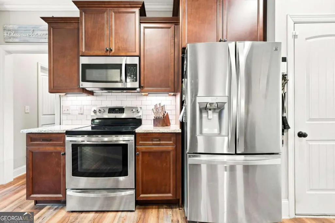
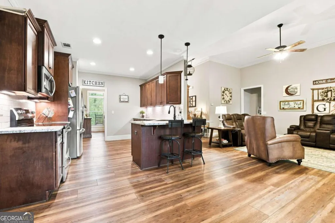
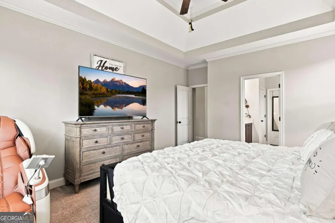
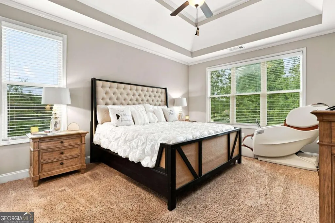
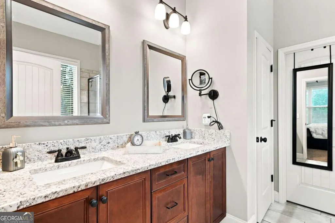
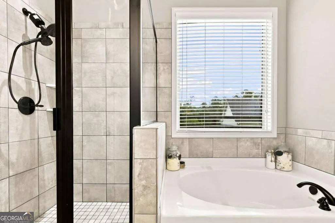
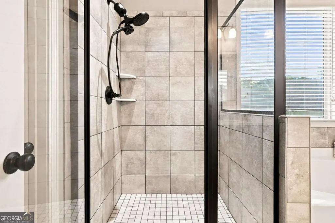
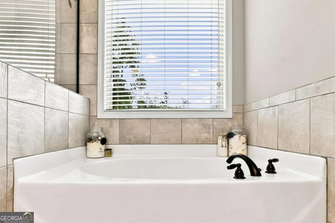
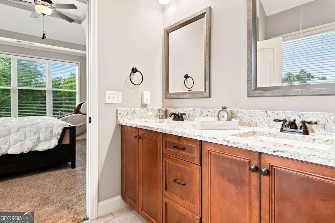
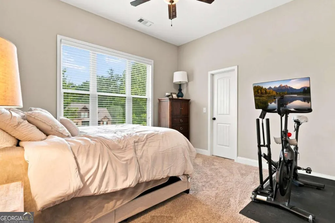
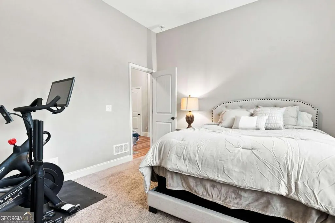
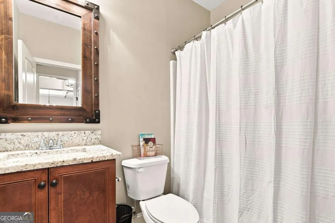
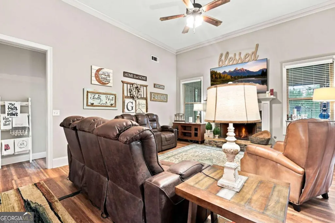
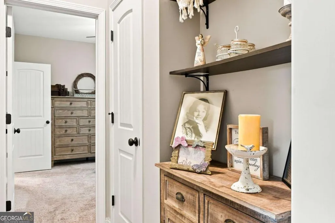
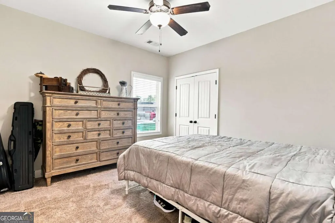
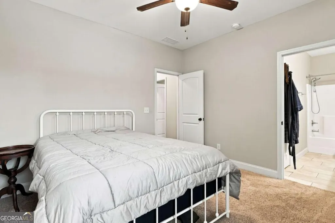
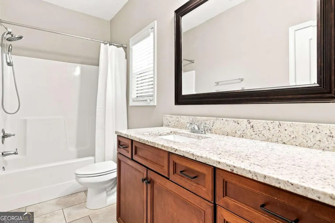
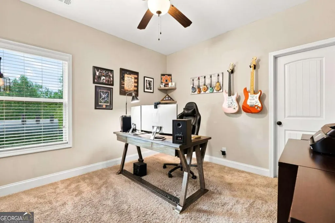
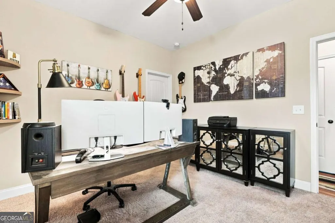
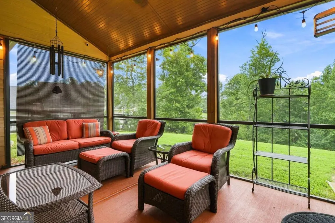
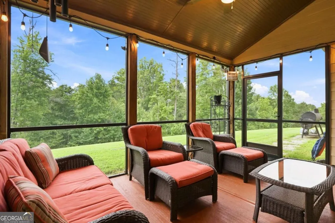
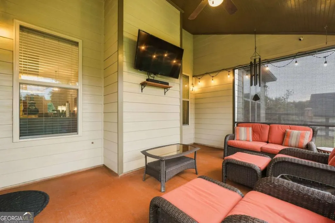
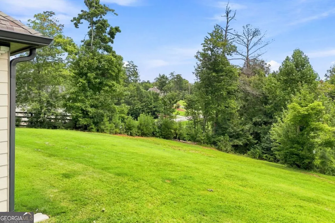
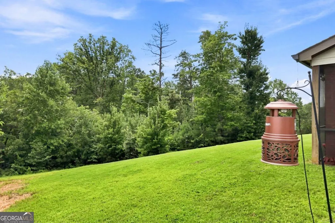
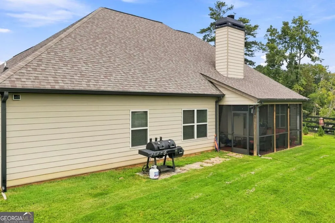
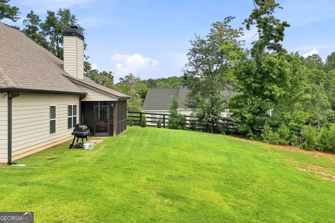
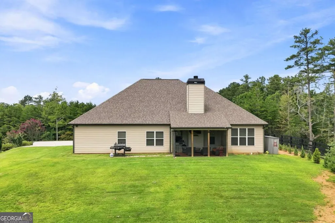
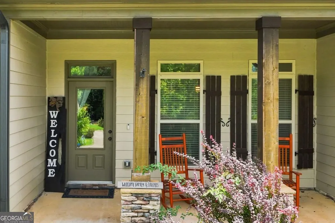
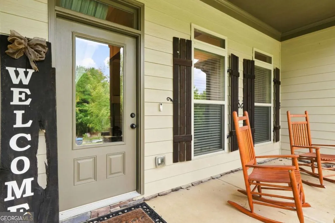
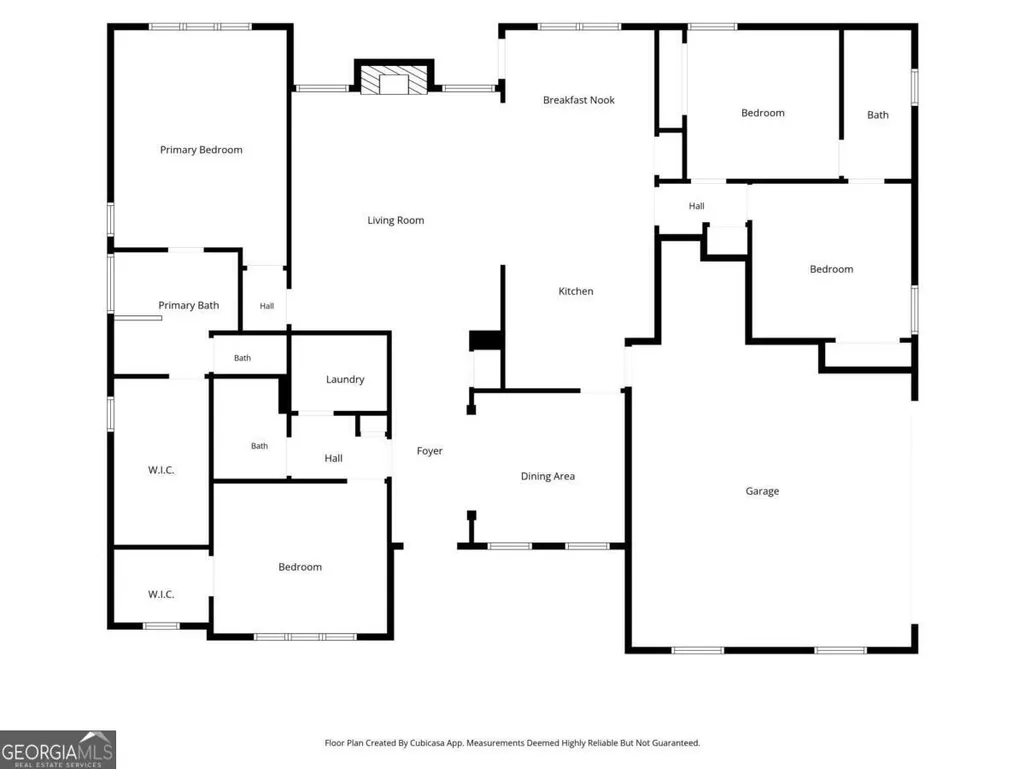
Welcome home to this beautiful Craftsman-style ranch, offering the ease and convenience of true one-level living without sacrificing comfort or style. Thoughtful upgrades can be found throughout, including a coffered ceiling in the spacious dining room, granite countertops in the kitchen, hardwood flooring throughout the foyer, family room and kitchen, and 3 tiled bathrooms. At the heart of the home, the inviting family room features a cozy fireplace and opens seamlessly to the kitchen and breakfast area, creating a wonderful open-concept space for everyday living and entertaining. The inviting primary suite features an oversized walk-in closet, providing plenty of storage and a comfortable private retreat. Two of the secondary bedrooms are on the opposite side of the home and share a bath. Step outside to the screened-in back porch, the perfect spot for morning coffee, relaxing evenings, or entertaining while overlooking the gorgeous semi-private lot. Nestled in the desirable, established Silver Creek neighborhood, this home offers a peaceful setting while keeping you close to everything. Enjoy convenient access to shopping, dining, and I-575, all just minutes away. With its sought-after ranch floor plan, upgraded finishes, beautiful lot, and fantastic location, this home is one you won't want to miss!
| Elementary School | Middle School | High School |
|---|---|---|
| R M Moore Elementary School | Teasley Middle School | Cherokee High School |
| Price History | |
|---|---|
| 8/13/2026 | Listed $529,840 |
| 8/17/2026 | 1$525,000 |
General Features
| Sewer | Septic Tank |
|---|---|
| Heating | Electric,Heat Pump |
| Cooling | Ceiling Fan(s),Central Air |
| Utilities | Cable Available,High Speed Internet,Underground Utilities,Water Available |
| Roof | Composition |
| Appliances | Dishwasher,Electric Water Heater,Microwave |
| HOA Fee | 320 |
| Association Fee Includes | Insurance,Other |
| Patio/Porch Features | Deck,Screened |
| Architectural Style | Craftsman,Ranch |
| Security Features | Smoke Detector(s) |
| Construction Materials | Other |
| Year Built | 2018 |
| Electric | 220 Volts |
| Levels | One |
| Property Subtype | Single Family Residence |
| Tax Year | 2025 |
| Waterfront Features | No Dock Or Boathouse |
| Community Features | Sidewalks,Street Lights |
| Accessibility | Accessible Entrance |
| County | Cherokee |
| New Construction | false |
| Property Type | Residential |
| HOA | true |
| Attached Garage | true |
| Energy Efficient | Thermostat |
| Subdivision Name | Silver Creek |
| Garage Y/N | true |
| Full Baths | 3 |
| Status | Active |
| Directions | 575 To Exit 16A(Curve Left Over Bridge), Right on Marietta Hwy(Left On Waleska Rd/Hwy140W),Go Approx 4 Miles To Right On Lower Burris, Continue Onto Upper Burris, Rt on Hwy 108,Then 1st Left On Pleasant union Rd, Left Into Silver Creek right On Whistler Lane, and house down on left side. |
| High School | Cherokee |
| City | Canton |
| Body of Water | None |
| Lot Size Units | Square Feet |
| Lot Size Square Feet | 35283.6 |
| Carport Y/N | false |
| Elementary School | R M Moore |
| Property Attached Y/N | false |
| Land Lease Y/N | false |
| Tax Annual Amount | 4888 |
| Home Warranty Y/N | false |
| Middle/Junior High School | Teasley |
| Property Condition | Resale |
| Structure Type | House |
| Building Area Units | Square Feet |
| Living Area Units | Square Feet |
| Standard Status | Active |
Interior Features
| Interior Amenities | Double Vanity,High Ceilings,Master On Main Level,Split Bedroom Plan,Tray Ceiling(s),Walk-In Closet(s) |
|---|---|
| Basement | None |
| Flooring | Carpet,Hardwood |
| Total Fireplaces | 1 |
| Fireplace Features | Factory Built,Family Room,Gas Starter |
| Common Walls | No Common Walls |
| Air Conditioning Y/N | true |
| Heating Y/N | true |
| Window Features | Double Pane Windows |
| Fireplace Y/N | true |
| Above Grade Finished Area | 2232 |
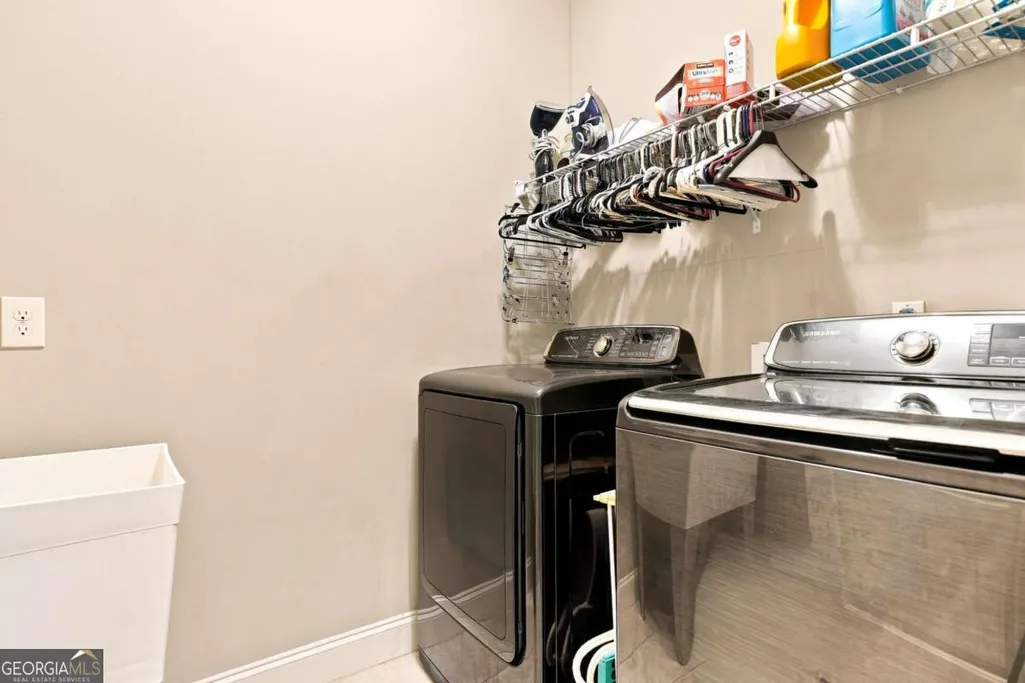
| Laundry Features | Mud Room |
| Total Bedrooms | 4 |
| Main Level Bedrooms | 4 |
| Main Level Bathrooms | 3 |
| Below Grade Finished Area Unit Type | Square Feet |
| LivingAreaSource | Owner |
| Above Grade Finished Area Unit Type | Square Feet |
| Kitchen Features | Breakfast Area,Breakfast Bar,Solid Surface Counters |
| Total Baths | 3 |
Exterior Features
| Parking Features | Garage,Attached,Kitchen Level,Garage Door Opener |
|---|---|
| Lot Features | Private,Sloped |
| Water Source | Public |
| Total Parking | 2 |
| Lot Size Area | 35283.6 |
| Building Area Total | 2232 |
| Lot Size Acres | 0.81 |
| Lot Size Source | Owner |
| Waterfront Y/N | false |
Amenities
- Foreclosure
- Views
- Short Sale
- New Construction
- Adult 55+
- Lease To Own
- No HOA Fees
- Furnished
- Primary On Main
- Air Conditioning
- Seller Finance
- Green
- Fixer Upper
- Horse
- Golf
- Fireplace
- Deck
- Garage
- Basement
- Pool
Property vs Single Family Average in 30114
Price
Taxes
Year Built


 ©2026 Georgia Multiple Listing Service All information deemed reliable but not guaranteed. All properties are subject to prior sale, change or withdrawal. Neither listing broker(s) or information provider(s) shall be responsible for any typographical errors, misinformation, misprints and shall be held totally harmless. Listing(s) information is provided for consumer's personal, non-commercial use and may not be used for any purpose other than to identify prospective properties consumers may
 Listings identified with the FMLS IDX logo come from FMLS and are held by brokerage firms other than the owner of this website. The listing brokerage is identified in any listing details. Information is deemed reliable but is not guaranteed. If you believe any FMLS listing contains material that infringes your copyrighted work please