


Address
3743 Sawanee Drive, Marietta, GA
Price
$ 585,000
Property Attributes
- MLS#10825397
- TypeSingle Family
- Listing Status Active
- CountyCobb
- CityMarietta
- NeighborhoodShallowford Heights
- Zip30062
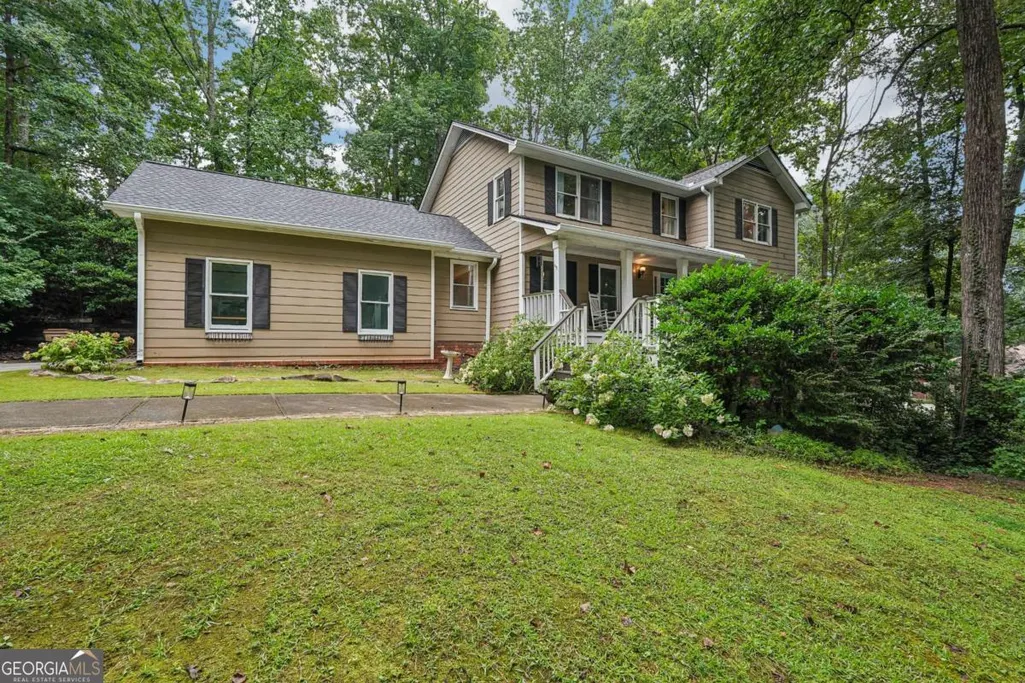
- StyleTraditional
- Year Built1981
- Taxes$ 7160
- Price$ 585,000
- Bedrooms4
- Full Bathrooms3
- Half Bathrooms1
- Lot Size0.241 Acres
Data Source:
Georgia MLS (GAMLS)
Property Description
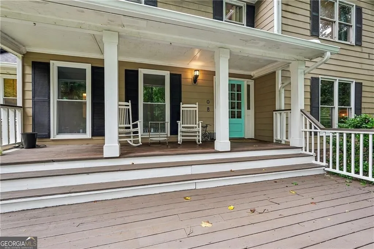
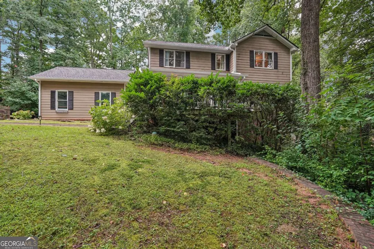
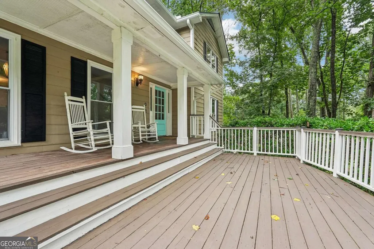
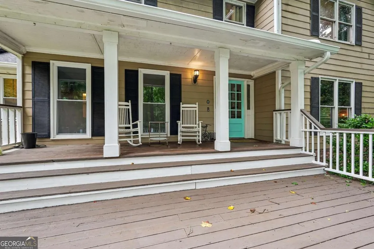
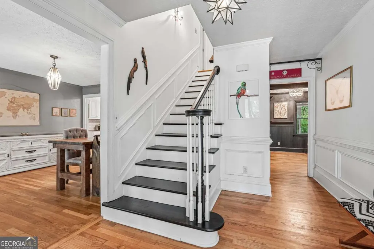
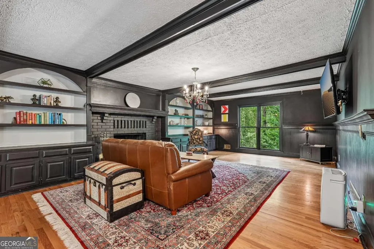
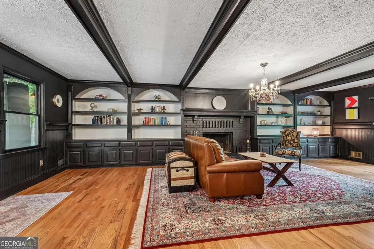
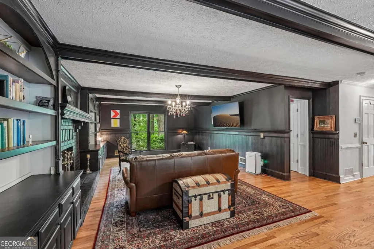
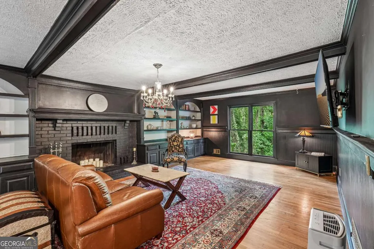
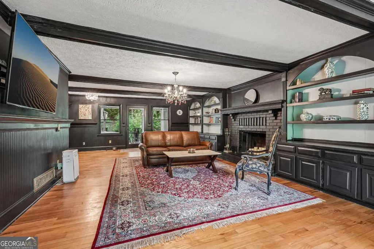
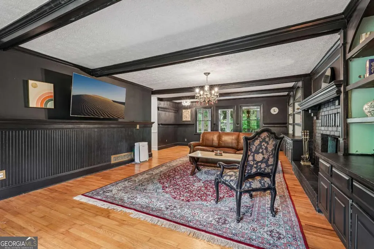
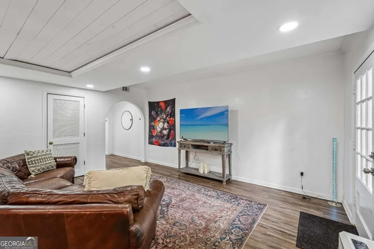
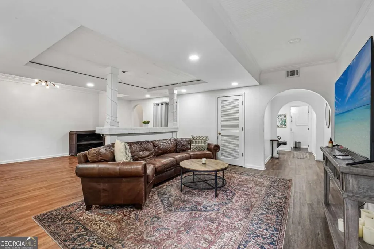
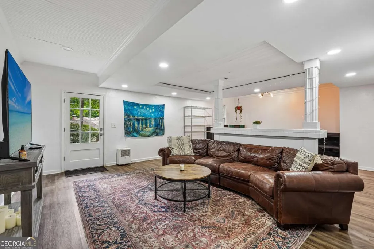
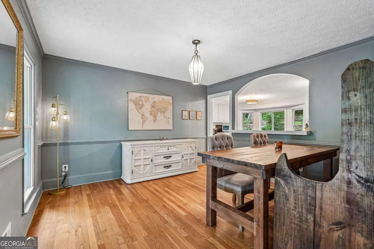
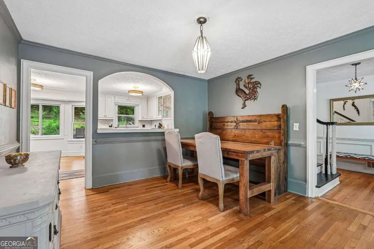
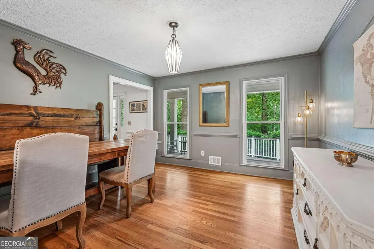
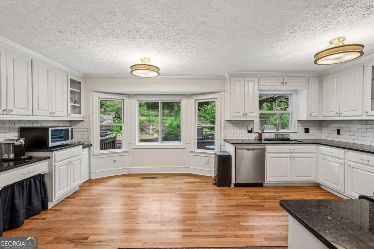
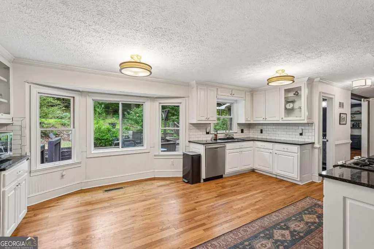
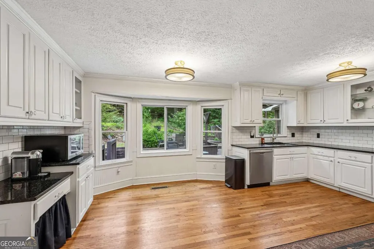
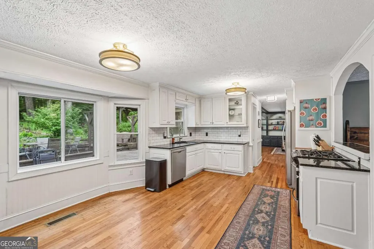
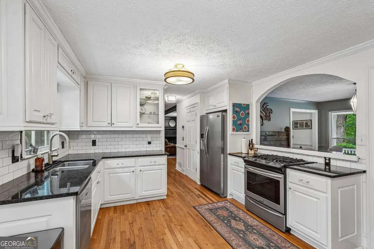
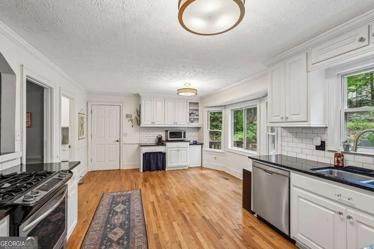
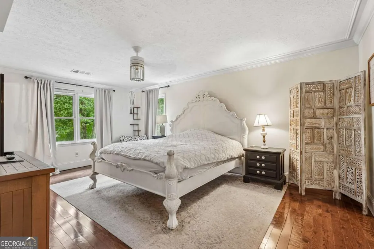
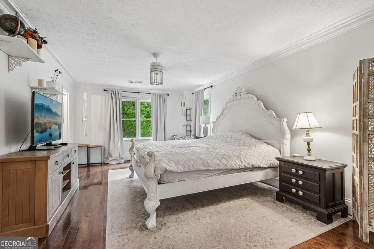
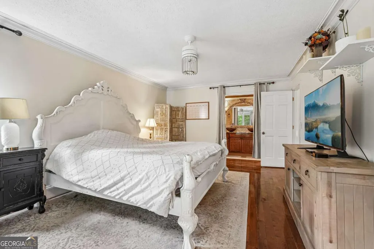
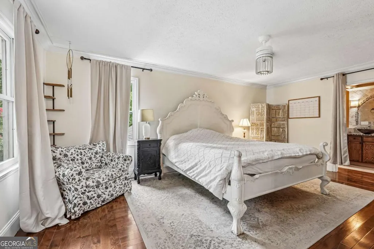
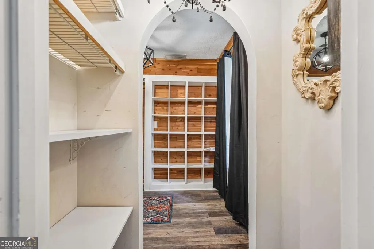
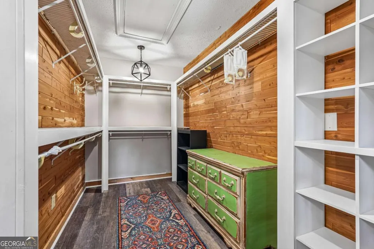
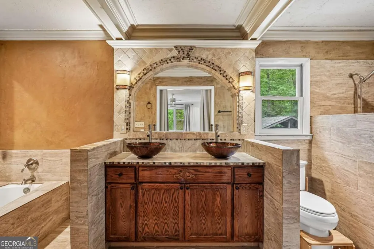
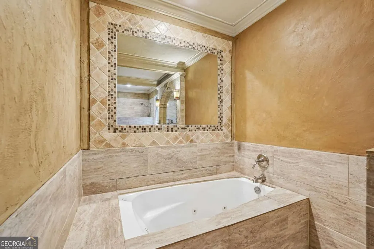
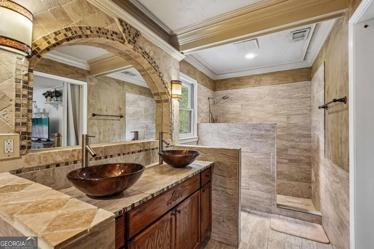
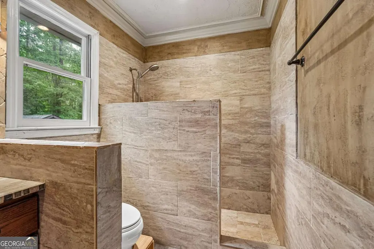
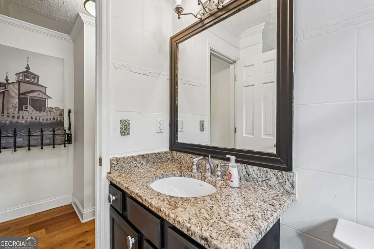
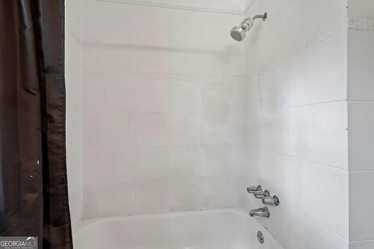
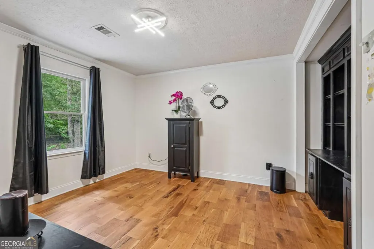
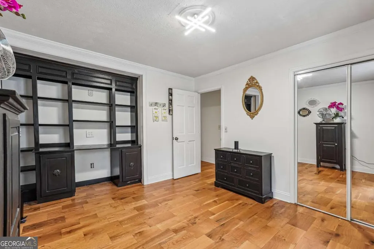
Sophisticated Jewel in the Heart of East Cobb - Lassiter High School District & Upgrades Galore! Welcome to this absolutely stunning and exquisitely appointed home nestled in the highly sought-after East Cobb community - one of the most desirable addresses in the entire area - where timeless elegance, thoughtful upgrades, and an unbeatable location come together to create a truly exceptional living experience that is simply hard to match! From the moment you step through the front door, the warm hardwood floors and elegant open floor plan create an atmosphere that is simultaneously sophisticated and inviting - the kind of home that makes you feel instantly at ease while still impressing every guest who walks through the door. Fresh new interior and exterior paint give the entire property a crisp, polished, and move-in ready feel that buyers absolutely love. The superior kitchen is a true centerpiece, featuring gorgeous granite countertops that deliver both beauty and durability - a space that inspires cooking, conversation, and connection in equal measure. Whether hosting a dinner party or enjoying a quiet family breakfast, this kitchen rises to every occasion with style and grace. The lavish primary suite is nothing short of a private sanctuary. An extra-large closet handles even the most extensive wardrobe with ease, while the spa-inspired primary bath takes relaxation to an entirely new level - featuring stunning travertine floors, a luxurious separate soaking tub, a beautifully appointed walk-in shower, and elegant his-and-hers sinks. This is the kind of retreat you will look forward to returning to at the end of every single day. Step outside and discover the serene backyard oasis, where a charming pergola creates the perfect setting for peaceful mornings, relaxed afternoons, and memorable evening gatherings with family and friends - a true outdoor sanctuary right at home. Venture downstairs to the fully finished basement - an incredibly versatile space that flows beautifully as a dedicated movie and media room or a completely private in-law suite. Abundant storage throughout ensures that every belonging has its place. Zoned to the prestigious Lassiter High School district and just minutes from premier shopping - this sophisticated East Cobb jewel is an extraordinary opportunity! New Roof & Gutters!! And NO HOA!!
| Elementary School | Middle School | High School |
|---|---|---|
| Shallowford Falls Elementary School | Simpson Middle School | Lassiter High School |
| Price History | |
|---|---|
| 8/13/2026 | Listed $585,000 |
General Features
| Sewer | Public Sewer |
|---|---|
| Heating | Central |
| Cooling | Ceiling Fan(s),Central Air |
| Utilities | Electricity Available,Natural Gas Available,Sewer Available,Water Available |
| Roof | Composition |
| Appliances | Dishwasher,Disposal,Refrigerator |
| Association Fee Includes | None |
| Patio/Porch Features | Deck |
| Architectural Style | Traditional |
| Construction Materials | Brick |
| Year Built | 1981 |
| Levels | Three Or More |
| Property Subtype | Single Family Residence |
| Tax Year | 2025 |
| Community Features | None |
| County | Cobb |
| New Construction | false |
| Property Type | Residential |
| HOA | false |
| Attached Garage | true |
| Subdivision Name | Shallowford Heights |
| Garage Y/N | true |
| Full Baths | 3 |
| Status | Active |
| Directions | Take Take Johnson Ferry Rd. to Shallowford Rd. Left on Shallowford . Right on Chestatee Drive. Right on Sawanee Drive. Or right on Wesley Chapel, right onto Shallowford Heights. |
| High School | Lassiter |
| City | Marietta |
| Body of Water | None |
| Lot Size Units | Square Feet |
| Lot Size Square Feet | 10497.96 |
| Carport Y/N | false |
| Elementary School | Shallowford Falls |
| Property Attached Y/N | false |
| Land Lease Y/N | false |
| Tax Annual Amount | 7160 |
| Home Warranty Y/N | false |
| Middle/Junior High School | Simpson |
| Property Condition | Resale |
| Structure Type | House |
| Building Area Units | Square Feet |
| Living Area Units | Square Feet |
| Standard Status | Active |
Interior Features
| Interior Amenities | Bookcases,Double Vanity,In-Law Floorplan,Walk-In Closet(s) |
|---|---|
| Basement | Daylight,Exterior Entry,Full,Interior Entry |
| Flooring | Hardwood |
| Total Fireplaces | 1 |
| Fireplace Features | Living Room |
| Common Walls | No Common Walls |
| Air Conditioning Y/N | true |
| Heating Y/N | true |
| Fireplace Y/N | true |
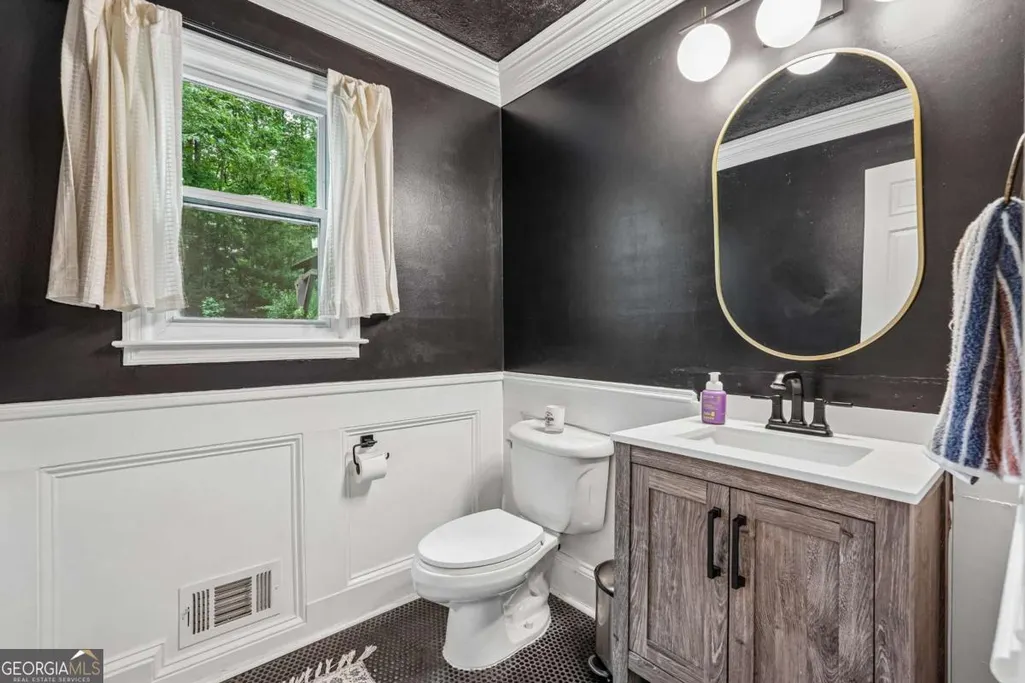
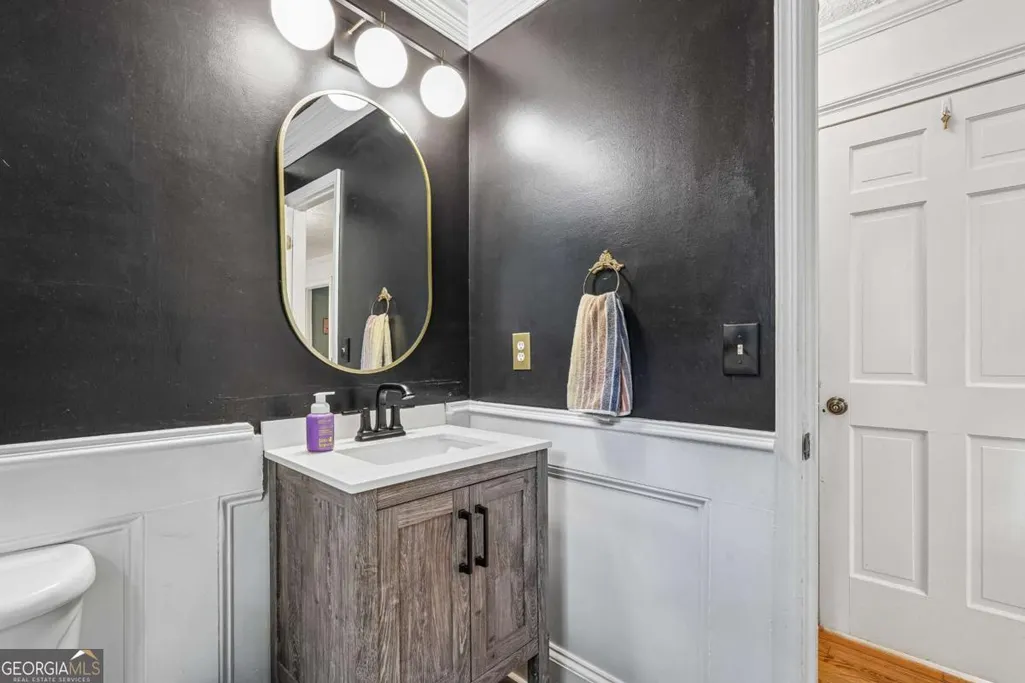
| Half Baths | 1 |
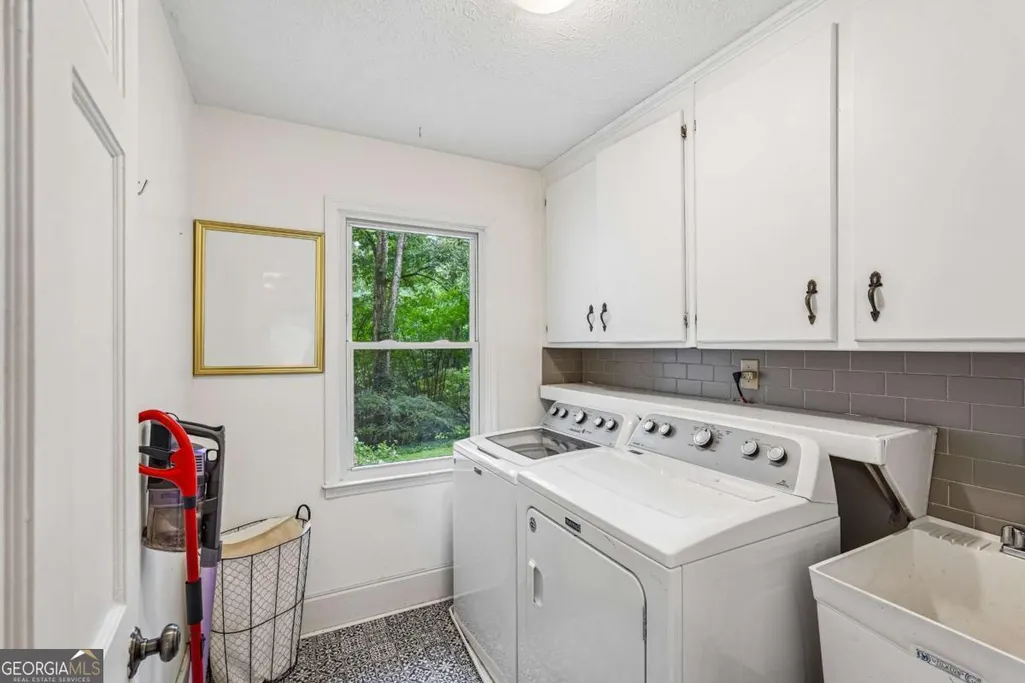
| Laundry Features | Common Area |
| Total Bedrooms | 4 |
| Below Grade Finished Area Unit Type | Square Feet |
| LivingAreaSource | Public Records |
| Above Grade Finished Area Unit Type | Square Feet |
| Kitchen Features | Breakfast Room |
| Total Baths | 4 |
Exterior Features
| Vegetation | Wooded |
|---|---|
| Fencing | Back Yard,Fenced,Wood |
| Parking Features | Garage,Attached,Side/Rear Entrance |
| Lot Features | Cul-De-Sac |
| Water Source | Public |
| Total Parking | 2 |
| Lot Size Area | 10497.96 |
| Lot Size Acres | 0.241 |
| Lot Size Source | Public Records |
Amenities
- Foreclosure
- Views
- Short Sale
- New Construction
- Adult 55+
- Lease To Own
- No HOA Fees
- Furnished
- Primary On Main
- Air Conditioning
- Seller Finance
- Green
- Fixer Upper
- Horse
- Golf
- Fireplace
- Deck
- Garage
- Basement
- Pool
Property vs Single Family Average in 30062
Price
Taxes
Year Built



 ©2026 Georgia Multiple Listing Service All information deemed reliable but not guaranteed. All properties are subject to prior sale, change or withdrawal. Neither listing broker(s) or information provider(s) shall be responsible for any typographical errors, misinformation, misprints and shall be held totally harmless. Listing(s) information is provided for consumer's personal, non-commercial use and may not be used for any purpose other than to identify prospective properties consumers may
