

Eco Friendly
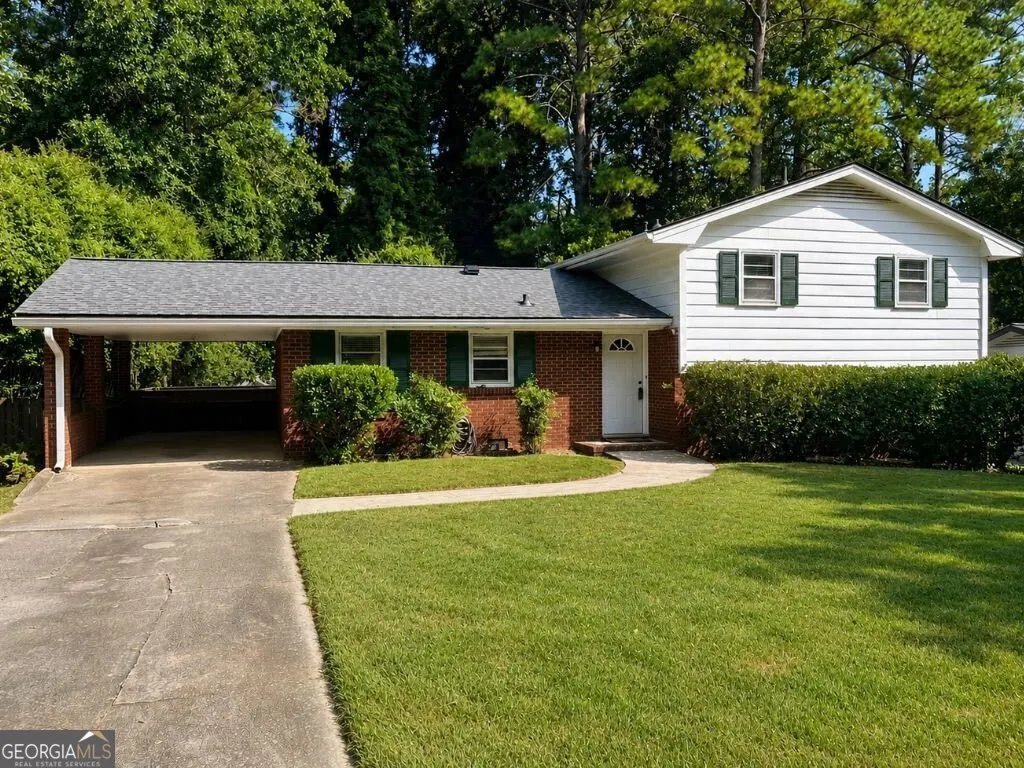
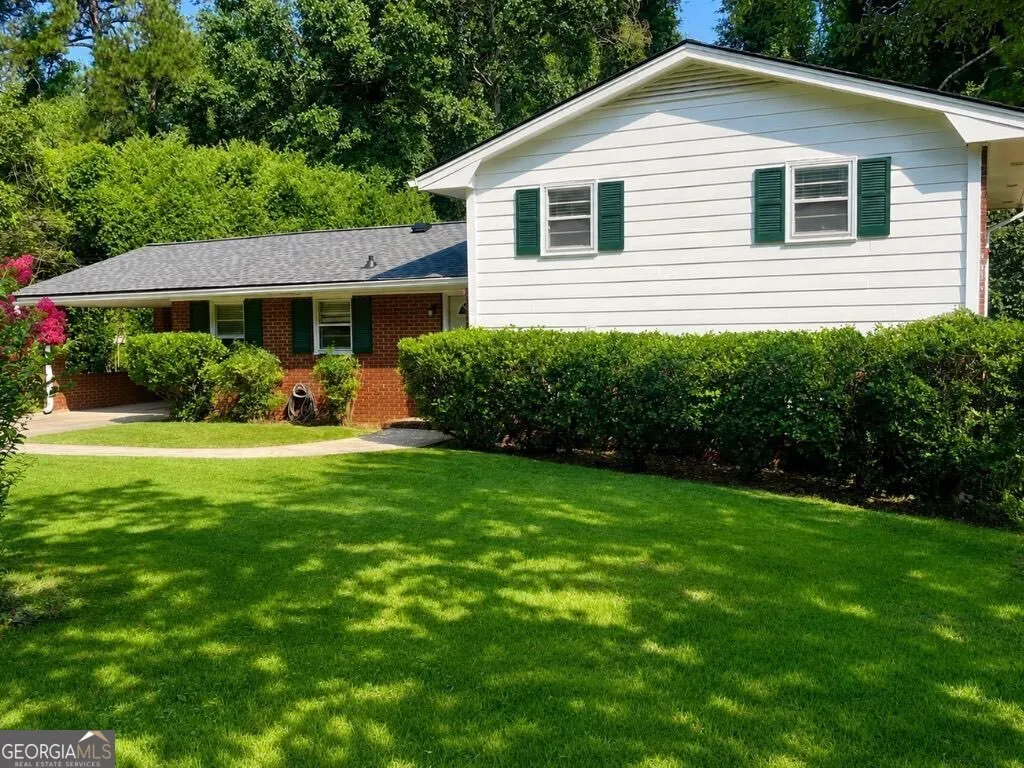
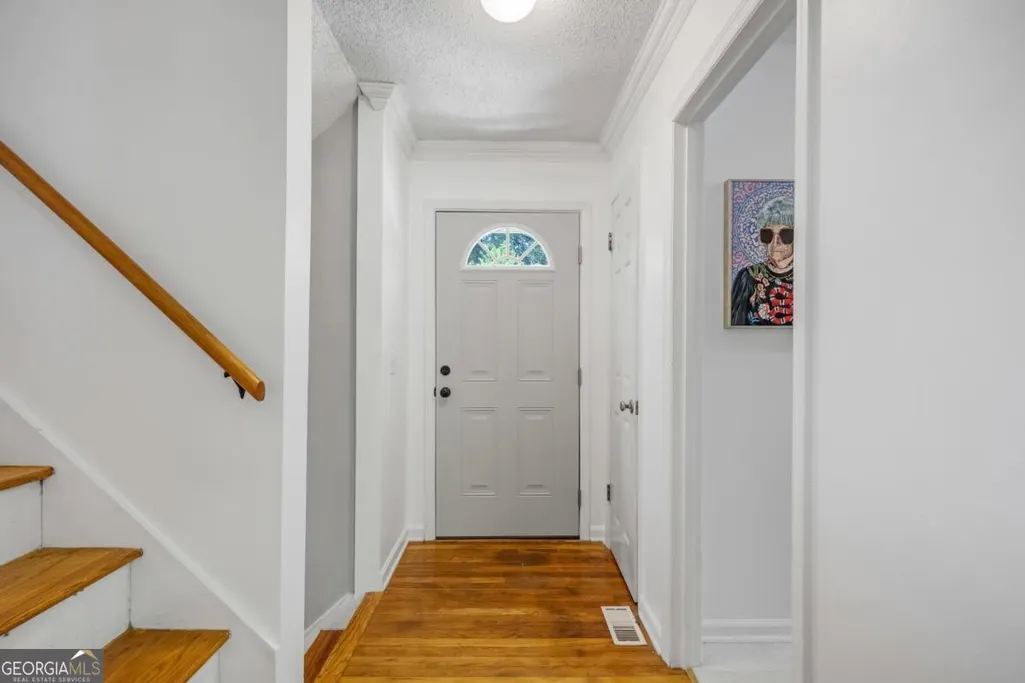
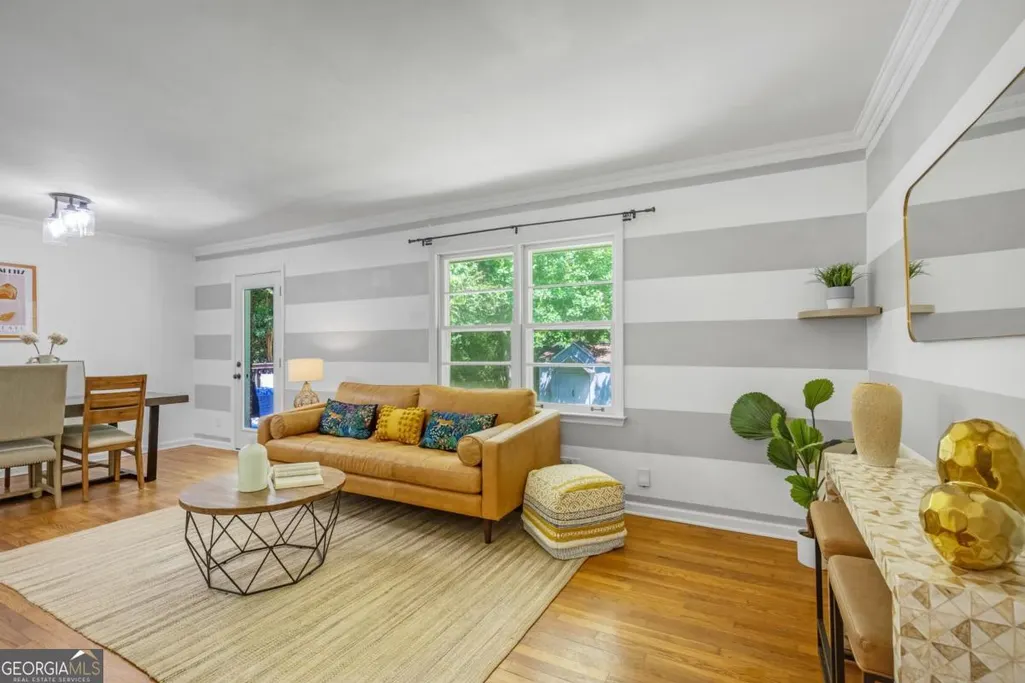
Address
2544 W Laurel Ridge Drive, Decatur, GA
Price
$ 425,000
Property Attributes
- MLS#10825763
- TypeSingle Family
- Listing Status Active
- CountyDeKalb
- CityDecatur
- NeighborhoodLaurel Ridge
- Zip30033
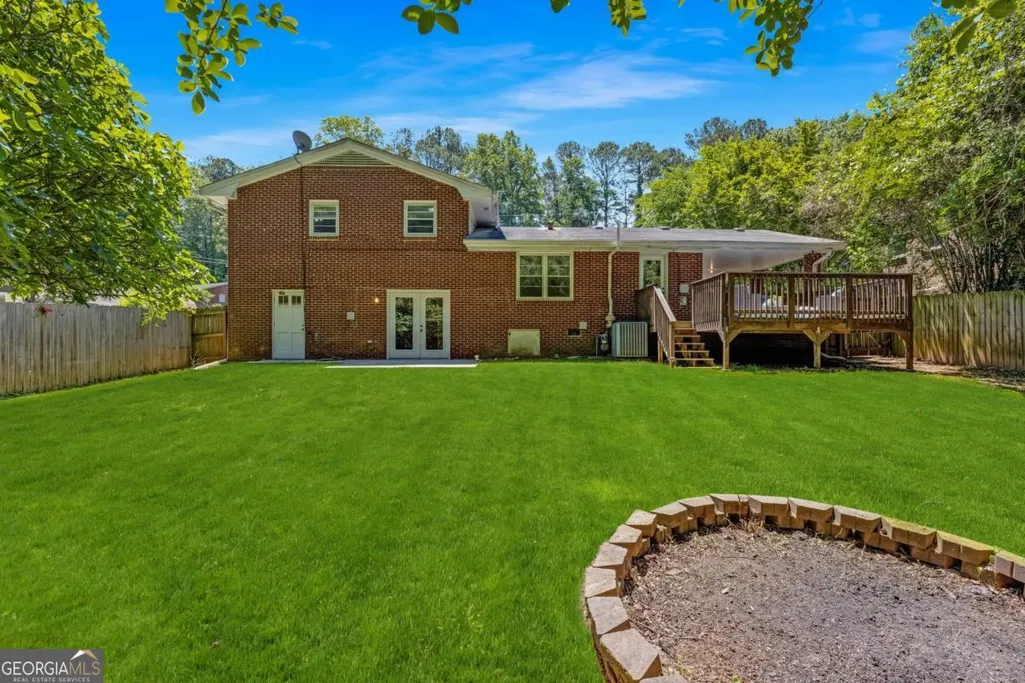
- StyleBrick 4 Side, Traditional
- Year Built1966
- Taxes$ 4977
- Price$ 425,000
- Bedrooms4
- Full Bathrooms2
- Half Bathrooms0
- Lot Size0.4 Acres
Data Source:
Georgia MLS (GAMLS)
Property Description
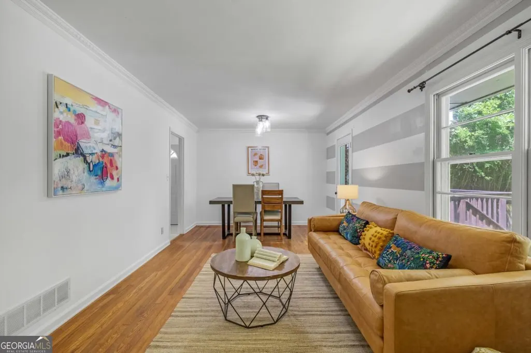
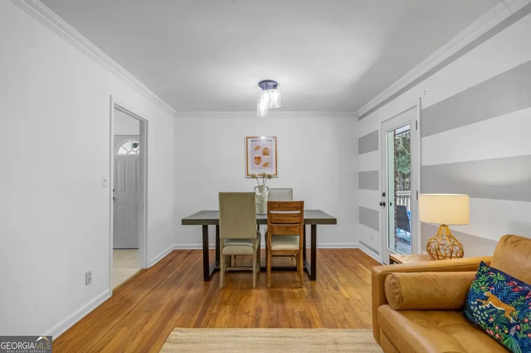
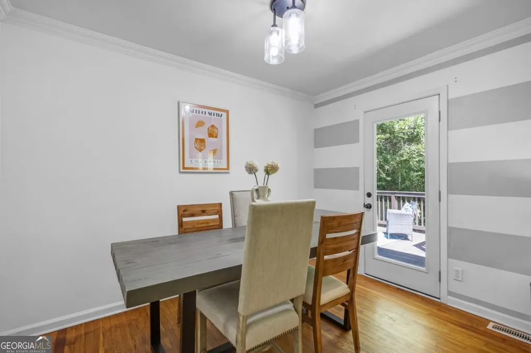
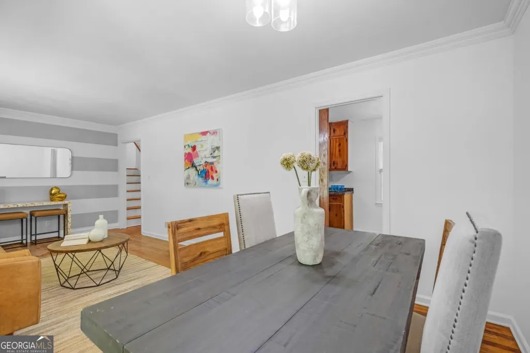
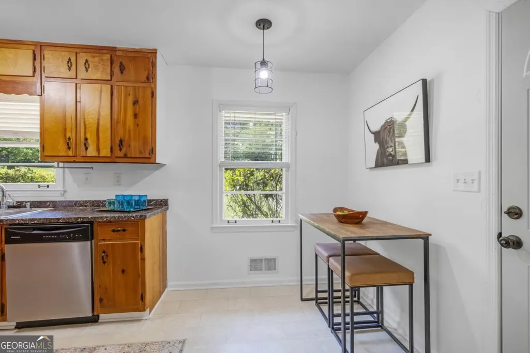
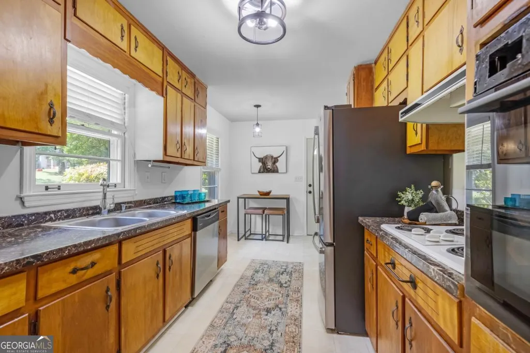
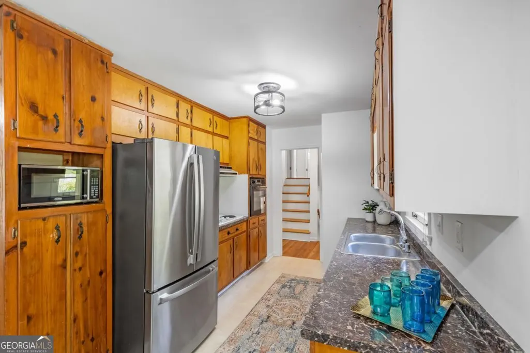
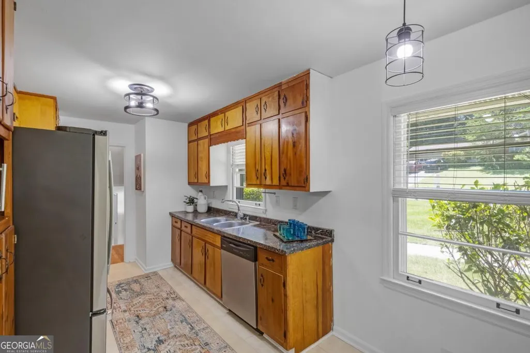
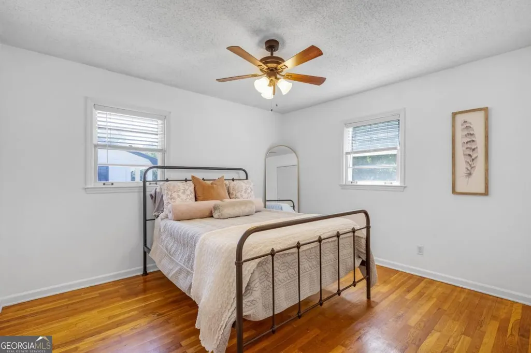
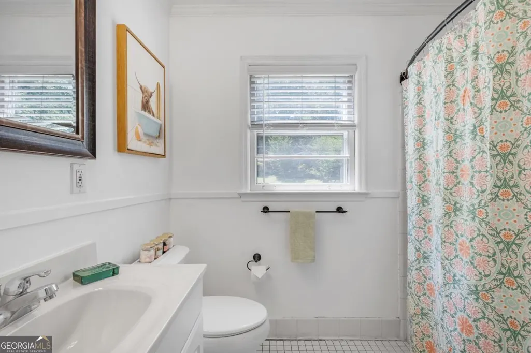
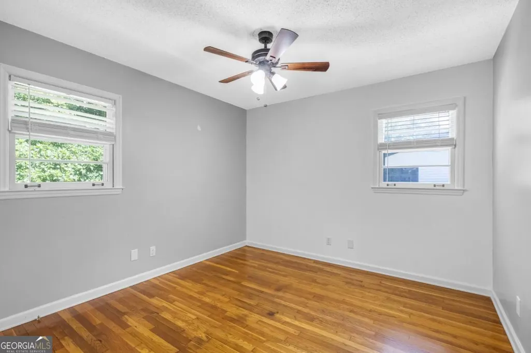
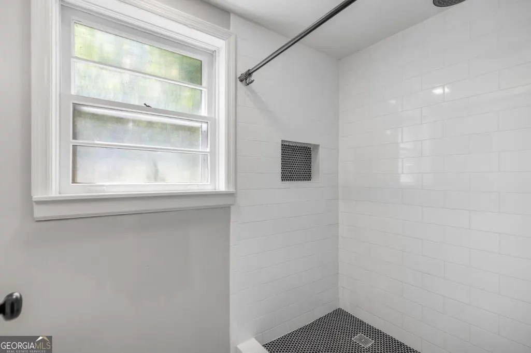
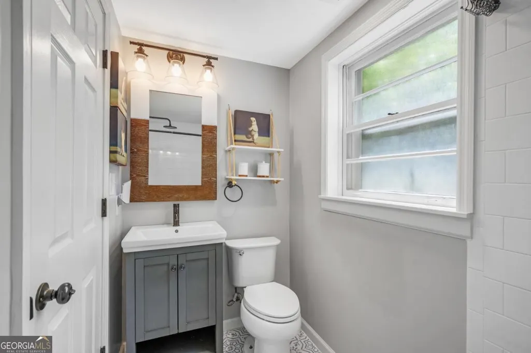
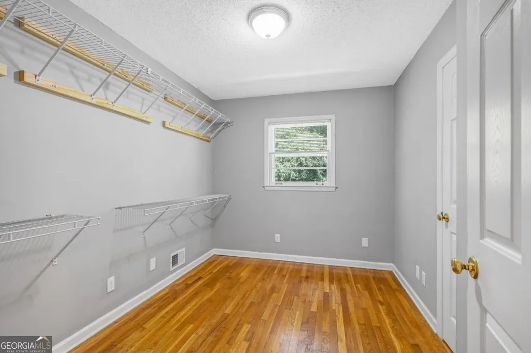
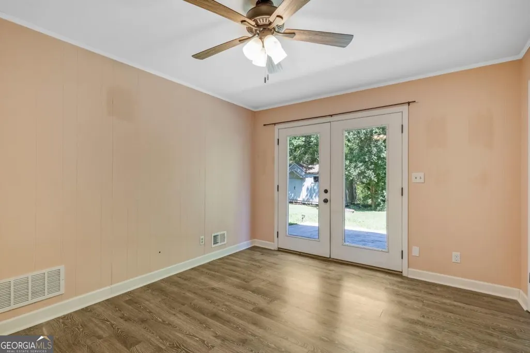
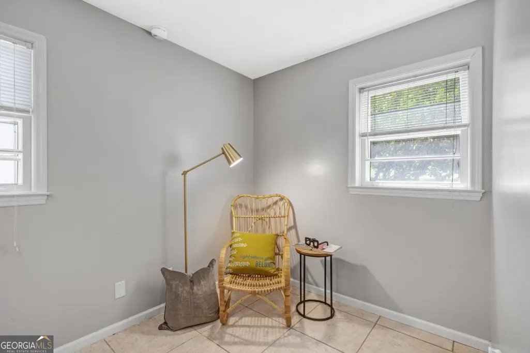

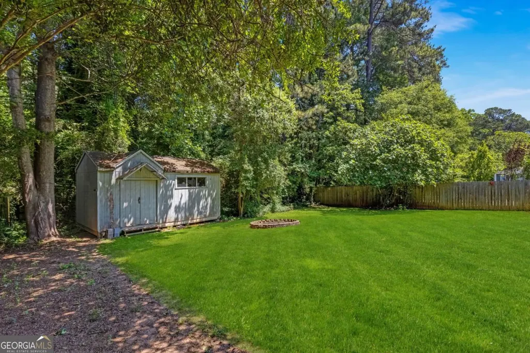
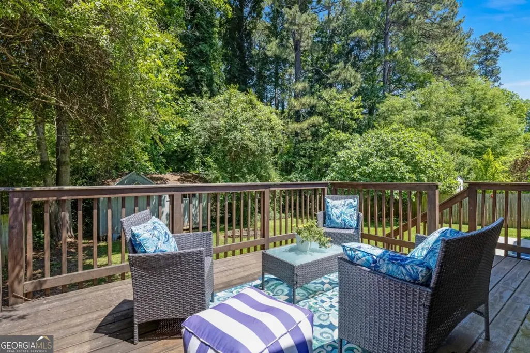
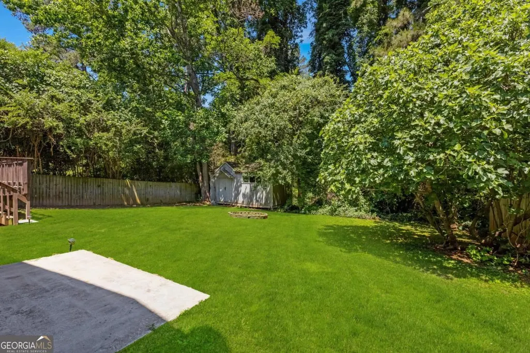
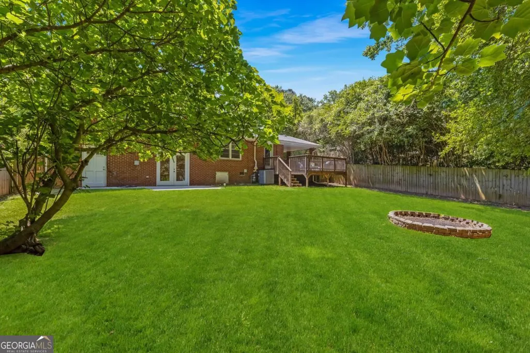
Welcome to 2544 Laurel Ridge Drive, an incredible opportunity to own a home in one of Decatur's most sought-after neighborhoods. A brand-new roof has just been installed, addressing one of the biggest concerns buyers often have and providing peace of mind for years to come. Combined with an oversized new HVAC system, two of the home's most significant expenses have already been taken care of. This 4-bedroom, 2-bathroom split-level home offers the perfect combination of character, space, and potential, featuring hardwood floors throughout and a freshly painted interior that provides a fresh, move-in-ready feel. Inside, you'll find two spacious living areas, a kitchen with a breakfast nook, and a flexible floor plan that offers plenty of room for entertaining, working from home, or simply enjoying everyday life. The beautifully renovated downstairs bathroom is a standout update, while the rest of the home presents an excellent opportunity to build equity with cosmetic improvements over time. Located within walking distance of highly sought-after Laurel Ridge Elementary, this home is perfectly positioned to take advantage of the exciting transformation happening nearby. The new Lulah Hills development will bring even more walkability to restaurants, shopping, grocery stores, coffee shops, and everyday conveniences. Commuting is easy with quick access to I-285, Highway 78, Emory, the CDC, and the City of Decatur-making Atlanta traffic just a little more manageable. Residents also enjoy priority access to Pangborn Swim & Tennis, one of the neighborhood's favorite gathering spots during the summer months. With its mature tree-lined streets, welcoming community, and unbeatable location, Laurel Ridge remains one of Decatur's most desirable neighborhoods. If you've been searching for a home with solid bones, timeless character, and the opportunity to make it truly your own in a neighborhood where people love to stay, 2544 Laurel Ridge Drive is ready to welcome you home.
| Elementary School | Middle School | High School |
|---|---|---|
| Laurel Ridge Elementary School | Druid Hills Middle School | Druid Hills High School |
| Price History | |
|---|---|
| 8/14/2026 | Listed $425,000 |
General Features
| Sewer | Public Sewer |
|---|---|
| Heating | Central,Forced Air,Natural Gas |
| Cooling | Central Air |
| Utilities | Cable Available,Electricity Available,High Speed Internet,Natural Gas Available,Sewer Available |
| Roof | Composition |
| Appliances | Cooktop,Dishwasher,Microwave,Refrigerator |
| Association Fee Includes | None |
| Patio/Porch Features | Deck |
| Architectural Style | Brick 4 Side,Traditional |
| Security Features | Smoke Detector(s) |
| Construction Materials | Block,Brick |
| Year Built | 1966 |
| Levels | Multi/Split,Three Or More |
| Property Subtype | Single Family Residence |
| Tax Year | 2025 |
| Waterfront Features | No Dock Or Boathouse |
| Community Features | Sidewalks,Street Lights,Near Public Transport,Walk To Schools,Near Shopping |
| County | DeKalb |
| New Construction | false |
| Property Type | Residential |
| HOA | false |
| Attached Garage | false |
| Energy Efficient | Roof |
| Subdivision Name | Laurel Ridge |
| Garage Y/N | false |
| Green Water Conservation | Low-Flow Fixtures |
| Full Baths | 2 |
| Status | Active |
| Directions | From Downtown Decatur, head north on Clairemont Avenue toward North Decatur Road. Turn right onto North Decatur Road, then left onto Laurel Ridge Drive. Continue through the neighborhood and 2544 Laurel Ridge Drive will be on your right. Coming from I-285, take the North Decatur Road exit and head |
| High School | Druid Hills |
| City | Decatur |
| Body of Water | None |
| Lot Size Units | Square Feet |
| Lot Size Square Feet | 17424 |
| Carport Y/N | true |
| Elementary School | Laurel Ridge |
| Property Attached Y/N | false |
| Land Lease Y/N | false |
| Tax Annual Amount | 4977 |
| Home Warranty Y/N | false |
| Middle/Junior High School | Druid Hills |
| Property Condition | Resale |
| Structure Type | House |
| Building Area Units | Square Feet |
| Living Area Units | Square Feet |
| Standard Status | Active |
| Occupancy Type | Vacant |
Interior Features
| Interior Amenities | Other,Roommate Plan |
|---|---|
| Basement | Crawl Space |
| Flooring | Hardwood |
| Common Walls | No Common Walls |
| Air Conditioning Y/N | true |
| Heating Y/N | true |
| Fireplace Y/N | false |
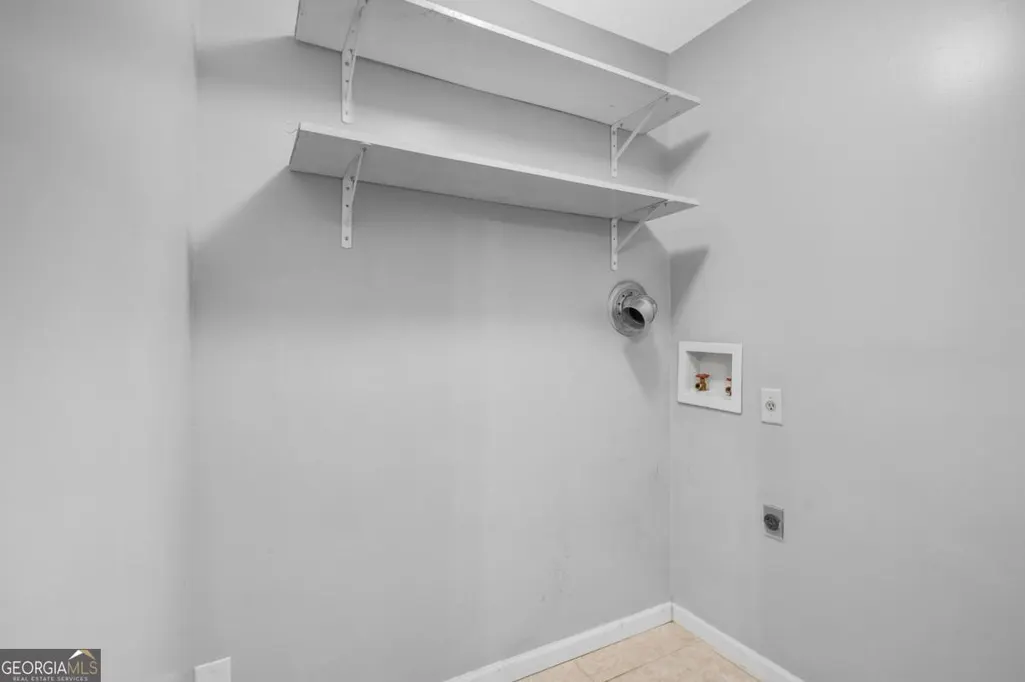
| Laundry Features | In Hall |
| Total Bedrooms | 4 |
| Below Grade Finished Area Unit Type | Square Feet |
| LivingAreaSource | Public Records |
| Above Grade Finished Area Unit Type | Square Feet |
| Kitchen Features | Breakfast Area |
| Total Baths | 2 |
Exterior Features
| Fencing | Back Yard,Chain Link |
|---|---|
| Parking Features | Carport |
| Lot Features | Level,Private |
| Water Source | Public |
| Total Parking | 1 |
| Lot Size Area | 17424 |
| Foundation Details | Block |
| Lot Size Acres | 0.4 |
| Lot Size Source | Public Records |
| Waterfront Y/N | false |
Amenities
- Foreclosure
- Views
- Short Sale
- New Construction
- Adult 55+
- Lease To Own
- No HOA Fees
- Furnished
- Primary On Main
- Air Conditioning
- Seller Finance
- Green
- Fixer Upper
- Horse
- Golf
- Fireplace
- Deck
- Garage
- Basement
- Pool
Property vs Single Family Average in 30033
Price
Taxes
Year Built



 ©2026 Georgia Multiple Listing Service All information deemed reliable but not guaranteed. All properties are subject to prior sale, change or withdrawal. Neither listing broker(s) or information provider(s) shall be responsible for any typographical errors, misinformation, misprints and shall be held totally harmless. Listing(s) information is provided for consumer's personal, non-commercial use and may not be used for any purpose other than to identify prospective properties consumers may
