

Primary on Main
Address
170 Lakeview Lane, Fayetteville, GA
Price
$ 789,000
Property Attributes
- MLS#10825764
- TypeSingle Family
- Listing Status New
- CountyFayette
- CityFayetteville
- NeighborhoodLakeview Estates
- Zip30214
- StyleTraditional
- Year Built1976
- Taxes$ 1276
- Price$ 789,000
- Bedrooms4
- Full Bathrooms3
- Half Bathrooms1
- Lot Size0.167 Acres
Data Source:
Georgia MLS (GAMLS)
Property Description
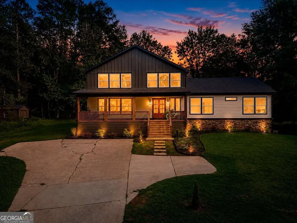
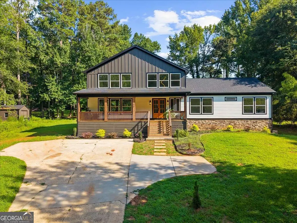
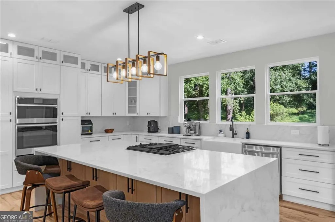
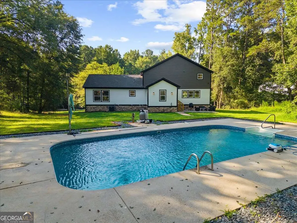
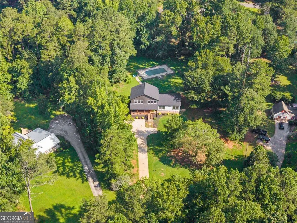
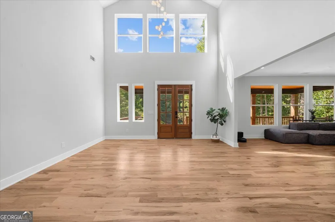
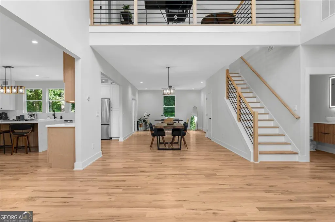
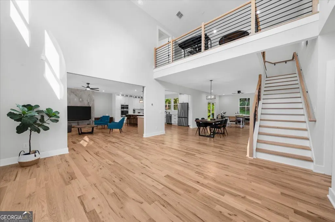
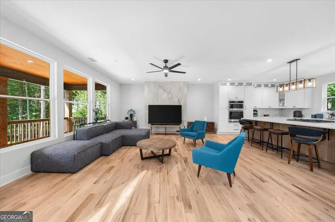
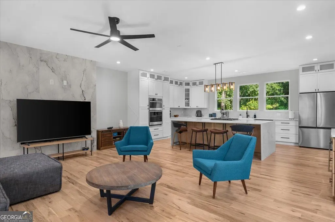
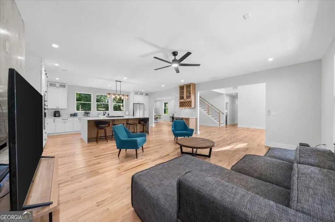
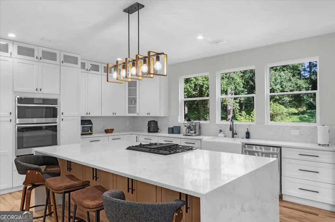
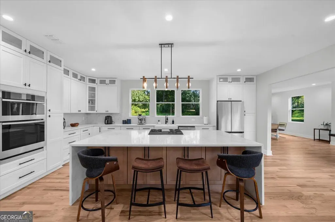
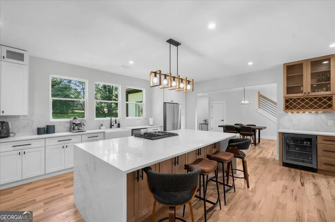
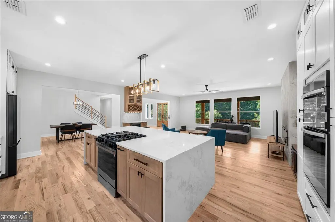
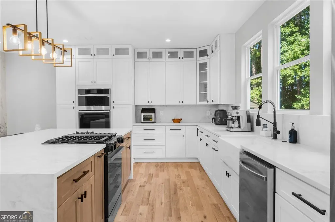
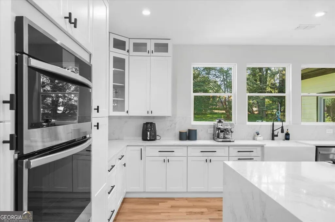
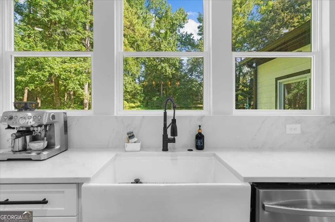
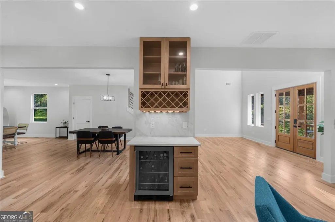
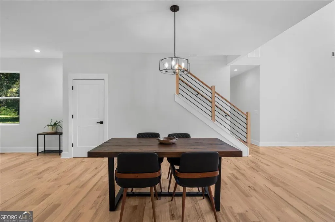
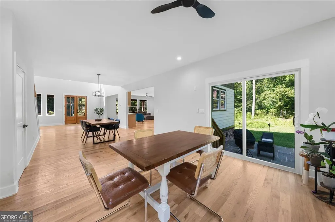
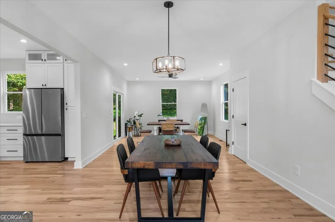
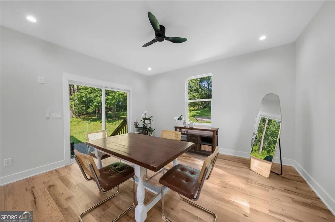
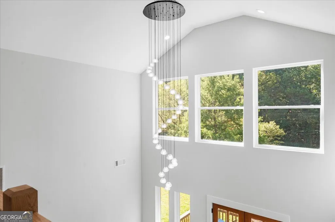
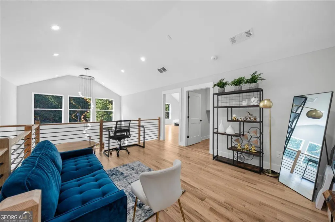
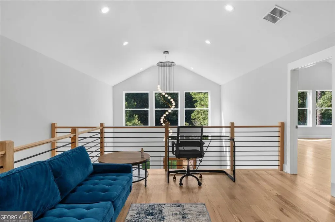
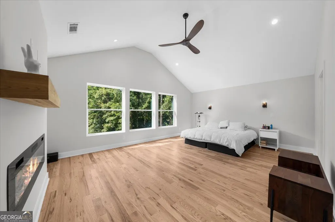
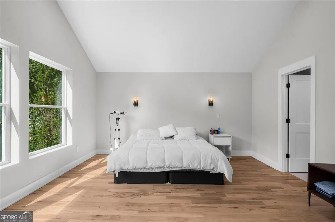
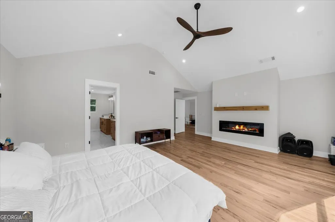
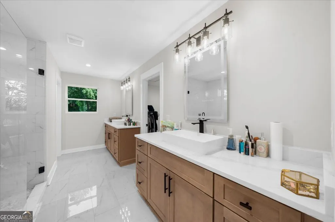
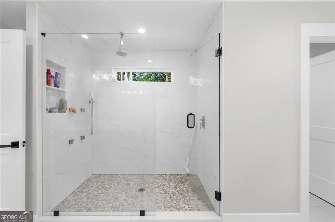
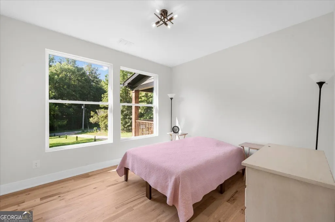
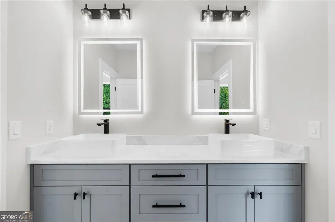
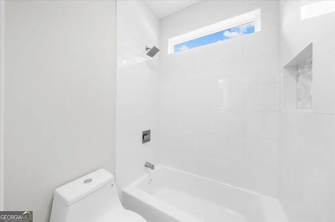
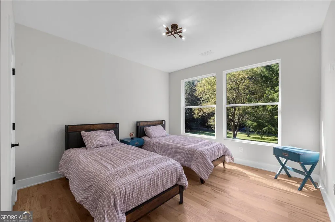
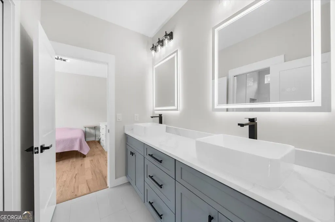
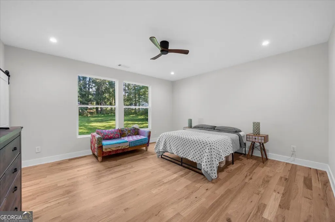
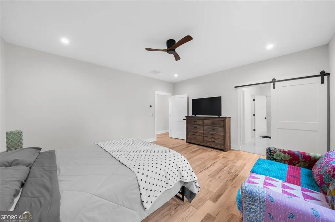
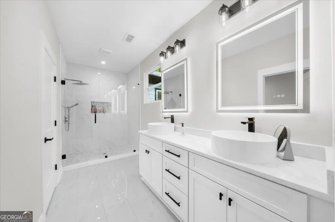
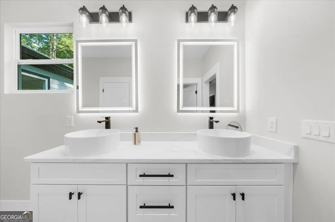
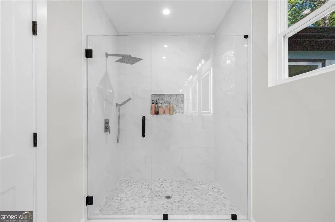
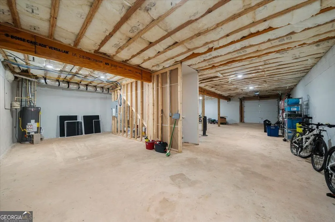
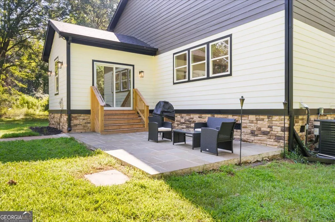
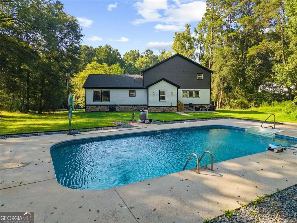
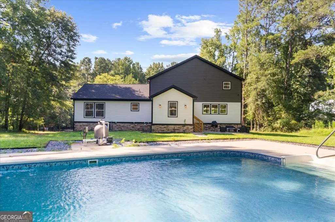
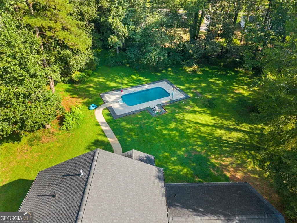
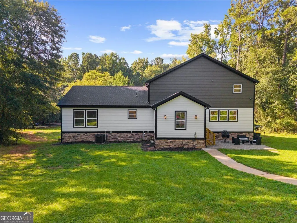
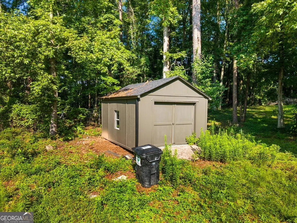
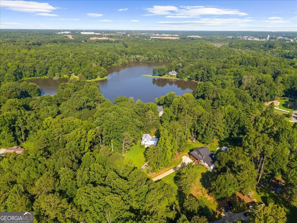
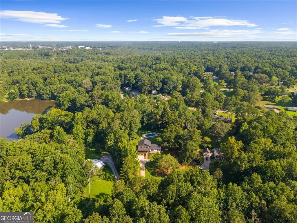
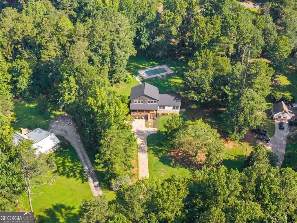
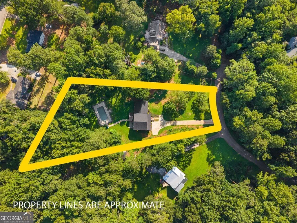
Experience luxury living at an exceptional value! Completed at the end of 2025, this stunning new construction offers the perfect blend of modern design, quality craftsmanship, and everyday comfort. Featuring 4 bedrooms, including two spacious primary suites, 3.5 bathrooms, and 3,382 sq. ft. of beautifully designed living space, this home sits on a private 1.60-acre lot with no HOA, offering both space and freedom. The heart of the home is an impressive chef's kitchen with premium finishes that opens to bright and inviting living areas with beautiful hardwood floors throughout. Step outside to enjoy your own private retreat with a gorgeous in-ground pool, perfect for entertaining family and friends or simply relaxing at home. Need more space? The 1,529 sq. ft. unfinished basement offers endless possibilities to create a home theater, gym, guest suite, game room, or any space that fits your lifestyle. The property's zoning also provides the opportunity to build an ADU or pool house of up to approximately 700 sq. ft. (subject to county approval), adding even more flexibility and long-term value. Located just minutes from Trilith Studios, Piedmont Fayette Hospital, shopping, restaurants, and everything Fayetteville has to offer, this is a rare opportunity to own a luxury home with premium features, future expansion potential, and an incredible price. Schedule your private showing today!
| Elementary School | Middle School | High School |
|---|---|---|
| Cleveland Elementary School | Bennetts Mill Middle School | Fayette High School |
| Price History | |
|---|---|
| 8/14/2026 | Listed $789,000 |
General Features
| Sewer | Septic Tank |
|---|---|
| Heating | Central |
| Cooling | Ceiling Fan(s),Central Air |
| Utilities | Electricity Available,Natural Gas Available,Water Available |
| Roof | Other |
| Appliances | Dishwasher,Double Oven,Gas Water Heater,Microwave,Refrigerator |
| Association Fee Includes | None |
| Patio/Porch Features | Deck |
| Architectural Style | Traditional |
| Pool Features | In Ground |
| Security Features | Smoke Detector(s) |
| Construction Materials | Other |
| Year Built | 1976 |
| Electric | 220 Volts |
| Levels | Two |
| Property Subtype | Single Family Residence |
| Tax Year | 2025 |
| Community Features | None |
| County | Fayette |
| New Construction | false |
| Property Type | Residential |
| HOA | false |
| Attached Garage | false |
| Subdivision Name | Lakeview Estates |
| Garage Y/N | false |
| Other Structures | Other,Pool House |
| Full Baths | 3 |
| Status | New |
| Directions | GPS FRIENDLY |
| High School | Fayette |
| City | Fayetteville |
| Body of Water | None |
| Lot Size Units | Square Feet |
| Lot Size Square Feet | 7274.52 |
| Carport Y/N | true |
| Elementary School | Cleveland |
| Property Attached Y/N | false |
| Land Lease Y/N | false |
| Tax Annual Amount | 1276 |
| Home Warranty Y/N | false |
| Middle/Junior High School | Bennetts Mill |
| Property Condition | Resale |
| Structure Type | House,Other |
| Building Area Units | Square Feet |
| Living Area Units | Square Feet |
| Standard Status | Active |
Interior Features
| Interior Amenities | Beamed Ceilings,Master On Main Level,Other |
|---|---|
| Basement | Unfinished |
| Flooring | Hardwood |
| Total Fireplaces | 2 |
| Fireplace Features | Master Bedroom,Other |
| Common Walls | No Common Walls |
| Air Conditioning Y/N | true |
| Heating Y/N | true |
| Fireplace Y/N | true |
| Half Baths | 1 |
| Laundry Features | Other |
| Total Bedrooms | 4 |
| Main Level Bedrooms | 1 |
| Main Level Bathrooms | 1 |
| Below Grade Finished Area Unit Type | Square Feet |
| LivingAreaSource | Public Records |
| Above Grade Finished Area Unit Type | Square Feet |
| Kitchen Features | Breakfast Area,Breakfast Bar,Kitchen Island |
| Total Baths | 4 |
| Dining Room Features | Seats 12+ |
Exterior Features
| Fencing | Back Yard |
|---|---|
| Parking Features | Carport |
| Lot Features | Level,Open Lot |
| Water Source | Public |
| Lot Size Area | 7274.52 |
| Lot Size Acres | 0.167 |
| Lot Size Source | Public Records |
Amenities
- Foreclosure
- Views
- Short Sale
- New Construction
- Adult 55+
- Lease To Own
- No HOA Fees
- Furnished
- Primary On Main
- Air Conditioning
- Seller Finance
- Green
- Fixer Upper
- Horse
- Golf
- Fireplace
- Deck
- Garage
- Basement
- Pool
Property vs Single Family Average in 30214
Price
Taxes
Year Built



 ©2026 Georgia Multiple Listing Service All information deemed reliable but not guaranteed. All properties are subject to prior sale, change or withdrawal. Neither listing broker(s) or information provider(s) shall be responsible for any typographical errors, misinformation, misprints and shall be held totally harmless. Listing(s) information is provided for consumer's personal, non-commercial use and may not be used for any purpose other than to identify prospective properties consumers may
