

Price Reduction
Address
40 Rose Creek Drive, Covington, GA
Price
$ 540,000
Property Attributes
- MLS#10826289
- TypeSingle Family
- Listing Status Active
- CountyNewton
- CityCovington
- NeighborhoodRosedown
- Zip30014
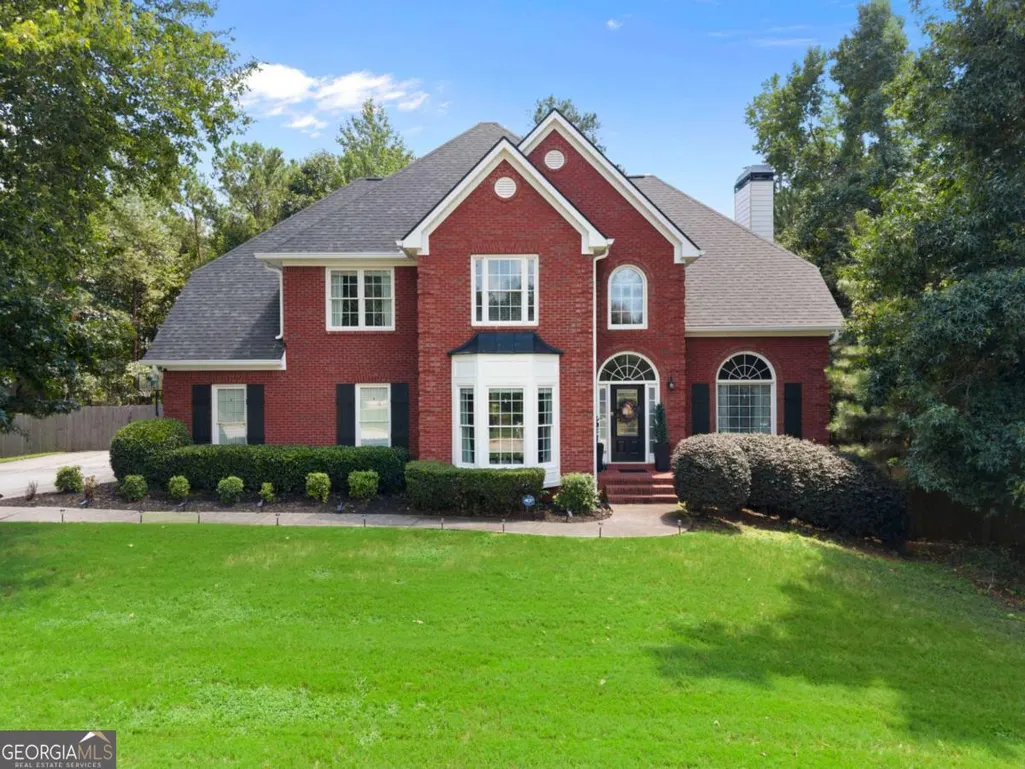
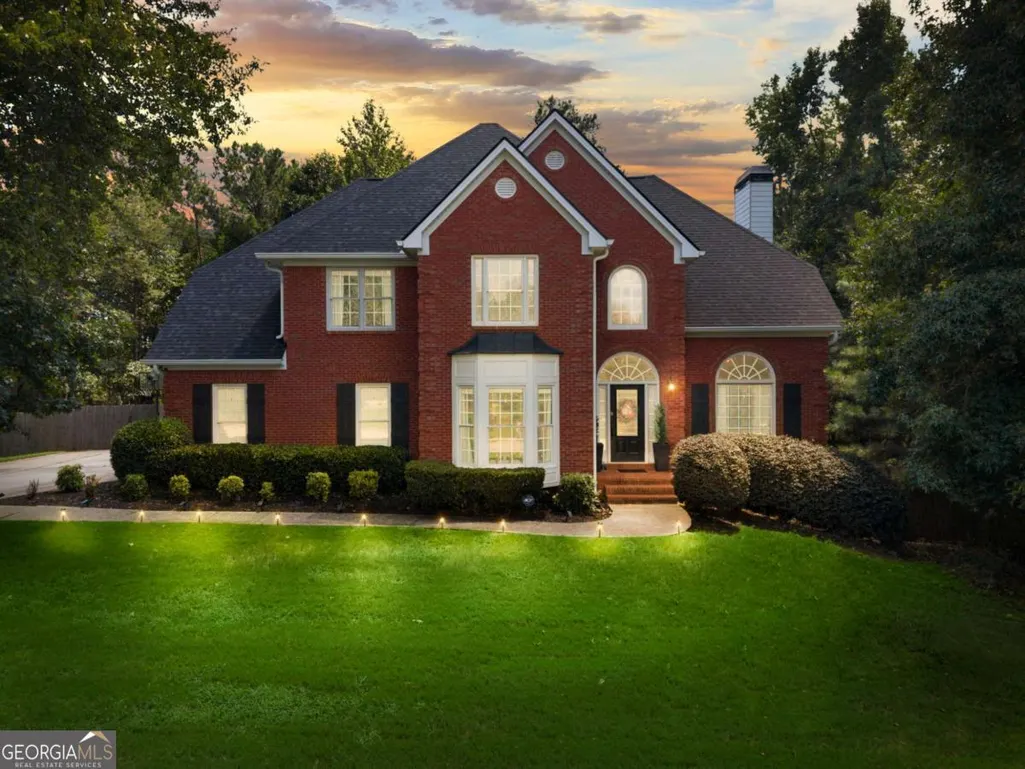
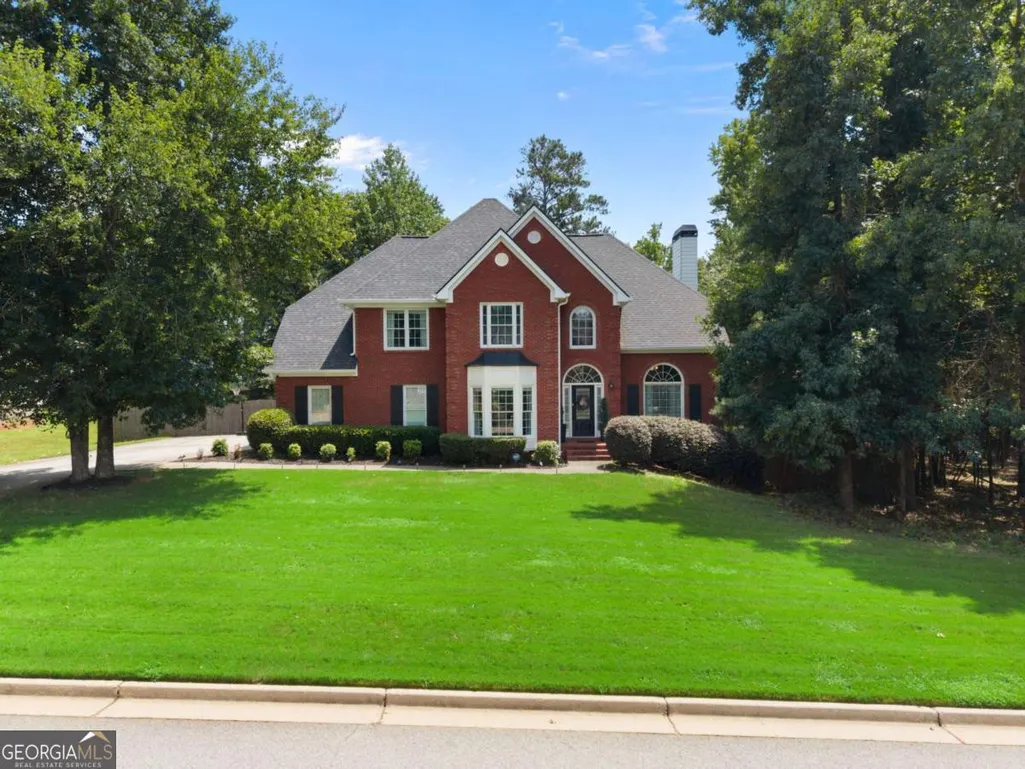
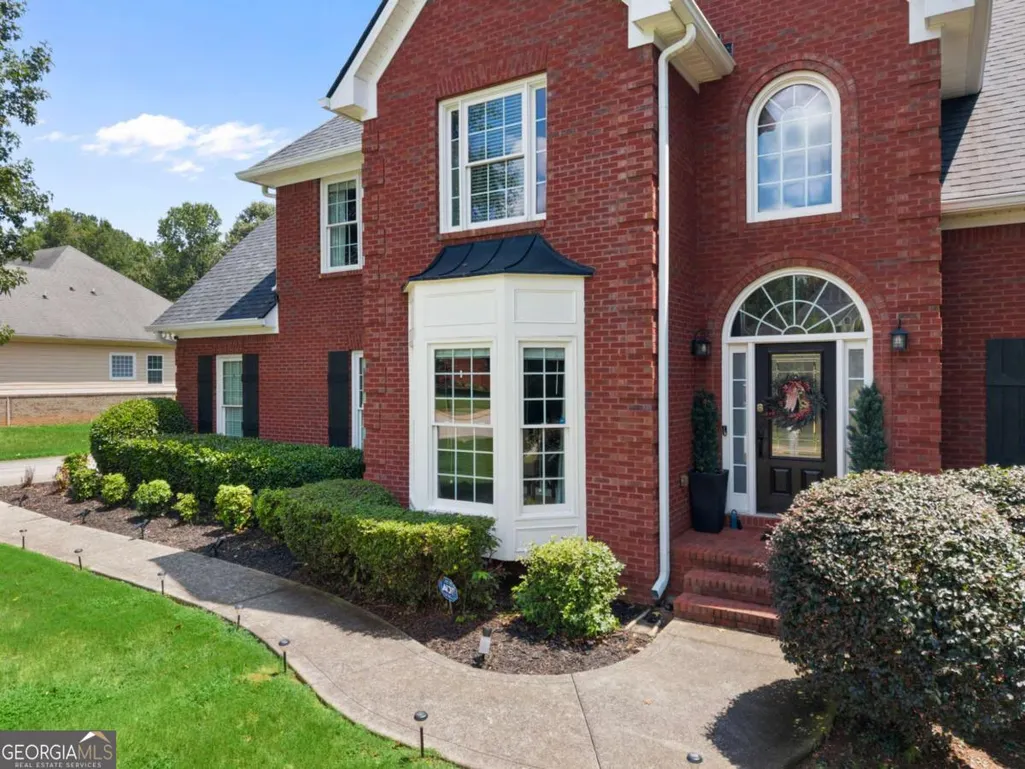
- StyleBrick 3 Side, Traditional
- Year Built2006
- Taxes$ 2416
- Price$ 540,000
- Bedrooms5
- Full Bathrooms3
- Half Bathrooms1
- Sqr Footage4185
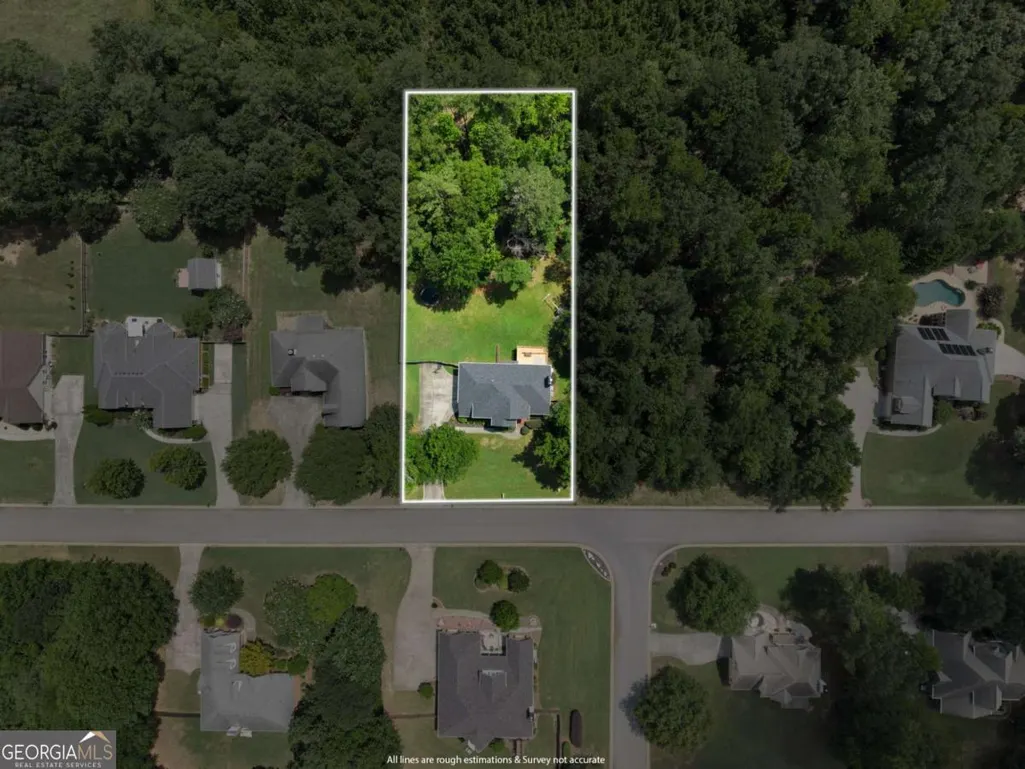
- Lot Size0.62 Acres
Data Source:
Georgia MLS (GAMLS)
Property Description
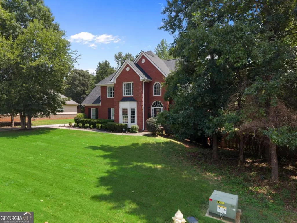
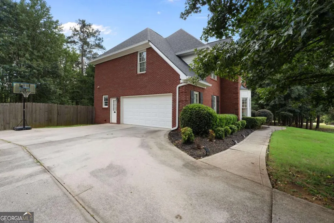
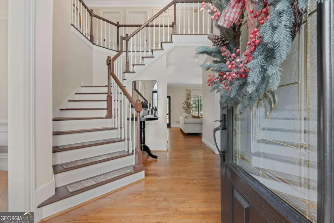
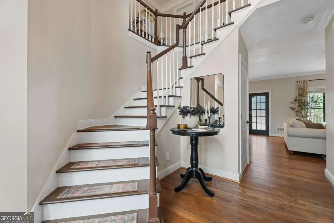
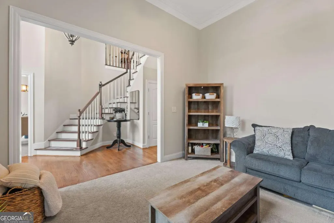
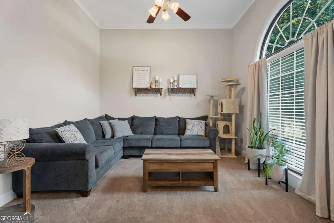
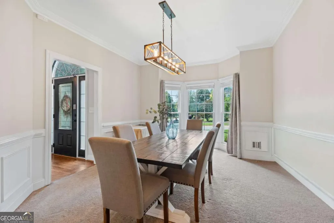
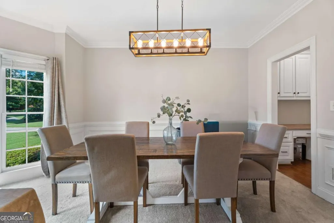
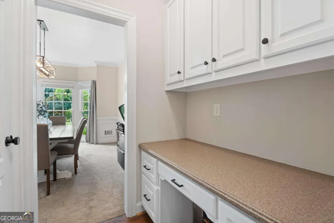
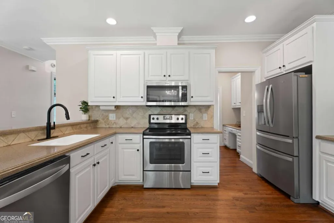
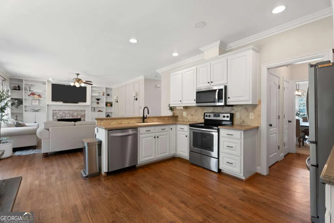
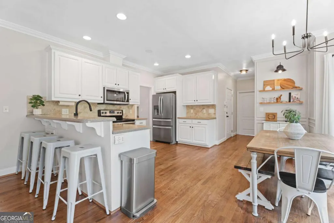
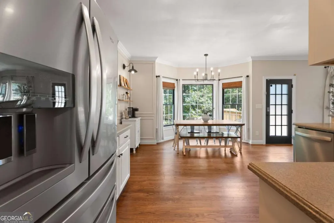
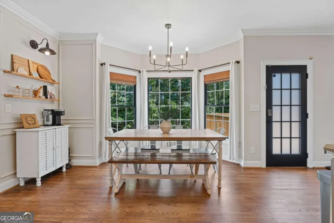
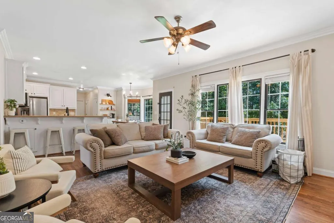
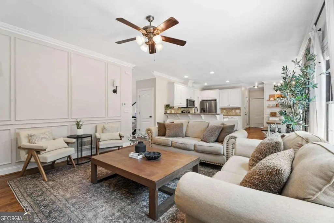
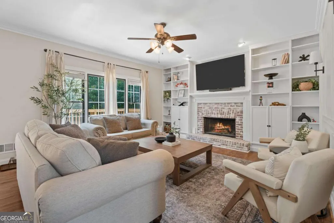
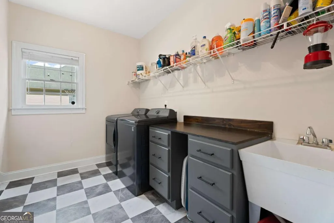
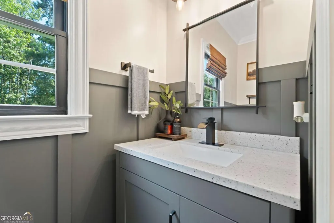
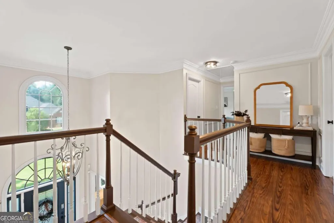
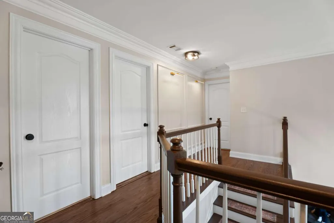
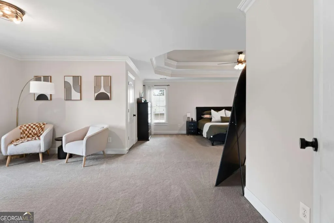
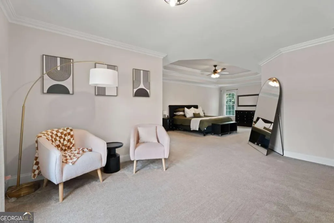
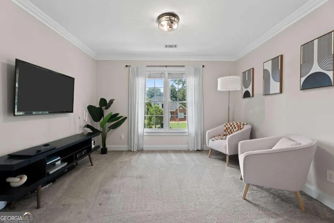
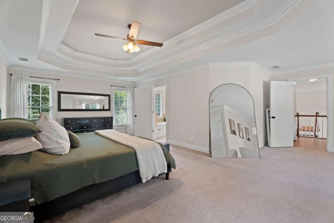
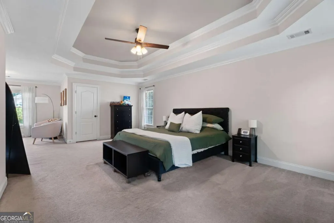
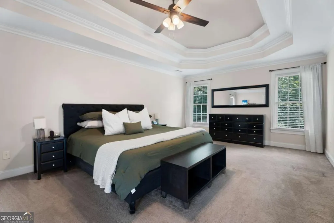
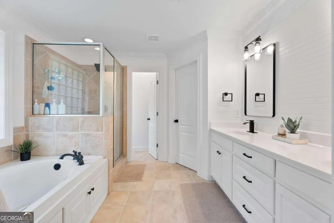
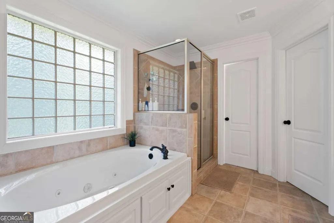
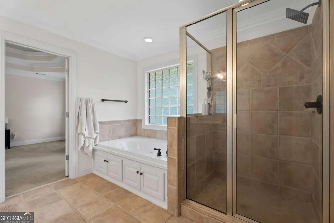
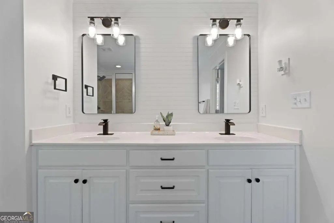
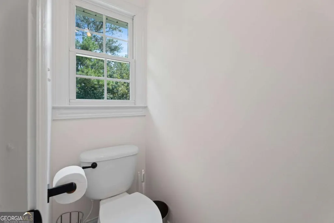
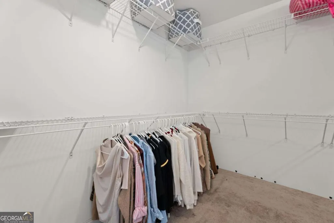
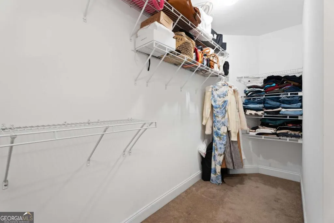
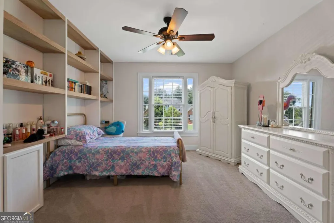
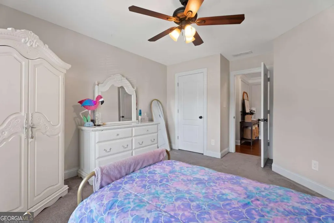
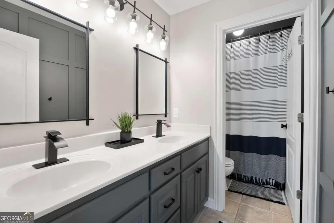
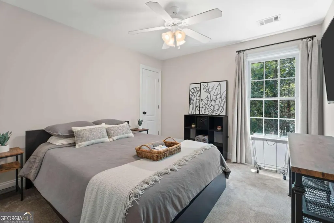
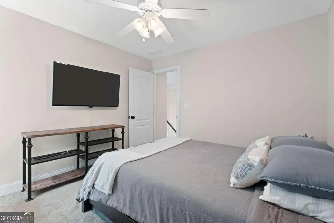
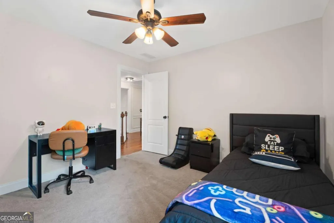
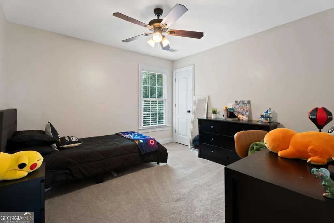
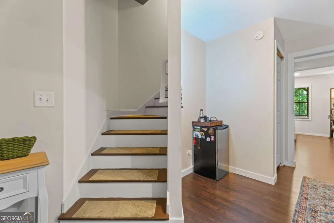
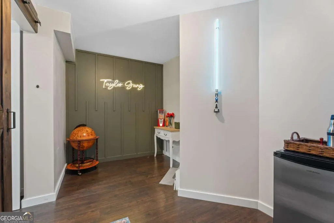
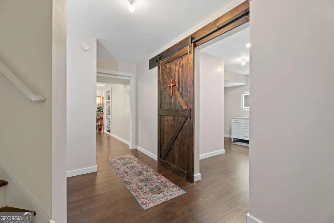
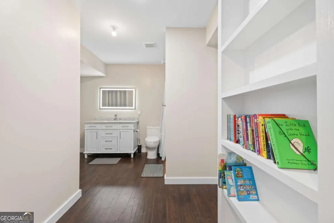
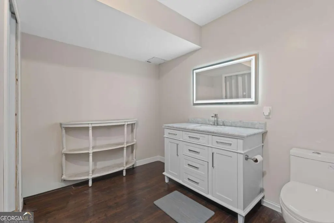
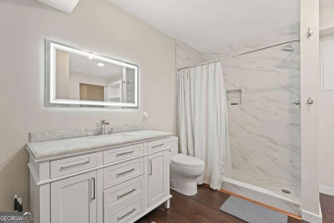
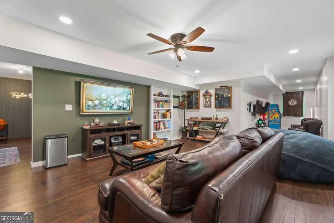
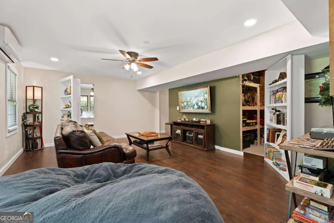
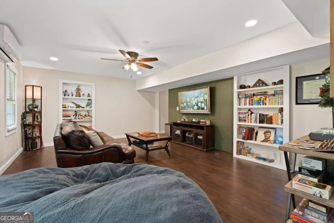
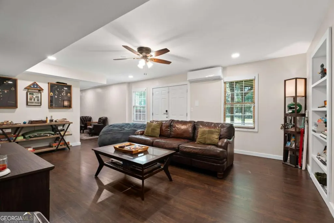
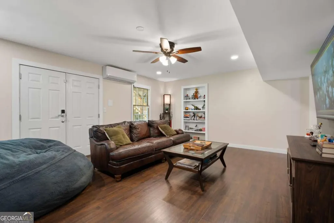
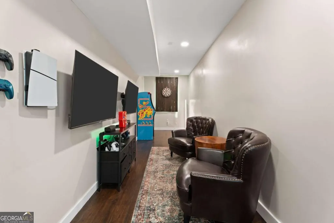
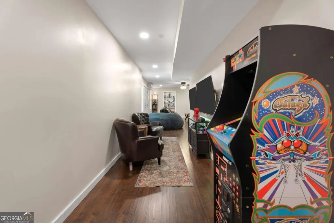
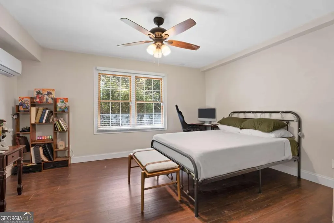
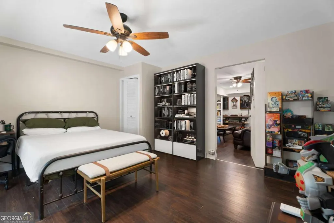
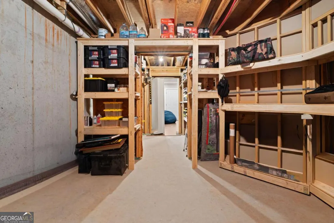
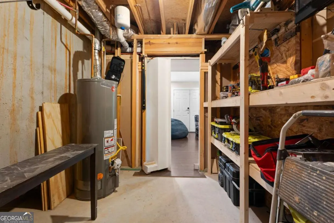
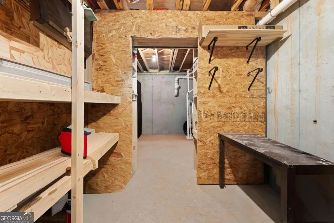
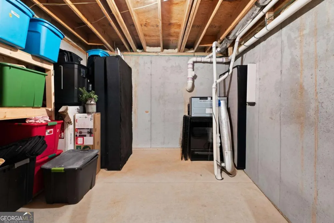
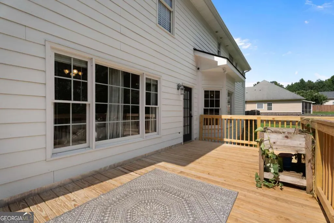
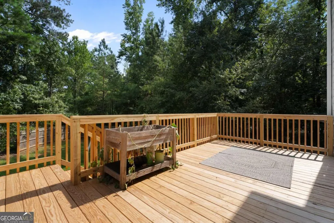
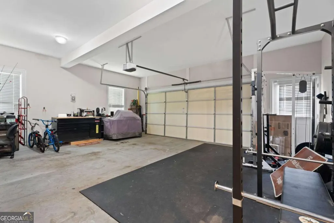
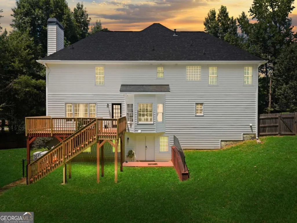
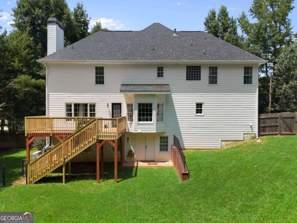
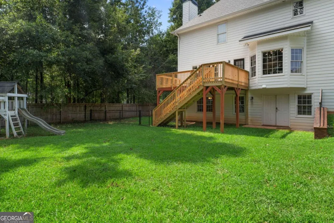
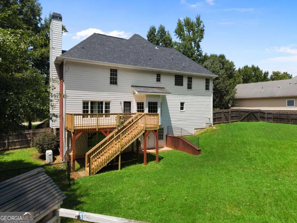
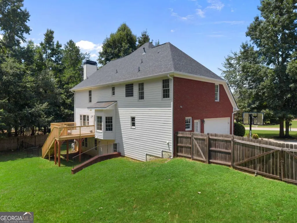
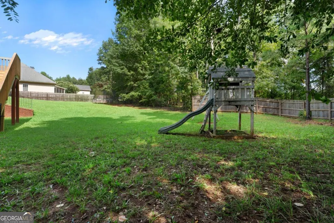
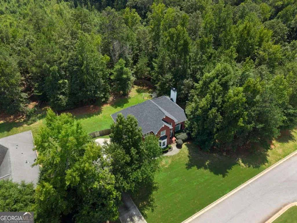
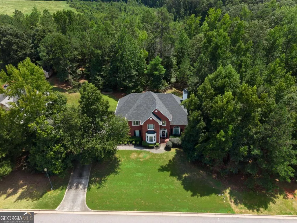
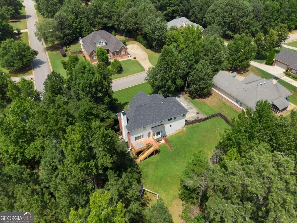
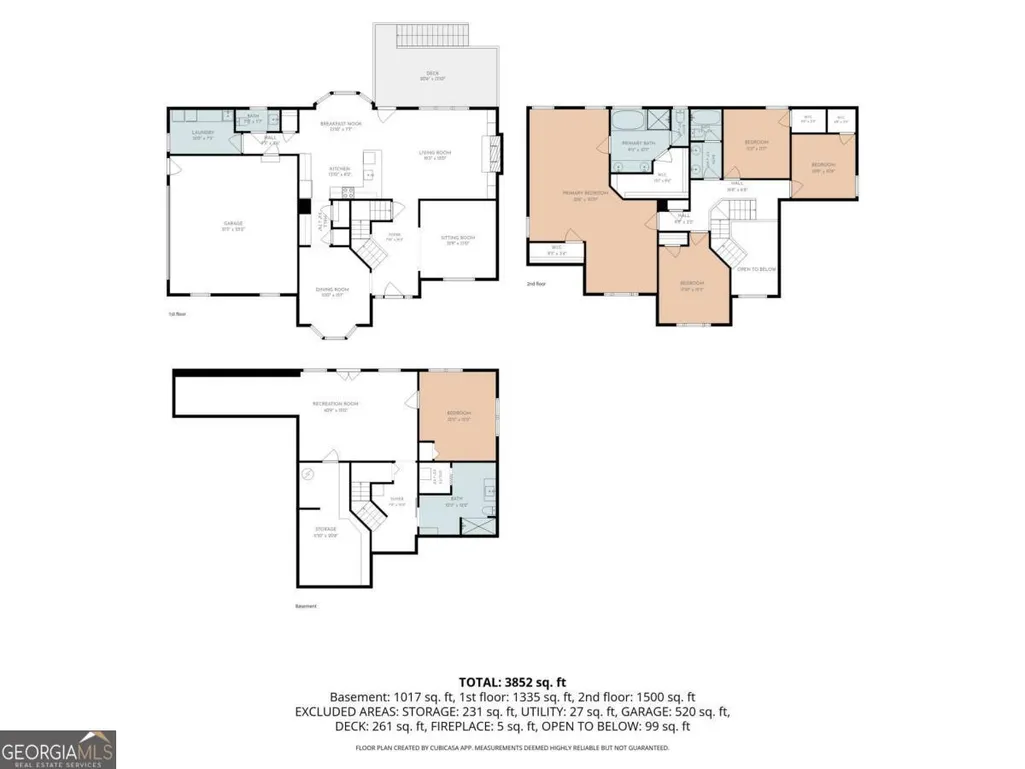
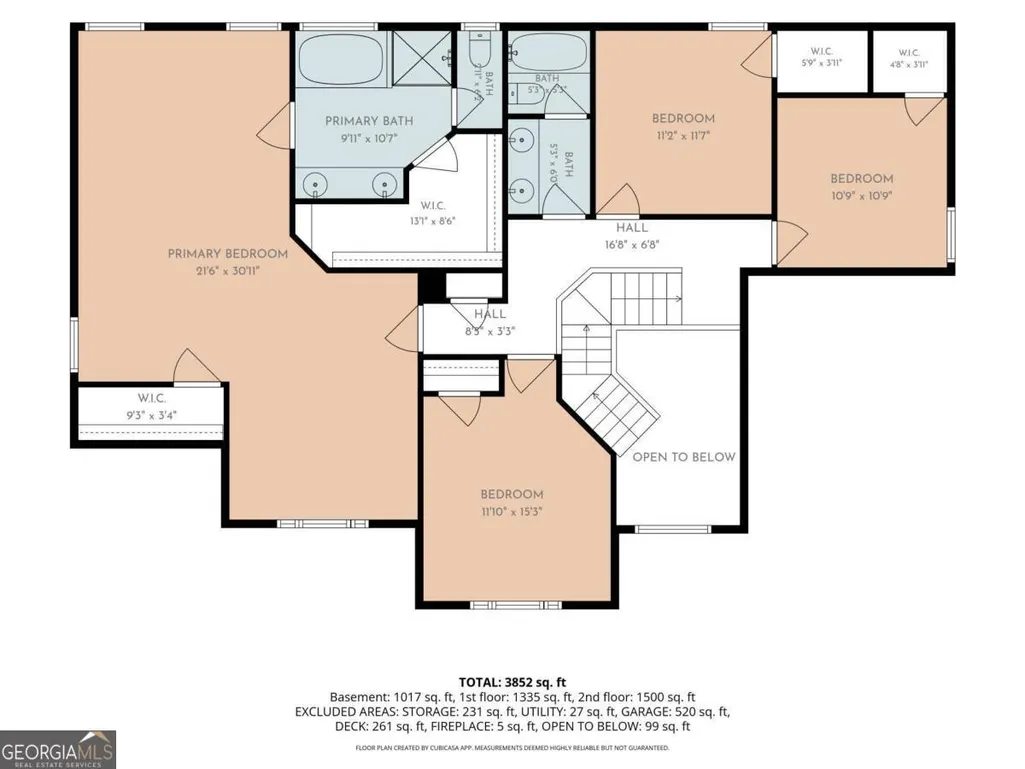
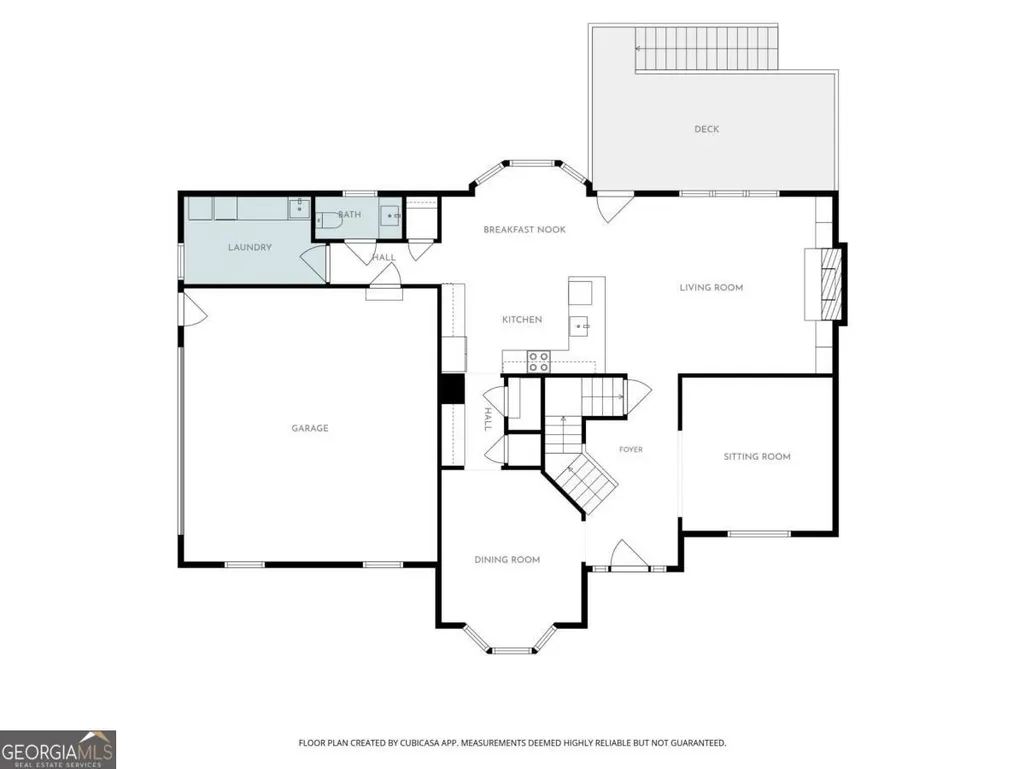
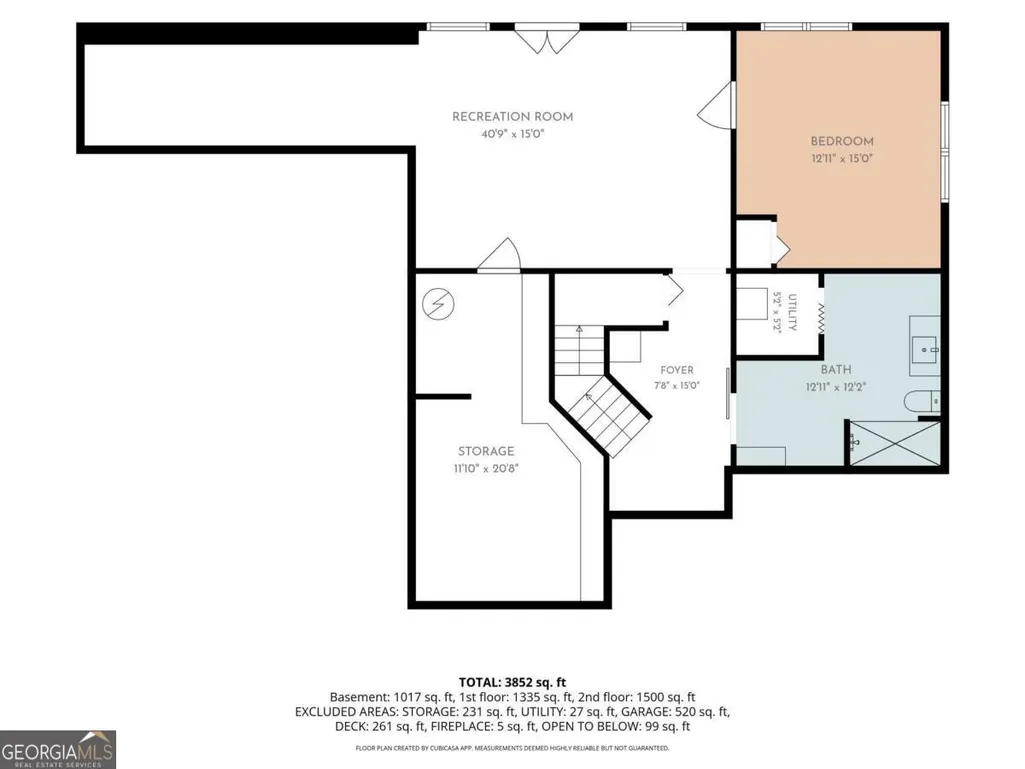
Space to live, room to entertain, and a few surprises you won't find in your typical home! Situated on over half an acre in an established neighborhood, this meticulously maintained home offers over 4,000 square feet of living space including the finished basement, all within easy reach of Downtown Covington, area lakes, parks and recreation, plus the shopping, dining and everyday conveniences you want close to home. Step inside to a grand two-story foyer with a beautiful staircase overlooking the entry and setting the tone for the space throughout. The main level features formal living and dining rooms, an eat-in kitchen, convenient desk nook, oversized walk-in laundry room, and a spacious family room with custom built-in bookcases. Upstairs, you'll find four generously sized bedrooms, including an expansive primary suite with a sitting area and two walk-in closets. THE FINISHED WALKOUT BASEMENT adds an entirely different layer to the home with space for entertaining, gaming, guests or simply creating your own getaway. It includes an additional bedroom, full bath, game and entertainment area, plus two hidden rooms tucked behind bookshelf doors, including one designed as a secure storm or emergency space. Outside, a brand-new deck overlooks the large fenced backyard with plenty of room to entertain, play or enjoy the outdoors. With 5 bedrooms, 3.5 baths, multiple living and entertaining spaces, and unexpected features throughout, this home delivers the space and versatility to make everyday living feel like its own escape.
| Elementary School | Middle School | High School |
|---|---|---|
| East Newton Elementary School | Indian Creek Middle School | Eastside High School |
| Price History | |
|---|---|
| 8/21/2026 | Listed $550,000 |
| 8/25/2026 | 2$540,000 |
General Features
| Sewer | Septic Tank |
|---|---|
| Heating | Central,Heat Pump |
| Cooling | Central Air |
| Utilities | Cable Available,Electricity Available,Natural Gas Available |
| Roof | Composition |
| Appliances | Convection Oven,Dishwasher,Microwave,Other,Refrigerator |
| HOA Fee | 250 |
| Association Fee Includes | Other |
| Patio/Porch Features | Patio |
| Architectural Style | Brick 3 Side,Traditional |
| Security Features | Smoke Detector(s) |
| Construction Materials | Other |
| Year Built | 2006 |
| Levels | Three Or More |
| Property Subtype | Single Family Residence |
| Tax Year | 2025 |
| Community Features | None |
| County | Newton |
| New Construction | false |
| Property Type | Residential |
| HOA | true |
| Attached Garage | true |
| Subdivision Name | Rosedown |
| Garage Y/N | true |
| Full Baths | 3 |
| Status | Active |
| Directions | US-278;Head toward Elks Club Rd;Turn left onto Elks Club Rd;Turn right onto Spirea Dr;Turn left onto Rose Creek Dr |
| High School | Eastside |
| City | Covington |
| Body of Water | None |
| Lot Size Units | Square Feet |
| Lot Size Square Feet | 27007.2 |
| Carport Y/N | false |
| Elementary School | East Newton |
| Property Attached Y/N | false |
| Land Lease Y/N | false |
| Tax Annual Amount | 2416 |
| Home Warranty Y/N | false |
| Middle/Junior High School | Indian Creek |
| Property Condition | Resale |
| Structure Type | House |
| Building Area Units | Square Feet |
| Living Area Units | Square Feet |
| Standard Status | Active |
Interior Features
| Interior Amenities | Double Vanity,High Ceilings,Tray Ceiling(s),Walk-In Closet(s) |
|---|---|
| Basement | Bath Finished,Boat Door,Daylight,Exterior Entry,Finished,Full,Interior Entry |
| Flooring | Carpet,Hardwood |
| Total Fireplaces | 1 |
| Fireplace Features | Factory Built |
| Common Walls | No Common Walls |
| Air Conditioning Y/N | true |
| Heating Y/N | true |
| Fireplace Y/N | true |
| Above Grade Finished Area | 2878 |
| Half Baths | 1 |
| Laundry Features | In Hall,In Kitchen,Other |
| Total Bedrooms | 5 |
| Below Grade Finished Area | 1307 |
| Below Grade Finished Area Unit Type | Square Feet |
| LivingAreaSource | Owner |
| Above Grade Finished Area Unit Type | Square Feet |
| Kitchen Features | Pantry,Solid Surface Counters |
| Total Baths | 4 |
Exterior Features
| Exterior Amenities | Other |
|---|---|
| Vegetation | Wooded |
| Fencing | Fenced |
| Parking Features | Garage,Attached,Kitchen Level |
| Lot Features | Level |
| Water Source | Public |
| Total Parking | 2 |
| Lot Size Area | 27007.2 |
| Building Area Total | 4185 |
| Lot Size Acres | 0.62 |
| Lot Size Source | Owner |
Amenities
- Foreclosure
- Views
- Short Sale
- New Construction
- Adult 55+
- Lease To Own
- No HOA Fees
- Furnished
- Primary On Main
- Air Conditioning
- Seller Finance
- Green
- Fixer Upper
- Horse
- Golf
- Fireplace
- Deck
- Garage
- Basement
- Pool
Property vs Single Family Average in 30014
Price
Taxes
Year Built



 ©2026 Georgia Multiple Listing Service All information deemed reliable but not guaranteed. All properties are subject to prior sale, change or withdrawal. Neither listing broker(s) or information provider(s) shall be responsible for any typographical errors, misinformation, misprints and shall be held totally harmless. Listing(s) information is provided for consumer's personal, non-commercial use and may not be used for any purpose other than to identify prospective properties consumers may
