

Eco Friendly

Address
4435 Fourth Rail Lane, Cumming, GA
Price
$ 525,000
Property Attributes
- MLS#10826330
- TypeSingle Family
- Listing Status Active
- CountyForsyth
- CityCumming
- NeighborhoodBridgetowne
- Zip30040
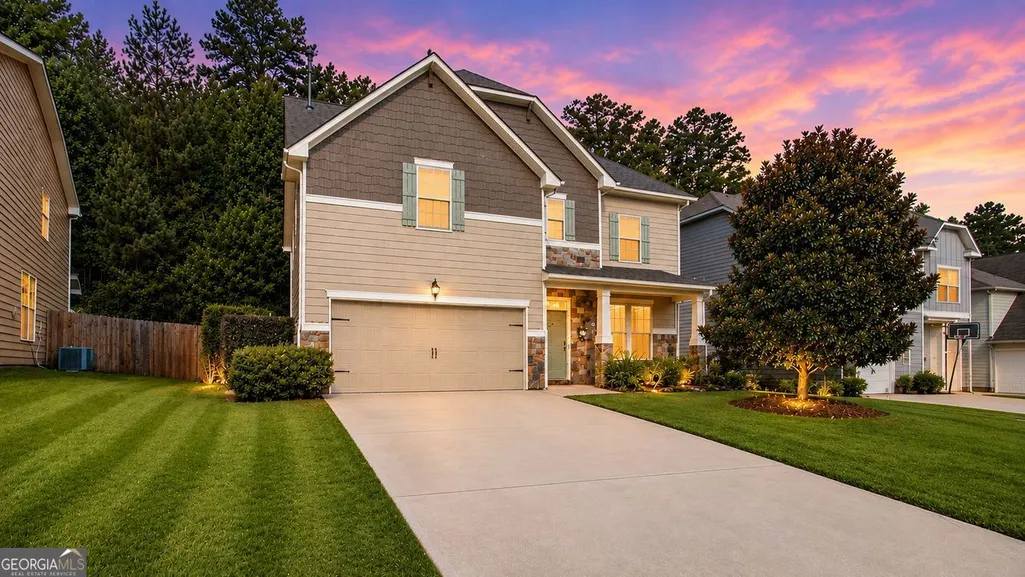
- StyleContemporary, Craftsman, Other, Traditional
- Year Built2012
- Taxes$ 4069
- Price$ 525,000
- Bedrooms4
- Full Bathrooms3
- Half Bathrooms0
- Sqr Footage3420
- Lot Size0.13 Acres
Data Source:
Georgia MLS (GAMLS)
Property Description
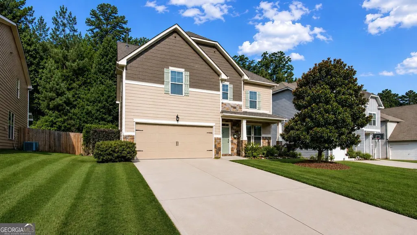
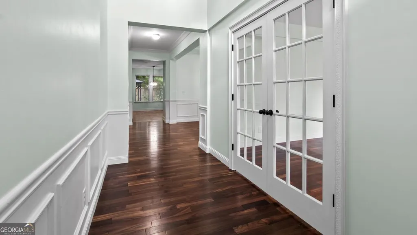
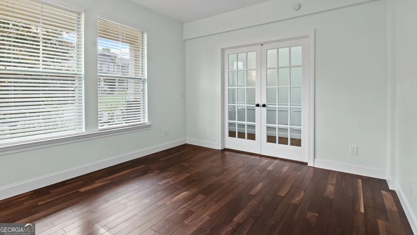
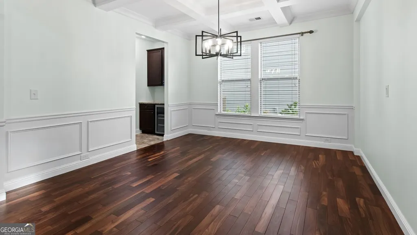
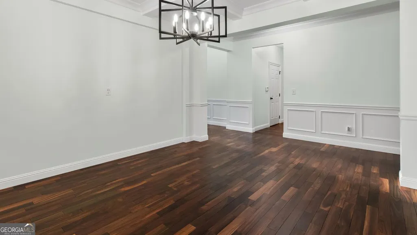
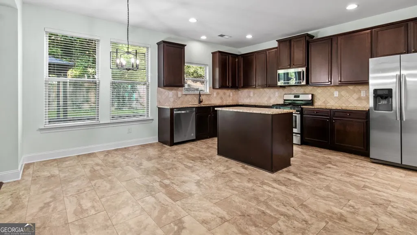
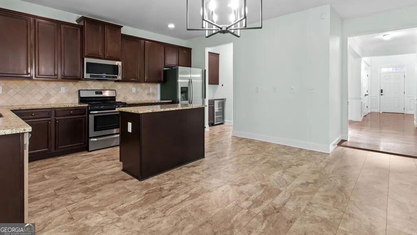
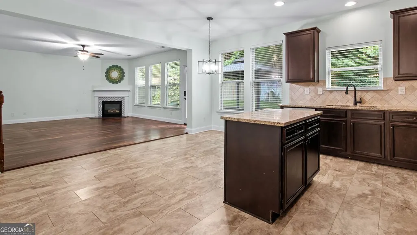
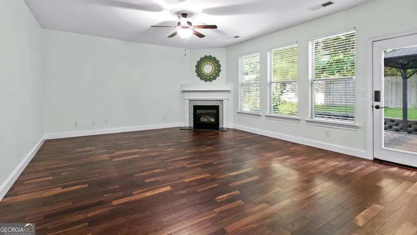
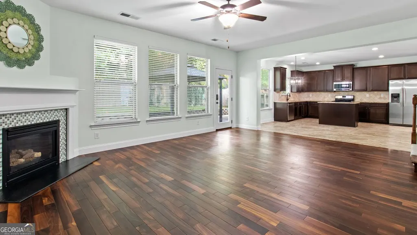
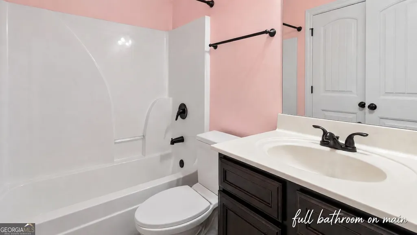
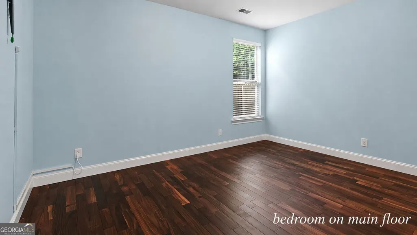
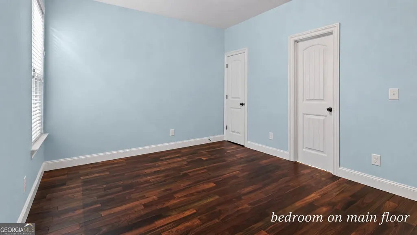
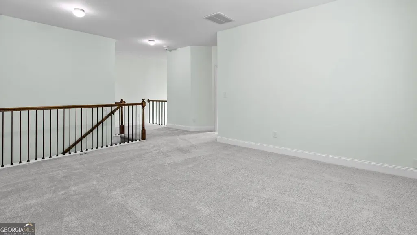
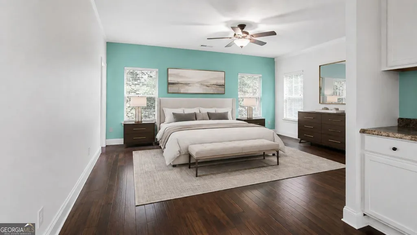
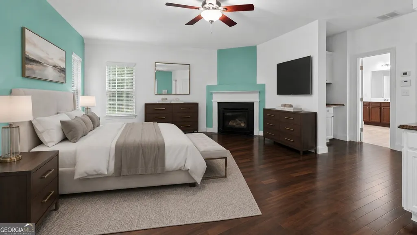
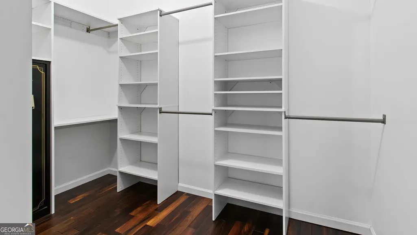
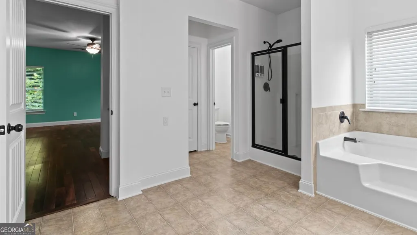
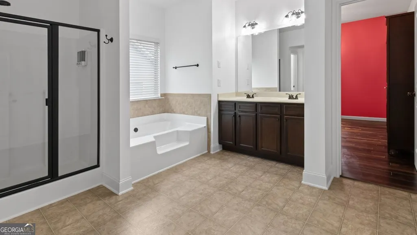
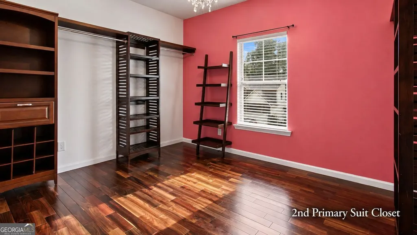
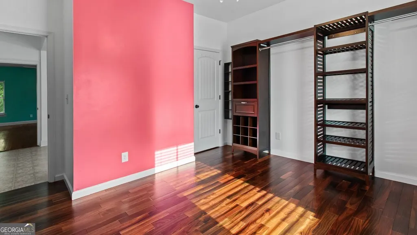
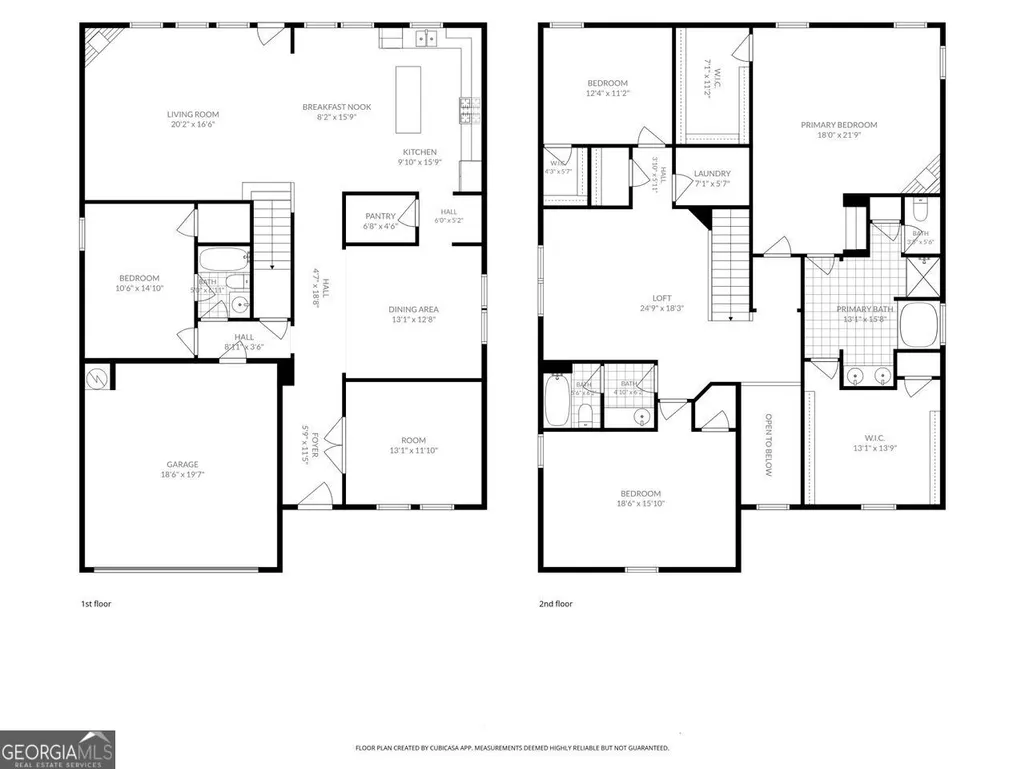
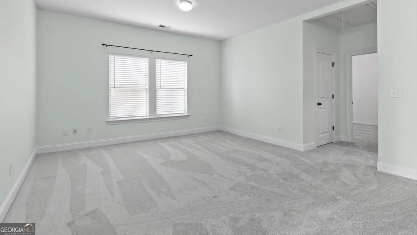
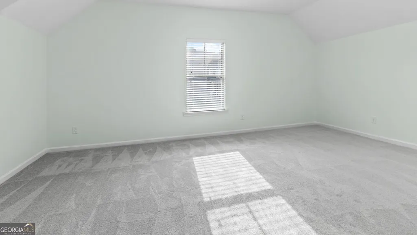
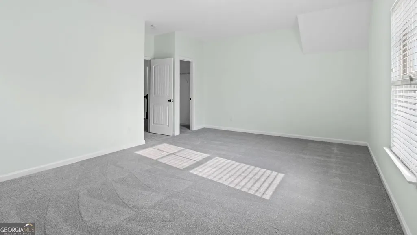
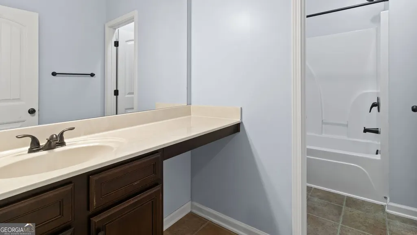
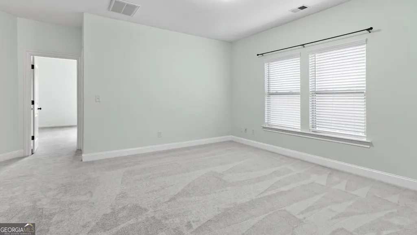
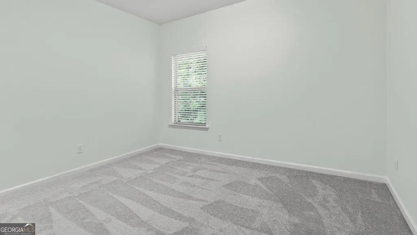
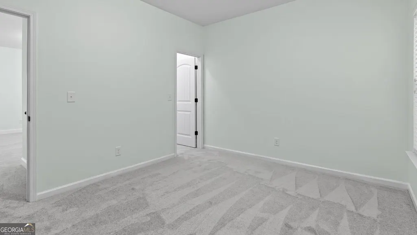
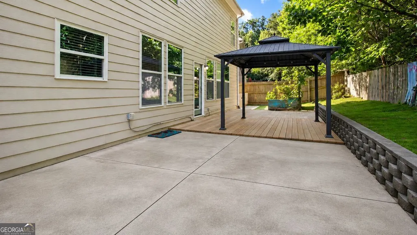
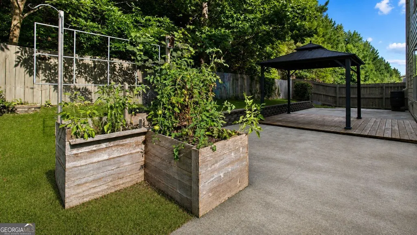
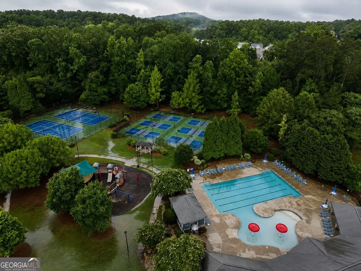
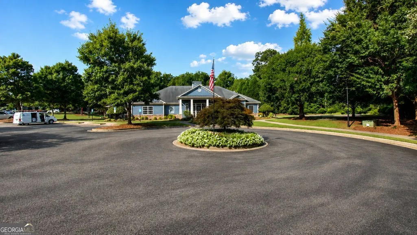
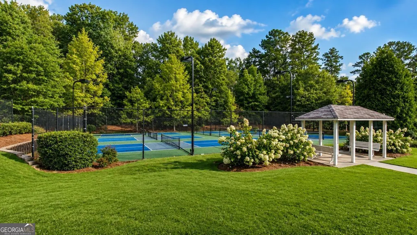
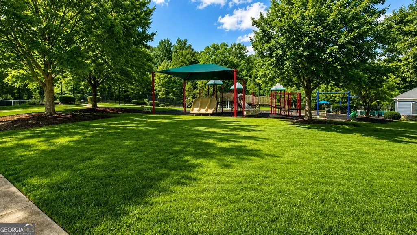
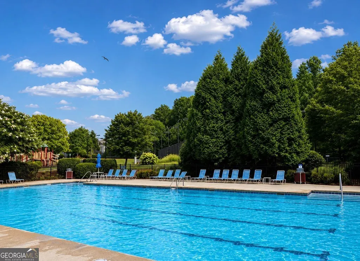
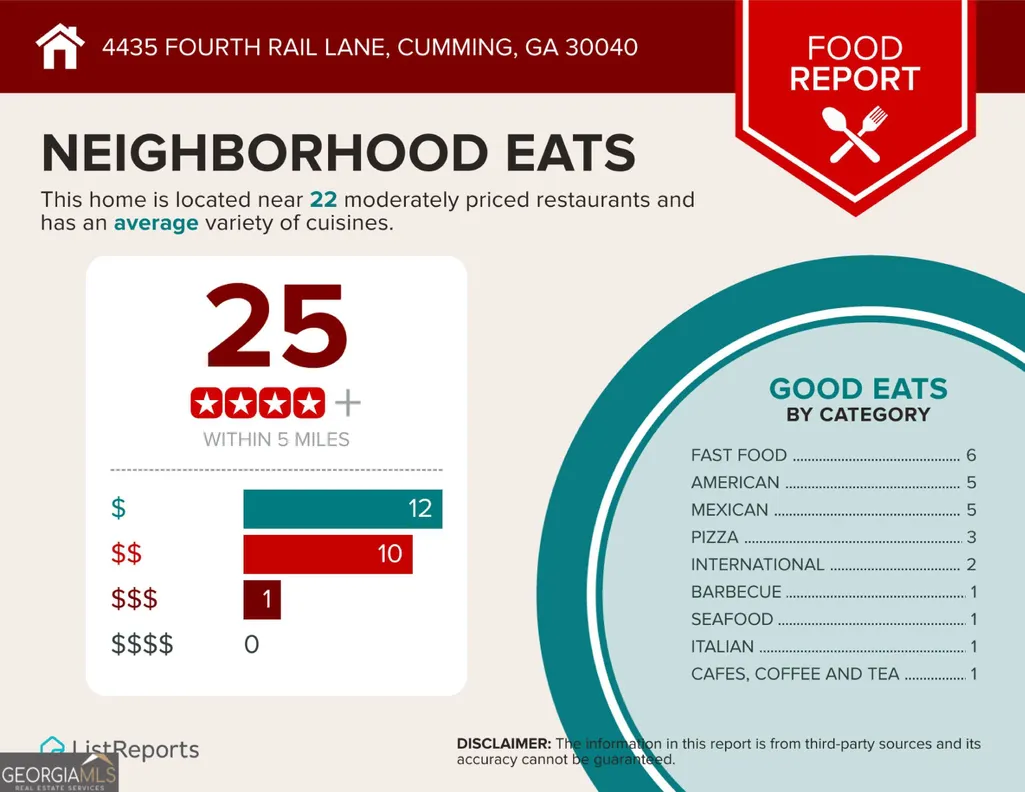
Welcome to one of the most sought-after floor plans in Bridgetowne! This beautifully maintained and freshly painted home begins with a **full bedroom and full bath**. From there, the open-concept living room flows into a generously sized kitchen with a breakfast nook, plus a separate oversized dining room with plenty of space for a 12-person table-perfect for entertaining. You'll also find a private, window-filled room that makes a beautiful home office, playroom, craft room, or flex space. The kitchen and living areas flow seamlessly to the backyard with zero-step access, making everyday living and entertaining easy. Upstairs, a spacious bonus area filled with natural light provides the perfect spot for a gaming area, additional living space, media room, or homework zone. The oversized primary suite offers a true retreat, complete with a fireplace and coffee and cocktail bar, along with **two walk-in closets**-a fashionista's dream or the perfect opportunity for a nursery, second office, dressing room, or additional private space. Additional bedrooms offer plenty of room for family, guests, or hobbies. And then there's Bridgetowne! Residents enjoy an impressive collection of amenities, including a beautiful community pool with a children's zero-entry area, clubhouse, fitness center with brand-new equipment, playground, tennis courts, pickleball courts, and more. It's a community designed to make everyday living feel like a lifestyle. The location is just as impressive, with convenient access to GA-400 and the ability to walk to nearby shopping, dining, medical services, and everyday necessities. With its spacious and flexible floor plan, exceptional maintenance, fresh paint, and unbeatable community amenities, this home is truly move-in ready while still giving you the opportunity to make it your own. **Come see why this Bridgetowne home deserves to be at the top of your list!**
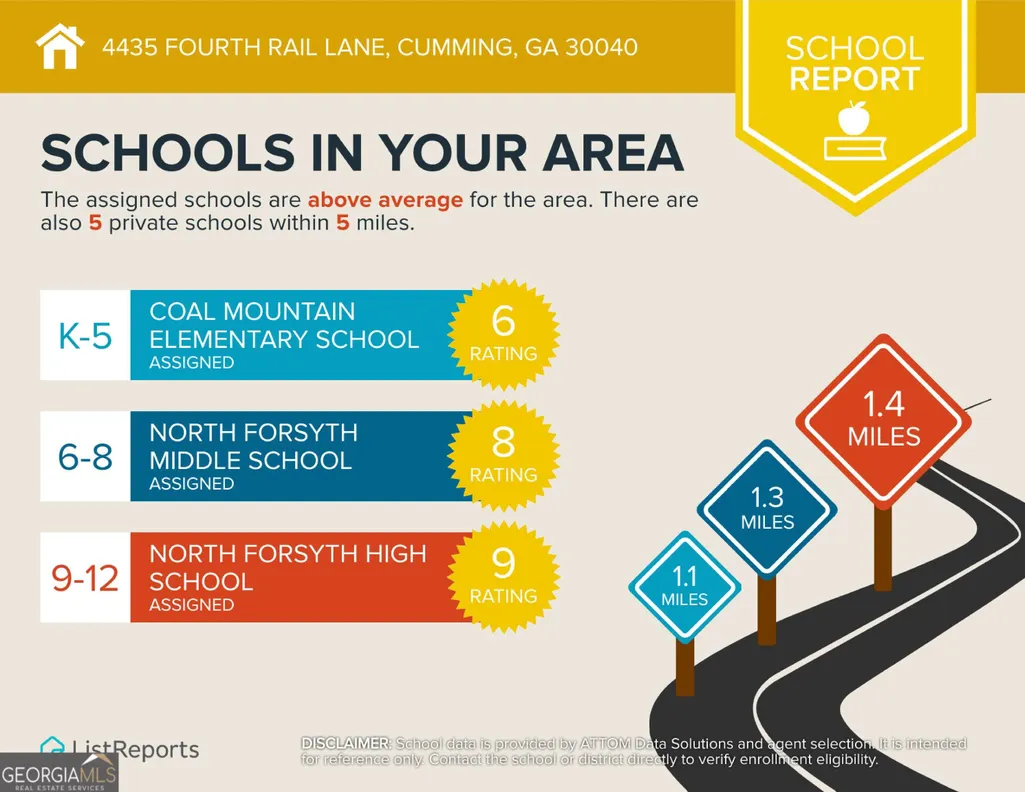
| Elementary School | Middle School | High School |
|---|---|---|
| Coal Mountain Elementary School | North Forsyth Middle School | North Forsyth High School |
| Price History | |
|---|---|
| 8/14/2026 | Listed $525,000 |
General Features
| Sewer | Public Sewer |
|---|---|
| Heating | Central,Forced Air,Natural Gas |
| Cooling | Electric |
| Utilities | Cable Available,Electricity Available,Natural Gas Available,Phone Available,Sewer Available,Underground Utilities,Water Available |
| Roof | Composition |
| Appliances | Dishwasher,Disposal,Microwave,Refrigerator |
| HOA Fee | 550 |
| Association Fee Includes | Maintenance Grounds,Reserve Fund,Swimming,Tennis |
| Patio/Porch Features | Patio |
| Architectural Style | Contemporary,Craftsman,Other,Traditional |
| Security Features | Carbon Monoxide Detector(s),Smoke Detector(s) |
| Construction Materials | Concrete,Stone |
| Year Built | 2012 |
| Levels | Two |
| Property Subtype | Single Family Residence |
| Tax Year | 2025 |
| Community Features | Clubhouse,Fitness Center,Playground,Pool,Sidewalks,Tennis Court(s),Walk To Schools,Near Shopping |
| County | Forsyth |
| New Construction | false |
| Property Type | Residential |
| HOA | true |
| Attached Garage | false |
| Energy Efficient | Appliances,Water Heater |
| Subdivision Name | Bridgetowne |
| Garage Y/N | true |
| Full Baths | 3 |
| Status | Active |
| Directions | GA 400 to exit 18 West. Turn left into Bridgetowne |
| High School | North Forsyth |
| City | Cumming |
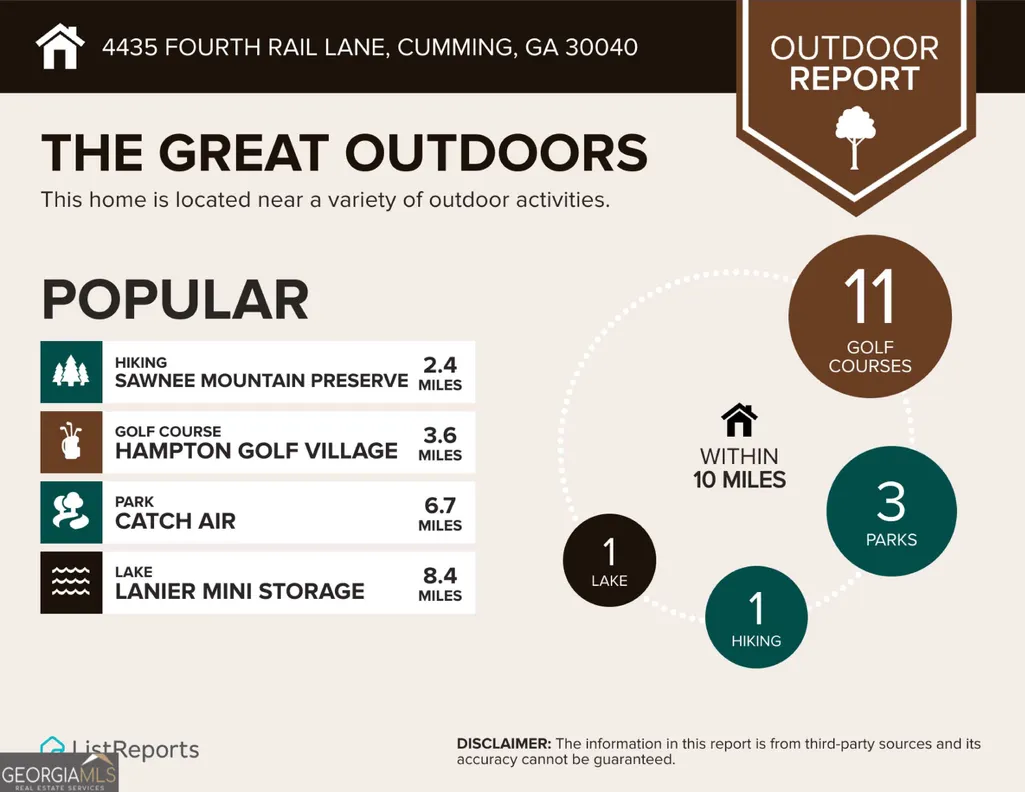
| Body of Water | None |
| Lot Size Units | Square Feet |
| Lot Size Square Feet | 5662.8 |
| Carport Y/N | false |
| Elementary School | Coal Mountain |
| Property Attached Y/N | false |
| Land Lease Y/N | false |
| Tax Annual Amount | 4069 |
| Home Warranty Y/N | false |
| Middle/Junior High School | North Forsyth |
| Property Condition | Updated/Remodeled |
| Structure Type | House |
| Building Area Units | Square Feet |
| Living Area Units | Square Feet |
| Standard Status | Active |
Interior Features
| Interior Amenities | High Ceilings,Walk-In Closet(s) |
|---|---|
| Basement | None |
| Flooring | Hardwood,Tile,Vinyl |
| Total Fireplaces | 2 |
| Fireplace Features | Gas Log,Gas Starter,Living Room,Master Bedroom |
| Common Walls | No Common Walls |
| Air Conditioning Y/N | true |
| Heating Y/N | true |
| Fireplace Y/N | true |
| Above Grade Finished Area | 3420 |
| Laundry Features | Other |
| Total Bedrooms | 4 |
| Main Level Bedrooms | 1 |
| Main Level Bathrooms | 1 |
| Below Grade Finished Area Unit Type | Square Feet |
| LivingAreaSource | Public Records |
| Above Grade Finished Area Unit Type | Square Feet |
| Kitchen Features | Breakfast Area,Breakfast Bar,Breakfast Room,Kitchen Island,Pantry,Walk-in Pantry |
| Total Baths | 3 |
| Dining Room Features | Seats 12+ |
Exterior Features
| Fencing | Wood |
|---|---|
| Parking Features | Garage,Kitchen Level,Garage Door Opener |
| Lot Features | Private |
| Water Source | Public |
| Total Parking | 4 |
| Lot Size Area | 5662.8 |
| Foundation Details | Slab |
| Building Area Total | 3420 |
| Lot Size Acres | 0.13 |
| Lot Size Source | Public Records |
| Other Equipment | Electric Air Filter |
Amenities
- Foreclosure
- Views
- Short Sale
- New Construction
- Adult 55+
- Lease To Own
- No HOA Fees
- Furnished
- Primary On Main
- Air Conditioning
- Seller Finance
- Green
- Fixer Upper
- Horse
- Golf
- Fireplace
- Deck
- Garage
- Basement
- Pool
Property vs Single Family Average in 30040
Price
Taxes
Year Built



 ©2026 Georgia Multiple Listing Service All information deemed reliable but not guaranteed. All properties are subject to prior sale, change or withdrawal. Neither listing broker(s) or information provider(s) shall be responsible for any typographical errors, misinformation, misprints and shall be held totally harmless. Listing(s) information is provided for consumer's personal, non-commercial use and may not be used for any purpose other than to identify prospective properties consumers may
