

Address
1914 Lilac Ridge Drive, Woodstock, GA
Price
$ 550,000
Property Attributes
- MLS#10827061
- TypeSingle Family
- Listing Status Active
- CountyCherokee
- CityWoodstock
- NeighborhoodThe Arbors
- Zip30189
- StyleTraditional
- Year Built1992
- Taxes$ 1127
- Price$ 550,000
- Bedrooms6
- Full Bathrooms3
- Half Bathrooms1
- Sqr Footage3380
- Lot Size0.344 Acres
Data Source:
Georgia MLS (GAMLS)
Property Description
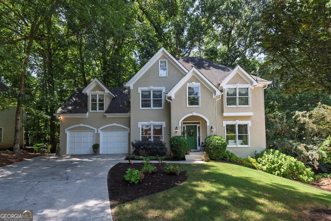
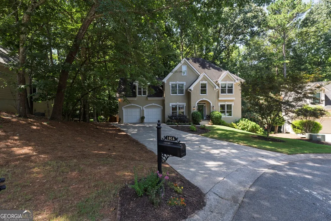
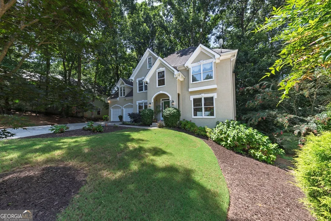
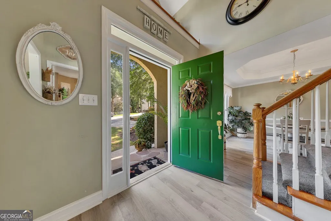
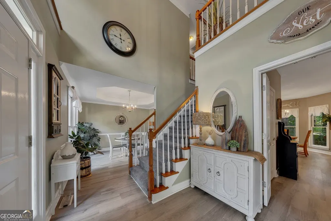

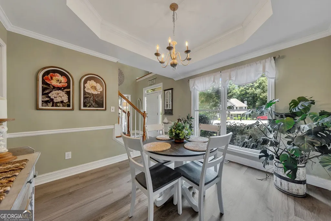
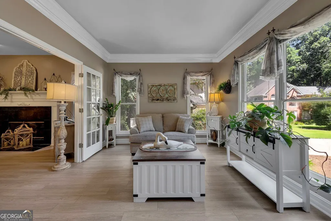
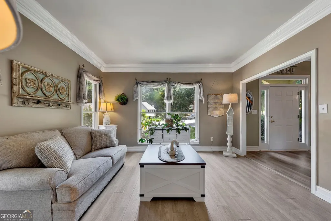
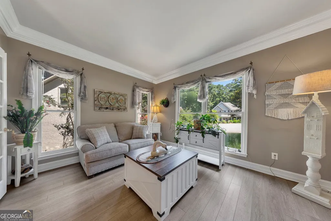
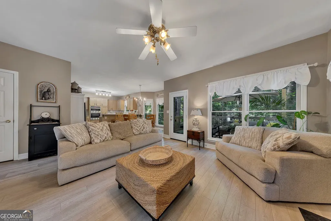
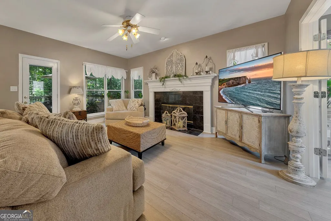
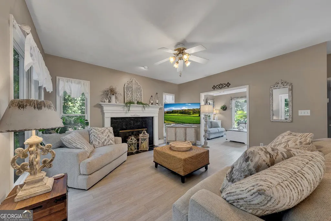
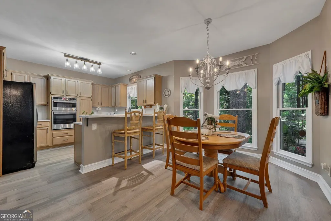
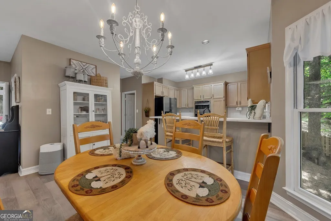
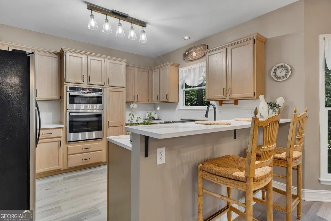
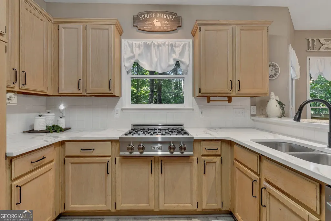
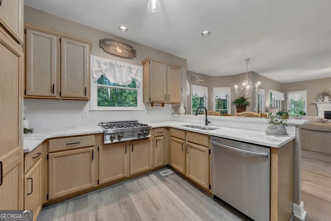
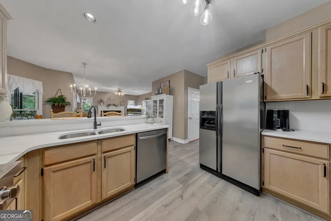
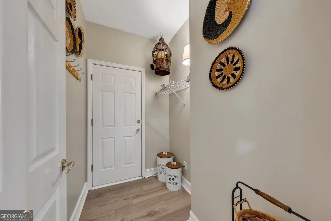
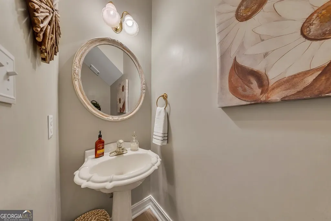
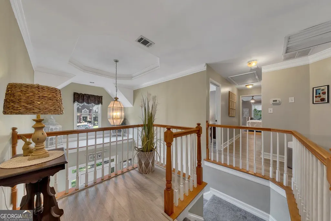
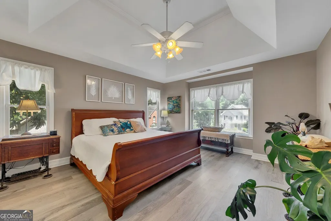
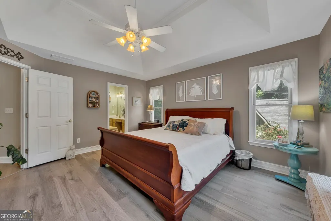
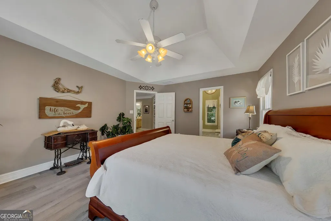
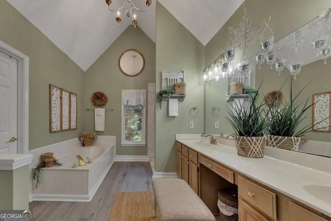
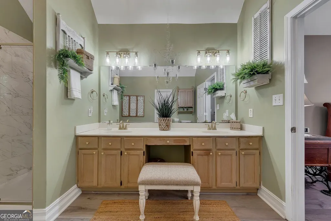
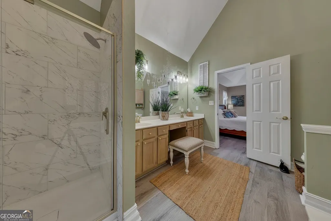
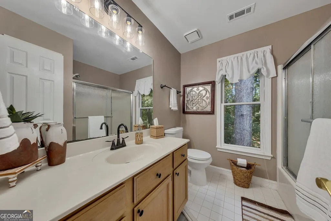
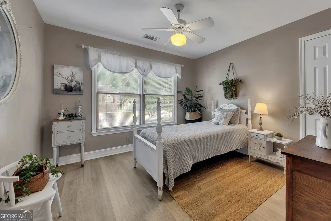
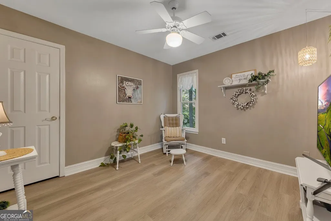
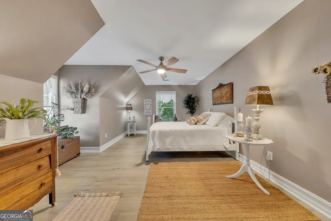
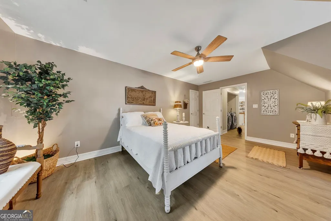
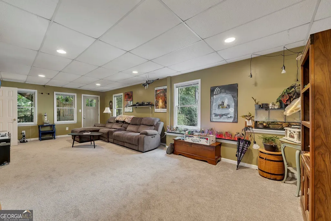
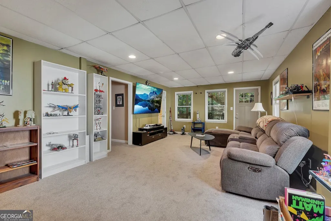

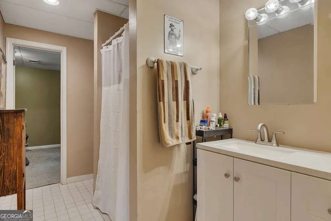
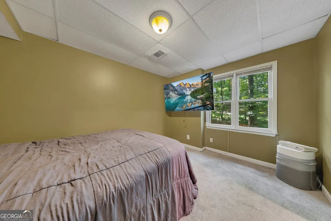
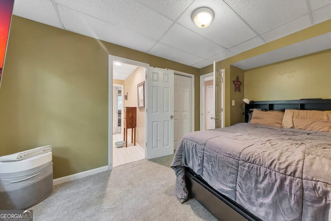
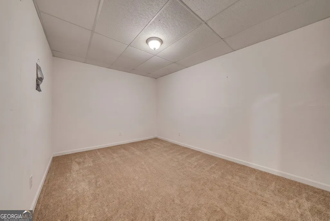
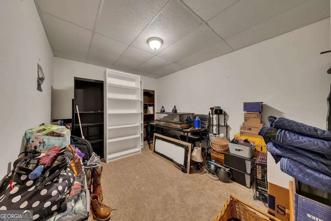
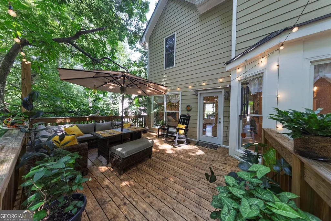
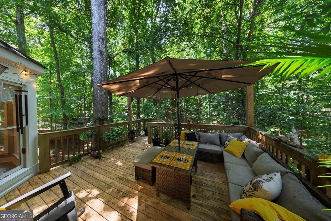
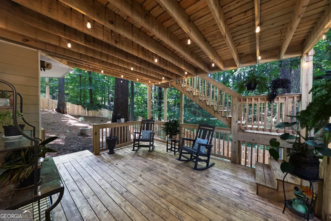
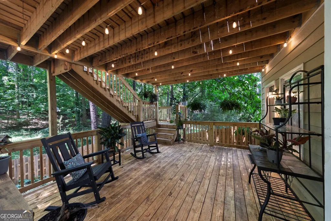
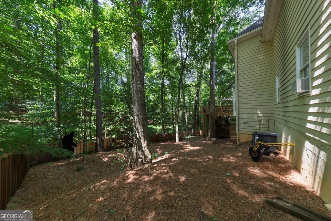
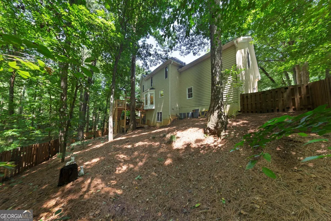
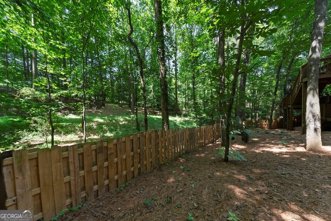
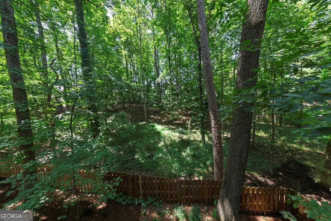
Beautifully updated, exceptionally spacious, and perfectly positioned on a quiet cul-de-sac in one of Towne Lake's most desirable swim and tennis communities, this move-in-ready home offers the perfect combination of style, space, and location. Welcome to 1914 Lilac Ridge Drive, a lovely 6-bedroom, 3.5-bath home offering 3,346 square feet of thoughtfully designed living space, including a finished terrace level with room for everyone. The newly updated kitchen features new countertops, stainless steel appliances, updated hardware, and an open layout that flows seamlessly into the family room, creating the perfect space for everyday living and entertaining. Throughout the home, you'll appreciate fresh interior paint, new carpet, and luxury vinyl plank flooring, giving every room a fresh, modern feel. The spacious owner's suite offers a beautifully updated bath complete with a new glass/tile shower, new countertops and faucets, while the flexible floor plan also includes separate formal living and dining rooms, a convenient mudroom, and generous secondary bedrooms. Step outside to enjoy the newly constructed double deck overlooking a private, newly fenced backyard, providing the ideal setting for morning coffee, weekend cookouts, or relaxing with family and friends. Located in the highly sought-after The Arbors, residents enjoy outstanding swim and tennis amenities, top-rated Cherokee County schools, and an unbeatable Towne Lake location just minutes from Downtown Woodstock, shopping, dining, parks, Lake Allatoona, and convenient access to I-575. Beautifully updated, meticulously maintained, and truly move-in ready, this is the one you've been waiting for. PROFESSIONAL PHOTOGRAPHY COMING THURSDAY 8/20. SHOWINGS BEGIN AT THE OPEN HOUSE ON 8/22.
| Elementary School | Middle School | High School |
|---|---|---|
| Bascomb Elementary School | Booth Middle School | Etowah High School |
| Price History | |
|---|---|
| 8/17/2026 | Listed $550,000 |
General Features
| Sewer | Public Sewer |
|---|---|
| Heating | Central |
| Cooling | Attic Fan,Ceiling Fan(s),Central Air,Whole House Fan |
| Utilities | Cable Available,Electricity Available,Natural Gas Available,Phone Available,Sewer Available,Underground Utilities,Water Available |
| Roof | Composition |
| Appliances | Dishwasher,Disposal,Dryer |
| HOA Fee | 625 |
| Association Fee Includes | Swimming,Tennis |
| Patio/Porch Features | Deck |
| Architectural Style | Traditional |
| Security Features | Smoke Detector(s) |
| Construction Materials | Stucco,Wood Siding |
| Year Built | 1992 |
| Electric | 220 Volts |
| Levels | Three Or More |
| Property Subtype | Single Family Residence |
| Tax Year | 2025 |
| Community Features | Clubhouse,Park,Playground,Pool,Sidewalks,Street Lights,Swim Team,Tennis Court(s),Walk To Schools,Near Shopping |
| County | Cherokee |
| New Construction | false |
| Property Type | Residential |
| HOA | true |
| Attached Garage | true |
| Subdivision Name | The Arbors |
| Garage Y/N | true |
| Full Baths | 3 |
| Status | Active |
| Directions | GPS |
| High School | Etowah |
| City | Woodstock |
| Body of Water | None |
| Lot Size Units | Square Feet |
| Lot Size Square Feet | 14984.64 |
| Carport Y/N | false |
| Elementary School | Bascomb |
| Property Attached Y/N | false |
| Land Lease Y/N | false |
| Tax Annual Amount | 1127 |
| Home Warranty Y/N | false |
| Middle/Junior High School | Booth |
| Property Condition | Updated/Remodeled |
| Structure Type | House |
| Building Area Units | Square Feet |
| Living Area Units | Square Feet |
| Standard Status | Active |
Interior Features
| Interior Amenities | Bookcases,Double Vanity,High Ceilings,Rear Stairs,Split Bedroom Plan,Tray Ceiling(s),Walk-In Closet(s) |
|---|---|
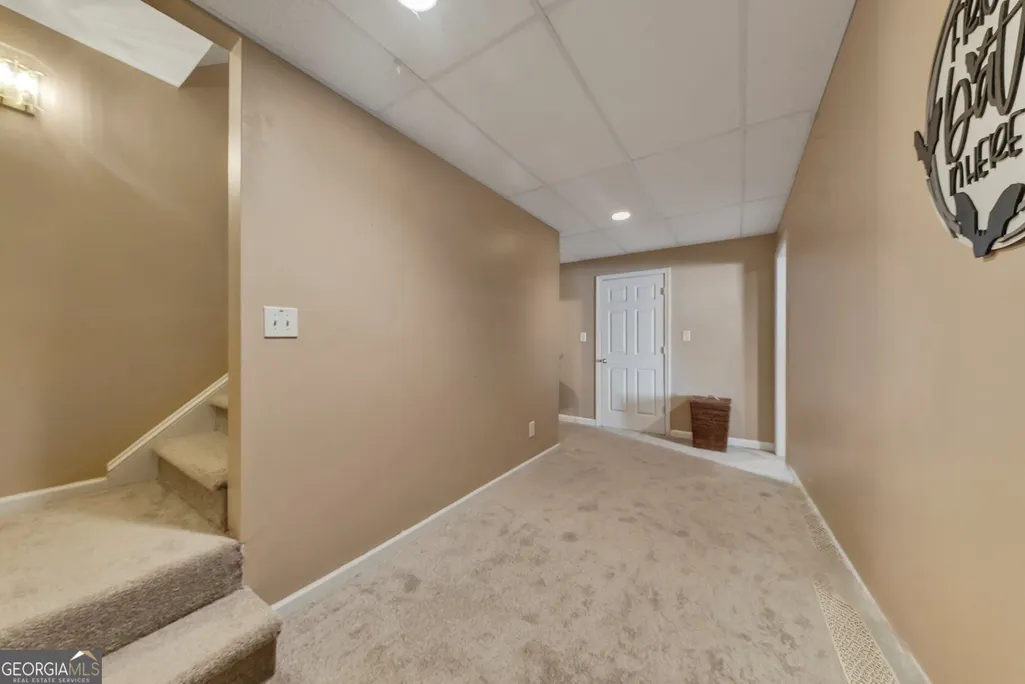
| Basement | Bath Finished,Daylight,Finished,Full |
| Flooring | Carpet,Tile |
| Total Fireplaces | 1 |
| Fireplace Features | Factory Built,Family Room,Living Room |
| Common Walls | No Common Walls |
| Air Conditioning Y/N | true |
| Heating Y/N | true |
| Fireplace Y/N | true |
| Above Grade Finished Area | 2312 |
| Half Baths | 1 |
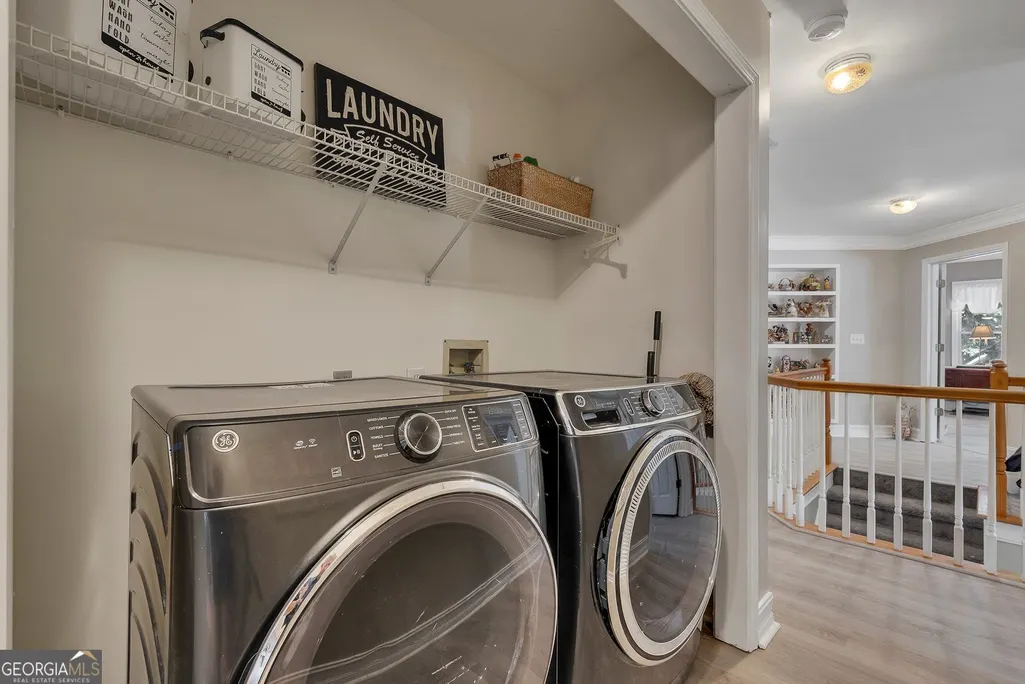
| Laundry Features | In Hall,Mud Room,Laundry Closet,Upper Level |
| Total Bedrooms | 6 |
| Below Grade Finished Area | 1068 |
| Below Grade Finished Area Unit Type | Square Feet |
| LivingAreaSource | Appraiser |
| Above Grade Finished Area Unit Type | Square Feet |
| Kitchen Features | Breakfast Area,Breakfast Bar,Solid Surface Counters |
| Total Baths | 4 |
Exterior Features
| Vegetation | Wooded |
|---|---|
| Fencing | Back Yard,Fenced,Wood |
| Parking Features | Garage,Attached,Kitchen Level,Garage Door Opener |
| Lot Features | Cul-De-Sac,Private |
| Water Source | Public |
| Total Parking | 2 |
| Lot Size Area | 14984.64 |
| Building Area Total | 3380 |
| Lot Size Acres | 0.344 |
| Lot Size Source | Public Records |
Amenities
- Foreclosure
- Views
- Short Sale
- New Construction
- Adult 55+
- Lease To Own
- No HOA Fees
- Furnished
- Primary On Main
- Air Conditioning
- Seller Finance
- Green
- Fixer Upper
- Horse
- Golf
- Fireplace
- Deck
- Garage
- Basement
- Pool
Property vs Single Family Average in 30189
Price
Taxes
Year Built



 ©2026 Georgia Multiple Listing Service All information deemed reliable but not guaranteed. All properties are subject to prior sale, change or withdrawal. Neither listing broker(s) or information provider(s) shall be responsible for any typographical errors, misinformation, misprints and shall be held totally harmless. Listing(s) information is provided for consumer's personal, non-commercial use and may not be used for any purpose other than to identify prospective properties consumers may
