

Water Views
Address
2235 Sugarbirch Drive, Lawrenceville, GA
Price
$ 485,000
Property Attributes
- MLS#10827474
- TypeSingle Family
- Listing Status New
- CountyGwinnett
- CityLawrenceville
- NeighborhoodBirchwood
- Zip30044
- StyleTraditional
- Year Built1997
- Taxes$ 6090
- Price$ 485,000
- Bedrooms4
- Full Bathrooms2
- Half Bathrooms1
- Sqr Footage2764
- Lot Size0.64 Acres
Data Source:
Georgia MLS (GAMLS)
Property Description
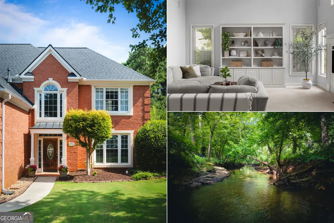
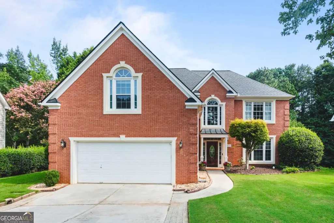
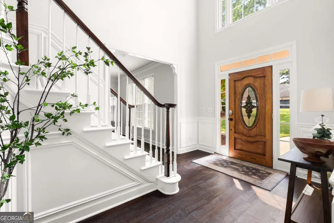
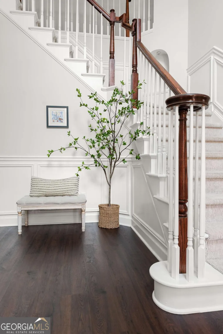
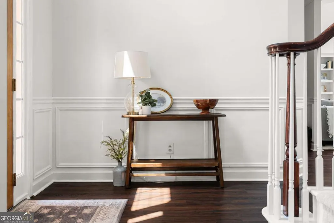
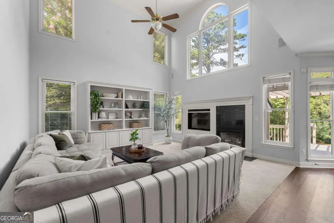
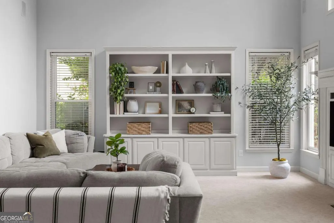
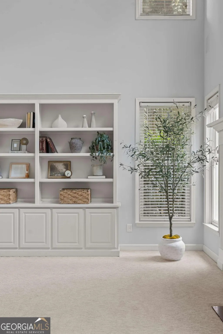
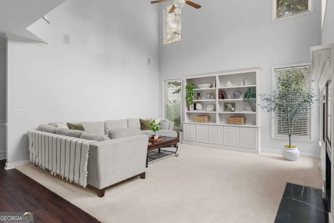
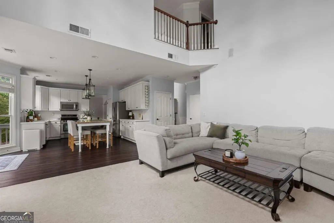
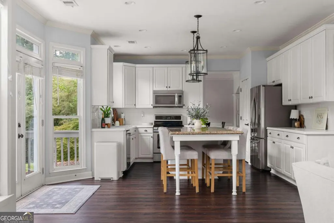
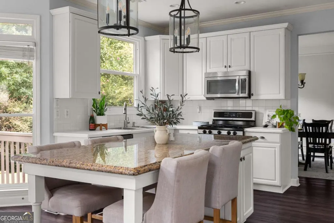
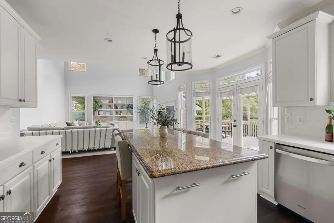
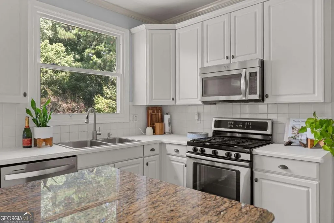
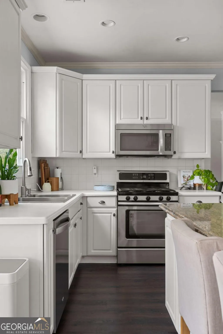
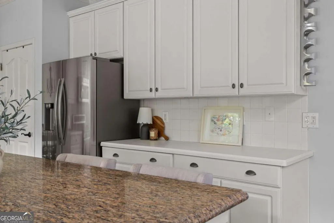
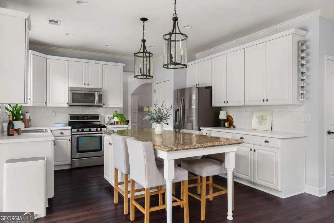
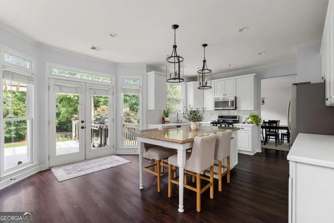
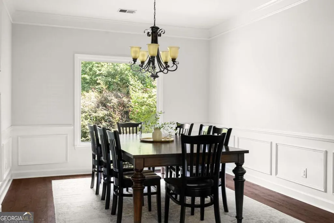
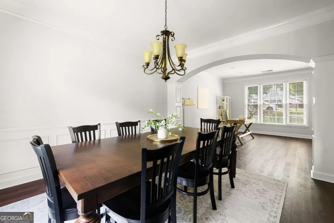
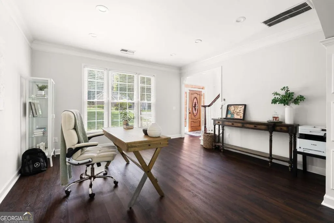
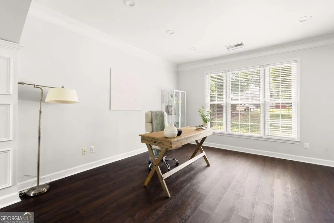
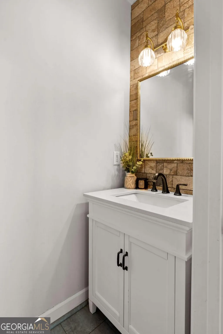
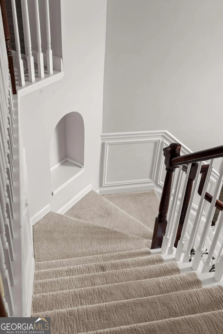
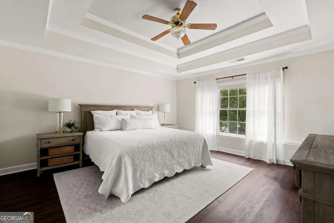
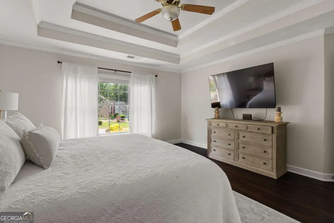
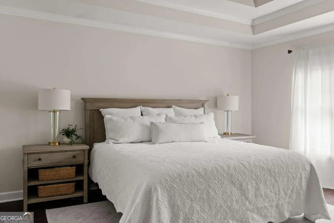
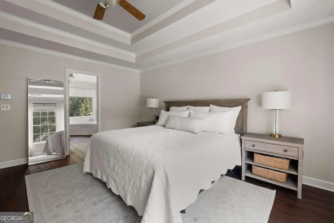
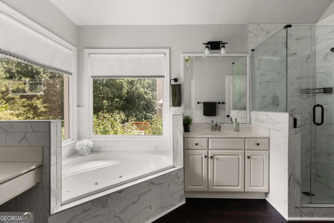
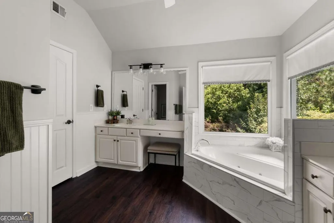
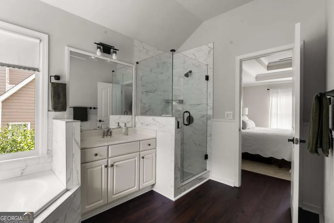
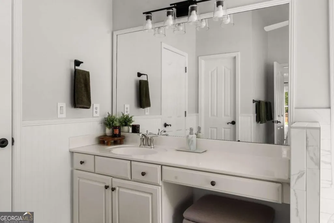
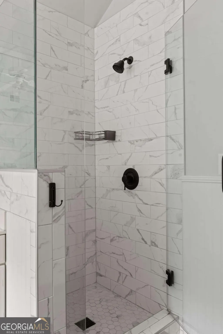
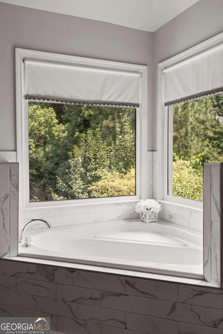
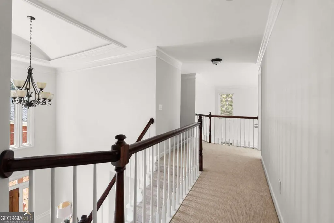
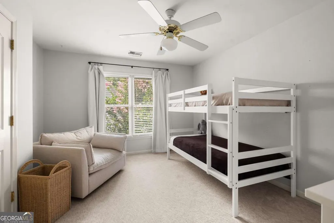
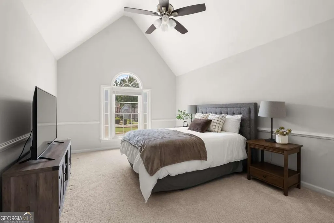
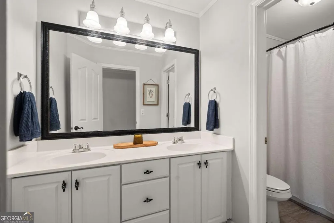
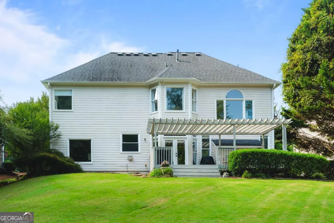
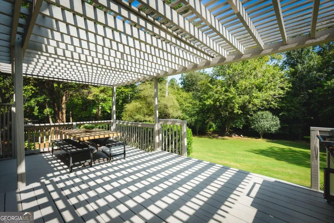
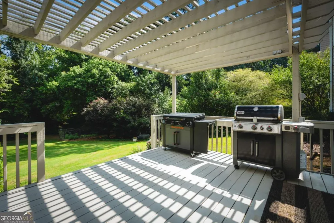
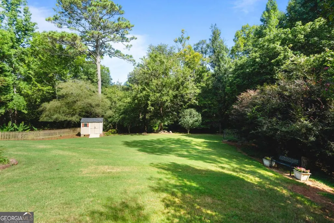
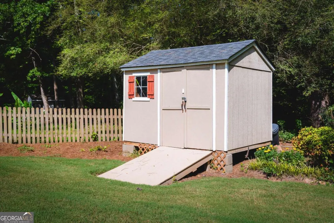
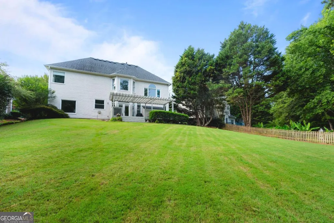
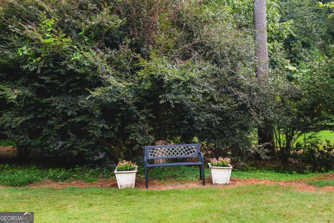
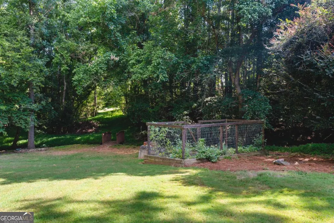
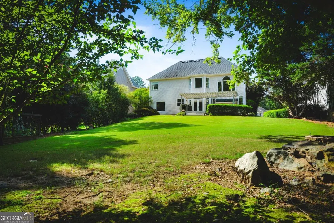
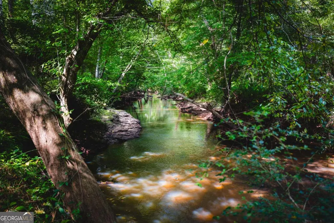
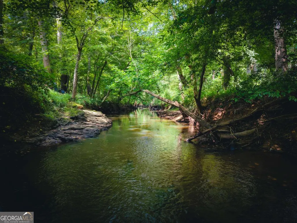
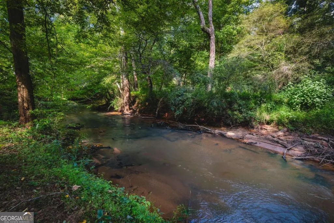
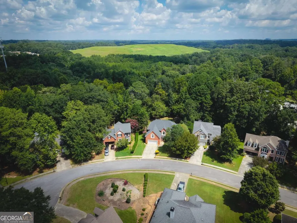
Tucked away on a quiet cul-de-sac, this 4-bedroom, 2.5-bath home offers something truly special: a large, park-like walkout backyard bordering the Yellow River that has been the backdrop for years of memories. Step directly outside from the kitchen and spend slow mornings in the garden, afternoons fishing by the river, and evenings around the campfire. A beautiful pergola creates an inviting outdoor gathering space, perfect for dining, entertaining, or simply relaxing while taking in the peaceful surroundings. Inside, a two-story foyer welcomes you into a bright, spacious floor plan filled with natural light. The main level offers a formal dining room and a separate front sitting room, along with a kitchen featuring a large island with breakfast bar, white cabinetry, abundant storage, and a sink overlooking the serene flat, backyard. The kitchen opens directly to the vaulted great room with a gas fireplace and beautiful built-in bookshelves. Upstairs, the spacious primary suite includes a large walk-in closet, double vanities, a whirlpool tub, and an updated shower. Three additional bedrooms provide plenty of flexibility, including an exceptionally large guest bedroom that is nearly as spacious as the primary. Outside, the flat walkout backyard, mature landscaping, and garden add even more character to an already unforgettable setting along the Yellow River. The home has also been well maintained, with the house roof replaced in 2021, neutral interior paint and carpet refreshed in 2020, and updated lighting throughout the home. With a brick front, HardiPlank siding, and an unforgettable setting along the Yellow River, this is truly a rare home made for making memories.
| Elementary School | Middle School | High School |
|---|---|---|
| Cedar Hill Elementary School | Richards Middle School | Discovery High School |
| Price History | |
|---|---|
| 8/17/2026 | Listed $485,000 |
General Features
| Sewer | Septic Tank |
|---|---|
| Heating | Forced Air,Natural Gas,Zoned |
| Cooling | Ceiling Fan(s),Central Air,Zoned |
| Utilities | Cable Available,Electricity Available,Natural Gas Available,Sewer Available,Water Available |
| Roof | Composition |
| Appliances | Dishwasher,Gas Water Heater,Microwave |
| HOA Fee | 654 |
| Association Fee Includes | Swimming |
| Patio/Porch Features | Deck |
| Architectural Style | Traditional |
| Security Features | Carbon Monoxide Detector(s),Smoke Detector(s) |
| Construction Materials | Brick |
| Year Built | 1997 |
| View | River |
| Levels | Two |
| Property Subtype | Single Family Residence |
| Tax Year | 2025 |
| Community Features | Pool |
| County | Gwinnett |
| New Construction | false |
| Property Type | Residential |
| HOA | true |
| Attached Garage | false |
| Subdivision Name | Birchwood |
| Garage Y/N | true |
| Other Structures | Shed(s) |
| Full Baths | 2 |
| Status | New |
| Directions | GPS Friendly |
| High School | Discovery |
| City | Lawrenceville |
| Body of Water | None |
| Lot Size Units | Square Feet |
| Lot Size Square Feet | 27878.4 |
| Carport Y/N | false |
| Elementary School | Cedar Hill |
| Property Attached Y/N | false |
| Land Lease Y/N | false |
| Tax Annual Amount | 6090 |
| Home Warranty Y/N | false |
| Middle/Junior High School | Richards |
| Property Condition | Resale |
| Structure Type | House |
| Building Area Units | Square Feet |
| Living Area Units | Square Feet |
| Standard Status | Active |
Interior Features
| Interior Amenities | Bookcases |
|---|---|
| Basement | None |
| Flooring | Carpet,Hardwood |
| Total Fireplaces | 1 |
| Fireplace Features | Family Room |
| Common Walls | No Common Walls |
| Air Conditioning Y/N | true |
| Heating Y/N | true |
| Window Features | Double Pane Windows |
| Fireplace Y/N | true |
| Above Grade Finished Area | 2764 |
| Half Baths | 1 |
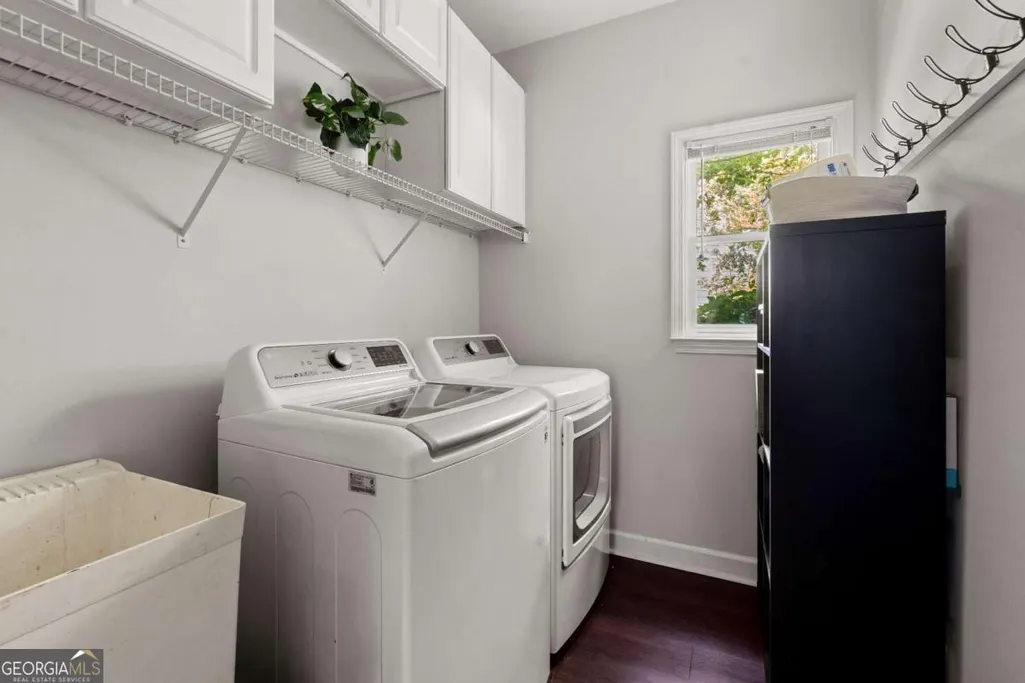
| Laundry Features | Other |
| Total Bedrooms | 4 |
| Below Grade Finished Area Unit Type | Square Feet |
| LivingAreaSource | Public Records |
| Above Grade Finished Area Unit Type | Square Feet |
| Kitchen Features | Breakfast Area,Breakfast Bar,Kitchen Island,Pantry |
| Total Baths | 3 |
| Dining Room Features | Seats 12+ |
Exterior Features
| Exterior Amenities | Other |
|---|---|
| Parking Features | Garage,Kitchen Level,Garage Door Opener |
| Lot Features | Cul-De-Sac |
| Water Source | Public |
| Total Parking | 2 |
| Lot Size Area | 27878.4 |
| Foundation Details | Slab |
| Building Area Total | 2764 |
| Lot Size Acres | 0.64 |
| Lot Size Source | Public Records |
Amenities
- Foreclosure
- Views
- Short Sale
- New Construction
- Adult 55+
- Lease To Own
- No HOA Fees
- Furnished
- Primary On Main
- Air Conditioning
- Seller Finance
- Green
- Fixer Upper
- Horse
- Golf
- Fireplace
- Deck
- Garage
- Basement
- Pool
Property vs Single Family Average in 30044
Price
Taxes
Year Built



 ©2026 Georgia Multiple Listing Service All information deemed reliable but not guaranteed. All properties are subject to prior sale, change or withdrawal. Neither listing broker(s) or information provider(s) shall be responsible for any typographical errors, misinformation, misprints and shall be held totally harmless. Listing(s) information is provided for consumer's personal, non-commercial use and may not be used for any purpose other than to identify prospective properties consumers may
