

New Construction - Primary on Main
Address
24 Glengarry Ct Lot 249, Adairsville, GA
Price
$ 458,379
Property Attributes
- MLS#10827506
- TypeSingle Family
- Listing Status Active
- CountyBartow
- CityAdairsville
- NeighborhoodKillian Manor at The Adares
- Zip30103
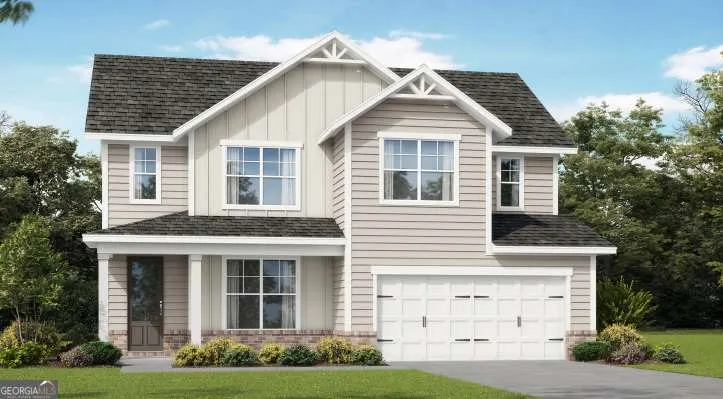
- StyleCraftsman
- Year Built2026
- Price$ 458,379
- Bedrooms4
- Full Bathrooms2
- Half Bathrooms1
- Sqr Footage2443
- Lot Size0.249 Acres
Data Source:
Georgia MLS (GAMLS)
Property Description
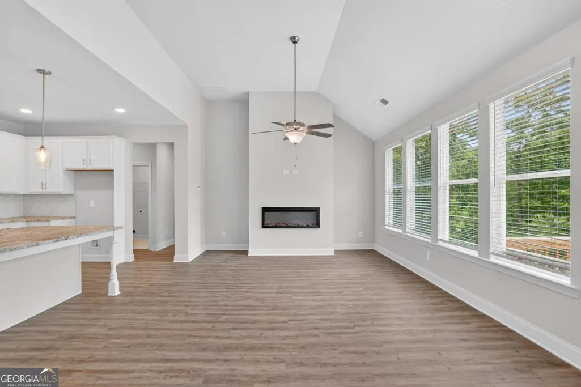
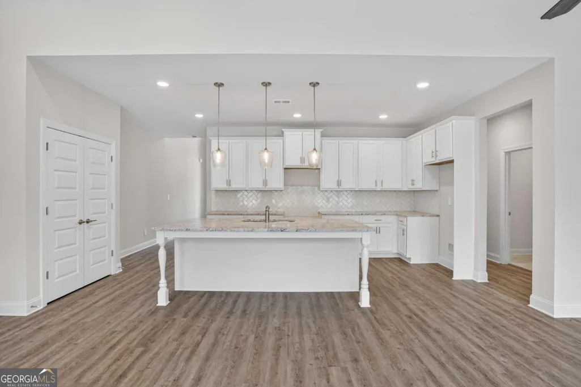
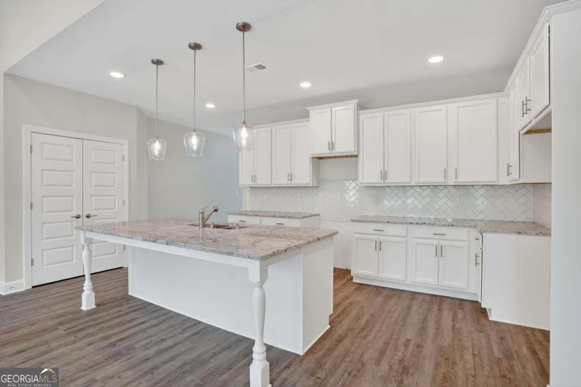
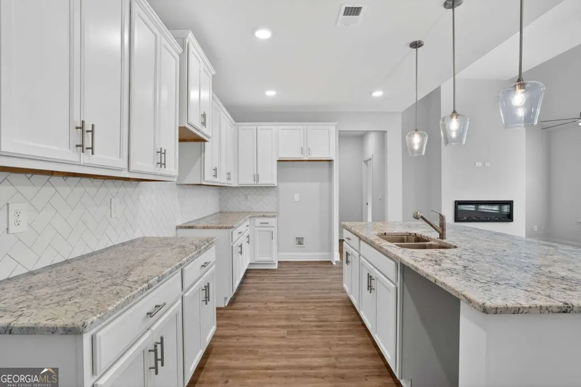
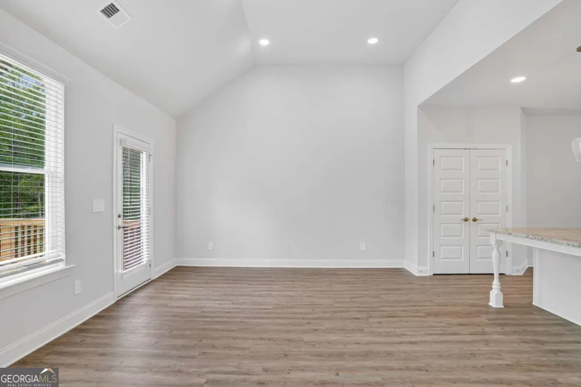
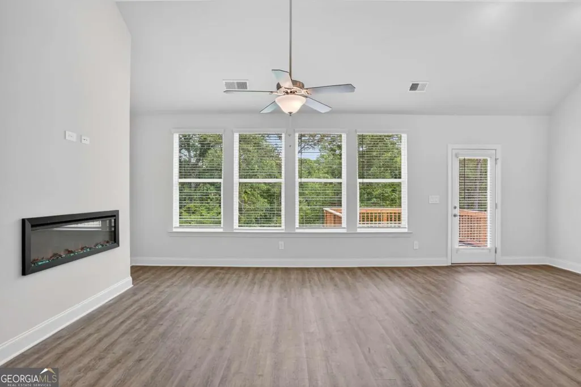
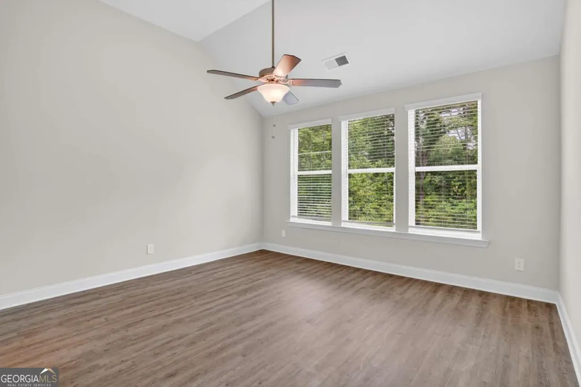
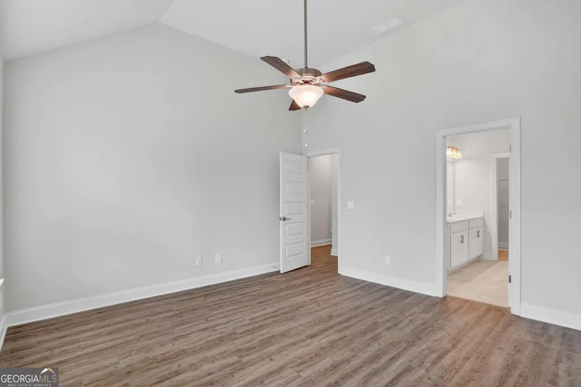
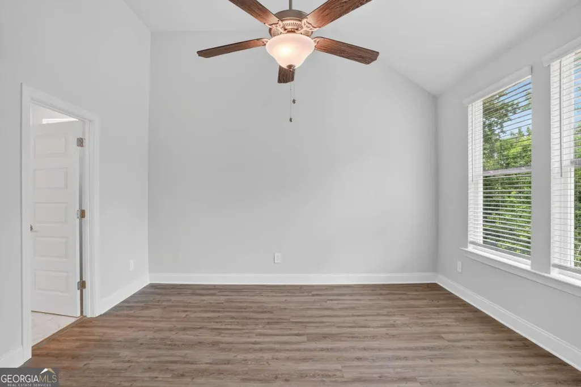
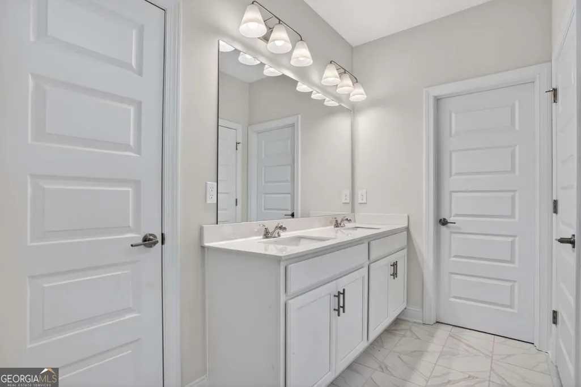
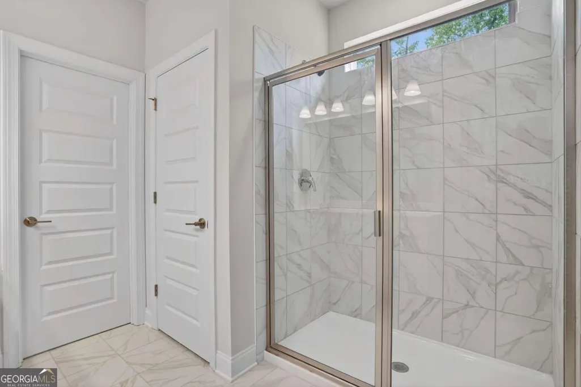
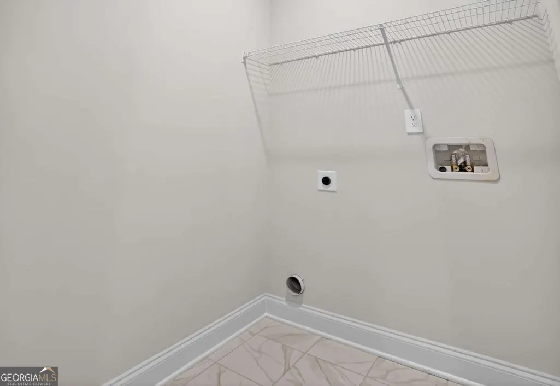
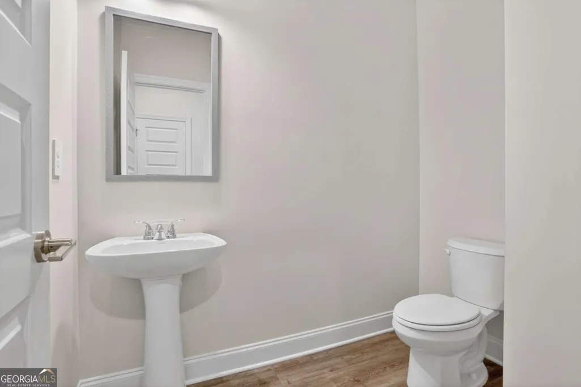
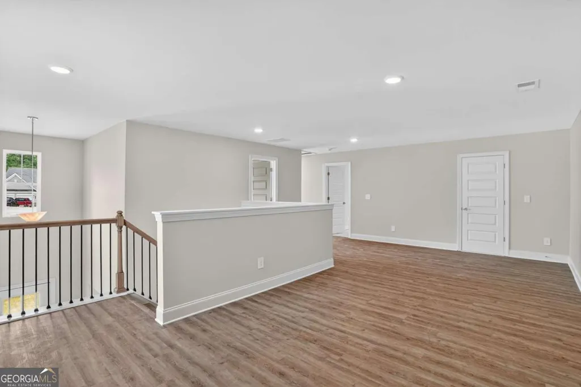
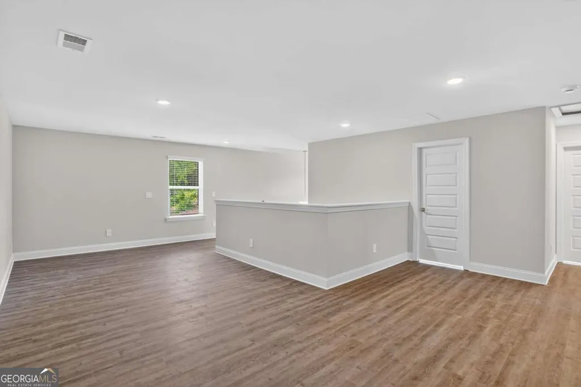
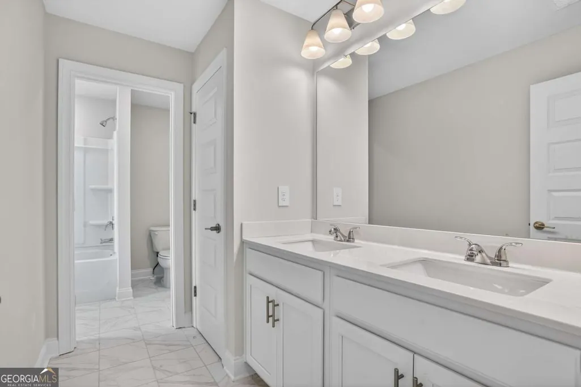
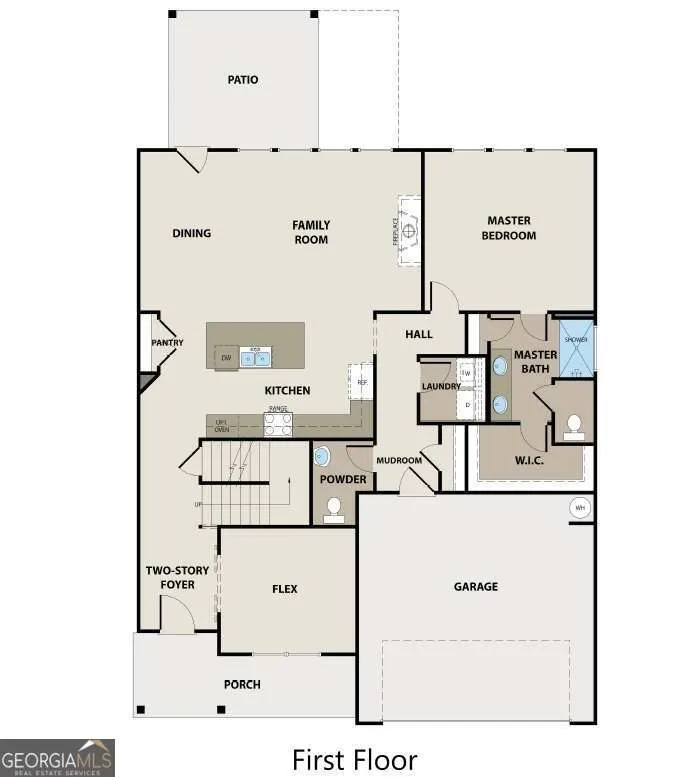
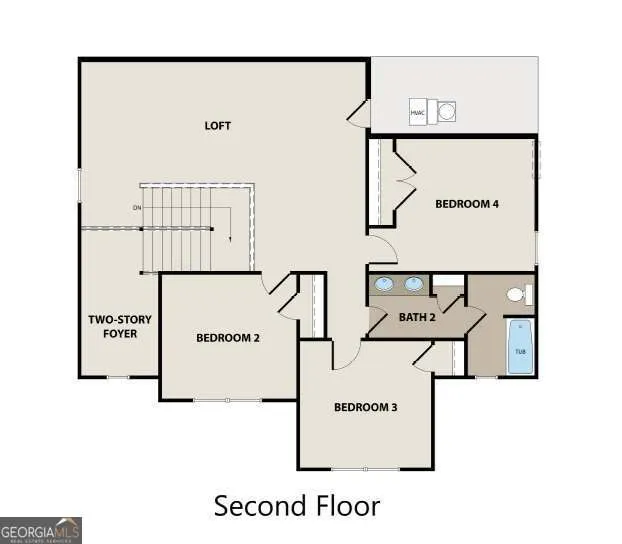
OPEN DOOR EVENT - Peachwood Plan D2 - Lot 254 *Up to $10K Flex Cash and FREE Appliance Pkg. w/Pref. Lender on this Amazing 2-Story Craftsman-style home. This home features 4 bedrooms/2.5 baths. Step inside to an open-concept layout featuring a spacious kitchen, dining, and family room-perfect for modern living. The Primary Suite is on the main floor and flex room is conveniently located on the main level. The chef-inspired kitchen includes: 42" cabinetry Granite countertops & tiled backsplash Large island Stainless steel appliances Walk-in pantry The Primary Suite features: Ceiling fan Double vanity sinks Oversized tiled shower Walk-in closet. Upstairs, a beautiful staircase leads to a spacious open oversized loft and three additional secondary bedrooms. Additional highlights: Ceramic tile flooring in full baths & laundry room. A covered rear patio overlooking a private backyard - ideal for entertaining. Easy access to I-75, conveniently located near restaurants and shopping. File photos for representation only. Actual color and features may differ. Ask Agent about $10,000 flex cash and appliance package incentive available through August 31st. Call today to schedule your tour today.
| Elementary School | Middle School | High School |
|---|---|---|
| Adairsville Elementary School | Adairsville Middle School | Adairsville High School |
| Price History | |
|---|---|
| 8/17/2026 | Listed $458,379 |
General Features
| Sewer | Public Sewer |
|---|---|
| Heating | Central,Electric |
| Cooling | Ceiling Fan(s),Central Air,Electric |
| Utilities | Cable Available,Electricity Available,High Speed Internet,Phone Available,Sewer Available,Sewer Connected,Water Available |
| Roof | Composition |
| Appliances | Disposal,Microwave,Range,Stainless Steel Appliance(s) |
| HOA Fee | 350 |
| Association Fee Includes | Swimming |
| Patio/Porch Features | Patio,Porch |
| Architectural Style | Craftsman |
| Security Features | Smoke Detector(s) |
| Construction Materials | Brick,Concrete |
| Year Built | 2026 |
| Levels | Two |
| Property Subtype | Single Family Residence |
| Tax Year | 2026 |
| Community Features | Clubhouse,Pool |
| County | Bartow |
| New Construction | true |
| Property Type | Residential |
| HOA | true |
| Attached Garage | false |
| Subdivision Name | Killian Manor at The Adares |
| Garage Y/N | true |
| Full Baths | 2 |
| Status | Active |
| Directions | From I-75 (Exit 306) Head east on GA-140 E/Folsom Rd SE, Turn left onto The Adare Pkwy NW/The Adares, Turn left onto Killian Manor Dr, Turn left onto Glengary Ct, House is on the left |
| High School | Adairsville |
| City | Adairsville |
| Body of Water | None |
| Lot Size Units | Square Feet |
| Lot Size Square Feet | 10846.44 |
| Carport Y/N | false |
| Elementary School | Adairsville |
| Property Attached Y/N | false |
| Land Lease Y/N | false |
| Home Warranty Y/N | true |
| Middle/Junior High School | Adairsville |
| Property Condition | New Construction |
| Structure Type | House |
| Building Area Units | Square Feet |
| Living Area Units | Square Feet |
| Standard Status | Active |
Interior Features
| Interior Amenities | Double Vanity,High Ceilings,Master On Main Level,Entrance Foyer,Walk-In Closet(s) |
|---|---|
| Basement | None |
| Flooring | Carpet,Tile,Vinyl |
| Total Fireplaces | 1 |
| Fireplace Features | Family Room |
| Common Walls | No Common Walls |
| Air Conditioning Y/N | true |
| Heating Y/N | true |
| Window Features | Double Pane Windows |
| Fireplace Y/N | true |
| Above Grade Finished Area | 2443 |
| Half Baths | 1 |
| Laundry Features | In Hall |
| Total Bedrooms | 4 |
| Main Level Bedrooms | 1 |
| Main Level Bathrooms | 1 |
| Below Grade Finished Area Unit Type | Square Feet |
| LivingAreaSource | Builder |
| Above Grade Finished Area Unit Type | Square Feet |
| Kitchen Features | Breakfast Bar,Kitchen Island,Pantry,Solid Surface Counters |
| Total Baths | 3 |
| Dining Room Features | Dining Rm/Living Rm Combo |
Exterior Features
| Parking Features | Garage |
|---|---|
| Lot Features | Level,Private |
| Water Source | Public |
| Total Parking | 2 |
| Lot Size Area | 10846.44 |
| Foundation Details | Slab |
| Building Area Total | 2443 |
| Lot Size Acres | 0.249 |
| Lot Size Source | Owner |
Amenities
- Foreclosure
- Views
- Short Sale
- New Construction
- Adult 55+
- Lease To Own
- No HOA Fees
- Furnished
- Primary On Main
- Air Conditioning
- Seller Finance
- Green
- Fixer Upper
- Horse
- Golf
- Fireplace
- Deck
- Garage
- Basement
- Pool
Property vs Single Family Average in 30103
Price
Year Built



 ©2026 Georgia Multiple Listing Service All information deemed reliable but not guaranteed. All properties are subject to prior sale, change or withdrawal. Neither listing broker(s) or information provider(s) shall be responsible for any typographical errors, misinformation, misprints and shall be held totally harmless. Listing(s) information is provided for consumer's personal, non-commercial use and may not be used for any purpose other than to identify prospective properties consumers may
