



Address
6696 Vic Ar Road, Atlanta, GA
Price
$ 589,900
Property Attributes
- MLS#10827638
- TypeSingle Family
- Listing Status New
- CountyGwinnett
- CityAtlanta
- NeighborhoodLockridge Forest
- Zip30360
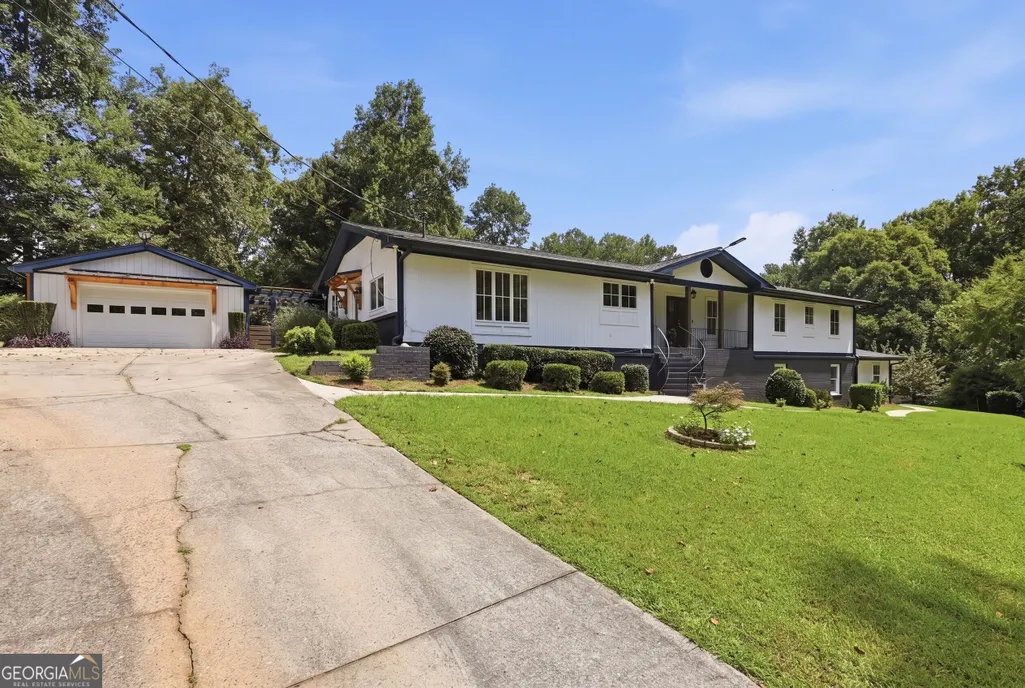
- StyleRanch
- Year Built1973
- Taxes$ 7456
- Price$ 589,900
- Bedrooms5
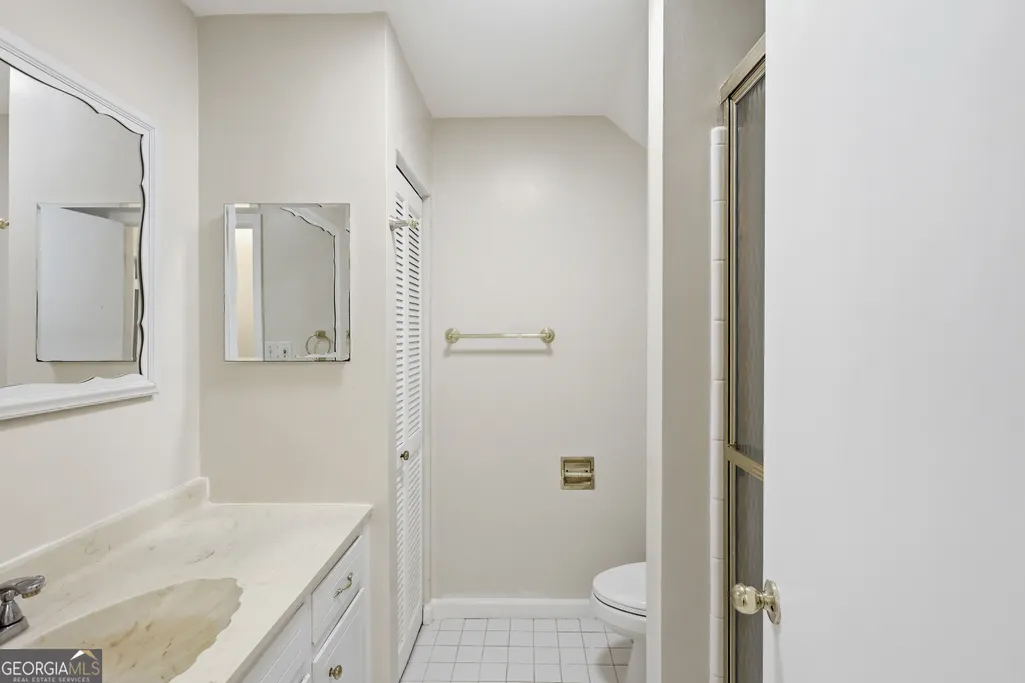
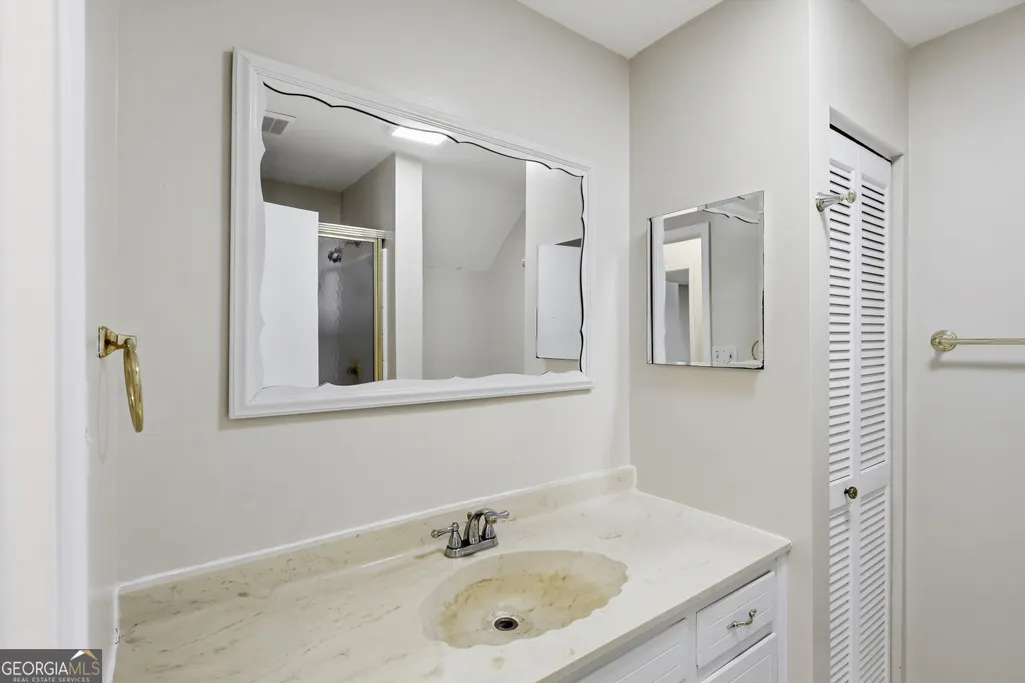
- Full Bathrooms3
- Half Bathrooms0
- Lot Size1.81 Acres
Data Source:
Georgia MLS (GAMLS)
Property Description
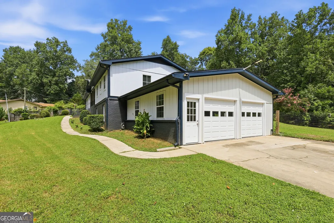
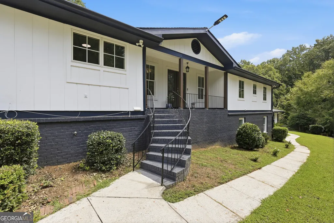
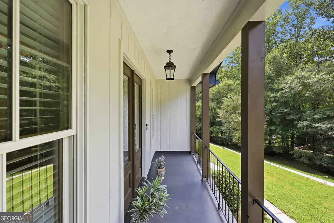
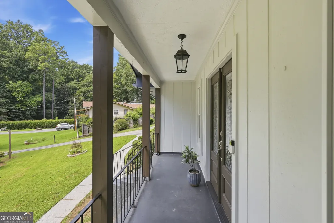
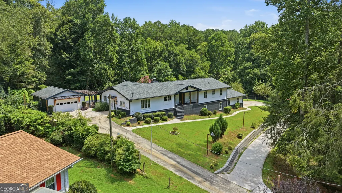
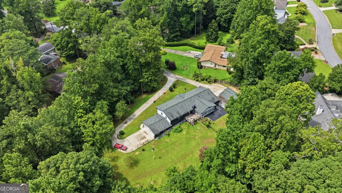
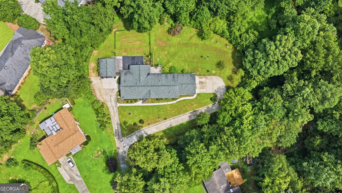
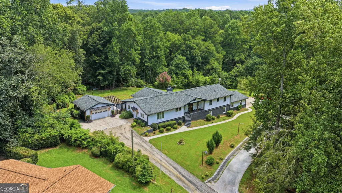
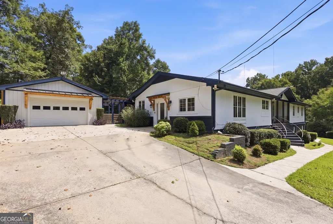
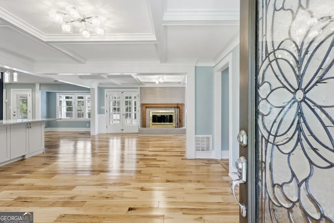
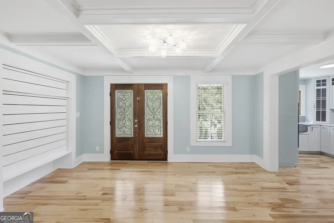
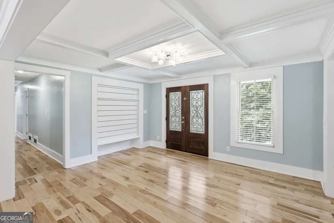
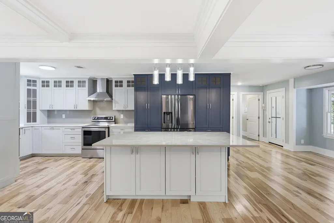
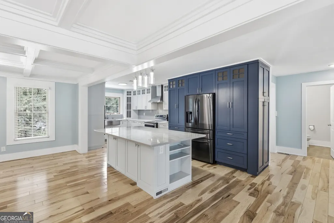
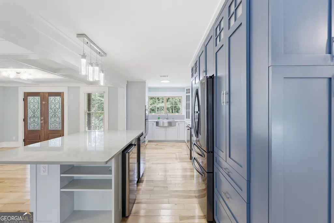
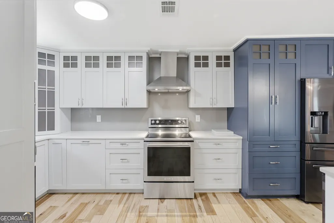
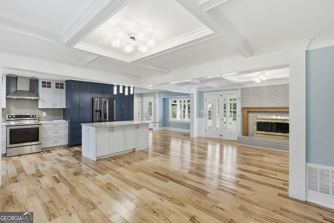
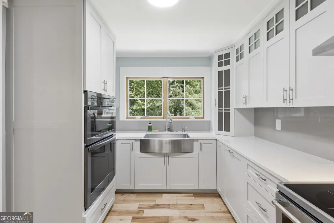
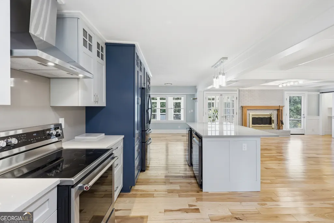
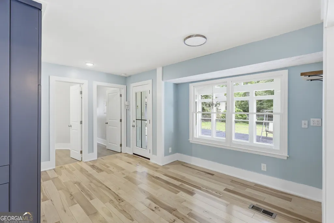
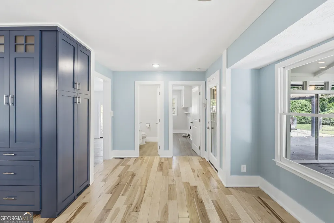
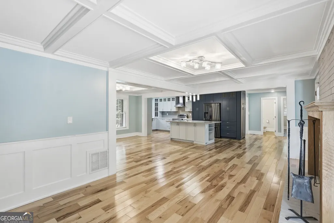
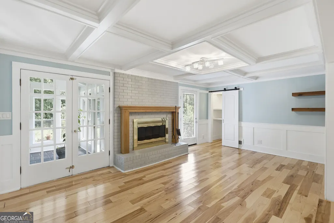
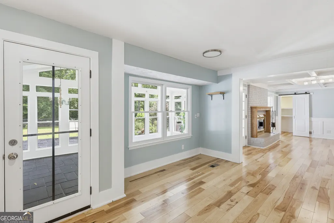
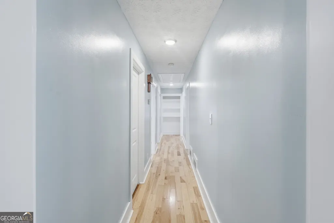
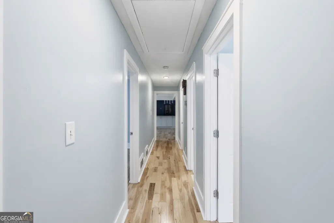
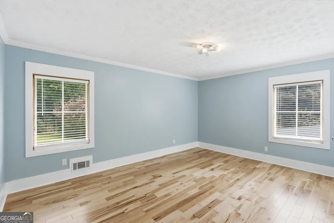
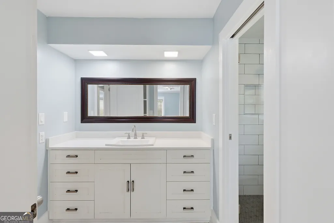
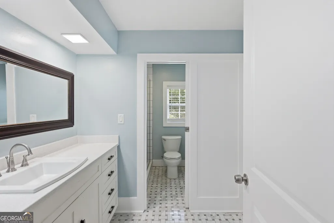
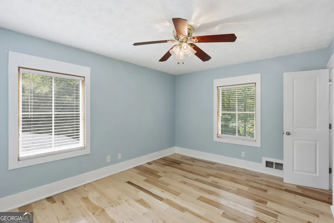
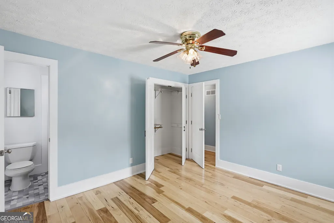
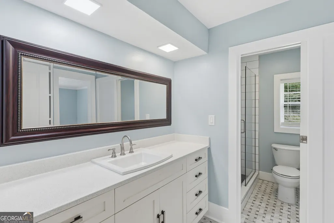
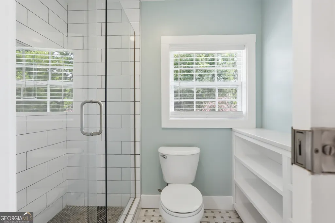
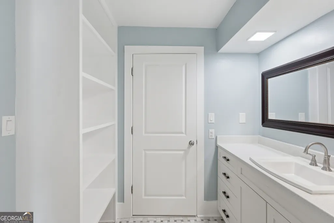
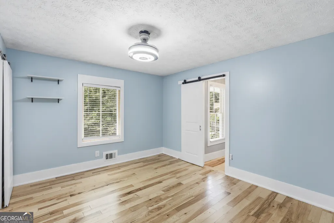
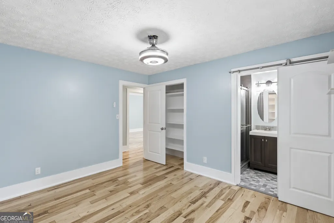
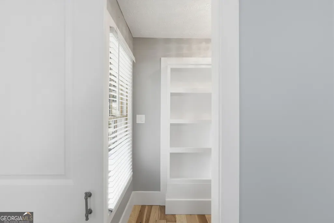
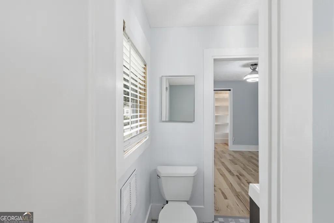
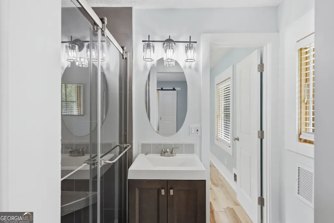
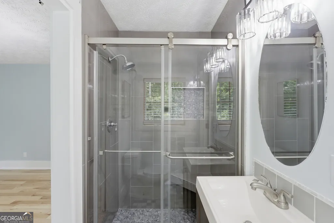
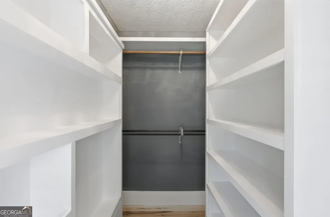
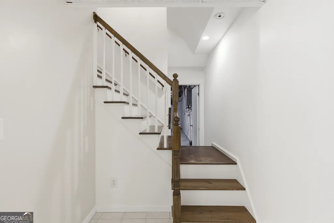
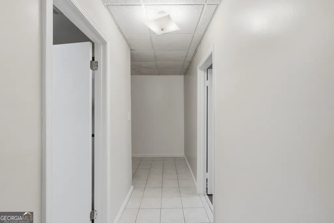
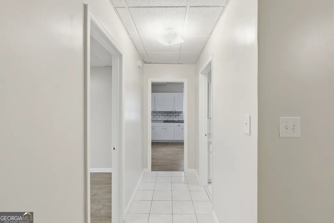
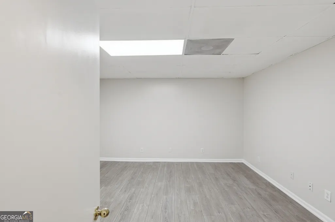
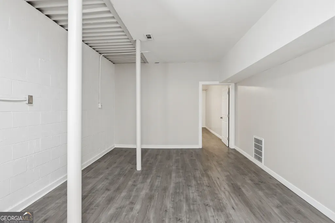
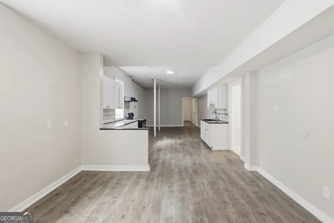
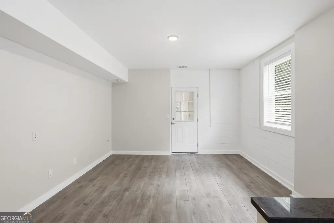
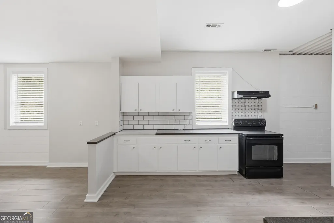
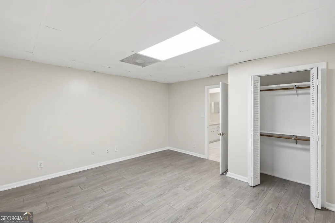
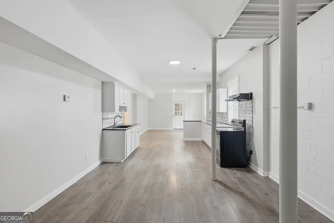
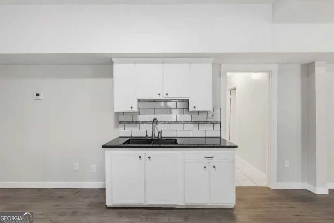
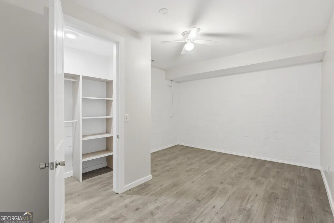
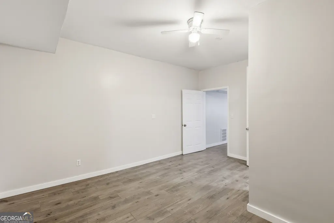
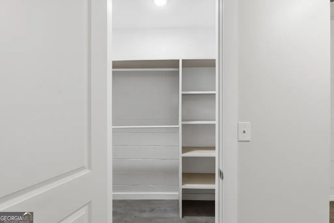
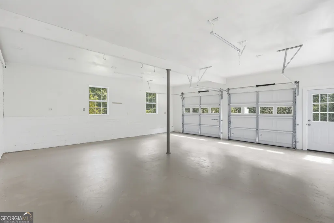
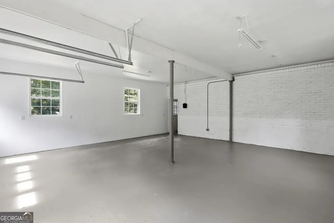
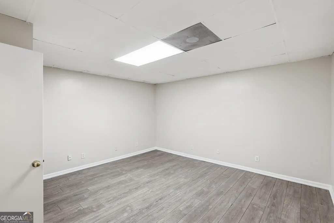
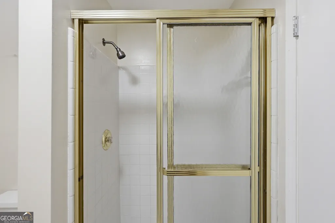
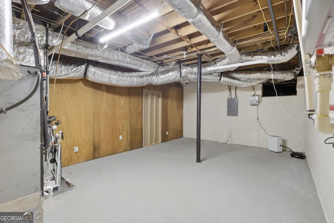
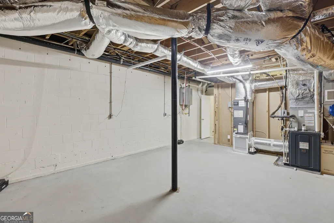
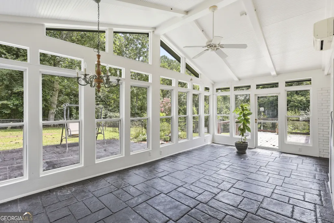
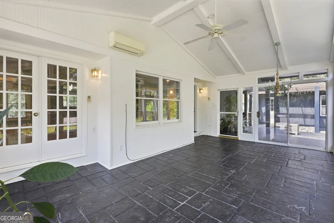
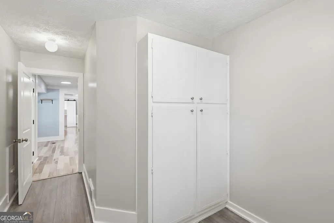
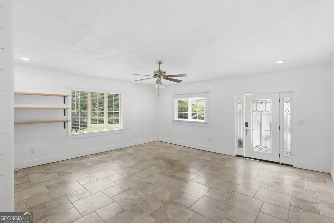
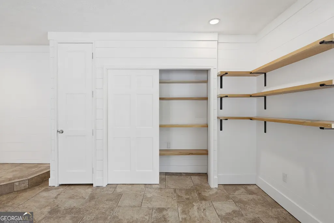
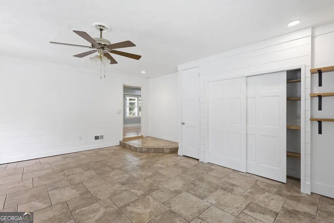
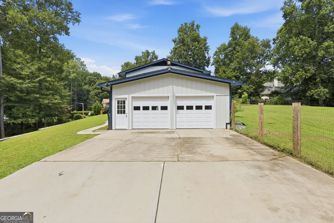
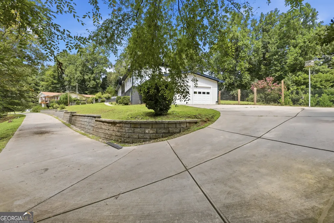
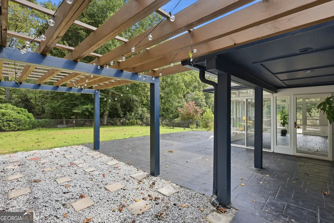
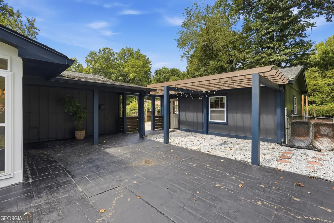
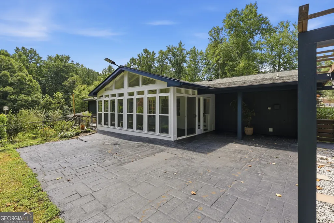
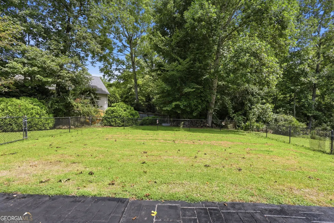
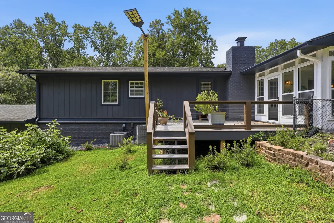
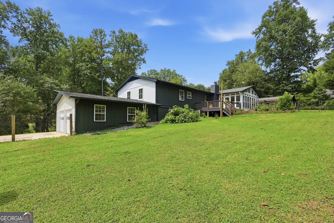
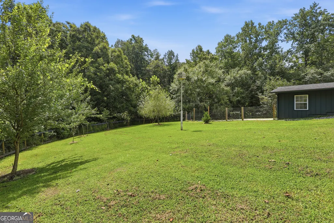
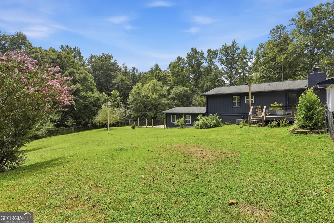
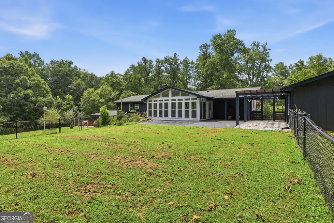
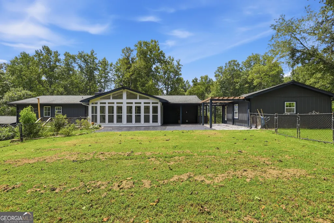
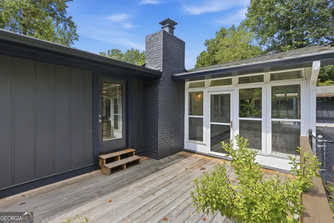
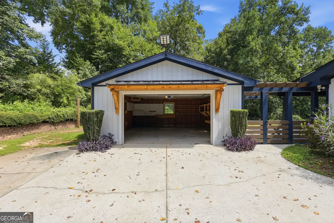
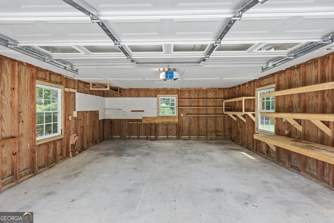
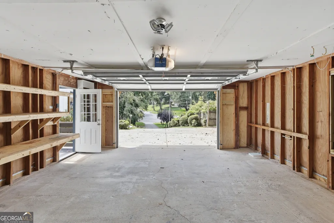
Completely reimagined and beautifully renovated, this exceptional home sits on a private 1.81-acre lot in the highly desirable Peachtree Corners area. Offering 3 spacious bedrooms, 3 full bathrooms, 1 half bath, a finished basement, and an oversized attached garage, this property perfectly blends modern elegance with everyday comfort. The heart of the home is the stunning chef's kitchen featuring custom floor-to-ceiling cabinetry, an oversized quartz waterfall island, stainless steel appliances, designer lighting, abundant storage, and an open-concept layout that seamlessly connects to the living and dining areas-perfect for entertaining family and friends. The thoughtfully redesigned interior showcases gorgeous hardwood flooring, elegant coffered ceilings, crown molding, updated bathrooms, new windows, and an abundance of natural light throughout. The spacious family room centers around a beautiful brick fireplace, creating a warm and inviting atmosphere. Major improvements provide peace of mind, including a new roof (2020), upstairs HVAC replaced in 2025, downstairs HVAC replaced in 2022, remodeled kitchen and bathrooms, and numerous additional updates throughout the home. Situated on nearly two acres of mature trees and privacy, this property offers the perfect balance of tranquility while remaining just minutes from Peachtree Industrial Boulevard, I-285, shopping, dining, parks, and all that Peachtree Corners has to offer. Move-in ready and truly one of a kind!
| Elementary School | Middle School | High School |
|---|---|---|
| Peachtree Elementary School | Pinckneyville Middle School | Norcross High School |
| Price History | |
|---|---|
| 8/17/2026 | Listed $589,900 |
General Features
| Sewer | Public Sewer |
|---|---|
| Heating | Forced Air |
| Cooling | Central Air |
| Utilities | Electricity Available,Natural Gas Available,Water Available |
| Roof | Composition |
| Appliances | Dishwasher,Microwave,Refrigerator |
| Association Fee Includes | None |
| Patio/Porch Features | Deck |
| Architectural Style | Ranch |
| Security Features | Carbon Monoxide Detector(s),Smoke Detector(s) |
| Construction Materials | Brick,Wood Siding |
| Year Built | 1973 |
| Electric | 220 Volts |
| Levels | One |
| Property Subtype | Single Family Residence |
| Tax Year | 2025 |
| Community Features | None |
| County | Gwinnett |
| New Construction | false |
| Property Type | Residential |
| HOA | false |
| Attached Garage | true |
| Subdivision Name | Lockridge Forest |
| Garage Y/N | true |
| Full Baths | 3 |
| Status | New |
| Directions | From I-285, take Exit 31B for Peachtree Industrial Boulevard North (GA-141). Continue approximately 4 miles and turn right onto Spalding Drive. Travel about 1 mile, then turn left onto Vic Ar Road. Continue to 6696 Vic Ar Road. The home will be on the right, nestled on a beautifully wooded 1.81-acre |
| High School | Norcross |
| City | Atlanta |
| Body of Water | None |
| Lot Size Units | Acres |
| Lot Size Square Feet | 78843.6 |
| Carport Y/N | false |
| Elementary School | Peachtree |
| Property Attached Y/N | false |
| Land Lease Y/N | false |
| Tax Annual Amount | 7456 |
| Home Warranty Y/N | false |
| Middle/Junior High School | Pinckneyville |
| Property Condition | Resale |
| Structure Type | House |
| Building Area Units | Square Feet |
| Living Area Units | Square Feet |
| Standard Status | Active |
Interior Features
| Interior Amenities | Double Vanity,High Ceilings |
|---|---|
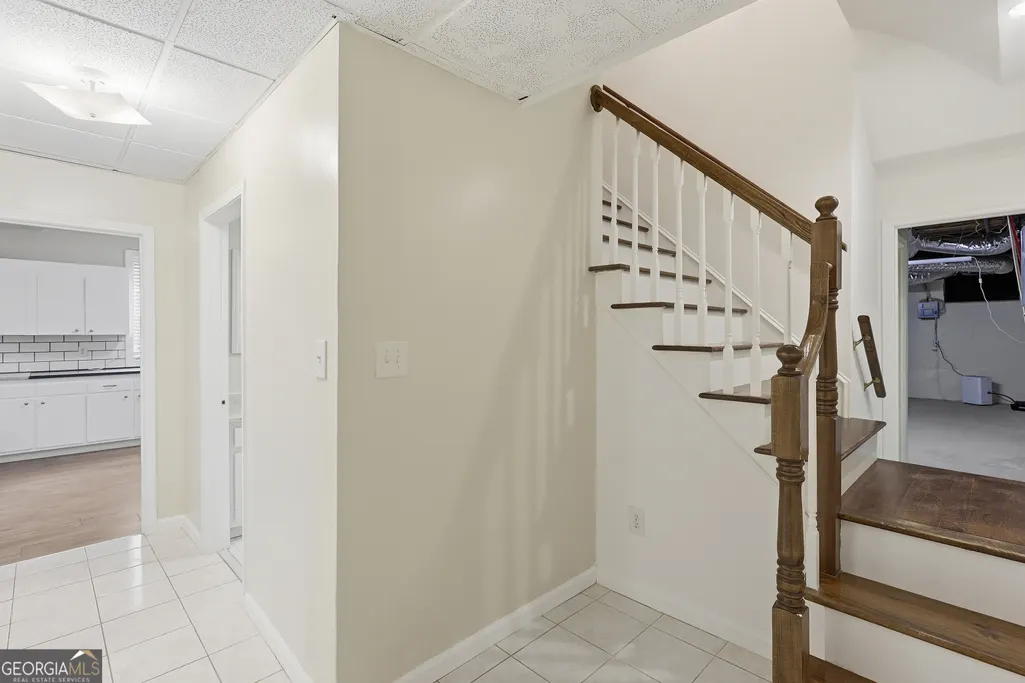
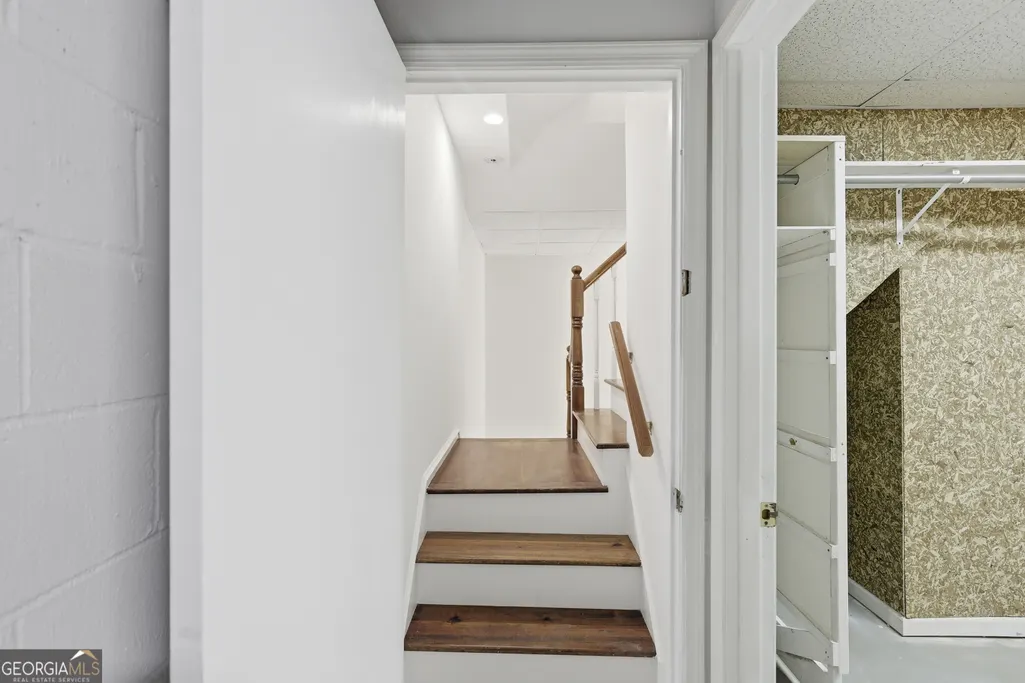
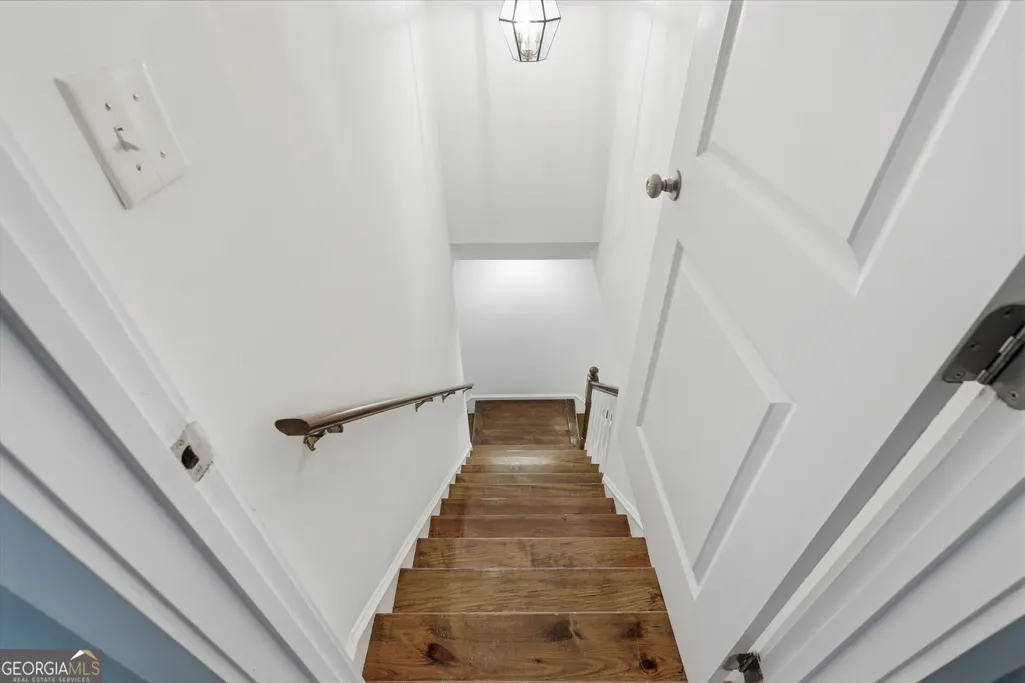
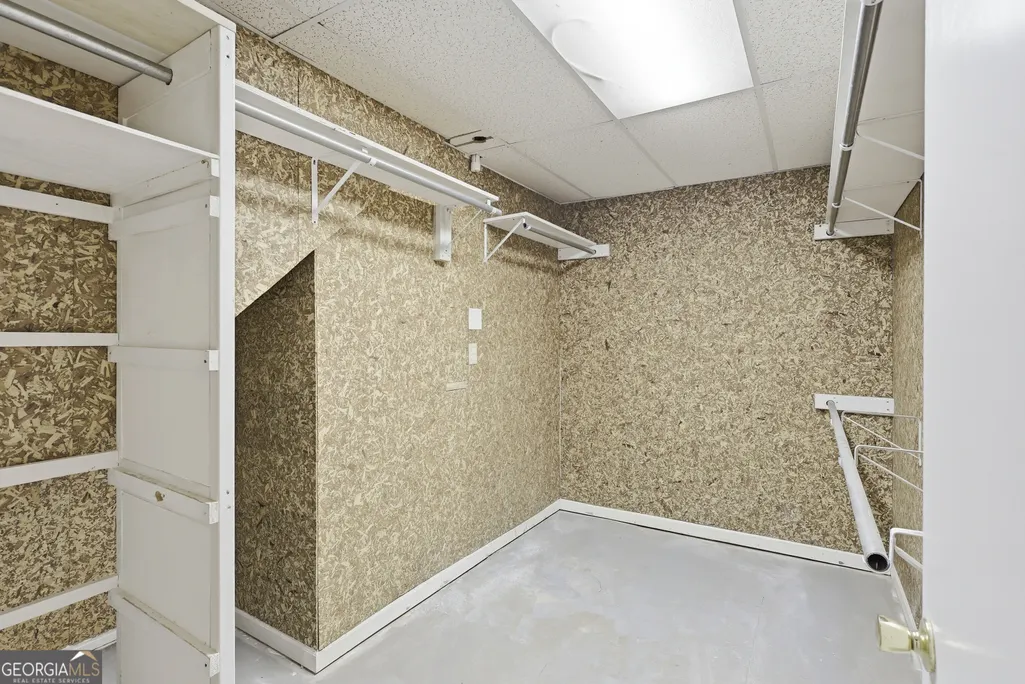
| Basement | Bath Finished,Exterior Entry,Finished,Full |
| Flooring | Hardwood |
| Total Fireplaces | 1 |
| Fireplace Features | Family Room,Masonry |
| Common Walls | No Common Walls |
| Air Conditioning Y/N | true |
| Heating Y/N | true |
| Window Features | Double Pane Windows |
| Fireplace Y/N | true |
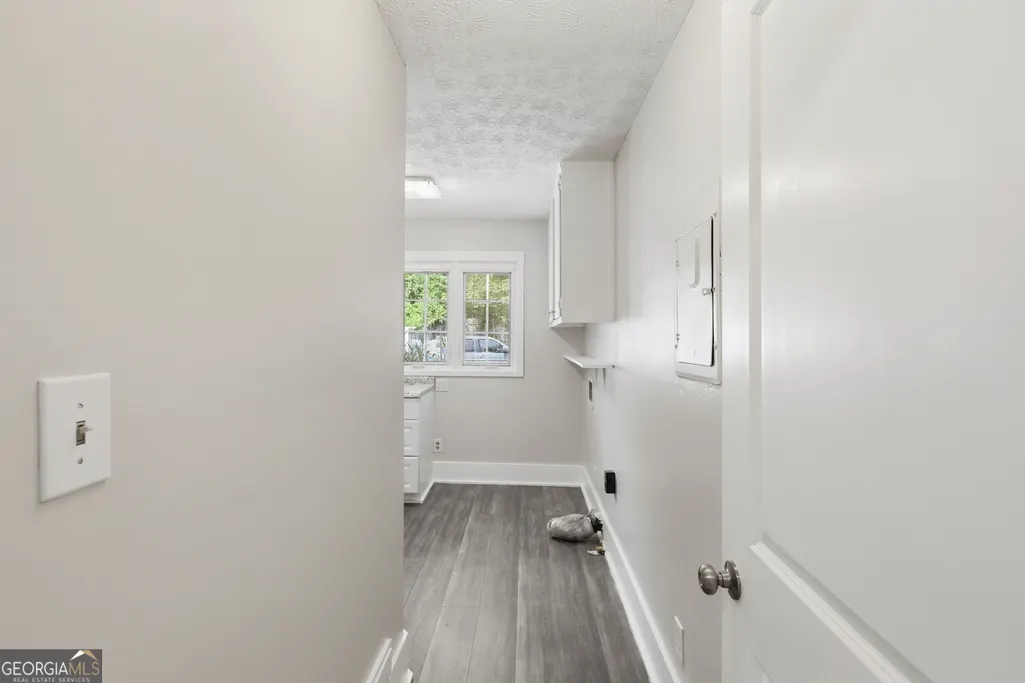

| Laundry Features | Other |
| Total Bedrooms | 5 |
| Main Level Bedrooms | 3 |
| Main Level Bathrooms | 2 |
| Below Grade Finished Area Unit Type | Square Feet |
| LivingAreaSource | Public Records |
| Above Grade Finished Area Unit Type | Square Feet |
| Kitchen Features | Breakfast Area,Breakfast Bar,Kitchen Island,Pantry,Solid Surface Counters |
| Total Baths | 3 |
Exterior Features
| Fencing | Back Yard |
|---|---|
| Parking Features | Garage,Attached |
| Lot Features | Cul-De-Sac,Private |
| Water Source | Public |
| Total Parking | 6 |
| Lot Size Area | 1.81 |
| Lot Size Acres | 1.81 |
| Lot Size Source | Public Records |
Amenities
- Foreclosure
- Views
- Short Sale
- New Construction
- Adult 55+
- Lease To Own
- No HOA Fees
- Furnished
- Primary On Main
- Air Conditioning
- Seller Finance
- Green
- Fixer Upper
- Horse
- Golf
- Fireplace
- Deck
- Garage
- Basement
- Pool
Property vs Single Family Average in 30360
Price
Taxes
Year Built



 ©2026 Georgia Multiple Listing Service All information deemed reliable but not guaranteed. All properties are subject to prior sale, change or withdrawal. Neither listing broker(s) or information provider(s) shall be responsible for any typographical errors, misinformation, misprints and shall be held totally harmless. Listing(s) information is provided for consumer's personal, non-commercial use and may not be used for any purpose other than to identify prospective properties consumers may
