

Address
3342 Briaroak Drive, Duluth, GA
Price
$ 415,000
Property Attributes
- MLS#10827649
- TypeSingle Family
- Listing Status Active
- CountyGwinnett
- CityDuluth
- NeighborhoodBreckinridge Station
- Zip30096
- StyleOther
- Year Built2004
- Taxes$ 4309
- Price$ 415,000
- Bedrooms4
- Full Bathrooms2
- Half Bathrooms1
- Sqr Footage2076
- Lot Size0.15 Acres
Data Source:
Georgia MLS (GAMLS)
Property Description
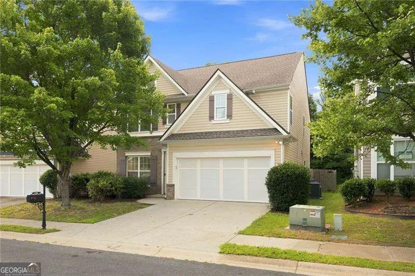
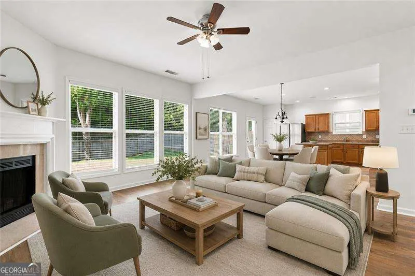
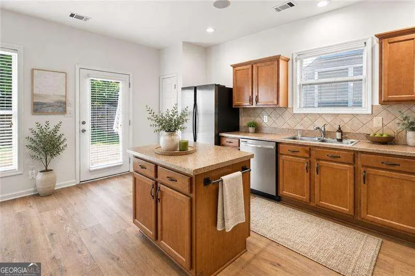
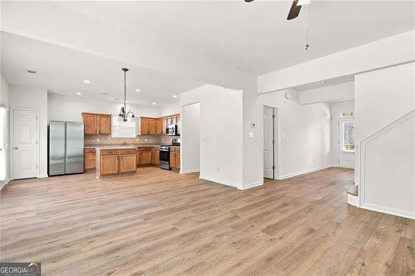
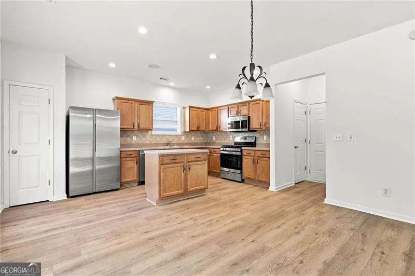
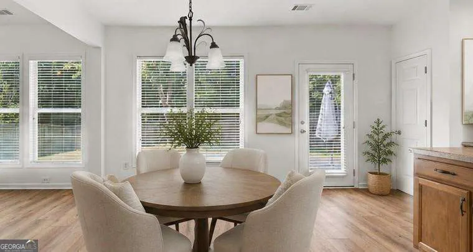
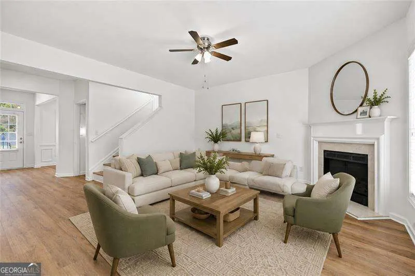
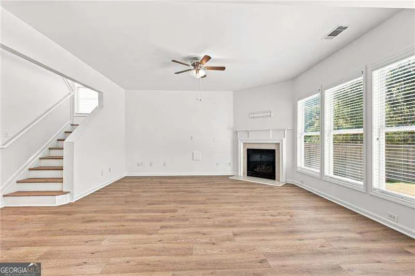
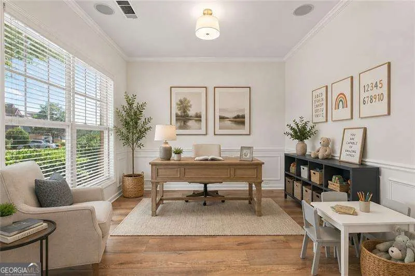
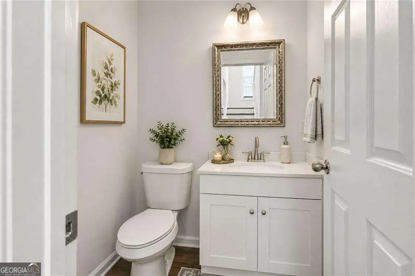
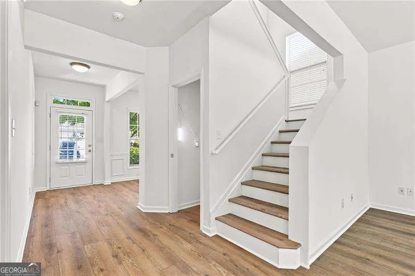
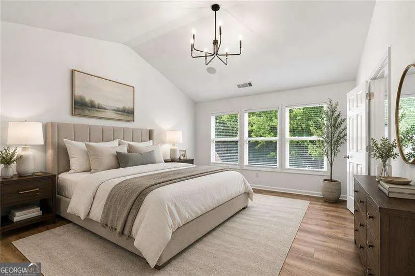
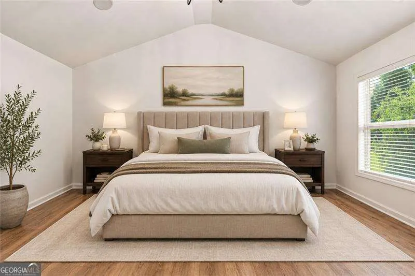
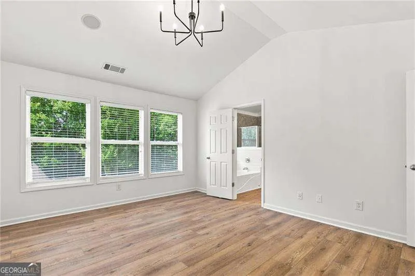
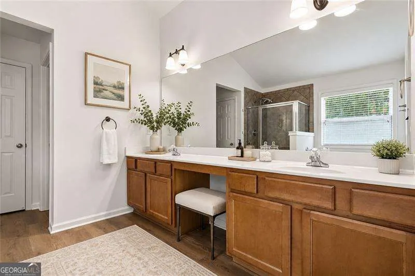
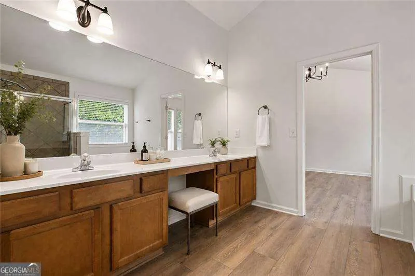
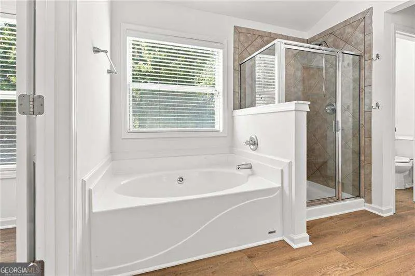
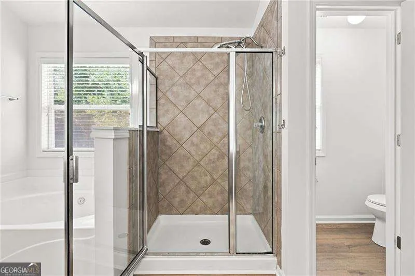
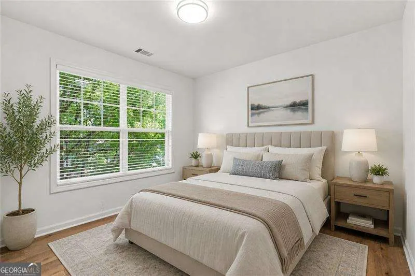
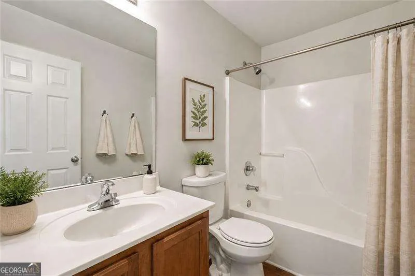
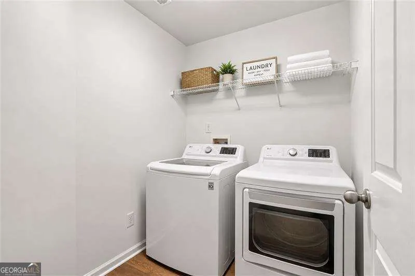
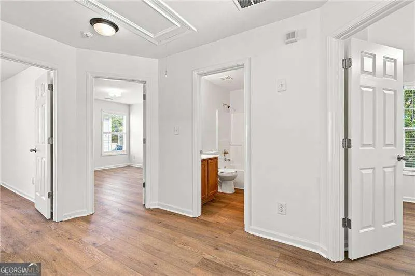
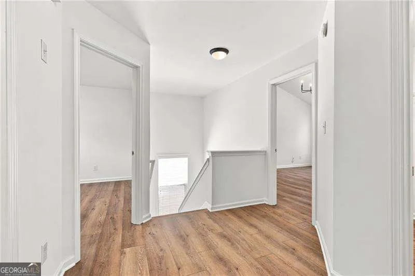
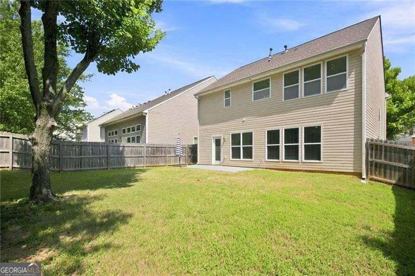
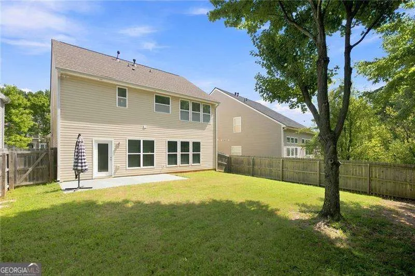
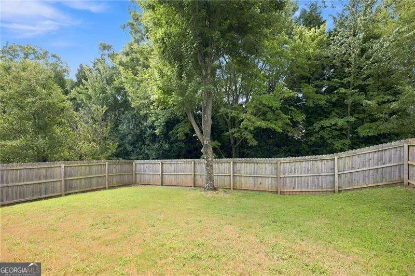
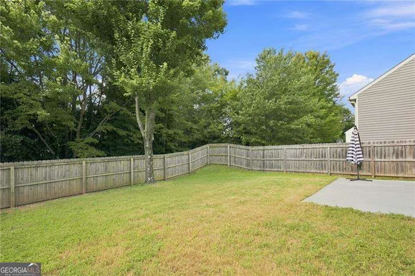
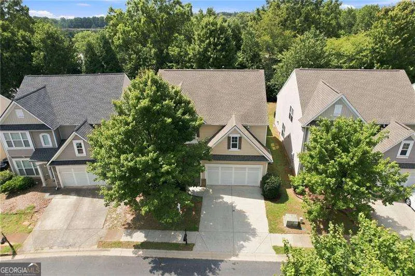
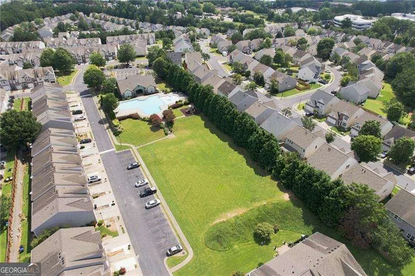
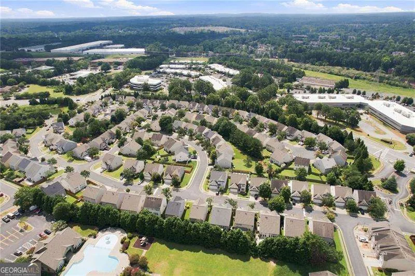
**NO FAULT OF SELLER, HOME IS BACK ON THE MARKET** Move-in ready and filled with recent updates, this 4-bedroom, 2.5-bath home offers the open layout, flexible living space, and large fenced backyard buyers are looking for. New HVAC (2025), newer roof, new LVP flooring throughout, fresh interior paint, and new appliances make this home an exceptional opportunity in a convenient Gwinnett County location. The main level features an inviting open-concept kitchen and family room, creating an ideal space for everyday living and entertaining. The kitchen offers maple cabinetry, pantry storage, new appliances, a center island, and a casual dining area, while the spacious family room is anchored by a corner fireplace with gas logs. A separate flex room on the main level provides valuable additional space for a home office, playroom, formal dining room, or second living area. Step outside to the extended concrete patio overlooking the spacious, level, fenced backyard-plenty of room for outdoor entertaining, recreation, pets, or simply enjoying additional privacy. Upstairs, the vaulted primary suite features a walk-in closet, garden tub, and separate shower. Three additional generously sized bedrooms, a second full bath, and a conveniently located upstairs laundry room complete the second level. Located in a gated community with resort-style amenities, including a swimming pool, clubhouse, fitness center, athletic field, sidewalks, streetlights, and professionally maintained common areas. Conveniently located near I-85 and GA-316, with easy access to shopping, dining, recreation, golf, tennis, and destinations throughout Gwinnett County and Metro Atlanta.
| Elementary School | Middle School | High School |
|---|---|---|
| Ferguson Elementary School | Louise Radloff Middle School | Meadowcreek High School |
| Price History | |
|---|---|
| 8/17/2026 | Listed $415,000 |
General Features
| Sewer | Public Sewer |
|---|---|
| Heating | Forced Air |
| Cooling | Central Air |
| Utilities | Cable Available,Electricity Available,High Speed Internet,Natural Gas Available,Sewer Available,Underground Utilities,Water Available |
| Roof | Composition |
| Appliances | Dishwasher,Disposal,Microwave,Refrigerator |
| HOA Fee | 840 |
| Association Fee Includes | Maintenance Grounds,Reserve Fund,Swimming |
| Patio/Porch Features | Patio |
| Architectural Style | Other |
| Security Features | Gated Community,Smoke Detector(s) |
| Construction Materials | Concrete,Vinyl Siding |
| Year Built | 2004 |
| Levels | Two |
| Property Subtype | Single Family Residence |
| Tax Year | 2025 |
| Community Features | Clubhouse,Fitness Center,Playground,Pool,Sidewalks,Street Lights,Near Shopping |
| County | Gwinnett |
| New Construction | false |
| Property Type | Residential |
| HOA | true |
| Attached Garage | false |
| Subdivision Name | Breckinridge Station |
| Garage Y/N | true |
| Full Baths | 2 |
| Status | Active |
| Directions | Please send all offers in one complete PDF and text when sent. No offer deadlines on Friday or Saturday |
| High School | Meadowcreek |
| City | Duluth |
| Body of Water | None |
| Lot Size Units | Square Feet |
| Lot Size Square Feet | 6534 |
| Carport Y/N | false |
| Elementary School | Ferguson |
| Property Attached Y/N | false |
| Land Lease Y/N | false |
| Tax Annual Amount | 4309 |
| Home Warranty Y/N | false |
| Middle/Junior High School | Louise Radloff |
| Property Condition | Resale |
| Structure Type | House |
| Building Area Units | Square Feet |
| Living Area Units | Square Feet |
| Standard Status | Active |
Interior Features
| Interior Amenities | Vaulted Ceiling(s),Walk-In Closet(s) |
|---|---|
| Basement | None |
| Flooring | Vinyl |
| Total Fireplaces | 1 |
| Fireplace Features | Family Room,Gas Log,Gas Starter |
| Common Walls | No Common Walls |
| Air Conditioning Y/N | true |
| Heating Y/N | true |
| Window Features | Double Pane Windows |
| Fireplace Y/N | true |
| Above Grade Finished Area | 2076 |
| Half Baths | 1 |
| Laundry Features | Other |
| Total Bedrooms | 4 |
| Below Grade Finished Area Unit Type | Square Feet |
| LivingAreaSource | Public Records |
| Above Grade Finished Area Unit Type | Square Feet |
| Kitchen Features | Breakfast Area,Kitchen Island,Pantry |
| Total Baths | 3 |
| Dining Room Features | Seats 12+ |
Exterior Features
| Fencing | Back Yard,Wood |
|---|---|
| Parking Features | Garage,Kitchen Level,Garage Door Opener |
| Lot Features | Private |
| Water Source | Public |
| Total Parking | 2 |
| Lot Size Area | 6534 |
| Building Area Total | 2076 |
| Lot Size Acres | 0.15 |
| Lot Size Source | Public Records |
Amenities
- Foreclosure
- Views
- Short Sale
- New Construction
- Adult 55+
- Lease To Own
- No HOA Fees
- Furnished
- Primary On Main
- Air Conditioning
- Seller Finance
- Green
- Fixer Upper
- Horse
- Golf
- Fireplace
- Deck
- Garage
- Basement
- Pool
Property vs Single Family Average in 30096
Price
Taxes
Year Built



 ©2026 Georgia Multiple Listing Service All information deemed reliable but not guaranteed. All properties are subject to prior sale, change or withdrawal. Neither listing broker(s) or information provider(s) shall be responsible for any typographical errors, misinformation, misprints and shall be held totally harmless. Listing(s) information is provided for consumer's personal, non-commercial use and may not be used for any purpose other than to identify prospective properties consumers may
