

Address
852 Marlay Lane, Powder Springs, GA
Price
$ 900,000
Property Attributes
- MLS#10827718
- TypeSingle Family
- Listing Status Active
- CountyCobb
- CityPowder Springs
- NeighborhoodKyle Farm
- Zip30127
- StyleTraditional
- Year Built2022
- Taxes$ 10416
- Price$ 900,000
- Bedrooms5
- Full Bathrooms4
- Half Bathrooms10
- Sqr Footage4300
- Lot Size0.351 Acres
Data Source:
Georgia MLS (GAMLS)
Property Description
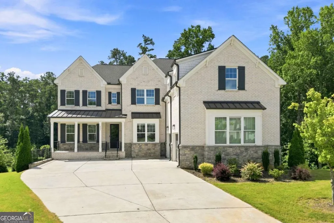
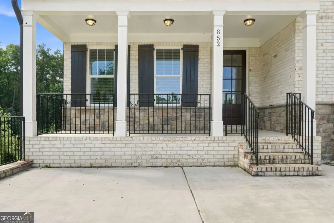
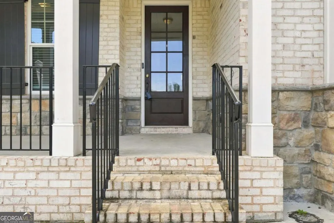
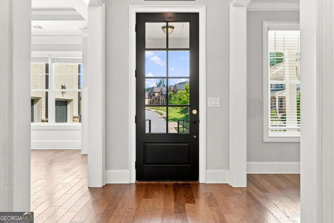
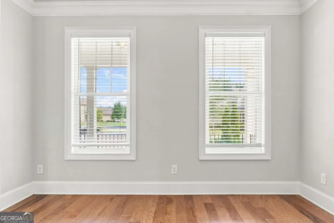
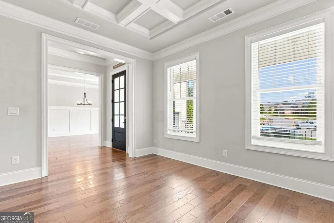
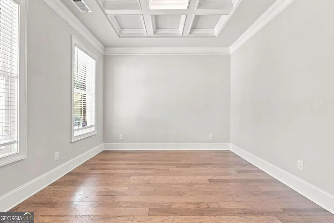
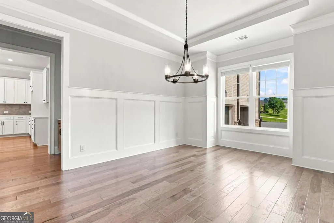
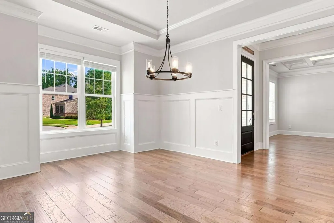
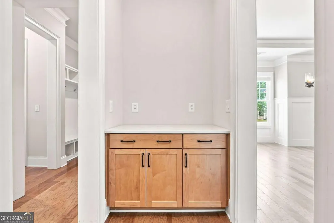
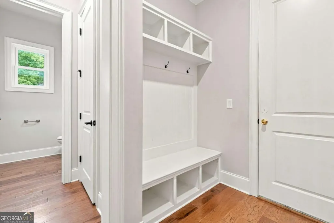
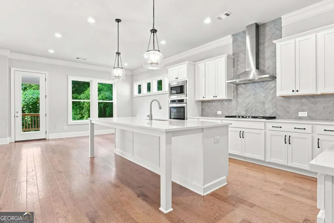
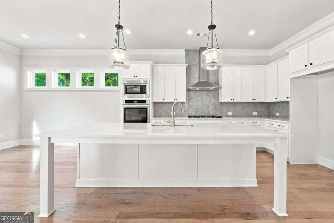
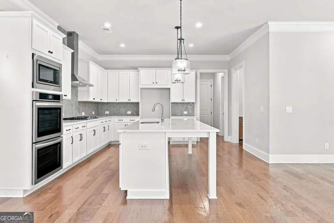
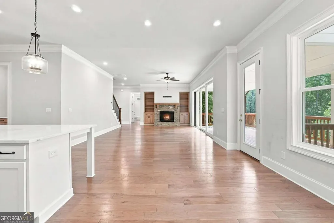
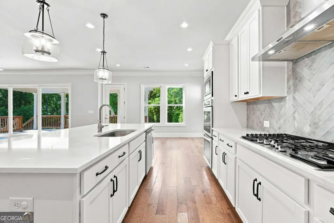
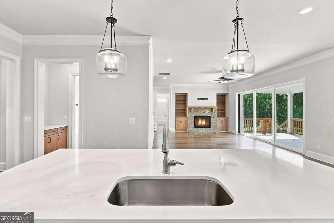
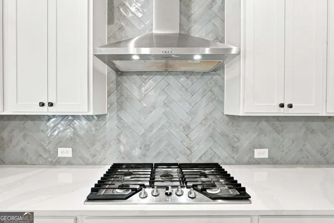
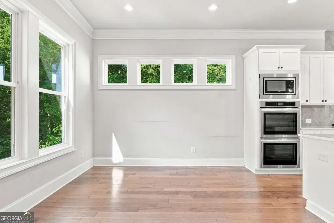
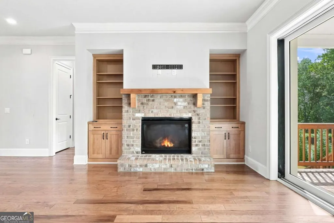
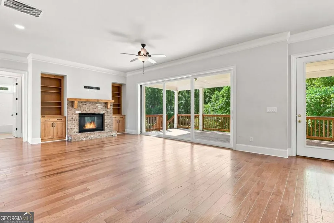
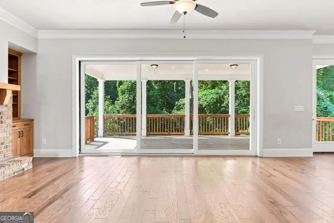
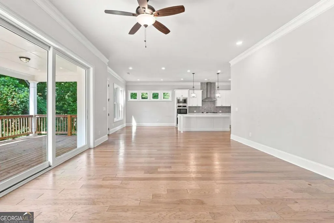
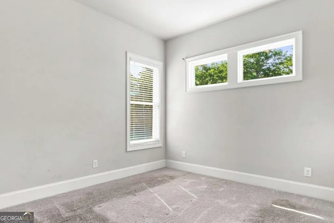
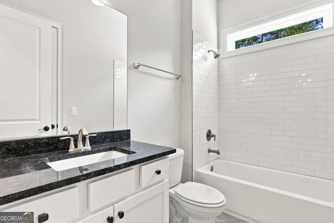
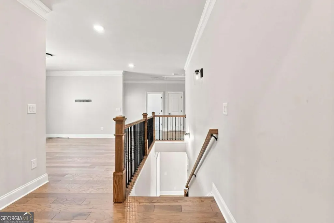
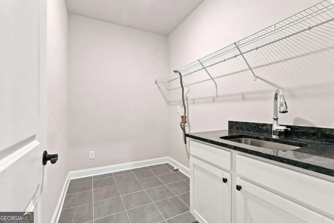
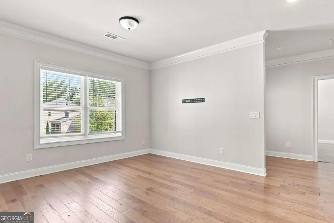
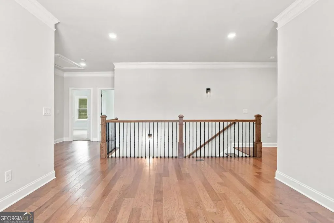
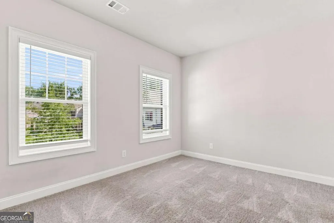
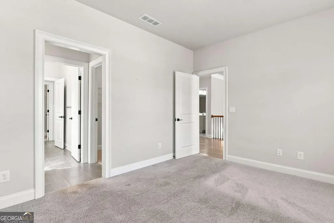
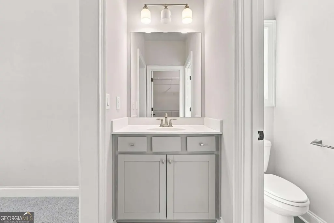
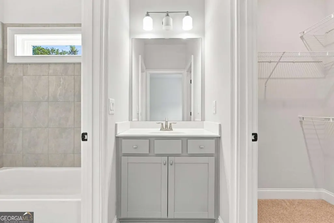
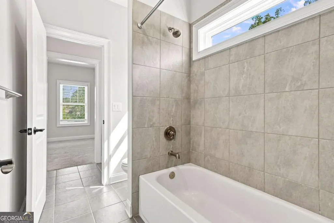
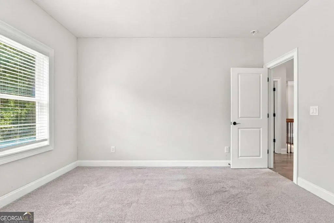
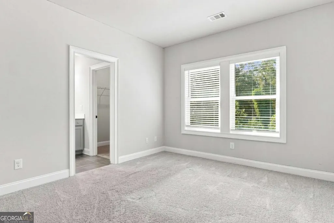
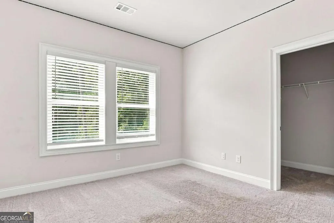
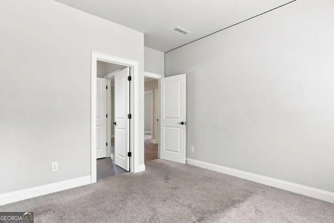
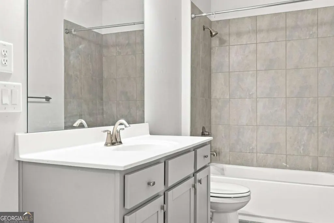
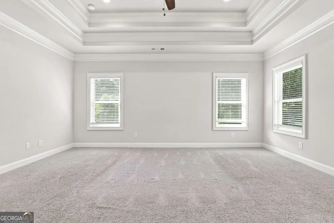
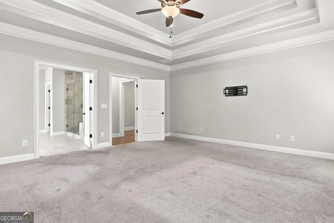
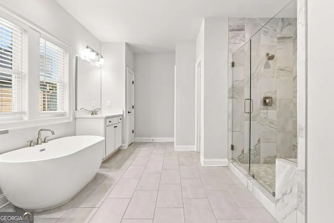
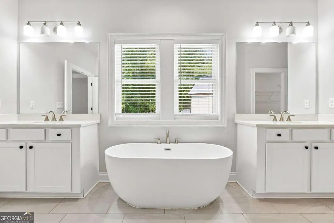
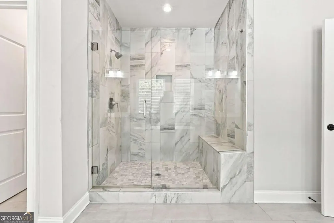
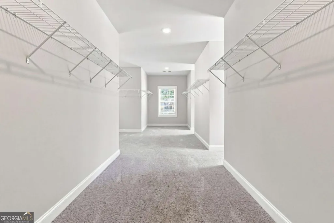
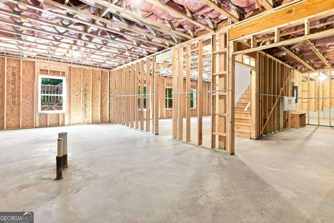
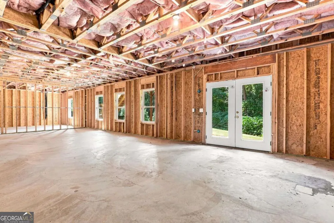
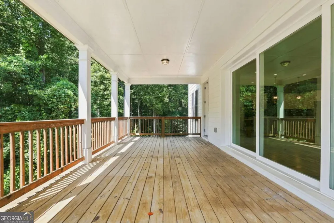
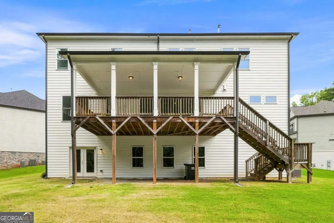
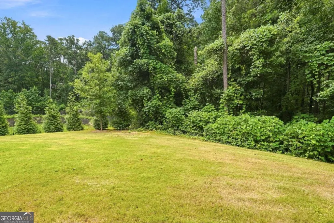
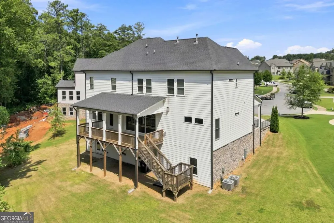
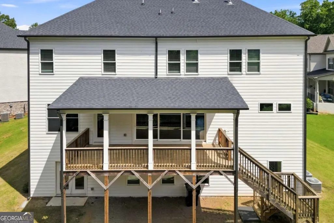
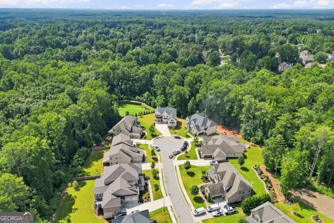
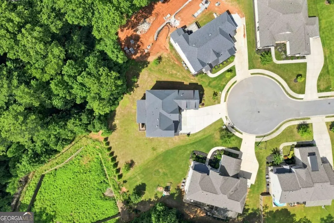
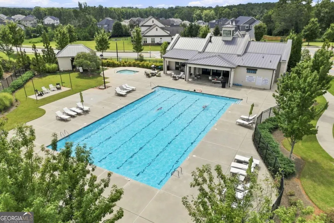
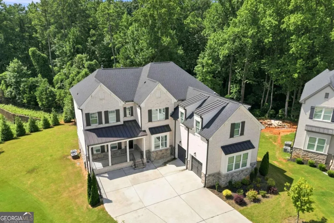
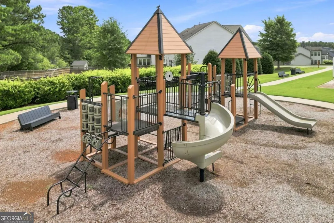
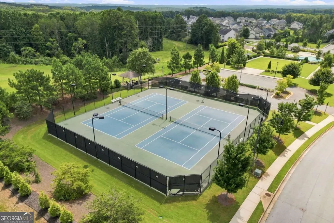
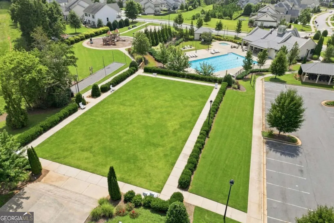
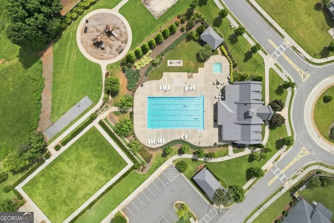
Kyle Farm offers a lifestyle that is hard to match, with exceptional resort-style amenities in one of West Cobb's most desirable communities. The tennis courts, community clubhouse, Jr. Olympic pool, splash pad, playground, volleyball court, and bocce courts are all just a few blocks away. The neighborhood also offers access to the desired schools system featuring, Kemp Elementary, Lovinggood Middle, and Hillgrove High School, along with convenient access to shopping, dining, Publix, Costco, and Dallas Highway. Tucked away in a cul-de-sac with a private backyard, this executive-style farmhouse delivers the perfect combination of elegance, comfort, and functionality. The rocking-chair front porch welcomes you into the spacious foyer, where formal living and dining rooms sit just off the entrance, creating an ideal setting for entertaining friends and family. Continue into the impressive family room featuring a fireplace, custom built-ins, beautiful hardwood floors, and floor-to-ceiling windows that fill the space with natural light. The open-concept, eat-in kitchen is designed for both everyday living and entertaining, with custom cabinetry, a large center island with breakfast bar, double ovens, a drop-in gas cooktop with vent hood, tiled backsplash, and plenty of counter and storage space. Just outside, the expansive covered deck offers the perfect place to relax, grill, or enjoy the peaceful backyard. Upstairs, a large landing provides flexible bonus space for a sitting area, home office, or playroom. The oversized primary suite is a true retreat with tray ceilings, a private sitting area, and an impressive amount of closet space. The spa-like ensuite features dual vanities, a separate soaking tub, and a beautifully tiled walk-in shower with a built-in bench. Three additional spacious bedrooms and two well-appointed bathrooms complete the upper level. The daylight basement is already framed for additional bedrooms and living space and stubbed for another bathroom, offering tremendous potential for a future guest suite, multigenerational living, home theater, gym, or recreation area. You will love the private setting, executive-style floor plan, outstanding amenities, and everything this incredible West Cobb location has to offer. Don't let this opportunity pass you by-come experience the Kyle Farm lifestyle and make this exceptional home yours!
| Elementary School | Middle School | High School |
|---|---|---|
| Kemp Elementary School | Lovinggood Middle School | Hillgrove High School |
| Price History | |
|---|---|
| 8/18/2026 | Listed $900,000 |
General Features
| Sewer | Public Sewer |
|---|---|
| Heating | Central |
| Cooling | Ceiling Fan(s),Central Air |
| Utilities | Cable Available,High Speed Internet,Natural Gas Available,Phone Available,Sewer Available,Water Available |
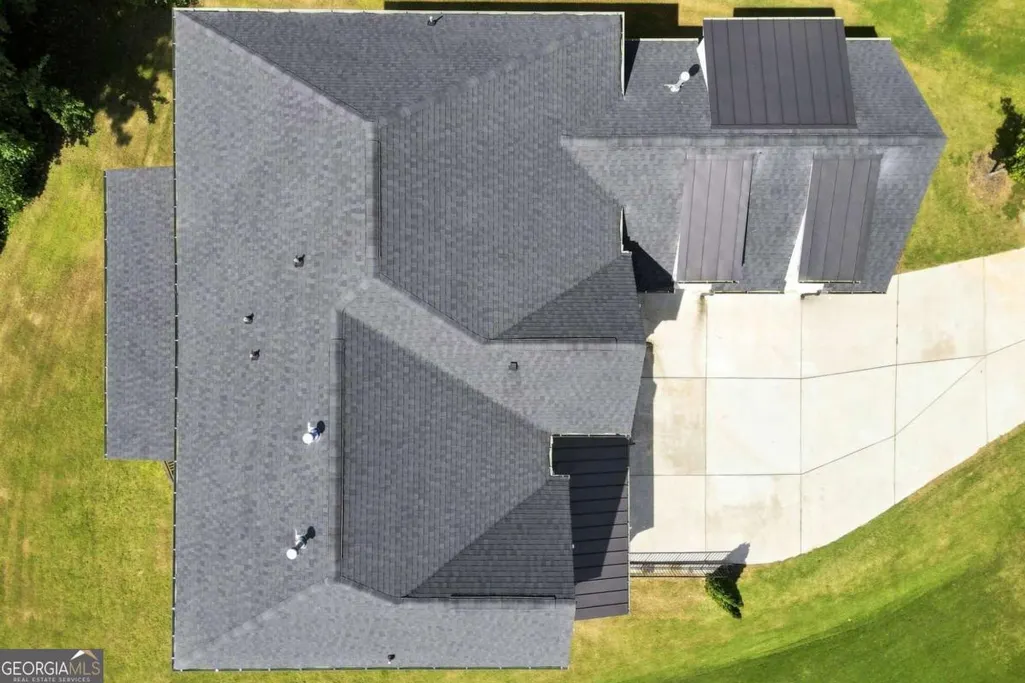
| Roof | Composition |
| Appliances | Dishwasher,Double Oven,Gas Water Heater,Microwave |
| HOA Fee | 1200 |
| Association Fee Includes | Reserve Fund,Swimming,Tennis |
| Patio/Porch Features | Deck |
| Architectural Style | Traditional |
| Construction Materials | Brick |
| Year Built | 2022 |
| Electric | 220 Volts |
| Levels | Two |
| Property Subtype | Single Family Residence |
| Tax Year | 2025 |
| Waterfront Features | No Dock Or Boathouse |
| Community Features | Clubhouse,Playground,Pool,Tennis Court(s),Walk To Schools,Near Shopping |
| County | Cobb |
| New Construction | false |
| Property Type | Residential |
| HOA | true |
| Attached Garage | true |
| Subdivision Name | Kyle Farm |
| Garage Y/N | true |
| Full Baths | 4 |
| Status | Active |
| Directions | GPS Friendly |
| High School | Hillgrove |
| City | Powder Springs |
| Body of Water | None |
| Lot Size Units | Square Feet |
| Lot Size Square Feet | 15289.56 |
| Carport Y/N | false |
| Elementary School | Kemp |
| Property Attached Y/N | false |
| Land Lease Y/N | false |
| Tax Annual Amount | 10416 |
| Home Warranty Y/N | false |
| Middle/Junior High School | Lovinggood |
| Property Condition | Resale |
| Structure Type | House |
| Building Area Units | Square Feet |
| Living Area Units | Square Feet |
| Standard Status | Active |
Interior Features
| Interior Amenities | Double Vanity,High Ceilings,Split Bedroom Plan,Tray Ceiling(s),Walk-In Closet(s),Wet Bar |
|---|---|
| Basement | Bath/Stubbed,Exterior Entry,Full,Interior Entry,Unfinished |
| Flooring | Carpet,Hardwood,Tile |
| Total Fireplaces | 1 |
| Fireplace Features | Factory Built,Family Room |
| Common Walls | No Common Walls |
| Air Conditioning Y/N | true |
| Heating Y/N | true |
| Window Features | Double Pane Windows |
| Fireplace Y/N | true |
| Above Grade Finished Area | 4300 |
| Half Baths | 10 |
| Laundry Features | Mud Room |
| Total Bedrooms | 5 |
| Main Level Bedrooms | 1 |
| Main Level Bathrooms | 1 |
| Below Grade Finished Area Unit Type | Square Feet |
| LivingAreaSource | Public Records |
| Above Grade Finished Area Unit Type | Square Feet |
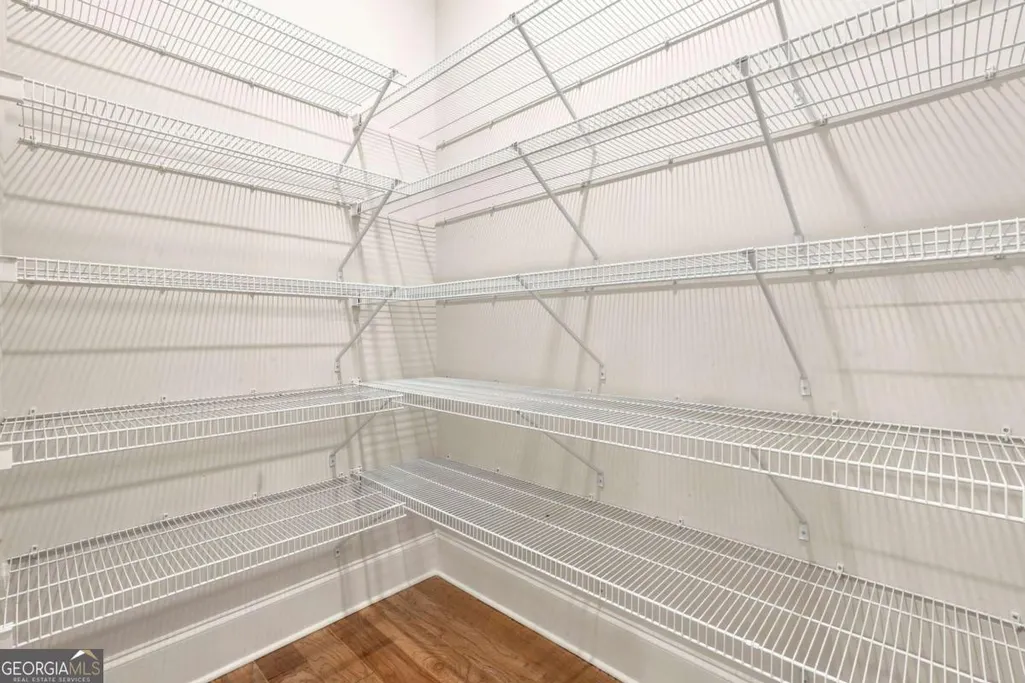
| Kitchen Features | Breakfast Area,Kitchen Island,Pantry,Solid Surface Counters |
| Total Baths | 14 |
Exterior Features
| Parking Features | Garage,Attached,Side/Rear Entrance |
|---|---|
| Lot Features | Cul-De-Sac |
| Water Source | Public |
| Total Parking | 2 |
| Lot Size Area | 15289.56 |
| Building Area Total | 4300 |
| Lot Size Acres | 0.351 |
| Lot Size Source | Public Records |
| Waterfront Y/N | false |
Amenities
- Foreclosure
- Views
- Short Sale
- New Construction
- Adult 55+
- Lease To Own
- No HOA Fees
- Furnished
- Primary On Main
- Air Conditioning
- Seller Finance
- Green
- Fixer Upper
- Horse
- Golf
- Fireplace
- Deck
- Garage
- Basement
- Pool
Property vs Single Family Average in 30127
Price
Taxes
Year Built
In The Neighborhood
Primary On Main
Powder Springs
$ 789,900
- Type
- Single Family
- Size
- 3,307 SqFt
- Rooms
- 4 Beds + 2.5 Baths



 ©2026 Georgia Multiple Listing Service All information deemed reliable but not guaranteed. All properties are subject to prior sale, change or withdrawal. Neither listing broker(s) or information provider(s) shall be responsible for any typographical errors, misinformation, misprints and shall be held totally harmless. Listing(s) information is provided for consumer's personal, non-commercial use and may not be used for any purpose other than to identify prospective properties consumers may
