

New Construction - Primary on Main - Eco Friendly - Adult 55+
Address
2000 Ripple Park Bend, Canton, GA
Price
$ 655,480
Property Attributes
- MLS#10827867
- TypeSingle Family
- Listing Status New
- CountyCherokee
- CityCanton
- NeighborhoodCrescent Pointe at Great Sky
- Zip30114
- StyleRanch
- Year Built2026
- Price$ 655,480
- Bedrooms3
- Full Bathrooms3
- Half Bathrooms0
- Sqr Footage2268
- Lot Size0.15 Acres
Data Source:
Georgia MLS (GAMLS)
Property Description
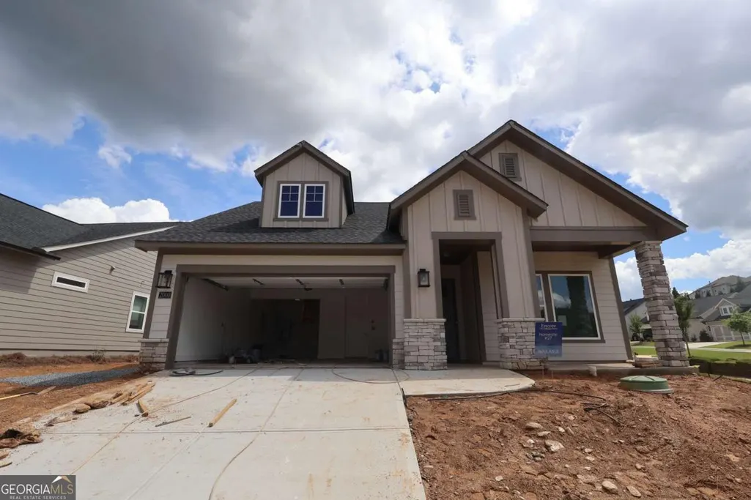
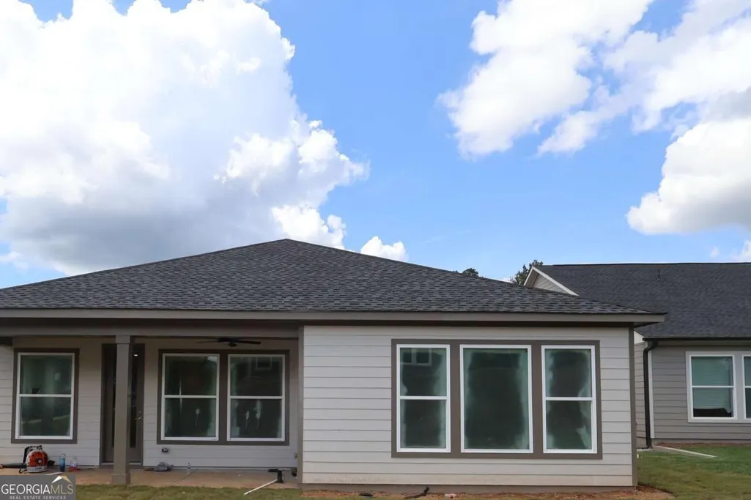
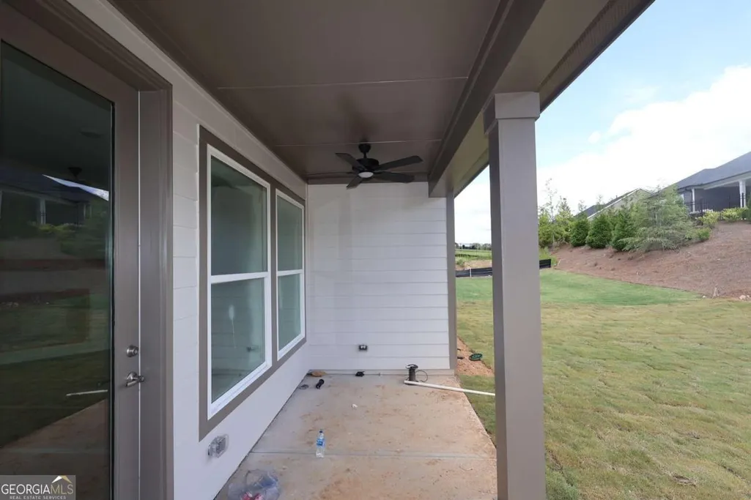
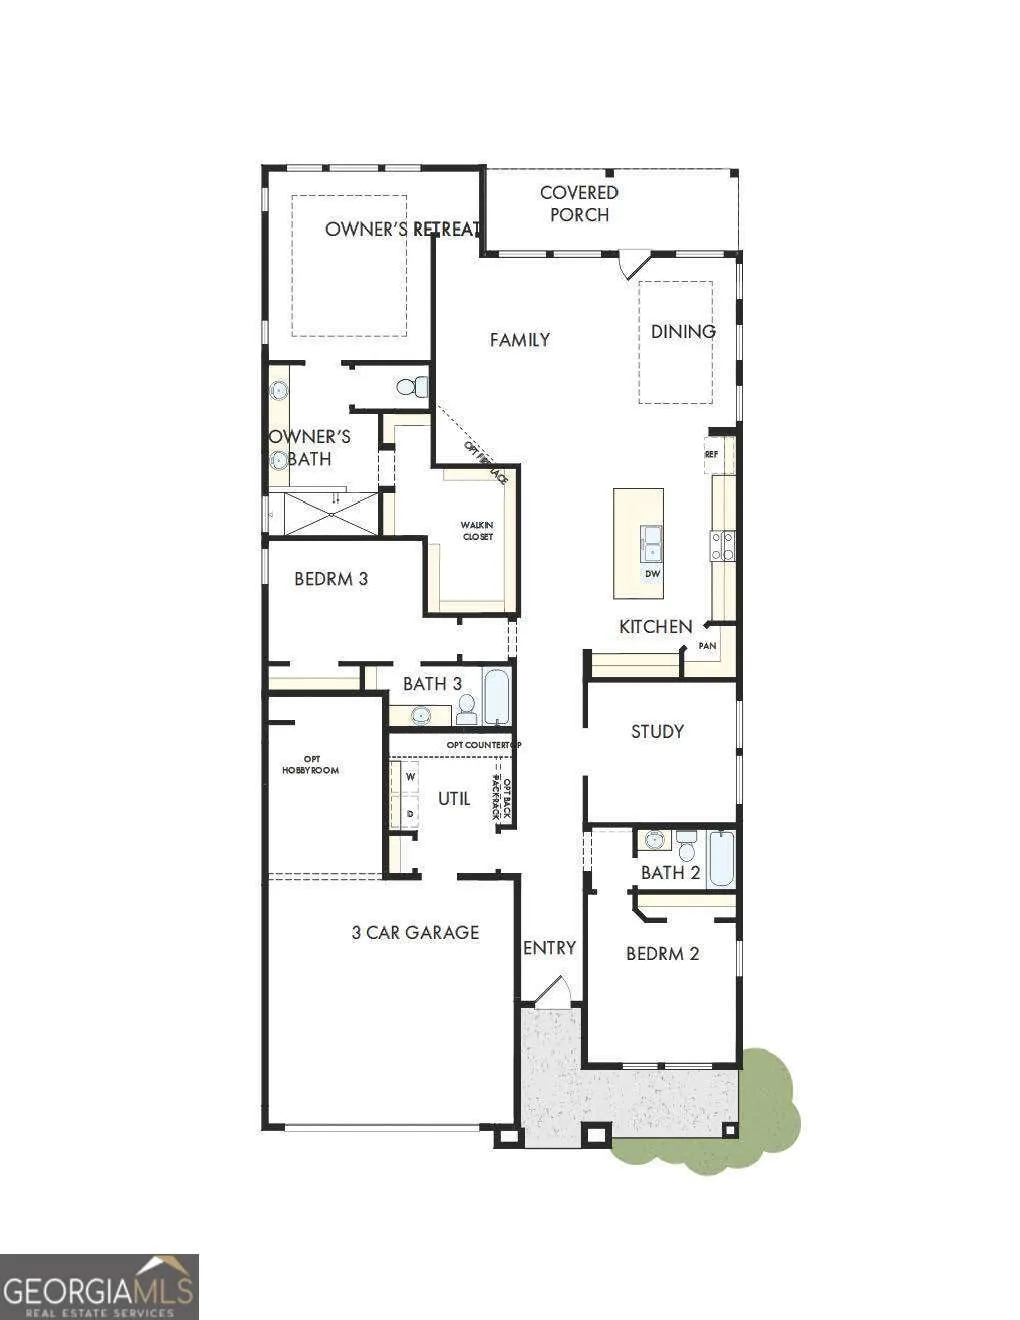
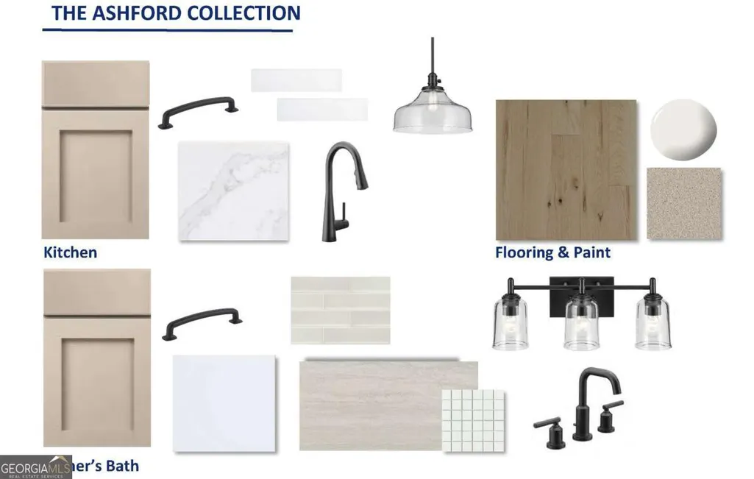
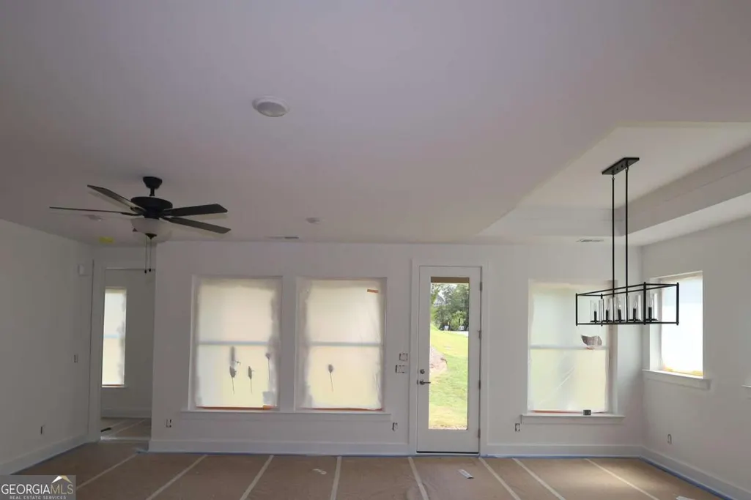
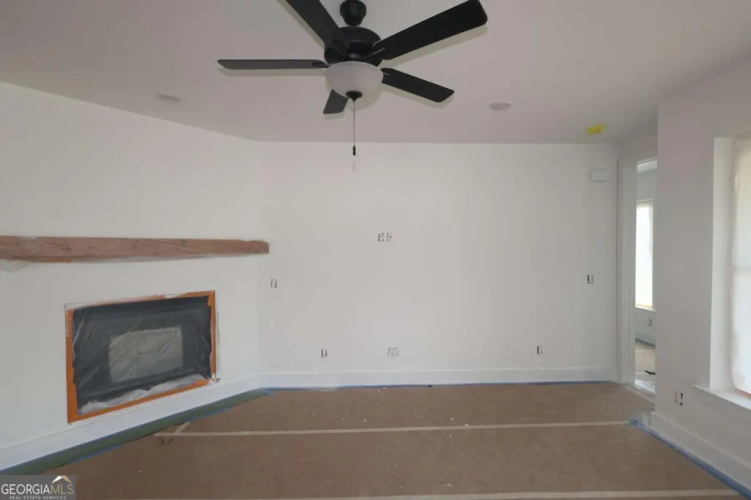
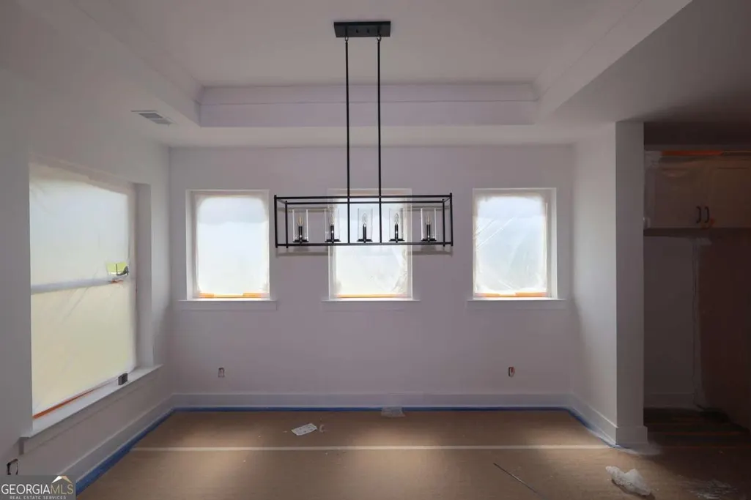
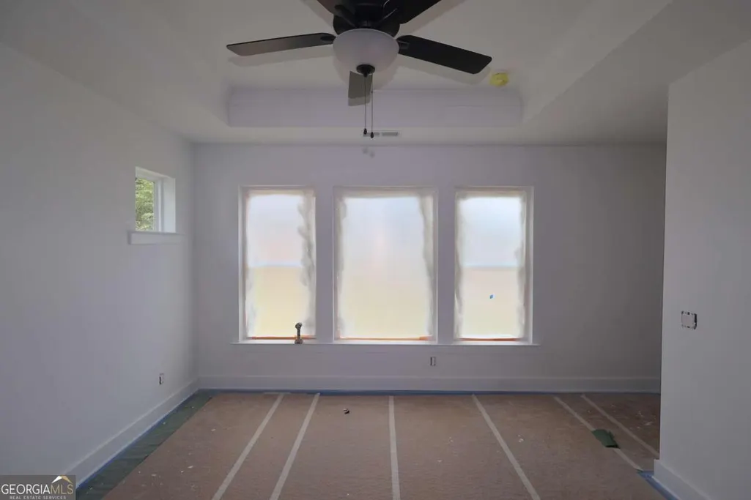
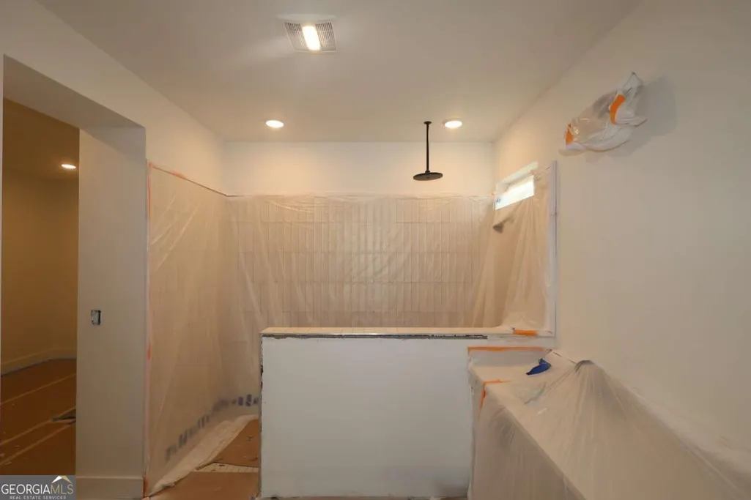
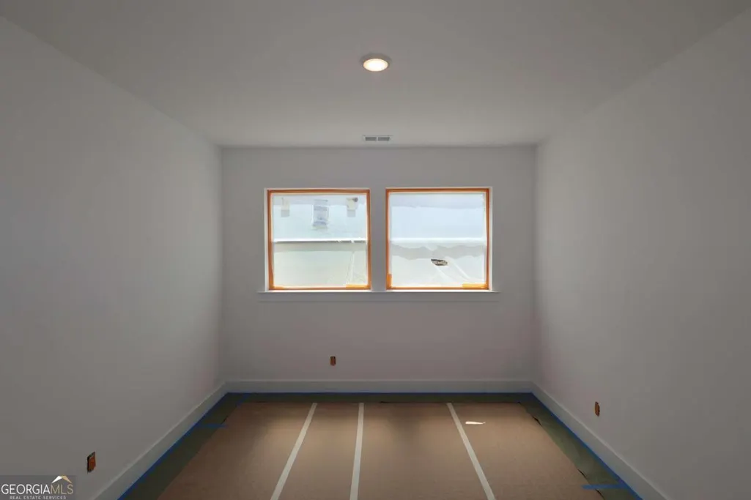
Experience exceptional craftsmanship and thoughtful design in this stunning new home by David Weekley Homes, located in the highly sought-after Crescent Pointe at Great Sky community. The Copperdale A floor plan offers 2,268 square feet of beautifully designed living space, featuring 3 bedrooms, 3 full bathrooms, and a tandem 3-car garage, perfect for extra storage, a workshop, or recreational vehicles. This home showcases impressive curb appeal with a stylish stone water table and welcoming exterior details. Inside, you'll find a private study with elegant French doors, ideal for a home office or flex space. The open-concept living area is anchored by a cozy gas fireplace, creating a warm and inviting atmosphere for both everyday living and entertaining. The spacious kitchen flows seamlessly into the dining and family rooms, while large windows bring in abundant natural light. Step outside to enjoy the covered, extended back porch, perfect for relaxing evenings or hosting gatherings year-round. Designed with both comfort and functionality in mind, this home offers the perfect blend of modern features and timeless style, all within the vibrant Great Sky community with its exceptional amenities and scenic surroundings.
| Elementary School | Middle School | High School |
|---|---|---|
| R M Moore Elementary School | Teasley Middle School | Cherokee High School |
| Price History | |
|---|---|
| 8/18/2026 | Listed $655,480 |
General Features
| Sewer | Public Sewer |
|---|---|
| Heating | Central,Natural Gas,Zoned |
| Cooling | Central Air,Zoned |
| Utilities | Cable Available,Electricity Available,Natural Gas Available,Phone Available,Sewer Available,Underground Utilities,Water Available |
| Roof | Composition |
| Appliances | Dishwasher,Disposal,Gas Water Heater,Microwave,Tankless Water Heater |
| HOA Fee | 2340 |
| Association Fee Includes | Maintenance Grounds,Reserve Fund,Swimming,Tennis |
| Patio/Porch Features | Patio |
| Architectural Style | Ranch |
| Security Features | Carbon Monoxide Detector(s),Smoke Detector(s) |
| Construction Materials | Concrete |
| Year Built | 2026 |
| Levels | One |
| Property Subtype | Single Family Residence |
| Community Features | Clubhouse,Pool,Retirement Community,Sidewalks,Street Lights,Walk To Schools,Near Shopping |
| Accessibility | Accessible Entrance |
| County | Cherokee |
| New Construction | true |
| Property Type | Residential |
| HOA | true |
| Attached Garage | false |
| Energy Efficient | Water Heater |
| Subdivision Name | Crescent Pointe at Great Sky |
| Garage Y/N | true |
| Full Baths | 3 |
| Status | New |
| Directions | Directions to Crescent Pointe at Great Sky Travel North on HWY 575, Take Exit 20 and proceed left on Riverstone Parkway for about 1/2 mile. Turn right onto Reinhardt College Parkway and in about one mile turn right onto Reservoir Drive. Stay on Reservoir Drive into Great Sky and to the traffic circle. |
| High School | Cherokee |
| City | Canton |
| Body of Water | None |
| Senior Community Y/N | true |
| Lot Size Units | Square Feet |
| Lot Size Square Feet | 6534 |
| Carport Y/N | false |
| Green Building Verification Type | HERS Index Score |
| Elementary School | R M Moore |
| Property Attached Y/N | false |
| Land Lease Y/N | false |
| Home Warranty Y/N | true |
| Middle/Junior High School | Teasley |
| Property Condition | New Construction |
| Structure Type | House |
| Building Area Units | Square Feet |
| Living Area Units | Square Feet |
| Standard Status | Active |
Interior Features
| Interior Amenities | Double Vanity,High Ceilings,Master On Main Level,Roommate Plan,Tray Ceiling(s),Walk-In Closet(s) |
|---|---|
| Basement | None |
| Flooring | Hardwood,Tile |
| Total Fireplaces | 1 |
| Fireplace Features | Factory Built,Family Room,Gas Log |
| Common Walls | No Common Walls |
| Air Conditioning Y/N | true |
| Heating Y/N | true |
| Window Features | Double Pane Windows |
| Fireplace Y/N | true |
| Above Grade Finished Area | 2268 |
| Laundry Features | None |
| Total Bedrooms | 3 |
| Main Level Bedrooms | 3 |
| Main Level Bathrooms | 3 |
| Below Grade Finished Area Unit Type | Square Feet |
| LivingAreaSource | Owner |
| Above Grade Finished Area Unit Type | Square Feet |
| Kitchen Features | Breakfast Area,Kitchen Island,Walk-in Pantry |
| Total Baths | 3 |
Exterior Features
| Parking Features | Garage,Kitchen Level,Garage Door Opener |
|---|---|
| Lot Features | Corner Lot,Level |
| Water Source | Public |
| Total Parking | 3 |
| Lot Size Area | 6534 |
| Foundation Details | Slab |
| Building Area Total | 2268 |
| Lot Size Acres | 0.15 |
| Lot Size Source | Owner |
Amenities
- Foreclosure
- Views
- Short Sale
- New Construction
- Adult 55+
- Lease To Own
- No HOA Fees
- Furnished
- Primary On Main
- Air Conditioning
- Seller Finance
- Green
- Fixer Upper
- Horse
- Golf
- Fireplace
- Deck
- Garage
- Basement
- Pool
Property vs Single Family Average in 30114
Price
Year Built


 ©2026 Georgia Multiple Listing Service All information deemed reliable but not guaranteed. All properties are subject to prior sale, change or withdrawal. Neither listing broker(s) or information provider(s) shall be responsible for any typographical errors, misinformation, misprints and shall be held totally harmless. Listing(s) information is provided for consumer's personal, non-commercial use and may not be used for any purpose other than to identify prospective properties consumers may
 Listings identified with the FMLS IDX logo come from FMLS and are held by brokerage firms other than the owner of this website. The listing brokerage is identified in any listing details. Information is deemed reliable but is not guaranteed. If you believe any FMLS listing contains material that infringes your copyrighted work please