

Address
4885 Maristone Landing Way, Cumming, GA
Price
$ 699,000
Property Attributes
- MLS#10827949
- TypeSingle Family
- Listing Status New
- CountyForsyth
- CityCumming
- NeighborhoodMARISTONE
- Zip30040
- StyleTraditional
- Year Built2010
- Taxes$ 6672
- Price$ 699,000
- Bedrooms5
- Full Bathrooms3
- Half Bathrooms1
- Sqr Footage4237
- Lot Size0.15 Acres
Data Source:
Georgia MLS (GAMLS)
Property Description
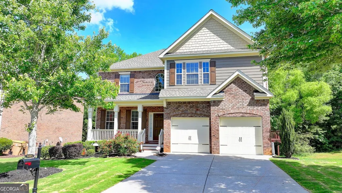
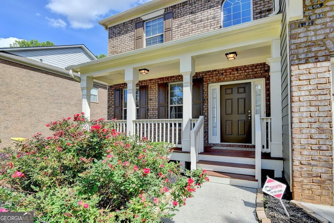
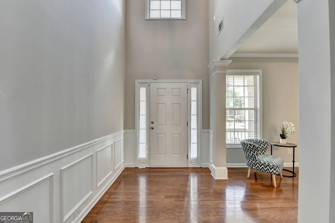
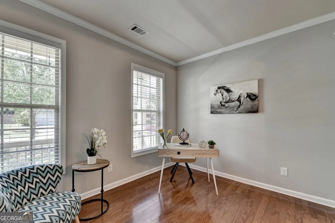
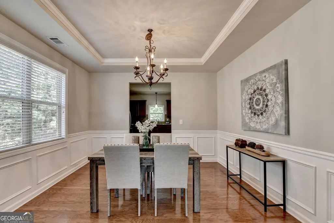
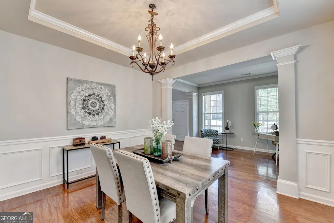
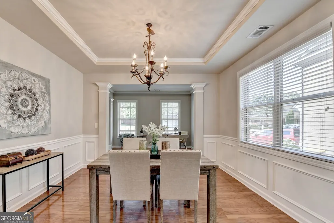
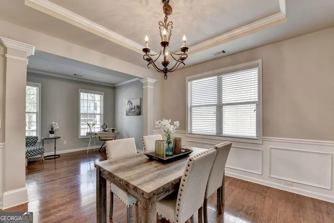
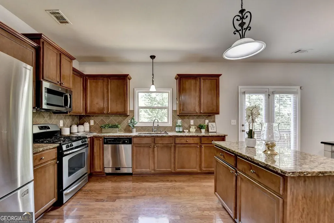
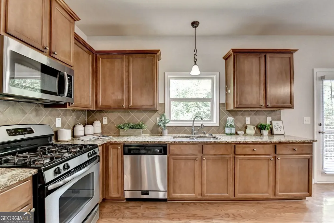
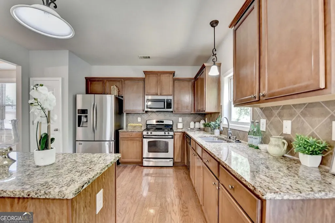
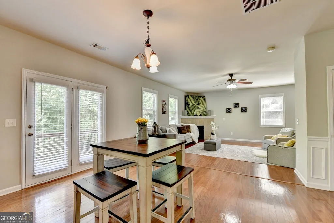
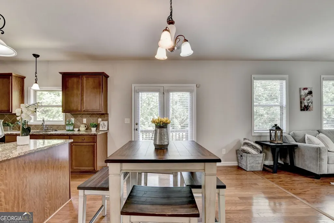
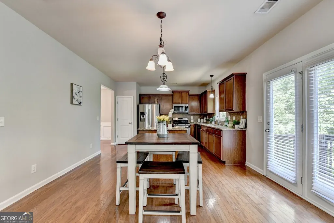
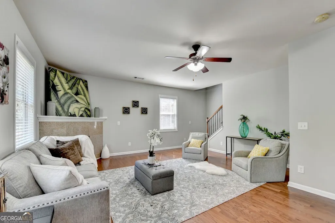
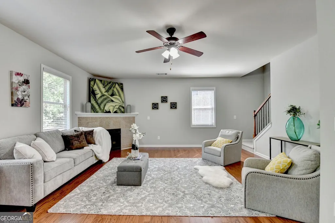
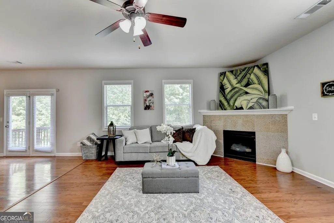
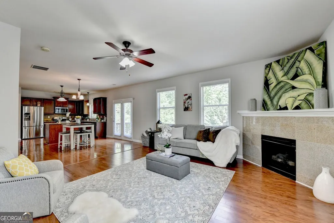
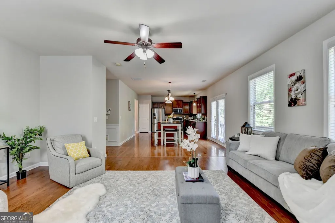
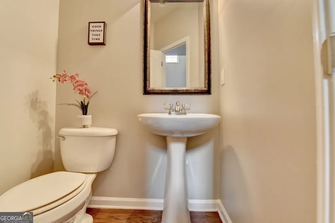
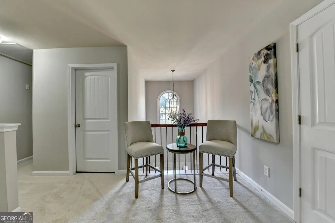
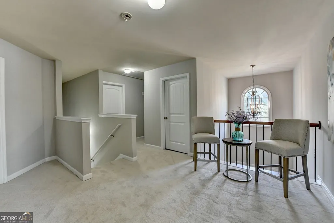
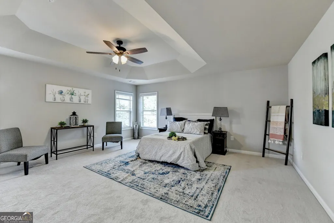
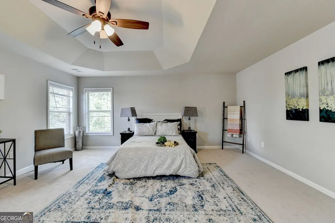
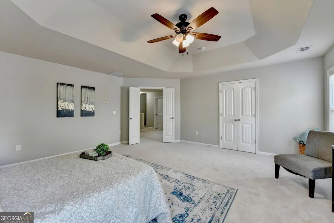
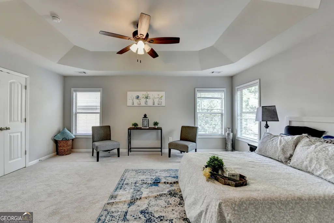
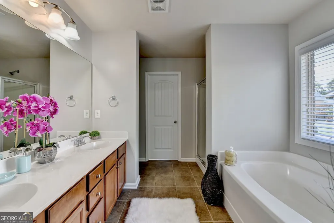
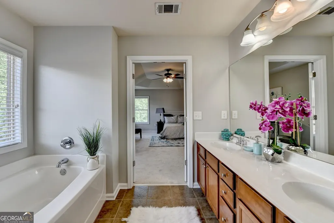
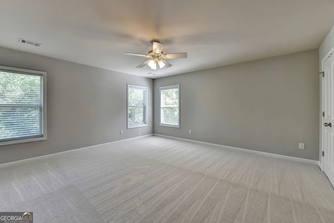
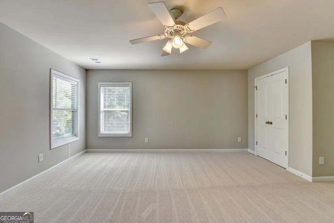
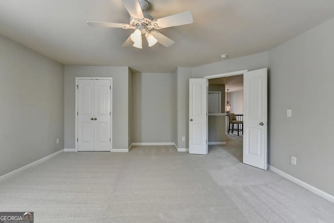
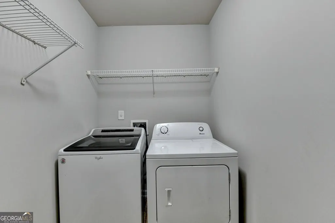
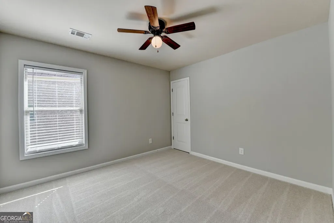
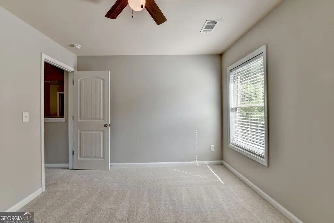
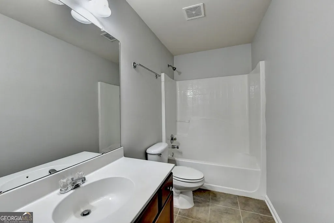
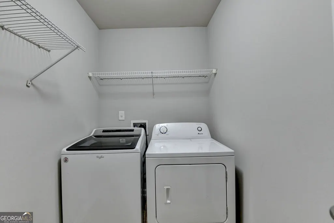
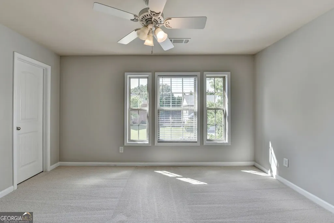
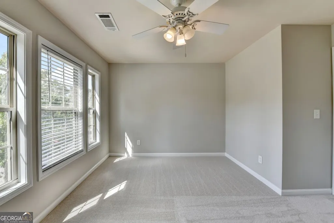
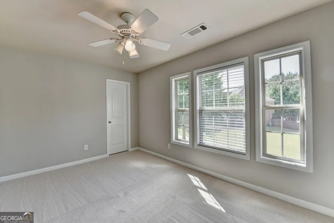
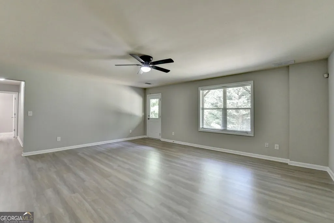
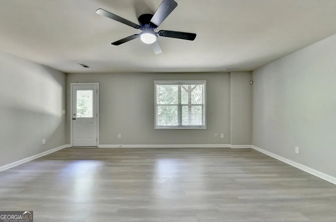
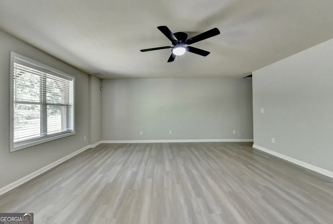
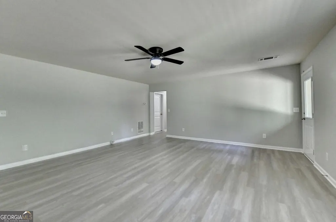
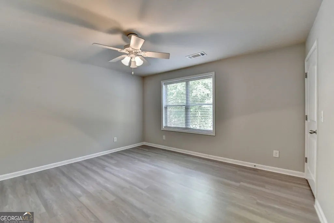
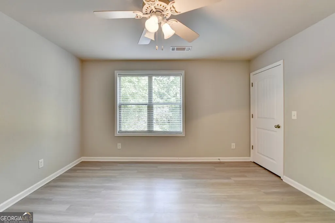
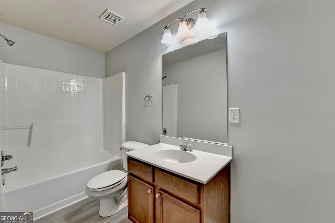
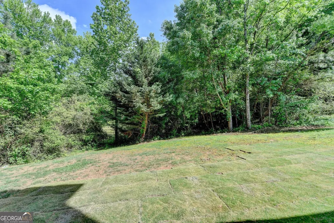
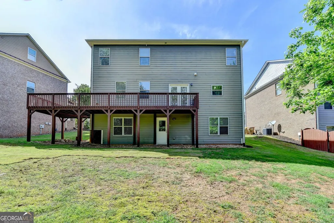
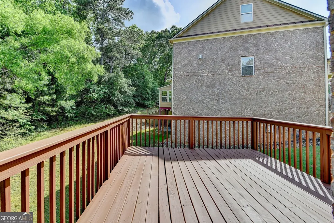
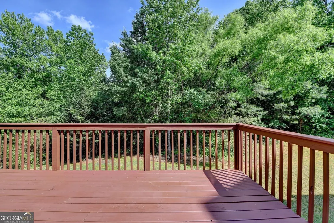
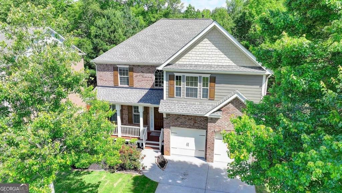
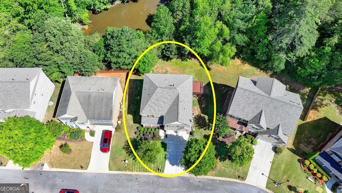
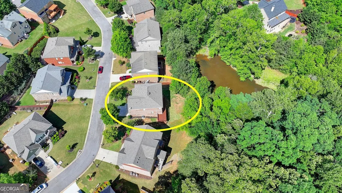
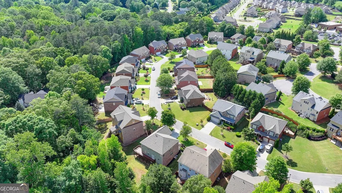
Priced to Sell!Beautiful 3-Sided Brick Home with Finished Basement in Highly Desirable Maristone Community Welcome to this beautifully maintained home located in the sought-after Maristone neighborhood, where homes rarely become available. Nestled on a private lot, this residence offers a blend of elegance, comfort, and modern updates-perfect for today's discerning buyer. Upon entry, you're greeted by a grand two-story foyer that leads to a spacious formal dining room and a versatile flex space-ideal for a home office or additional living area. The heart of the home is the chef's kitchen, featuring rich stained cabinetry, stainless steel appliances, granite countertops, and a sunlit breakfast area. A wall of windows floods the space with natural light and provides picturesque views of the backyard. The kitchen flows seamlessly into the cozy family room, complete with a charming stone fireplace-an inviting space for both relaxation and entertaining. Step outside onto the expansive deck, perfect for enjoying serene sunsets or stargazing on warm evenings. The main level also includes a convenient powder room and laundry room. Upstairs, the luxurious primary suite boasts a tray ceiling, a spa-inspired bathroom with double vanities, a garden tub, separate shower, and a generous walk-in closet. Three additional bedrooms and a well-appointed hall bath complete the upper level. The finished, daylight terrace level offers even more living space with a recreation/play area, additional bedroom, and full bath-ideal for guests, a home gym, or media room. Over $25,000 in recent upgrades include three year old roof, freshly painted interior and exterior, new carpet, luxury vinyl plank flooring in the basement, epoxy-coated garage floor, and refreshed landscaping. Enjoy all the benefits of this family-friendly community, including a swimming pool and tennis courts. Located just minutes from GA-400, The Collection at Forsyth, Halcyon, Fowler Park, and top-rated Forsyth County schools-this home offers the perfect blend of convenience, community, and quality of life. Don't miss this rare opportunity to own a beautifully updated home in one of Cumming's most coveted neighborhoods!
| Elementary School | Middle School | High School |
|---|---|---|
| New Hope Elementary School | Desana Middle School | Denmark High School |
| Price History | |
|---|---|
| 8/18/2026 | Listed $699,000 |
General Features
| Sewer | Public Sewer |
|---|---|
| Heating | Central |
| Cooling | Central Air |
| Utilities | Cable Available,Electricity Available,Natural Gas Available,Phone Available,Sewer Available,Underground Utilities |
| Roof | Composition |
| Appliances | Dishwasher,Disposal,Gas Water Heater,Microwave |
| HOA Fee | 900 |
| Association Fee Includes | Tennis |
| Patio/Porch Features | Deck,Patio |
| Architectural Style | Traditional |
| Security Features | Smoke Detector(s) |
| Construction Materials | Brick |
| Year Built | 2010 |
| Levels | Two |
| Property Subtype | Single Family Residence |
| Tax Year | 2025 |
| Community Features | Pool,Sidewalks,Street Lights,Tennis Court(s) |
| County | Forsyth |
| New Construction | false |
| Property Type | Residential |
| HOA | true |
| Attached Garage | false |
| Subdivision Name | MARISTONE |
| Garage Y/N | true |
| Full Baths | 3 |
| Status | New |
| Directions | GA-400 To Exit 12B (McFarland Road). Turn Right Onto Union Hill Road,And Left On Shiloh Road, Then Right Onto Maristone. |
| High School | Denmark |
| City | Cumming |
| Lot Size Units | Square Feet |
| Lot Size Square Feet | 6534 |
| Carport Y/N | false |
| Elementary School | New Hope |
| Property Attached Y/N | false |
| Land Lease Y/N | false |
| Tax Annual Amount | 6672 |
| Home Warranty Y/N | false |
| Middle/Junior High School | Desana |
| Property Condition | Resale |
| Structure Type | House |
| Building Area Units | Square Feet |
| Living Area Units | Square Feet |
| Standard Status | Active |
Interior Features
| Interior Amenities | Double Vanity,Tray Ceiling(s),Walk-In Closet(s) |
|---|---|
| Basement | Daylight,Exterior Entry,Finished,Interior Entry,Full |
| Flooring | Hardwood,Carpet,Laminate |
| Total Fireplaces | 1 |
| Fireplace Features | Factory Built,Family Room |
| Common Walls | No Common Walls |
| Air Conditioning Y/N | true |
| Heating Y/N | true |
| Fireplace Y/N | true |
| Above Grade Finished Area | 2932 |
| Half Baths | 1 |
| Laundry Features | Upper Level |
| Total Bedrooms | 5 |
| Below Grade Finished Area | 1305 |
| Below Grade Finished Area Unit Type | Square Feet |
| LivingAreaSource | Owner |
| Above Grade Finished Area Unit Type | Square Feet |
| Kitchen Features | Kitchen Island,Pantry |
| Total Baths | 4 |
| Dining Room Features | Seats 12+ |
Exterior Features
| Parking Features | Garage |
|---|---|
| Lot Features | Level |
| Water Source | Public |
| Total Parking | 1 |
| Lot Size Area | 6534 |
| Building Area Total | 4237 |
| Lot Size Acres | 0.15 |
| Lot Size Source | Owner |
Amenities
- Foreclosure
- Views
- Short Sale
- New Construction
- Adult 55+
- Lease To Own
- No HOA Fees
- Furnished
- Primary On Main
- Air Conditioning
- Seller Finance
- Green
- Fixer Upper
- Horse
- Golf
- Fireplace
- Deck
- Garage
- Basement
- Pool
Property vs Single Family Average in 30040
Price
Taxes
Year Built



 ©2026 Georgia Multiple Listing Service All information deemed reliable but not guaranteed. All properties are subject to prior sale, change or withdrawal. Neither listing broker(s) or information provider(s) shall be responsible for any typographical errors, misinformation, misprints and shall be held totally harmless. Listing(s) information is provided for consumer's personal, non-commercial use and may not be used for any purpose other than to identify prospective properties consumers may
