

Golf Course - Eco Friendly
Address
231 Golf Crest Drive, Acworth, GA
Price
$ 800,000
Property Attributes
- MLS#10828114
- TypeSingle Family
- Listing Status New
- CountyPaulding
- CityAcworth
- NeighborhoodBentwater
- Zip30101

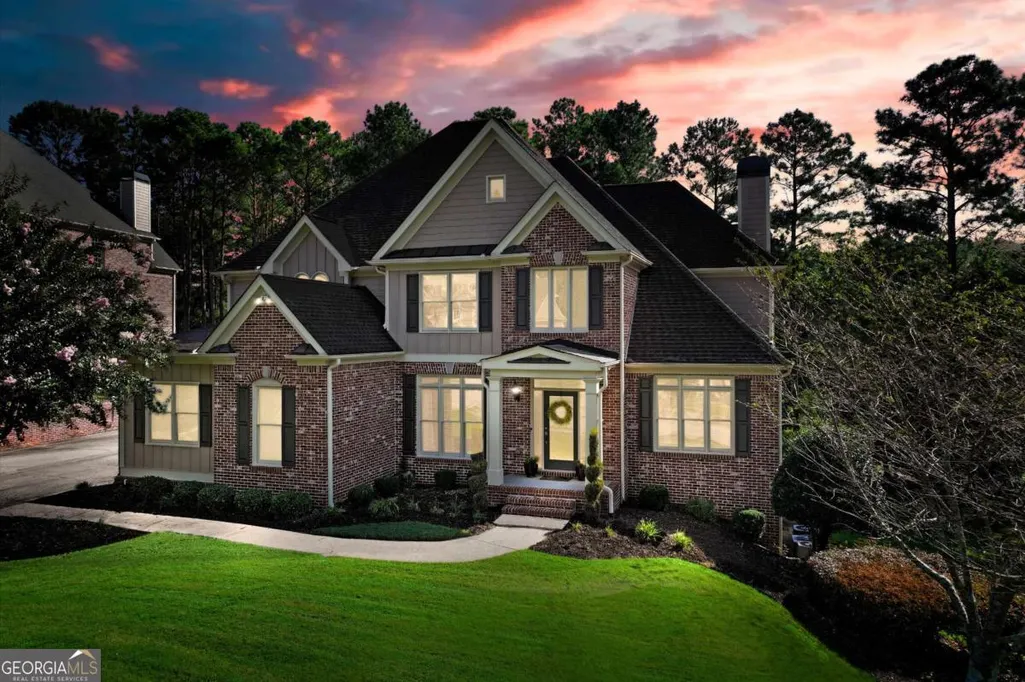
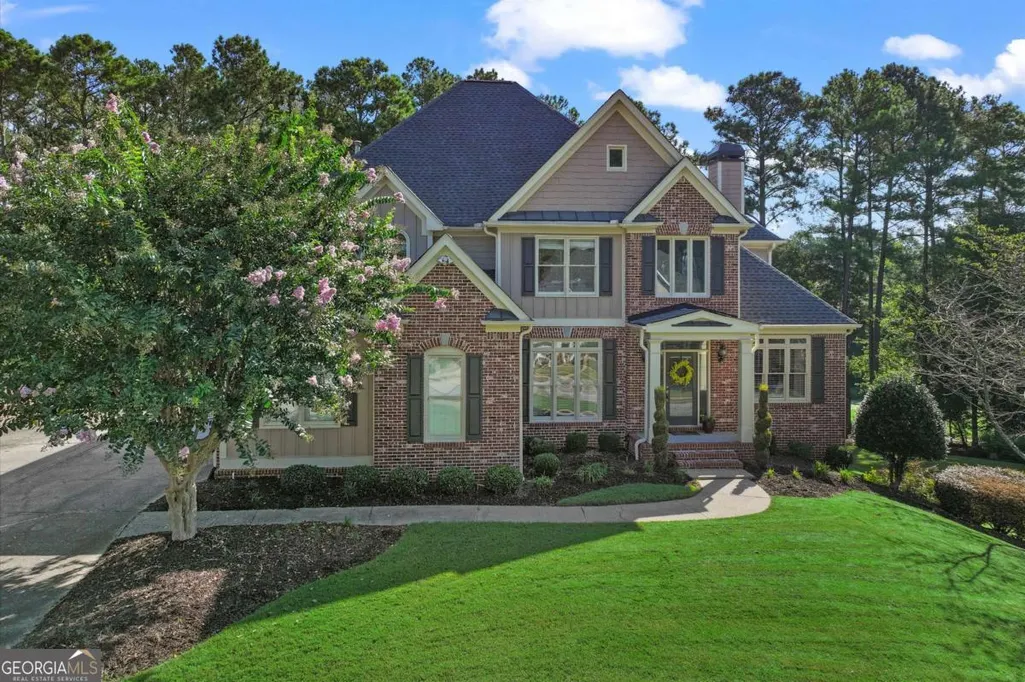
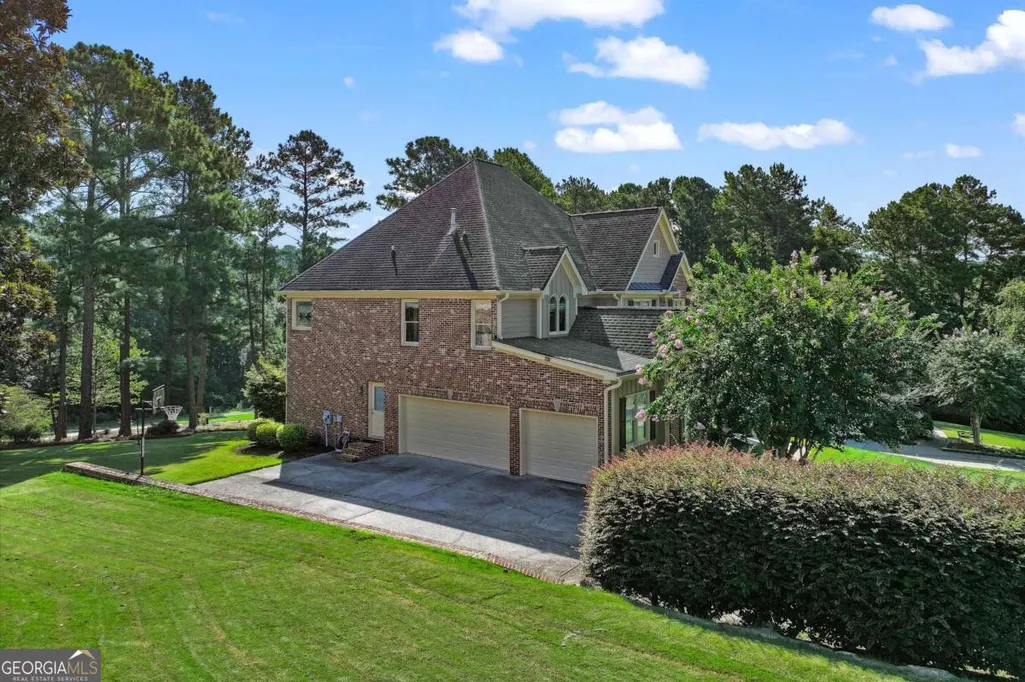
- StyleBrick 3 Side, Traditional
- Year Built2003
- Taxes$ 7627
- Price$ 800,000
- Bedrooms5
- Full Bathrooms4
- Half Bathrooms0
- Sqr Footage5363
- Lot Size0.52 Acres
Data Source:
Georgia MLS (GAMLS)
Property Description
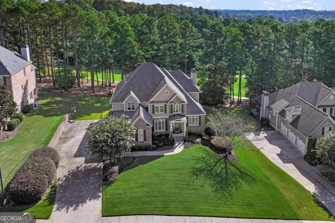
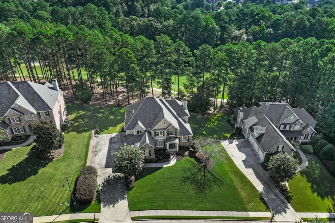
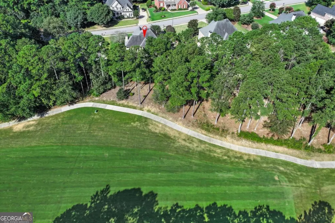
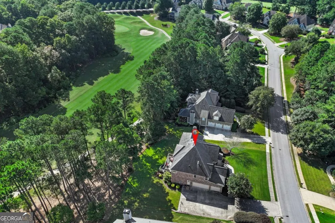
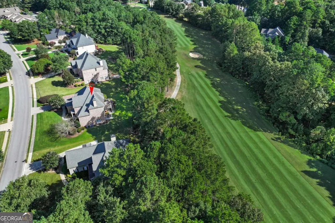
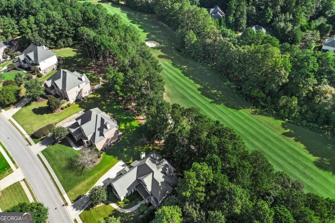
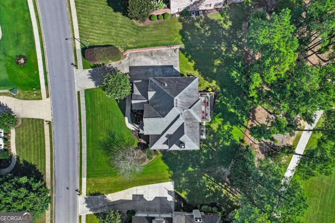
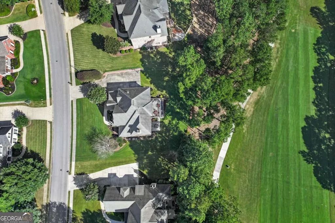
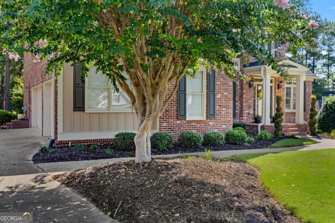
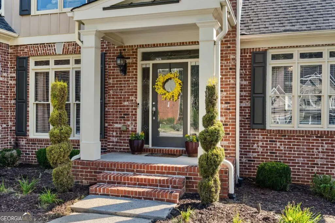
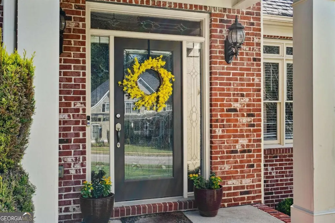
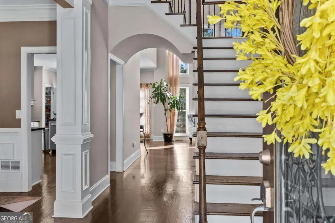
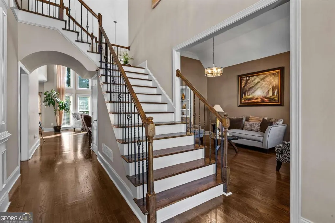
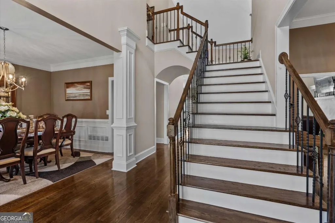
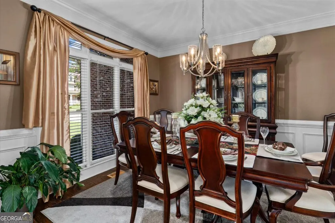
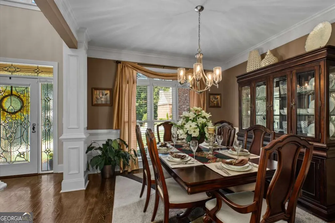
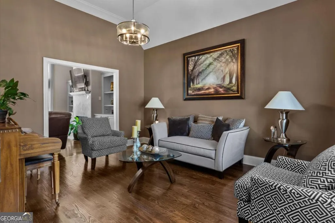
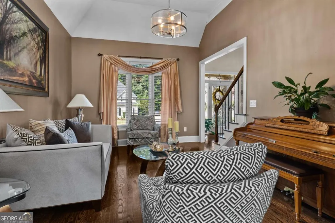
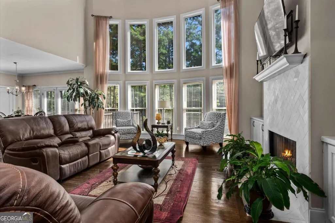
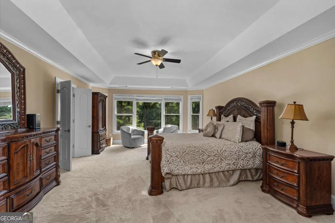
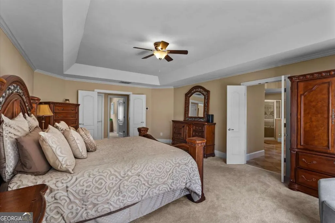
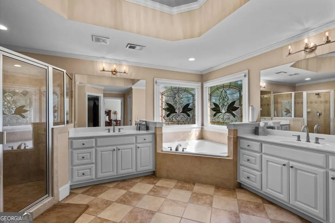
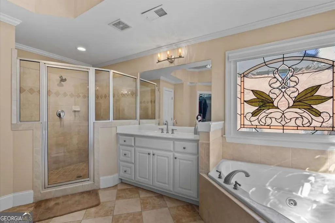
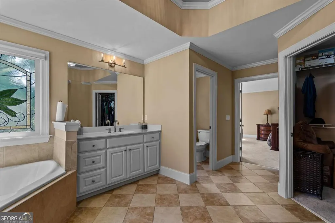
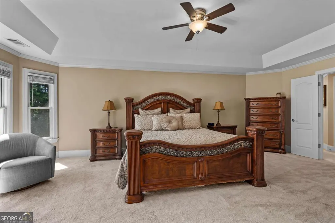
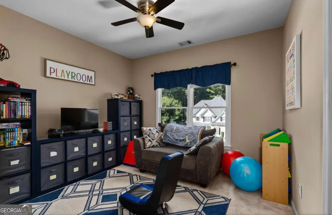
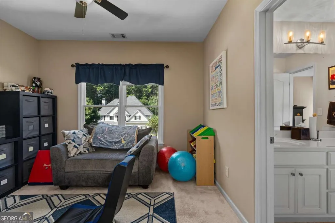
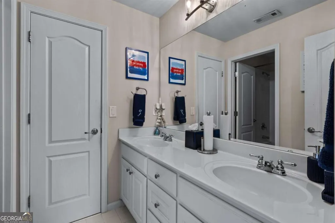
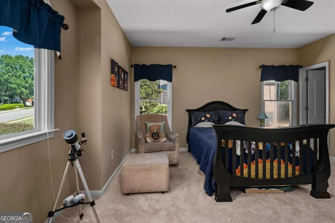
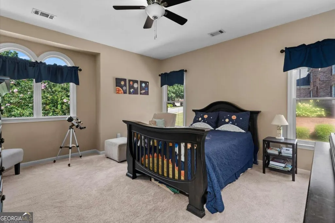
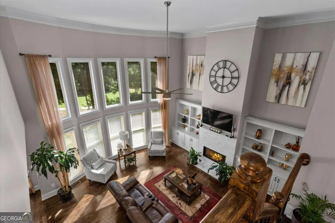
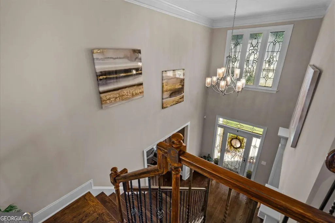
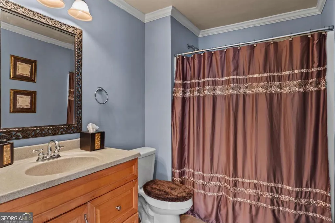
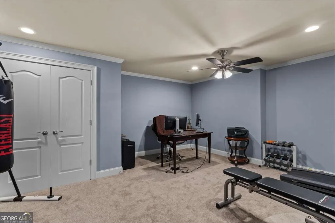
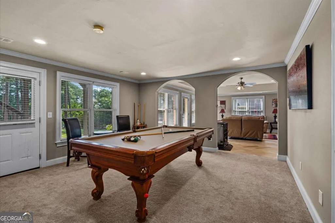
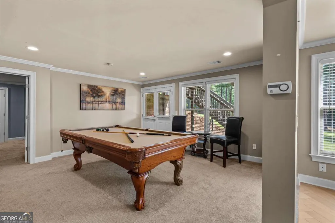
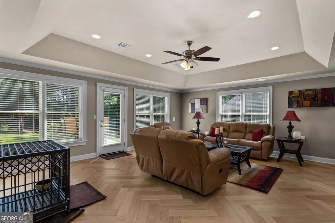
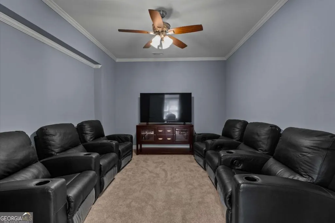
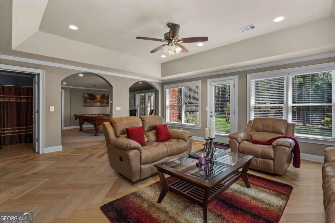
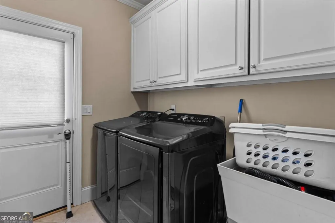
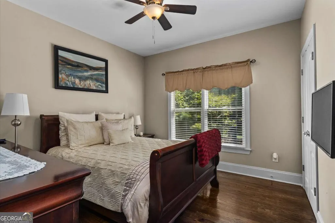
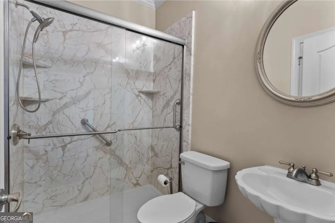
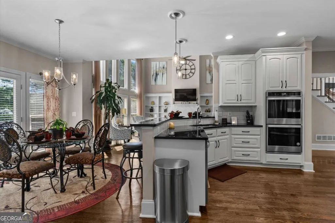
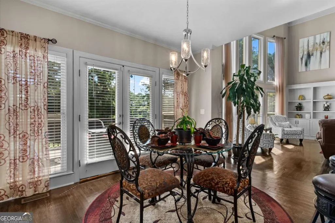
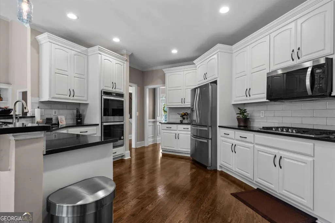
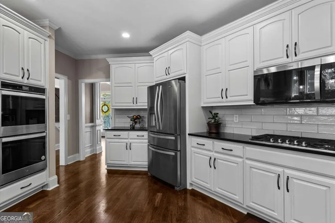
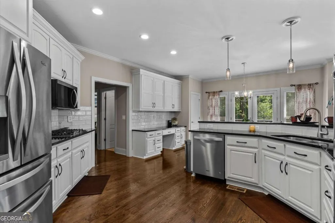
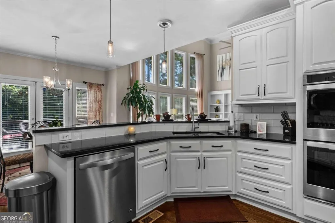
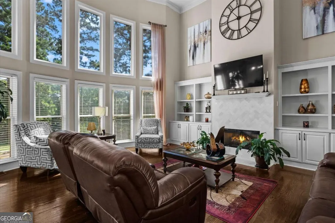
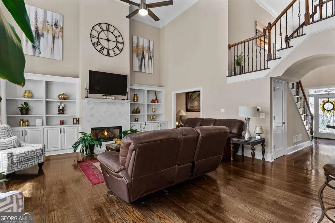
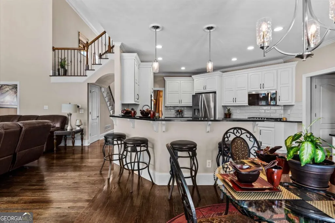
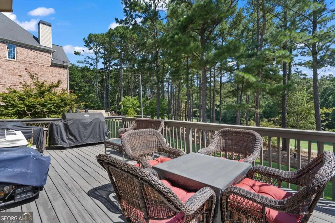
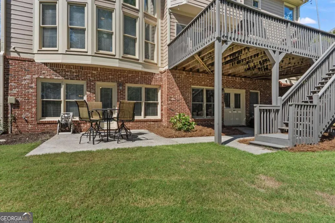
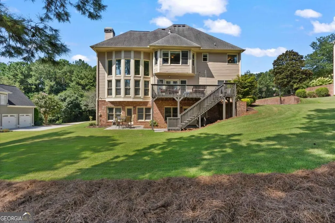
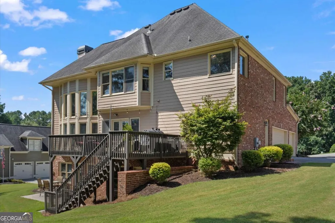
Enjoy beautiful golf course views from this impressive executive home overlooking Bentwater's 10th fairway. Located in one of the community's most desirable sections, this three-and-a-half-side brick residence offers a three-car garage and three finished levels of spacious living. The hardwood-covered main level features a dramatic two-story family room with a marble fireplace and a magnificent wall of windows framing the course. The recently updated kitchen includes granite countertops, newer stainless steel appliances, double ovens, abundant cabinetry, a walk-in pantry, and a breakfast bar. A guest bedroom and full bath complete the main level. Upstairs, the oversized primary suite offers a sitting area, beautiful fairway views, separate vanities, a jetted tub, tiled shower, and spacious walk-in closet. The finished daylight basement provides two flexible living areas, a potential media room, bedroom, full bath, and generous storage. Additional highlights include elegant leaded-glass windows and front door, new interior lighting, new toilets, fresh exterior paint, a laundry room utility sink, and a basement wash tub. Relax or entertain on the large deck overlooking the backyard and golf course. Bentwater amenities include five pools, tennis and basketball courts, greenspace, nature trails, and championship golf.
| Elementary School | Middle School | High School |
|---|---|---|
| Shelton Elementary School | McClure Middle School | North Paulding High School |
| Price History | |
|---|---|
| 8/18/2026 | Listed $800,000 |
General Features
| Sewer | Public Sewer |
|---|---|
| Heating | Electric,Heat Pump |
| Cooling | Central Air,Heat Pump |
| Utilities | Cable Available,Electricity Available,Natural Gas Available,Sewer Available,Underground Utilities,Water Available |
| Roof | Composition |
| Appliances | Dishwasher,Disposal,Double Oven,Microwave |
| HOA Fee | 900 |
| Association Fee Includes | Swimming,Tennis |
| Patio/Porch Features | Deck |
| Architectural Style | Brick 3 Side,Traditional |
| Security Features | Smoke Detector(s) |
| Construction Materials | Brick,Other |
| Year Built | 2003 |
| Levels | Three Or More |
| Property Subtype | Single Family Residence |
| Tax Year | 2025 |
| Waterfront Features | No Dock Or Boathouse |
| Community Features | Golf,Park,Pool,Street Lights,Swim Team,Tennis Court(s),Walk To Schools,Near Shopping |
| Accessibility | Accessible Full Bath |
| County | Paulding |
| New Construction | false |
| Property Type | Residential |
| HOA | true |
| Attached Garage | true |
| Energy Efficient | Appliances |
| Subdivision Name | Bentwater |
| Garage Y/N | true |
| Full Baths | 4 |
| Status | New |
| Directions | GPS friendly. |
| High School | North Paulding |
| City | Acworth |
| Body of Water | None |
| Lot Size Units | Square Feet |
| Lot Size Square Feet | 22651.2 |
| Carport Y/N | false |
| Elementary School | Shelton |
| Property Attached Y/N | false |
| Land Lease Y/N | false |
| Tax Annual Amount | 7627 |
| Home Warranty Y/N | false |
| Middle/Junior High School | McClure |
| Property Condition | Resale |
| Virtual Tour | https://www.zillow.com/view-imx/d778ee7a-5d83-4918-9df2-72a885bb5eea?setAttribution=mls&wl=true&initialViewType=pano&utm_source=dashboard |
| Structure Type | House |
| Building Area Units | Square Feet |
| Living Area Units | Square Feet |
| Standard Status | Active |
| Virtual Tour | https://cre8ivemedia.hd.pics/217-Treadstone-Ln |
Interior Features
| Interior Amenities | Bookcases,Double Vanity,Rear Stairs,Tray Ceiling(s),Walk-In Closet(s) |
|---|---|
| Basement | Bath Finished,Daylight,Exterior Entry,Finished,Full,Interior Entry |
| Flooring | Carpet,Hardwood |
| Total Fireplaces | 1 |
| Fireplace Features | Family Room |
| Common Walls | No Common Walls |
| Air Conditioning Y/N | true |
| Heating Y/N | true |
| Window Features | Double Pane Windows |
| Fireplace Y/N | true |
| Above Grade Finished Area | 5363 |
| Laundry Features | Other |
| Total Bedrooms | 5 |
| Main Level Bedrooms | 1 |
| Main Level Bathrooms | 1 |
| Below Grade Finished Area Unit Type | Square Feet |
| LivingAreaSource | Owner |
| Above Grade Finished Area Unit Type | Square Feet |
| Kitchen Features | Breakfast Bar,Solid Surface Counters,Walk-in Pantry |
| Total Baths | 4 |
| Dining Room Features | Seats 12+,Separate Room |
Exterior Features
| Exterior Amenities | Other |
|---|---|
| Vegetation | Grassed |
| Parking Features | Garage,Attached,Garage Door Opener,Side/Rear Entrance |
| Lot Features | Other |
| Water Source | Public |
| Total Parking | 3 |
| Lot Size Area | 22651.2 |
| Building Area Total | 5363 |
| Lot Size Acres | 0.52 |
| Frontage Type | Golf Course |
| Lot Size Source | Public Records |
| Waterfront Y/N | false |
Amenities
- Foreclosure
- Views
- Short Sale
- New Construction
- Adult 55+
- Lease To Own
- No HOA Fees
- Furnished
- Primary On Main
- Air Conditioning
- Seller Finance
- Green
- Fixer Upper
- Horse
- Golf
- Fireplace
- Deck
- Garage
- Basement
- Pool
Property vs Single Family Average in 30101
Price
Taxes
Year Built



 ©2026 Georgia Multiple Listing Service All information deemed reliable but not guaranteed. All properties are subject to prior sale, change or withdrawal. Neither listing broker(s) or information provider(s) shall be responsible for any typographical errors, misinformation, misprints and shall be held totally harmless. Listing(s) information is provided for consumer's personal, non-commercial use and may not be used for any purpose other than to identify prospective properties consumers may
